


1395 Bleams Road Unit# 6 Kitchener, Ontario N2E 3X7

$2,450 Monthly
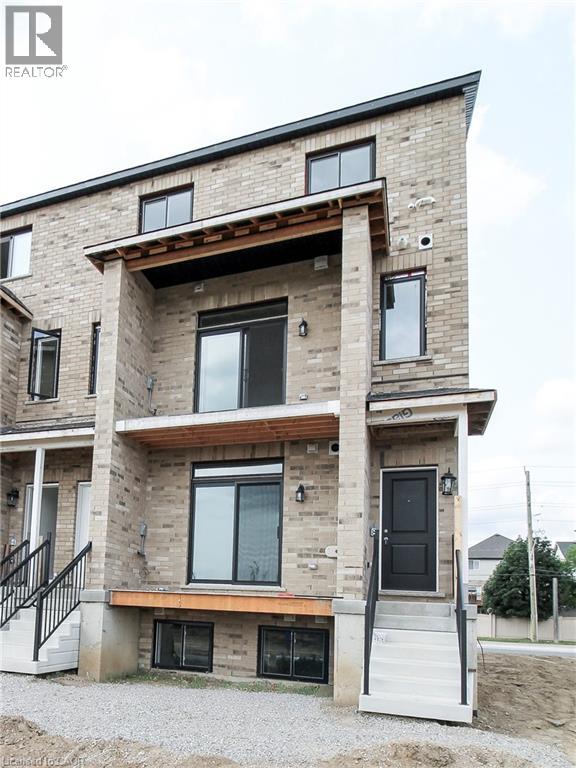
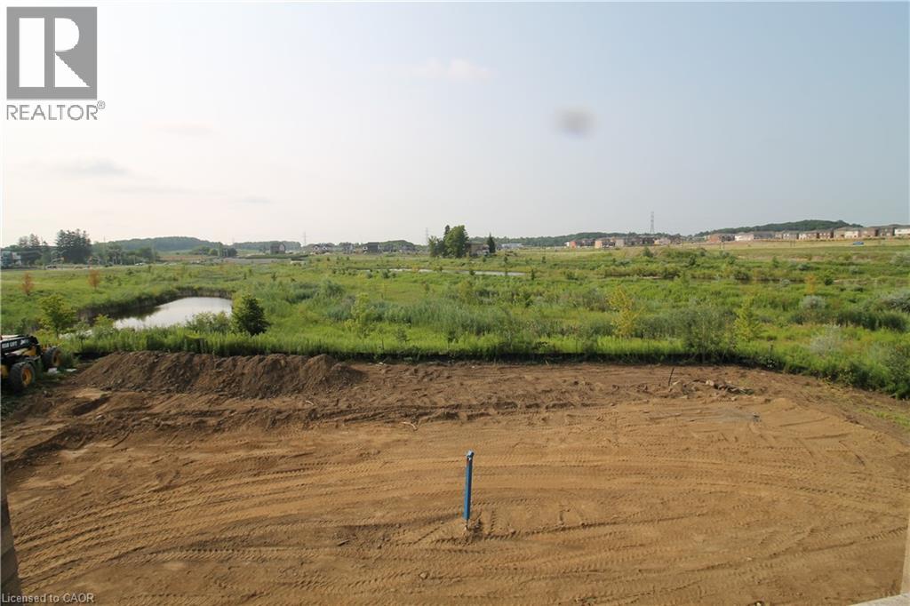
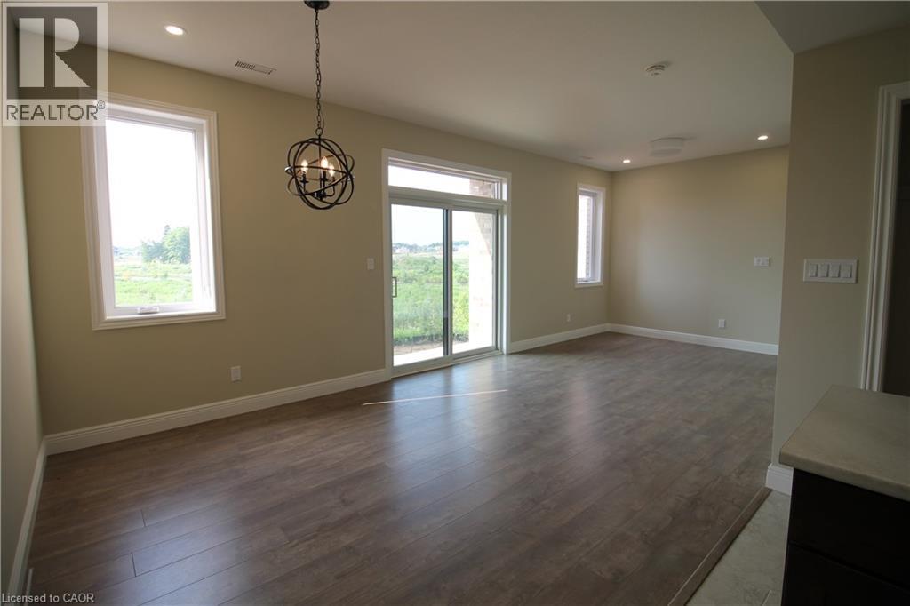
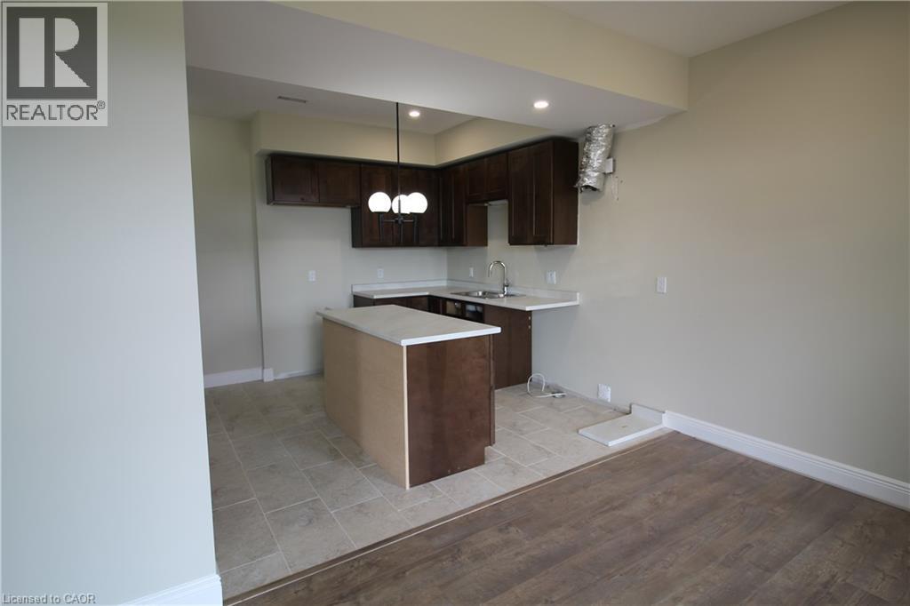
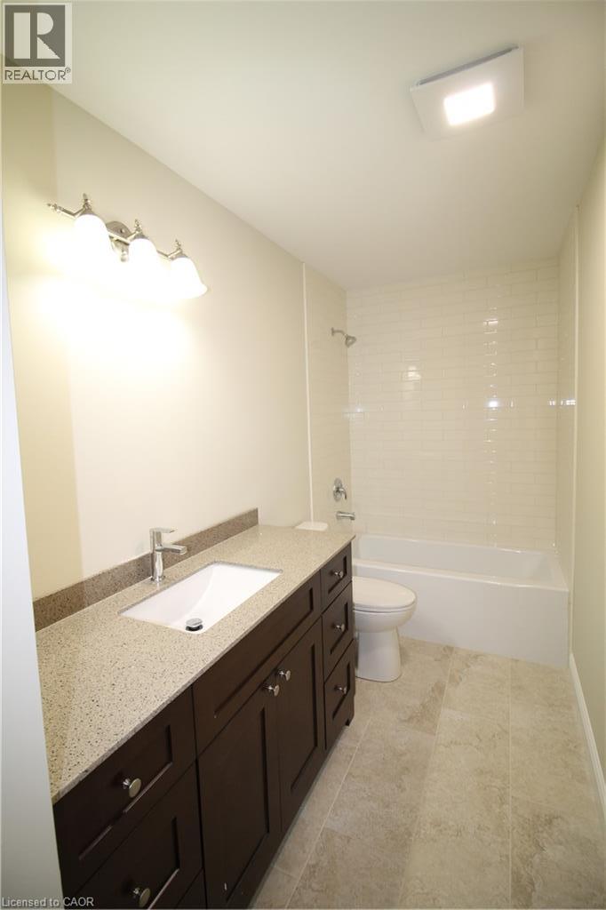
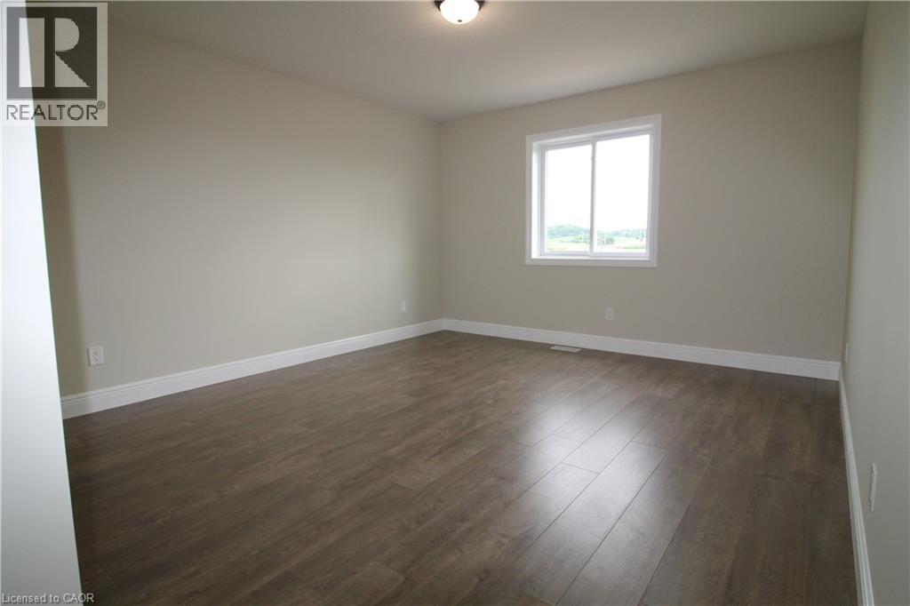
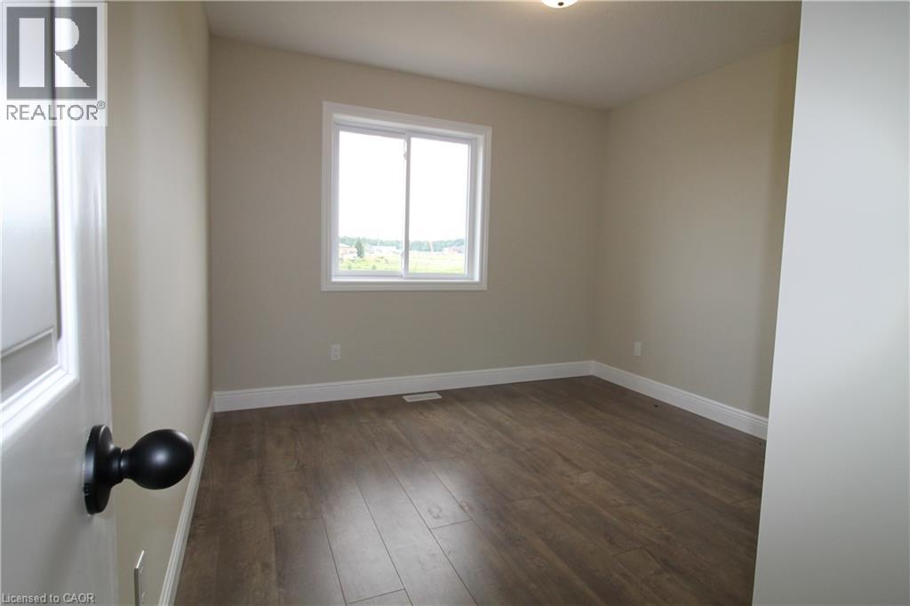
Welcome to this brand-new, never-lived-in upper level unit perfectly situated on the border of the Williamsburg and Rosenberg communities. This spacious 1,209 sq ft home features laminate and ceramic flooring, 2 bedrooms—including an oversized 14x12 ft master bedroom (168 sq ft)—1.5 bathrooms, and a private 80 sq ft balcony boasting unimpeded, scenic views of the extensive stormwater management ponds. Commuters and students will benefit from exceptional transit options, including direct lines straight to the universities. Enjoy daily conveniences with the property located just steps from the Food Basics plaza, the new South West library, new catholic elementary school, local restaurants, and daily amenities. One dedicated parking spot is included, with an extra parking spot available for $150 per month. Please note that all utilities are extra, and you will save on monthly rental fees as the water heater is fully owned. Move-in ready and built for effortless modern living! (id:61499)
Property Details
| MLS® Number | 40853720 |
| Property Type | Single Family |
| AmenitiesNearBy | Schools, Shopping |
| Features | Southern Exposure, Conservation/green Belt, No Pet Home |
| ParkingSpaceTotal | 1 |
Building
| BathroomTotal | 2 |
| BedroomsAboveGround | 2 |
| BedroomsTotal | 2 |
| Appliances | Dishwasher, Dryer, Refrigerator, Stove, Washer |
| BasementType | None |
| ConstructedDate | 2026 |
| ConstructionStyleAttachment | Attached |
| CoolingType | Central Air Conditioning |
| ExteriorFinish | Brick Veneer |
| HalfBathTotal | 1 |
| HeatingType | Forced Air |
| StoriesTotal | 3 |
| SizeInterior | 1209 Sqft |
| Type | Row / Townhouse |
| UtilityWater | Municipal Water |
Parking
| Open |
Land
| AccessType | Road Access |
| Acreage | No |
| LandAmenities | Schools, Shopping |
| Sewer | Municipal Sewage System |
| SizeDepth | 123 Ft |
| SizeFrontage | 282 Ft |
| SizeIrregular | 0.8 |
| SizeTotal | 0.8 Ac|unknown |
| SizeTotalText | 0.8 Ac|unknown |
| ZoningDescription | R7 |
Rooms
| Level | Type | Length | Width | Dimensions |
|---|---|---|---|---|
| Second Level | 2pc Bathroom | Measurements not available | ||
| Second Level | Kitchen | 11'0'' x 10'0'' | ||
| Second Level | Living Room/dining Room | 21'9'' x 10'9'' | ||
| Third Level | Laundry Room | 5'6'' x 3'0'' | ||
| Third Level | 4pc Bathroom | Measurements not available | ||
| Third Level | Bedroom | 10'5'' x 10'0'' | ||
| Third Level | Primary Bedroom | 14'0'' x 12'6'' |
https://www.realtor.ca/real-estate/30121964/1395-bleams-road-unit-6-kitchener
Interested?
Contact us for more information
Alina Solomes
Salesperson
5-25 Bruce St.
Kitchener, Ontario N2B 1Y4

The trademarks REALTOR®, REALTORS®, and the REALTOR® logo are controlled by The Canadian Real Estate Association (CREA) and identify real estate professionals who are members of CREA. The trademarks MLS®, Multiple Listing Service® and the associated logos are owned by The Canadian Real Estate Association (CREA) and identify the quality of services provided by real estate professionals who are members of CREA. The trademark DDF® is owned by The Canadian Real Estate Association (CREA) and identifies CREA's Data Distribution Facility (DDF®)
August 19 2026 01:59:28
Peak Realty Ltd.