


1396 Upper Ottawa Street Unit# 27 Hamilton, Ontario L8W 1R1

$459,900Maintenance, Insurance, Landscaping, Water, Parking
$511.01 Monthly
Maintenance, Insurance, Landscaping, Water, Parking
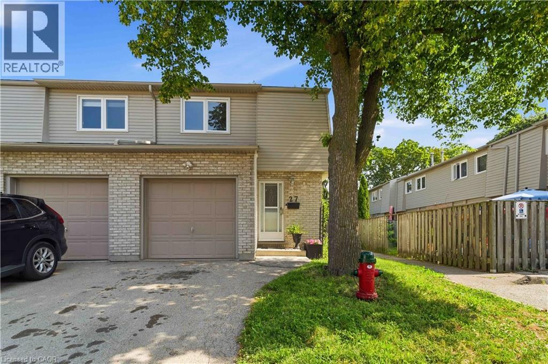
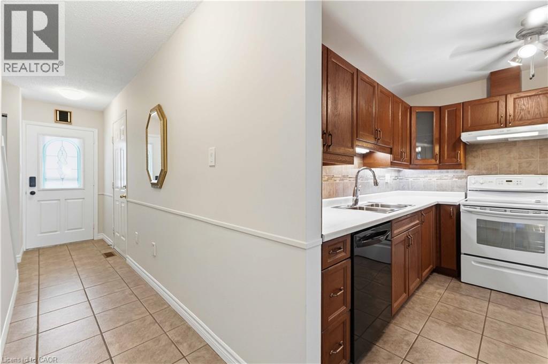
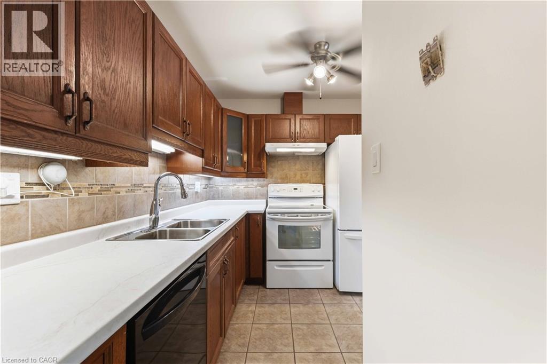
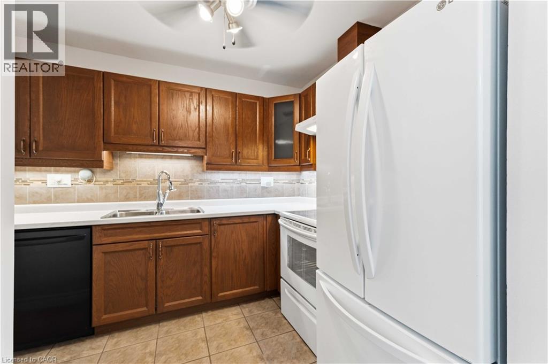
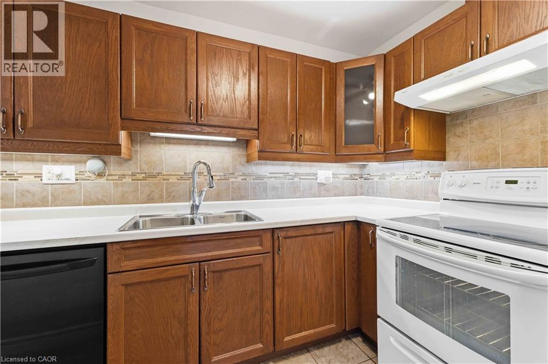
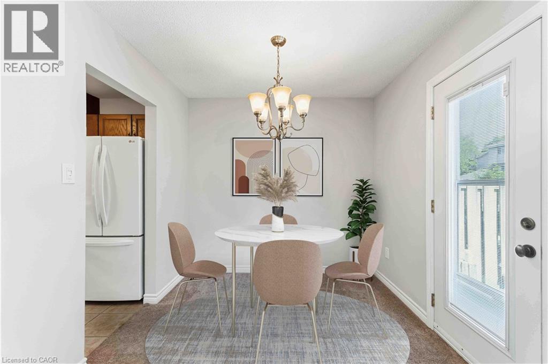
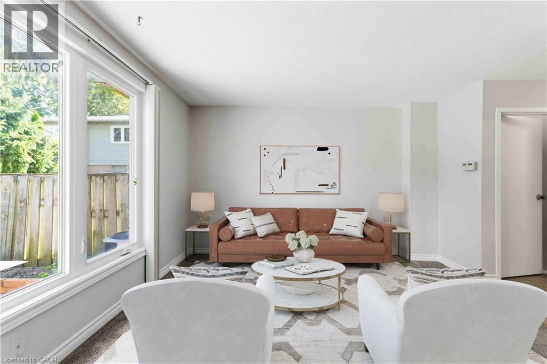
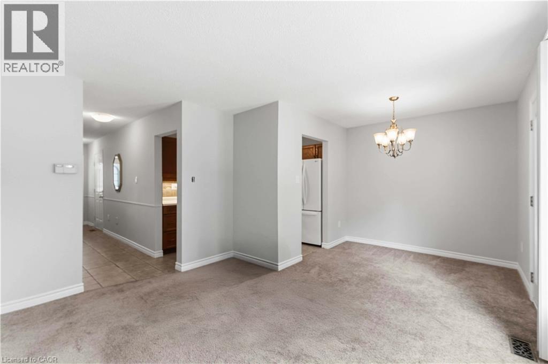
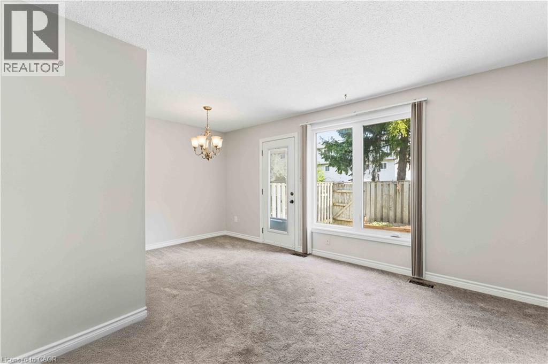
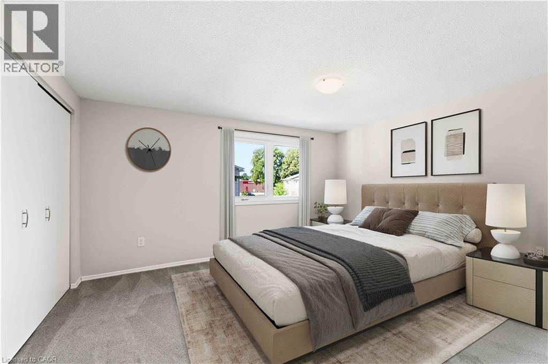
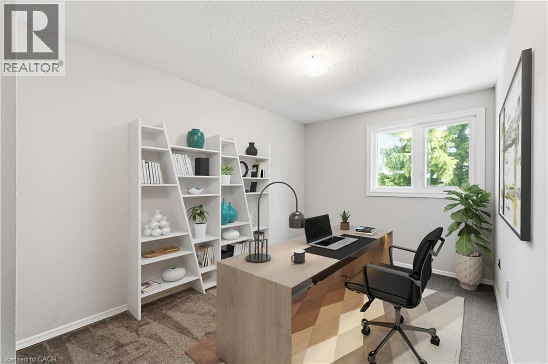
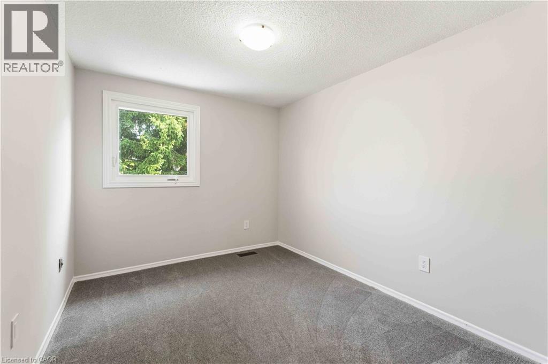
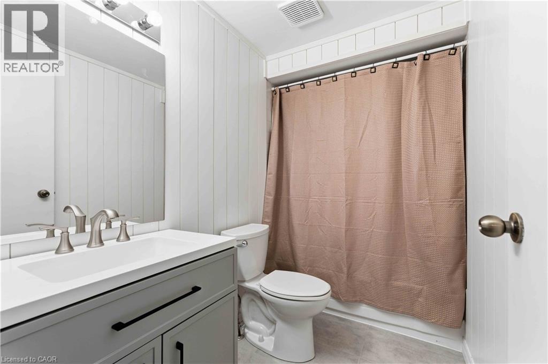
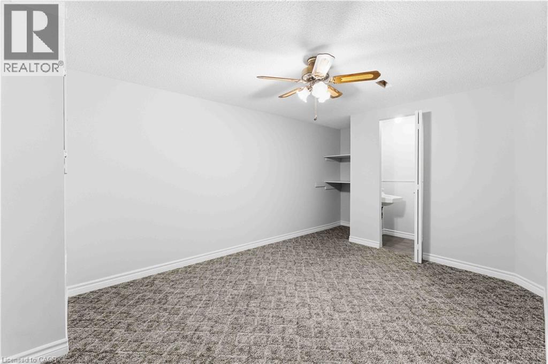
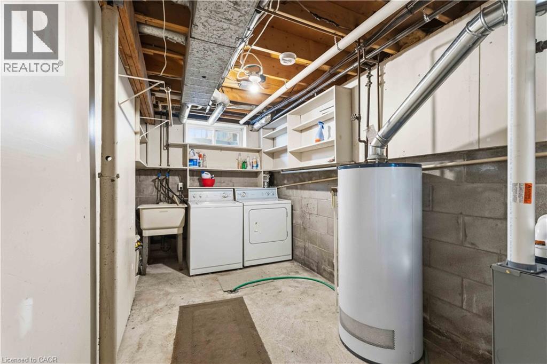
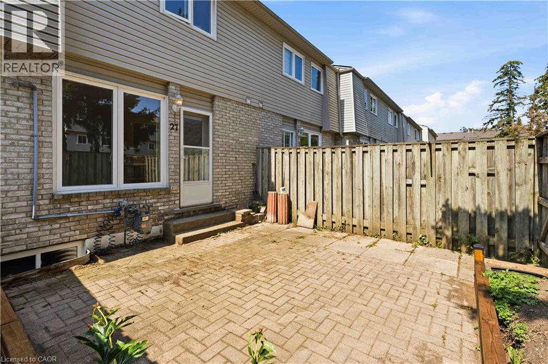
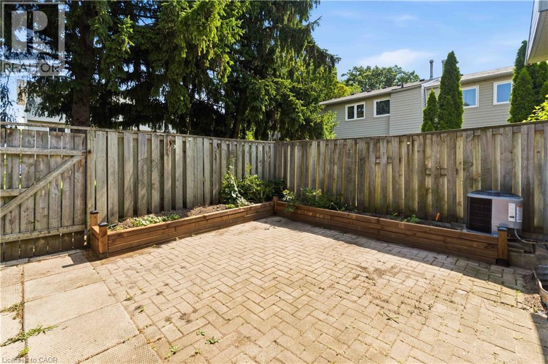
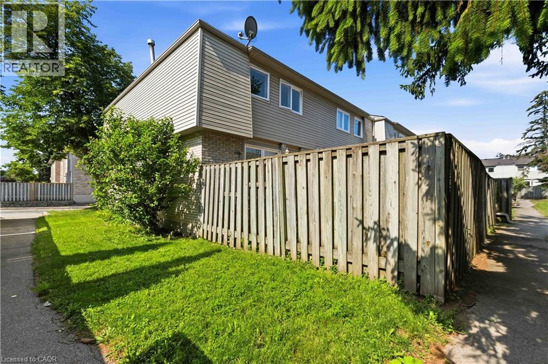
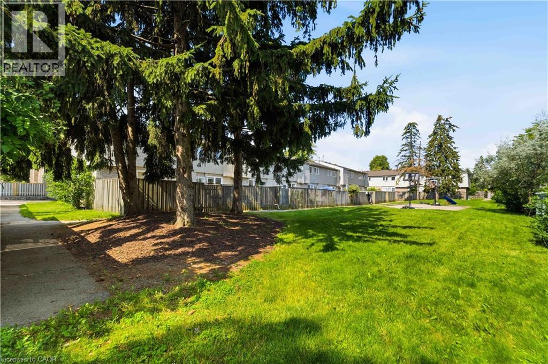
$511.01 MonthlyThis fabulous end-unit townhouse is conveniently located close to schools, parks, shopping, and all amenities. The main floor features an updated kitchen, and a living and dining room with a walkout to the fenced backyard patio. Upstairs, you'll find three spacious bedrooms and a beautifully updated 4-piece bathroom. The finished basement offers additional living space with a versatile recreation room, a 2-piece bathroom, and a separate laundry room. Recent updates include fresh paint throughout, new carpeting (2026), AC (2026), furnace (2026), kitchen countertops (2026), and renovated upstairs bathroom (2026). (id:61499)
Property Details
| MLS® Number | 40870025 |
| Property Type | Single Family |
| AmenitiesNearBy | Park, Public Transit, Schools |
| EquipmentType | Water Heater |
| ParkingSpaceTotal | 2 |
| RentalEquipmentType | Water Heater |
Building
| BathroomTotal | 2 |
| BedroomsAboveGround | 3 |
| BedroomsTotal | 3 |
| Appliances | Dishwasher, Dryer, Refrigerator, Stove, Washer, Window Coverings |
| BasementDevelopment | Finished |
| BasementType | Full (finished) |
| ConstructionStyleAttachment | Attached |
| CoolingType | Central Air Conditioning |
| ExteriorFinish | Brick |
| HalfBathTotal | 1 |
| HeatingFuel | Natural Gas |
| HeatingType | Forced Air |
| StoriesTotal | 2 |
| SizeInterior | 1332 Sqft |
| Type | Row / Townhouse |
| UtilityWater | Municipal Water |
Parking
| Attached Garage |
Land
| AccessType | Highway Access |
| Acreage | No |
| LandAmenities | Park, Public Transit, Schools |
| Sewer | Municipal Sewage System |
| SizeTotalText | Unknown |
| ZoningDescription | E2 |
Rooms
| Level | Type | Length | Width | Dimensions |
|---|---|---|---|---|
| Second Level | 4pc Bathroom | 5'9'' x 8'9'' | ||
| Second Level | Bedroom | 11'0'' x 8'7'' | ||
| Second Level | Bedroom | 14'6'' x 8'9'' | ||
| Second Level | Primary Bedroom | 12'0'' x 14'0'' | ||
| Basement | Laundry Room | 12'6'' x 6'7'' | ||
| Basement | 2pc Bathroom | 5'8'' x 2'8'' | ||
| Basement | Recreation Room | 16'5'' x 10'3'' | ||
| Main Level | Dining Room | 8'7'' x 7'6'' | ||
| Main Level | Living Room | 12'0'' x 9'8'' | ||
| Main Level | Kitchen | 8'0'' x 10'1'' | ||
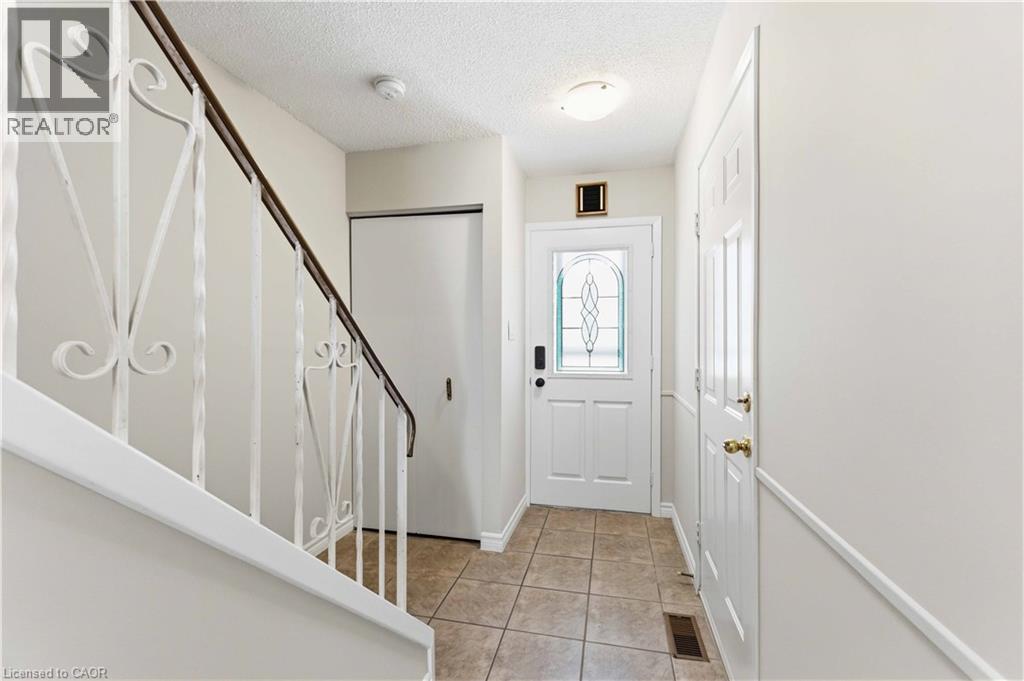
| Main Level | Foyer | 15'10'' x 3'2'' |
https://www.realtor.ca/real-estate/30386193/1396-upper-ottawa-street-unit-27-hamilton
Interested?
Contact us for more information
Douglas Pemberton
Salesperson
33 Pearl Street #600
Mississauga, Ontario L5M 1X1

The trademarks REALTOR®, REALTORS®, and the REALTOR® logo are controlled by The Canadian Real Estate Association (CREA) and identify real estate professionals who are members of CREA. The trademarks MLS®, Multiple Listing Service® and the associated logos are owned by The Canadian Real Estate Association (CREA) and identify the quality of services provided by real estate professionals who are members of CREA. The trademark DDF® is owned by The Canadian Real Estate Association (CREA) and identifies CREA's Data Distribution Facility (DDF®)
November 02 2026 06:30:31
Sutton Group Summit Realty Inc.