


14 Duncan Crescent London East, Ontario N5V 4E8

$675,000
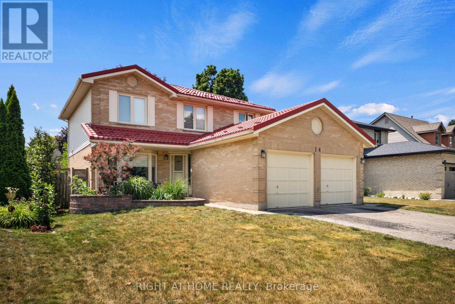
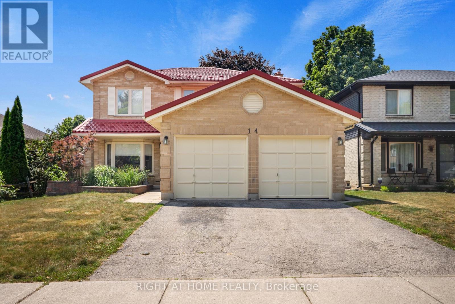
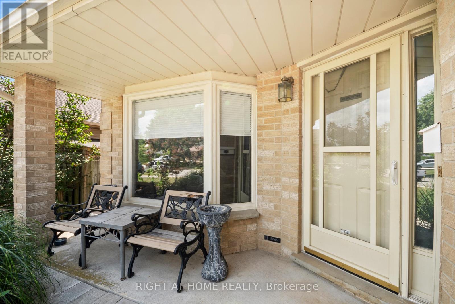
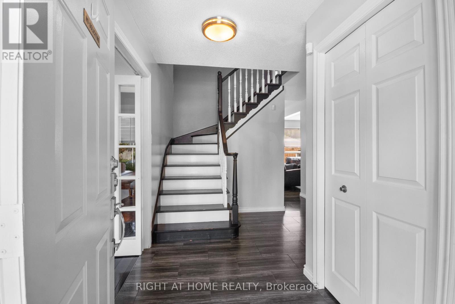
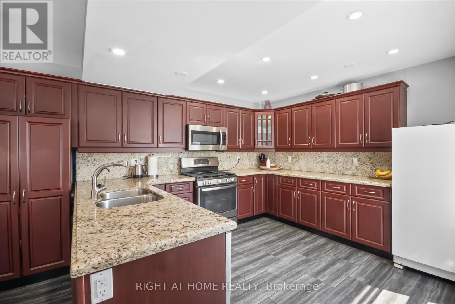
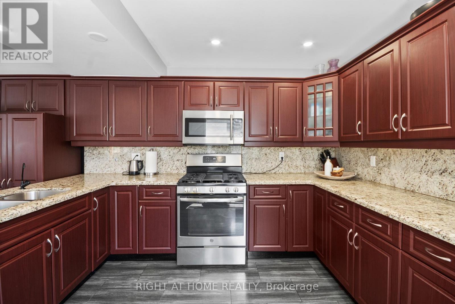
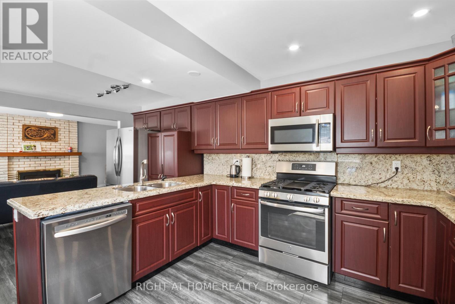
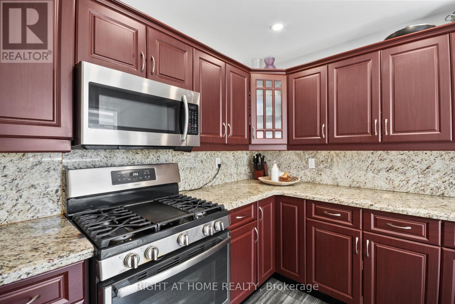
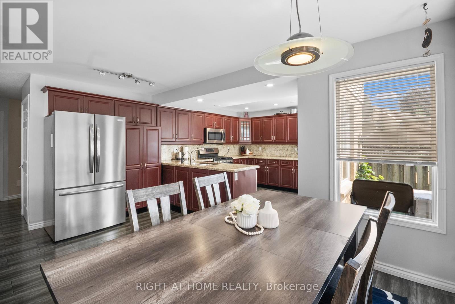
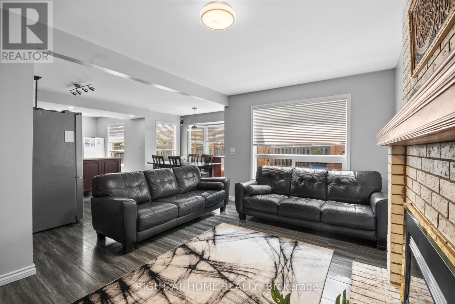
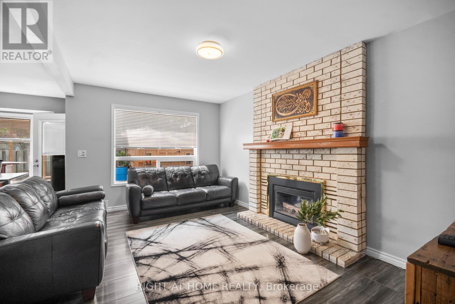
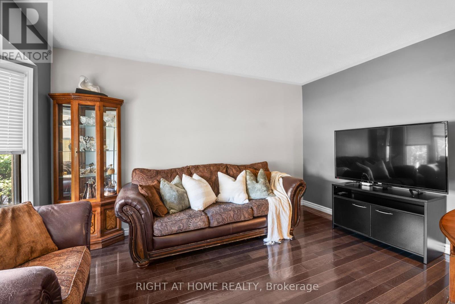
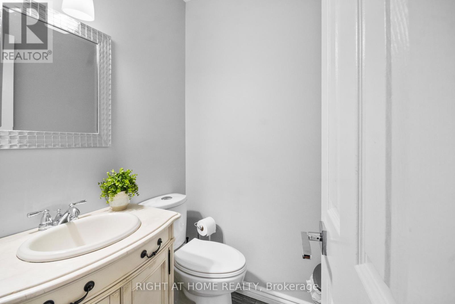
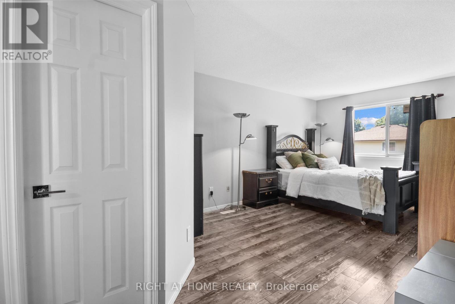
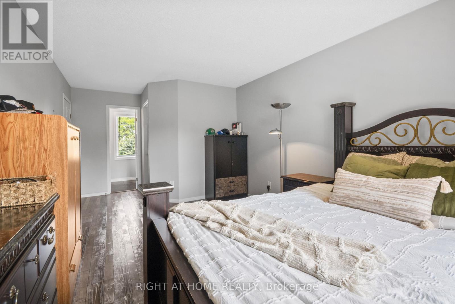
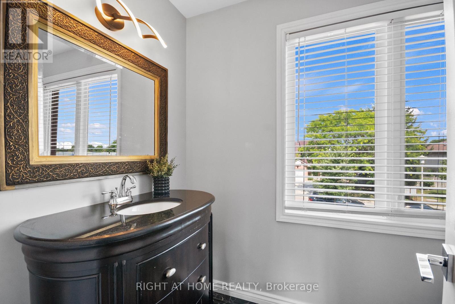
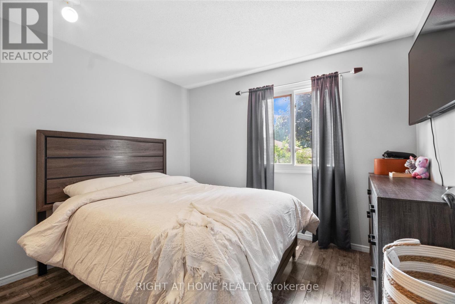
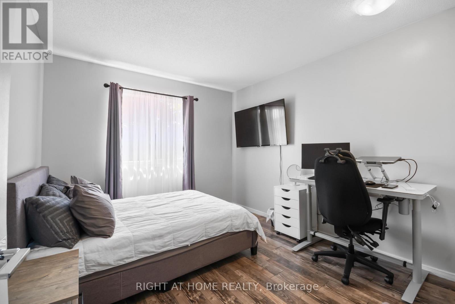
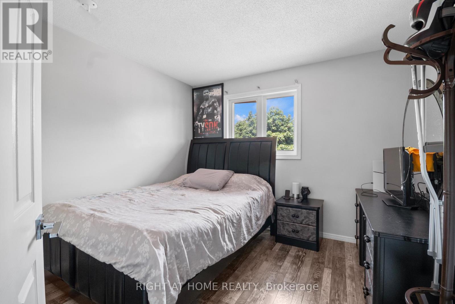
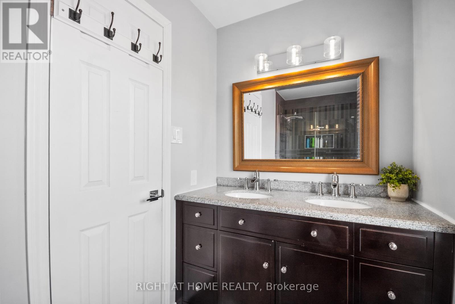
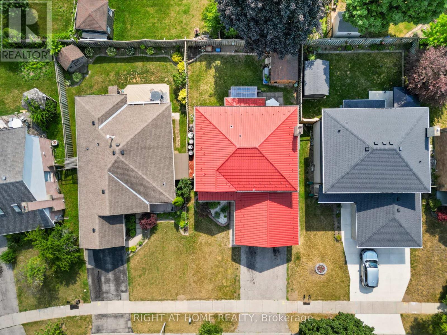
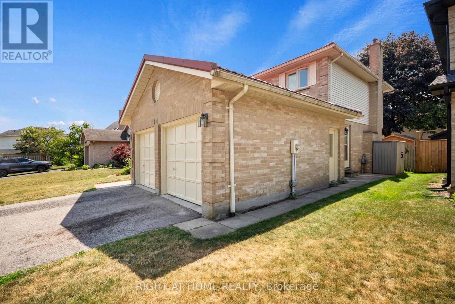
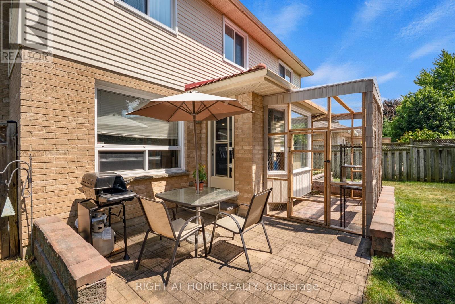
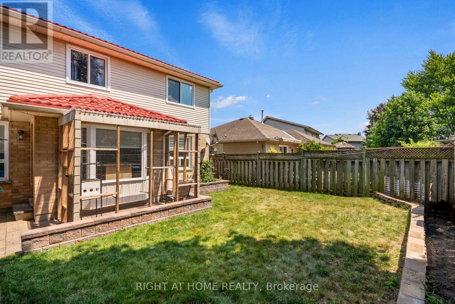
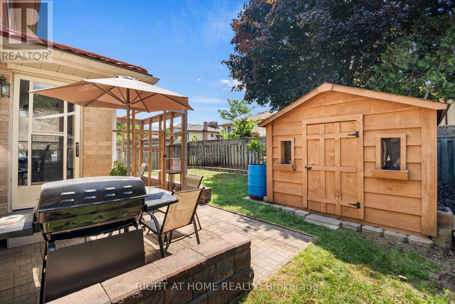
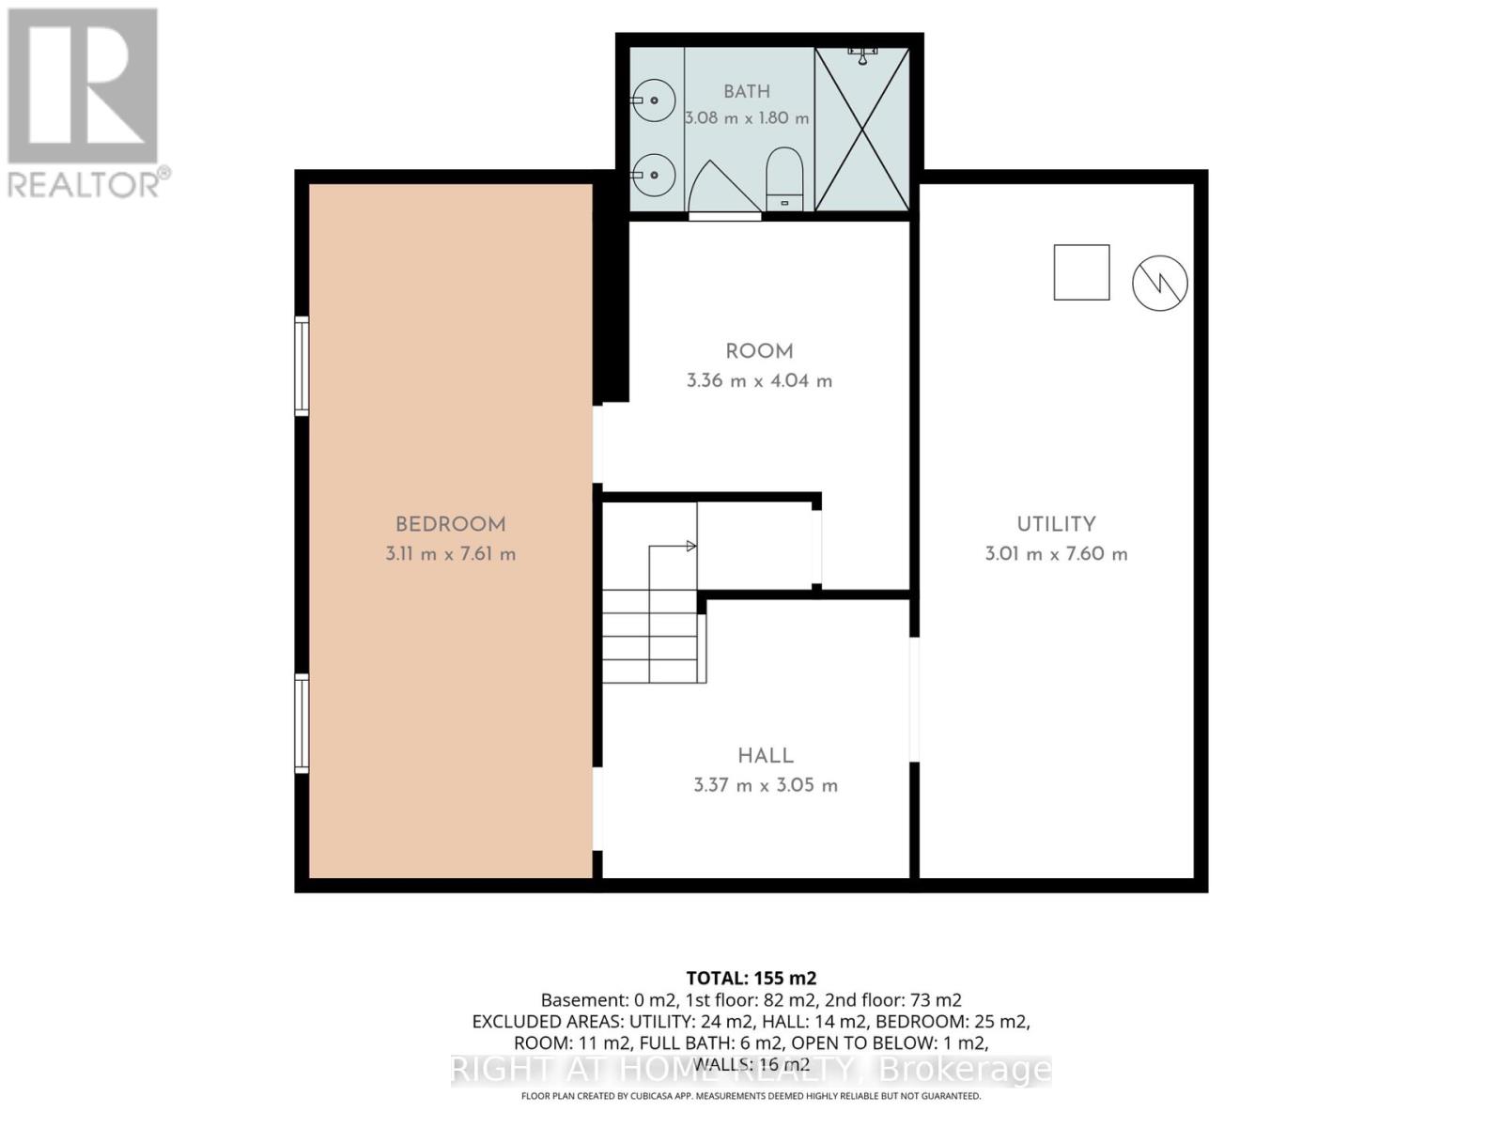
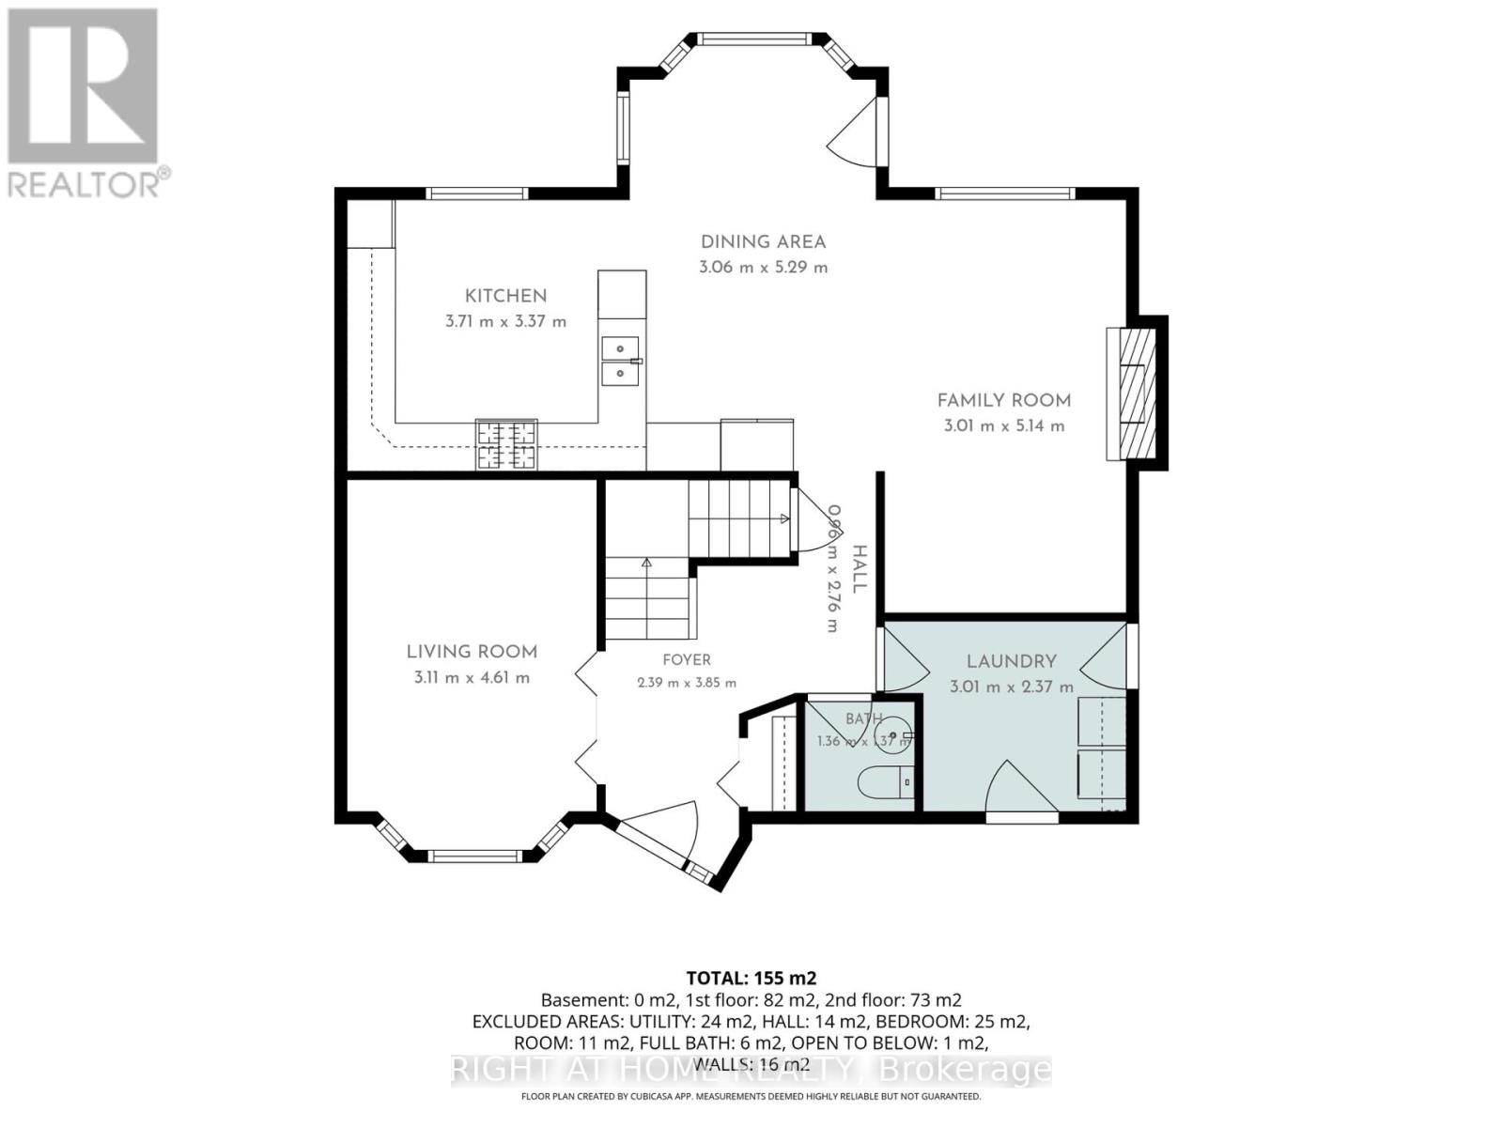
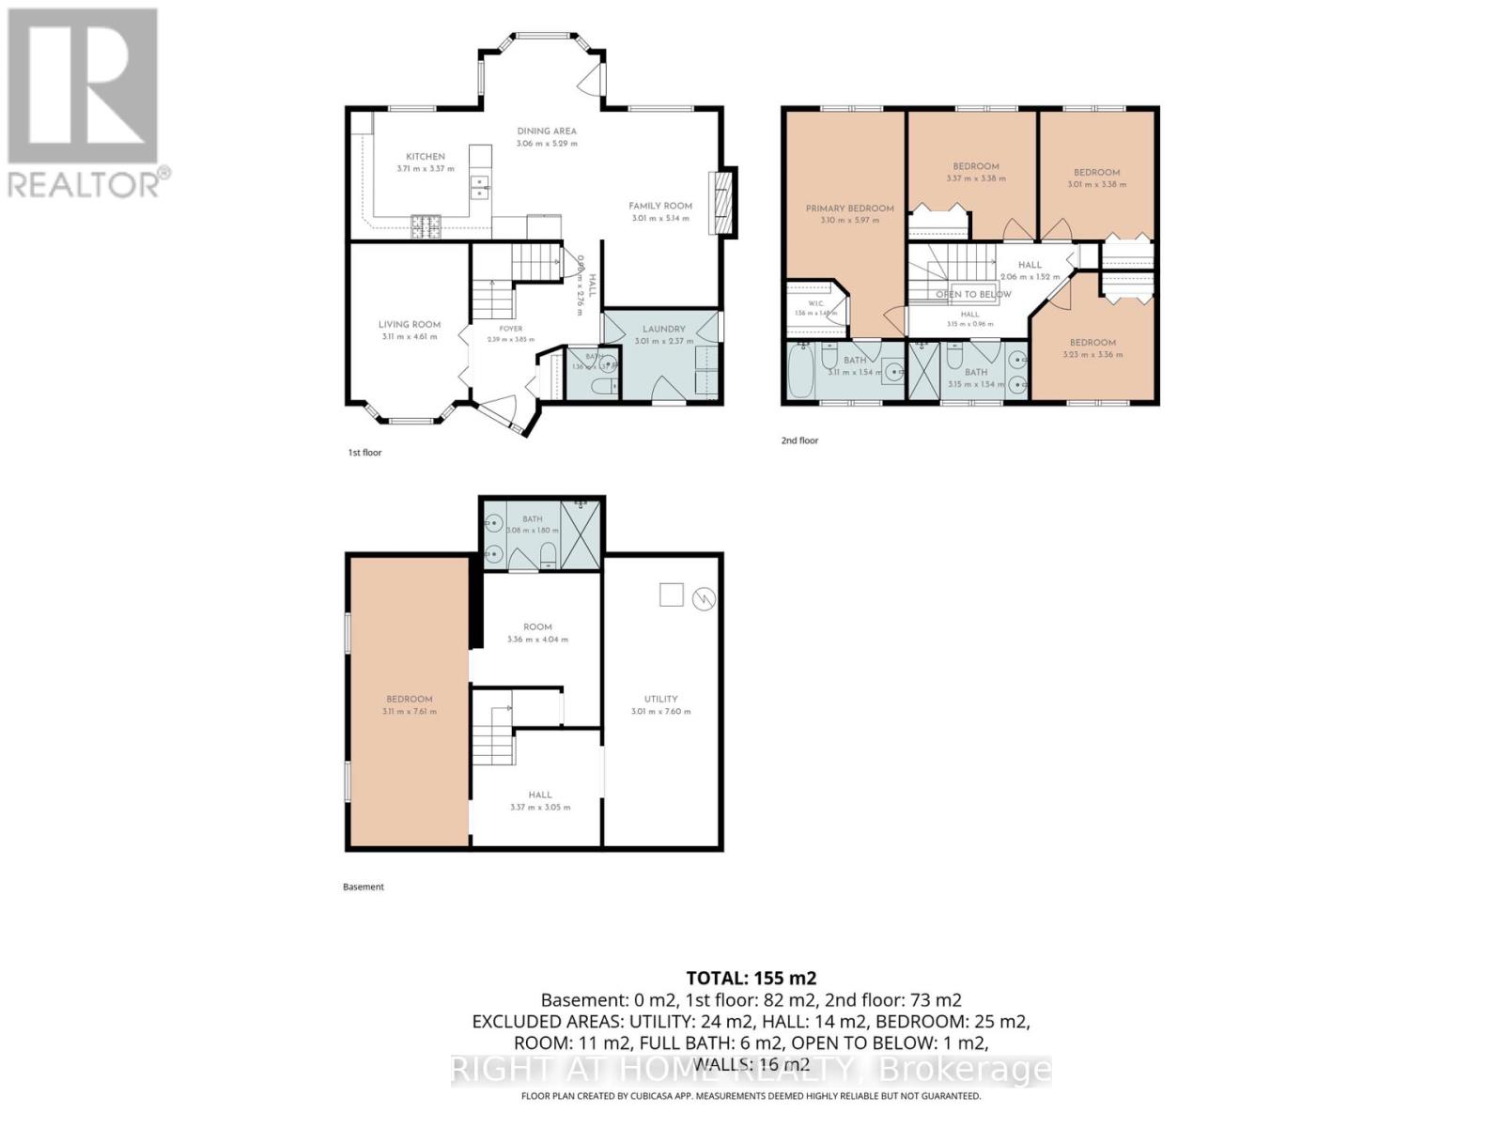
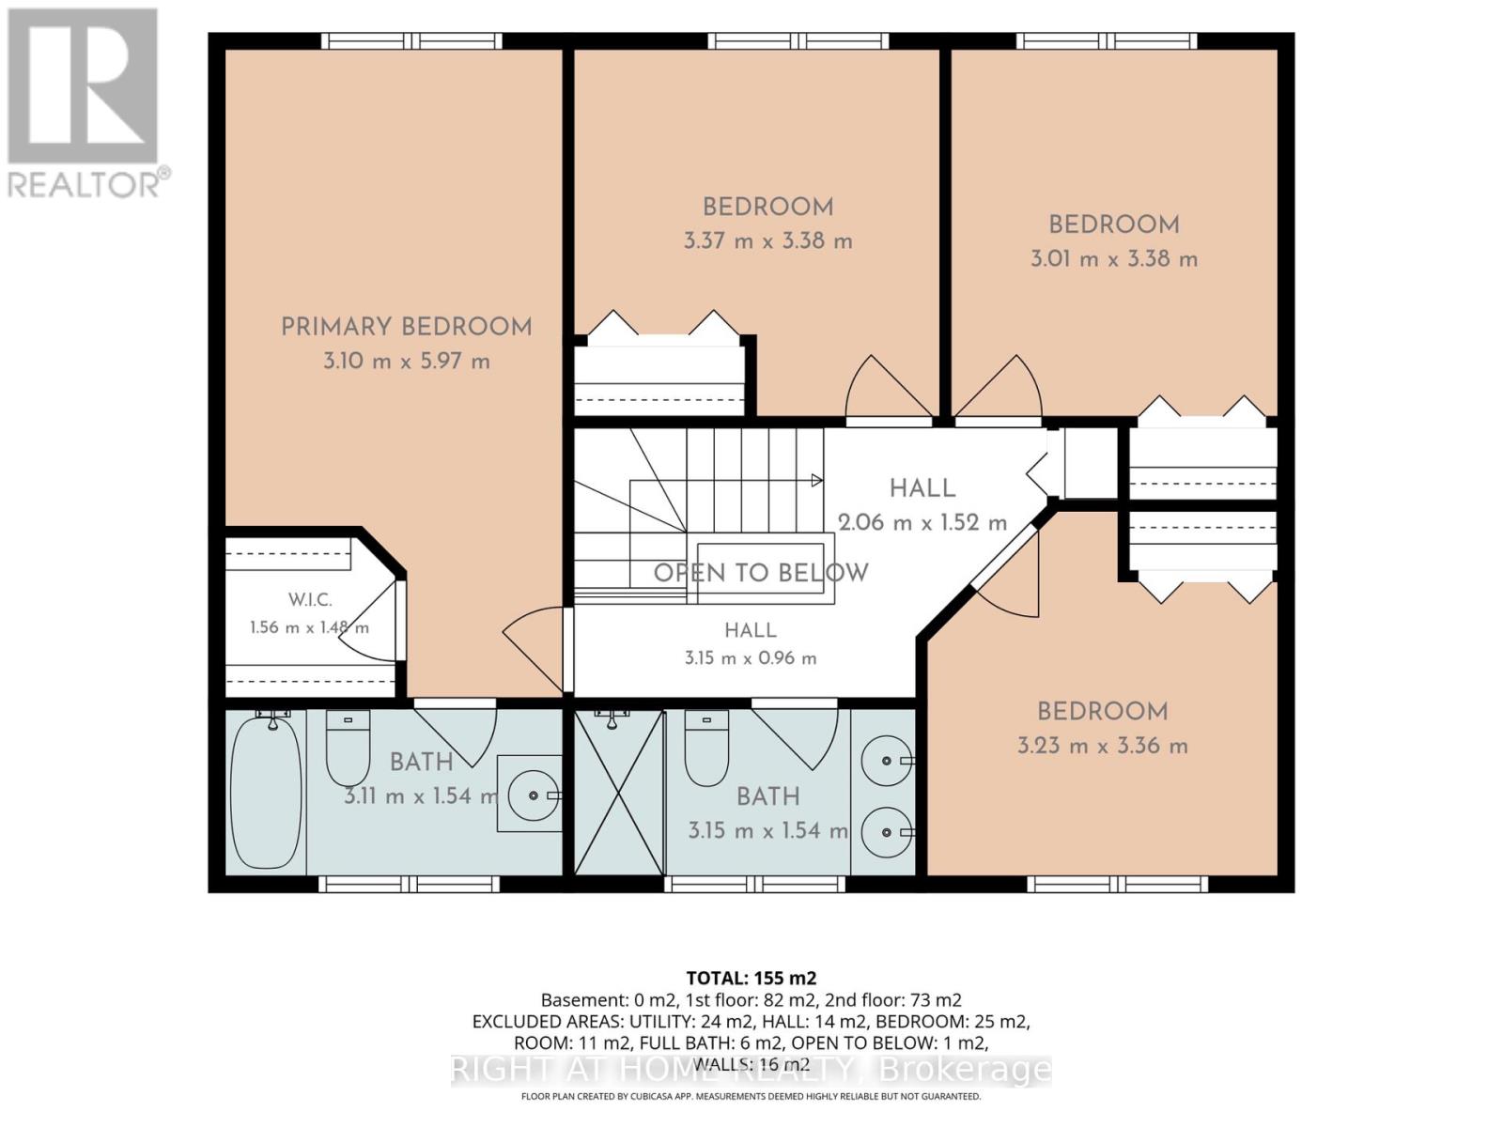
Welcome to 14 Duncan Crescent! This spacious 4-bedroom, 3-bathroom home offers the perfect layout for a growing family. The main floor features a bright, functional layout with a large living room and a beautifully updated kitchen complete with granite countertops, plenty of cabinetry, and an eat-in dining area. Upstairs, you'll find four generously sized bedrooms, including a spacious primary suite with a walk-in closet and a private ensuite. Freshly painted throughout, this home is move-in ready. The partially finished basement adds even more living space, with drywall already completed and a bathroom that's well on its way-ready for the new owners to add the finishing touches. The hot water tank is owned, and the double-car garage offers plenty of parking and storage. Conveniently located in Huron Heights, just minutes to Fanshawe College, schools, parks, shopping, public transit, and easy access to Highway 401. A fantastic opportunity for families looking for space in a great location. (id:61499)
Property Details
| MLS® Number | X13763534 |
| Property Type | Single Family |
| Community Name | East D |
| Features | Carpet Free |
| ParkingSpaceTotal | 4 |
Building
| BathroomTotal | 3 |
| BedroomsAboveGround | 4 |
| BedroomsTotal | 4 |
| Appliances | Water Heater, Dishwasher, Dryer, Freezer, Stove, Washer, Refrigerator |
| BasementDevelopment | Partially Finished |
| BasementType | Partial (partially Finished) |
| ConstructionStyleAttachment | Detached |
| CoolingType | Central Air Conditioning |
| ExteriorFinish | Brick, Vinyl Siding |
| FireplacePresent | Yes |
| FoundationType | Concrete |
| HalfBathTotal | 1 |
| HeatingFuel | Natural Gas |
| HeatingType | Forced Air |
| StoriesTotal | 2 |
| SizeInterior | 1500 - 2000 Sqft |
| Type | House |
| UtilityWater | Municipal Water |
Parking
| Attached Garage | |
| Garage |
Land
| Acreage | No |
| Sewer | Sanitary Sewer |
| SizeDepth | 98 Ft ,4 In |
| SizeFrontage | 45 Ft |
| SizeIrregular | 45 X 98.4 Ft |
| SizeTotalText | 45 X 98.4 Ft |
Rooms
| Level | Type | Length | Width | Dimensions |
|---|---|---|---|---|
| Second Level | Bathroom | 3.15 m | 1.54 m | 3.15 m x 1.54 m |
| Second Level | Bathroom | 3.11 m | 1.54 m | 3.11 m x 1.54 m |
| Second Level | Primary Bedroom | 5.97 m | 3.97 m | 5.97 m x 3.97 m |
| Second Level | Bedroom 2 | 3.37 m | 3.38 m | 3.37 m x 3.38 m |
| Second Level | Bedroom 3 | 3.01 m | 3.38 m | 3.01 m x 3.38 m |
| Second Level | Bedroom 4 | 3.36 m | 3.23 m | 3.36 m x 3.23 m |
| Main Level | Family Room | 3.01 m | 5.14 m | 3.01 m x 5.14 m |
| Main Level | Dining Room | 3.06 m | 5.29 m | 3.06 m x 5.29 m |
| Main Level | Kitchen | 3.71 m | 3.37 m | 3.71 m x 3.37 m |
| Main Level | Living Room | 3.11 m | 4.61 m | 3.11 m x 4.61 m |
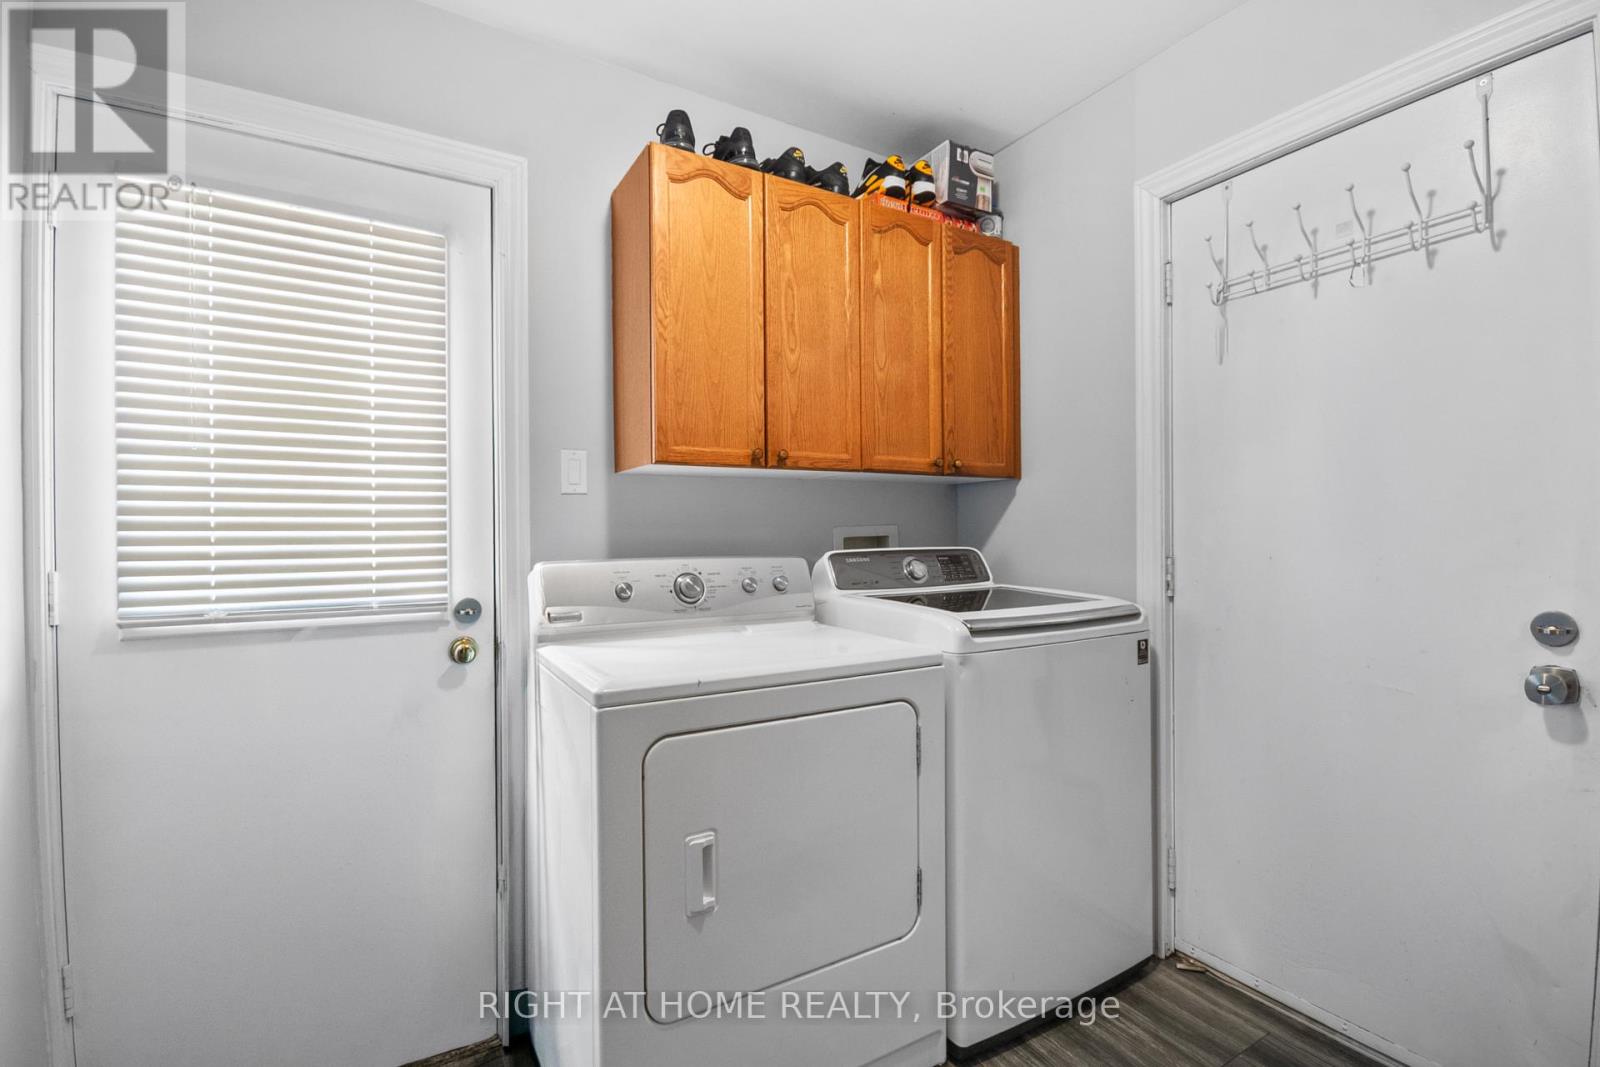
| Main Level | Laundry Room | 3.01 m | 2.37 m | 3.01 m x 2.37 m |
| Main Level | Bathroom | 1.36 m | 1.37 m | 1.36 m x 1.37 m |
https://www.realtor.ca/real-estate/30256198/14-duncan-crescent-london-east-east-d-east-d
Interested?
Contact us for more information
Olga Iurchenko
Salesperson
Bobbi Maroney
Broker

The trademarks REALTOR®, REALTORS®, and the REALTOR® logo are controlled by The Canadian Real Estate Association (CREA) and identify real estate professionals who are members of CREA. The trademarks MLS®, Multiple Listing Service® and the associated logos are owned by The Canadian Real Estate Association (CREA) and identify the quality of services provided by real estate professionals who are members of CREA. The trademark DDF® is owned by The Canadian Real Estate Association (CREA) and identifies CREA's Data Distribution Facility (DDF®)
September 10 2026 12:20:37
Right At Home Realty