


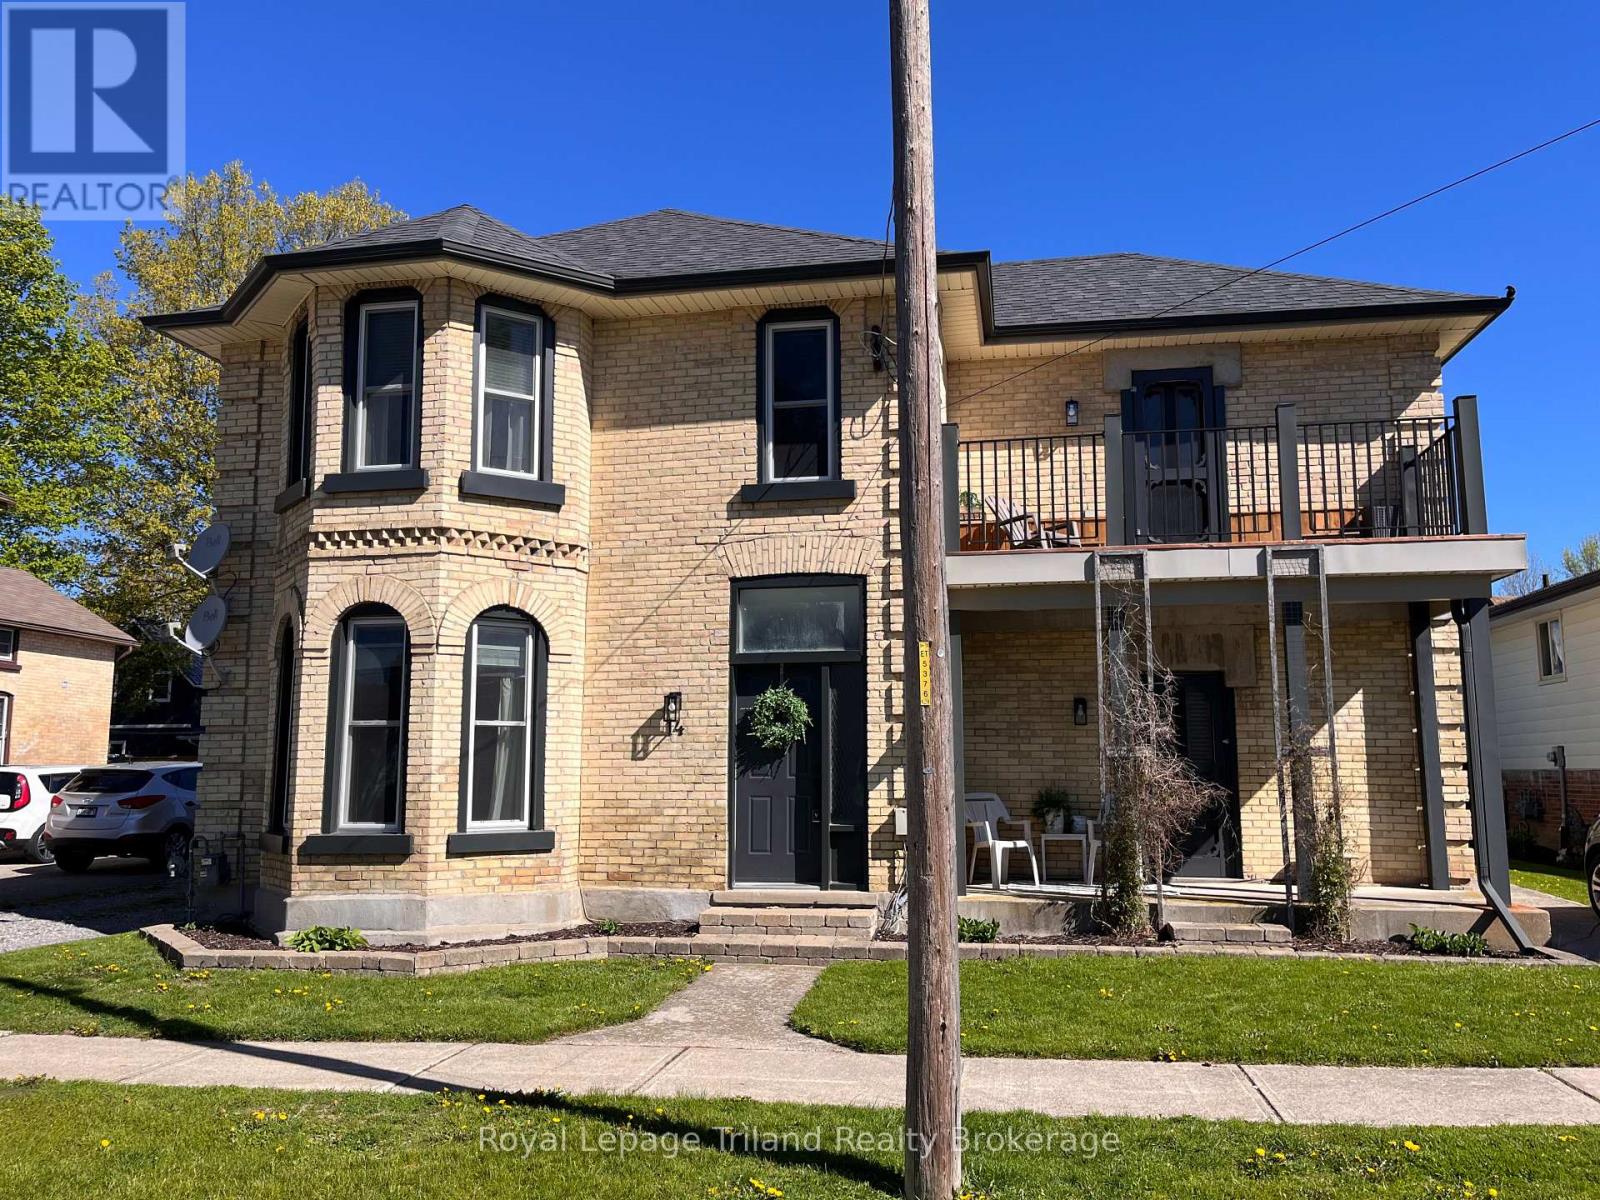
14 Elgin Street W Norwich, Ontario N0J 1P0

$663,000
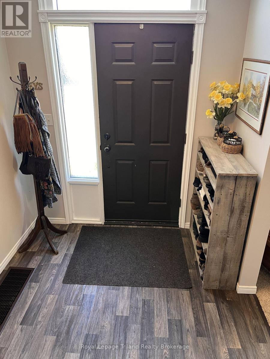
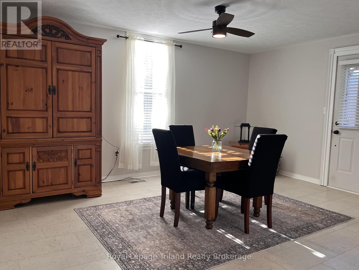
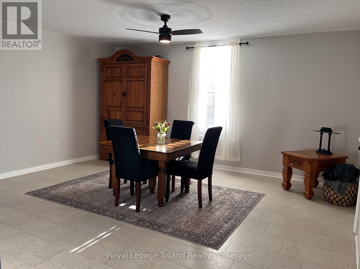
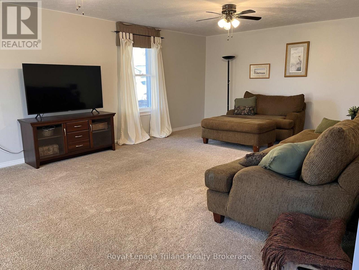
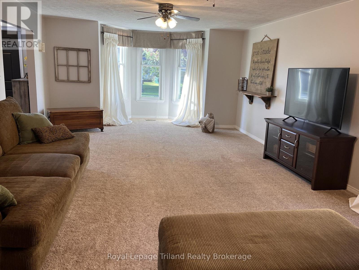
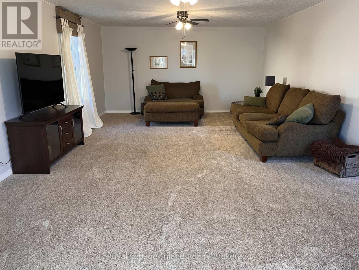
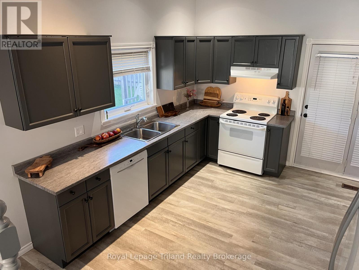
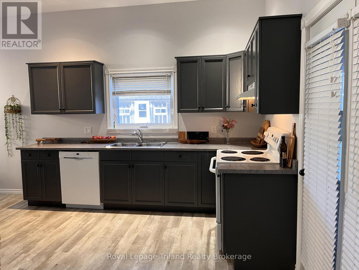
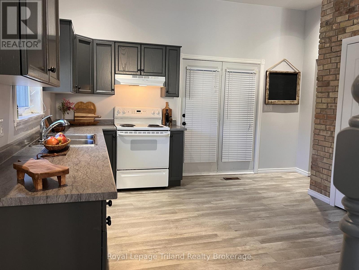
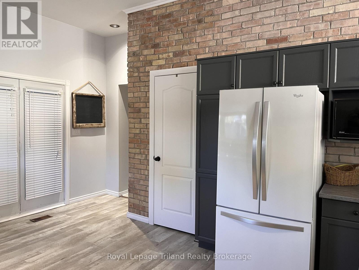
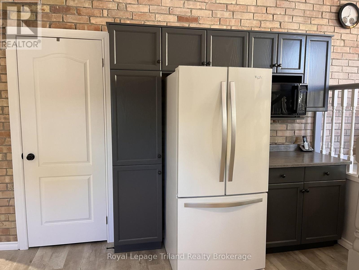
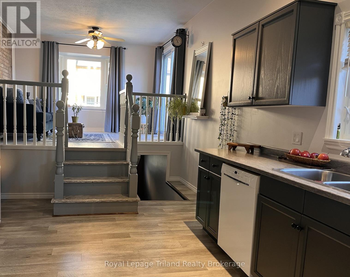
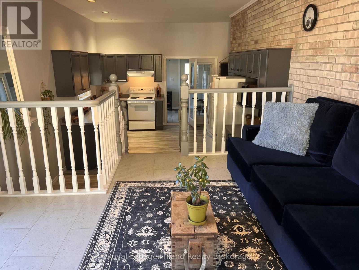
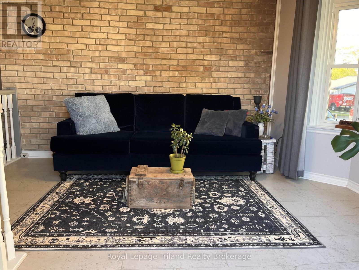
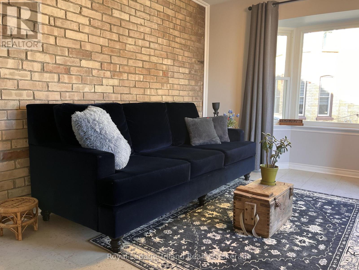
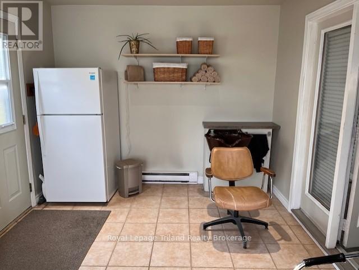
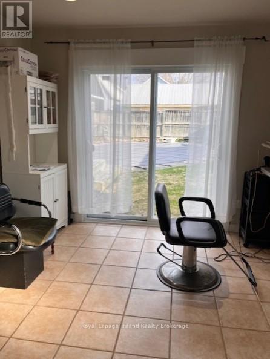
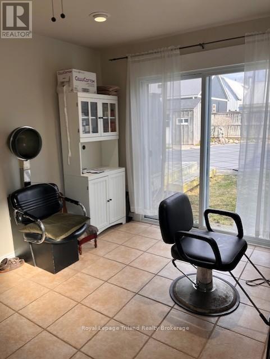
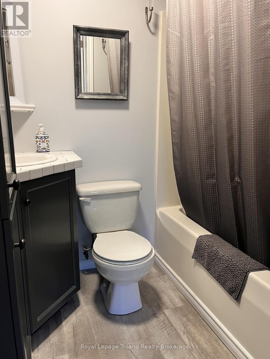
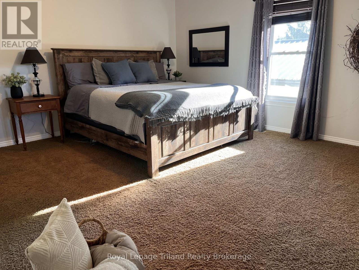
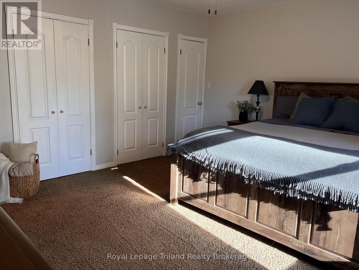
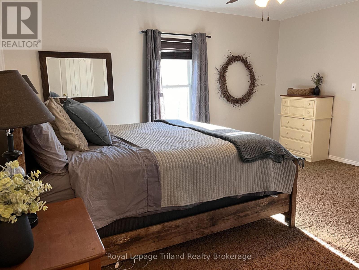
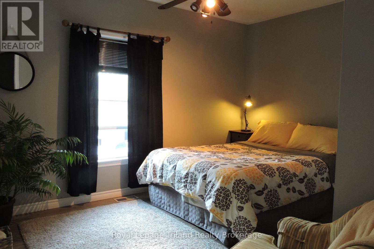
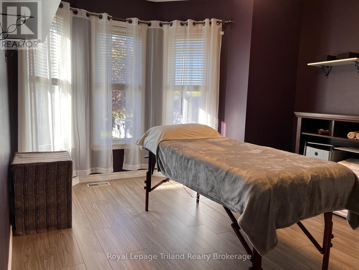
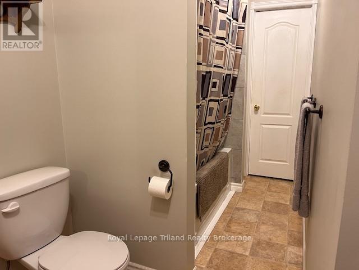
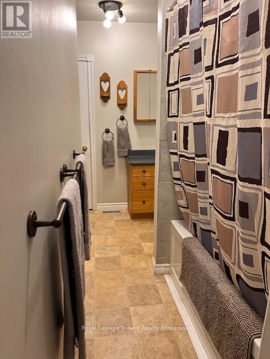
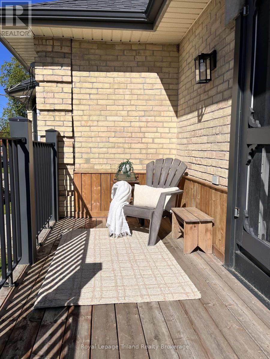
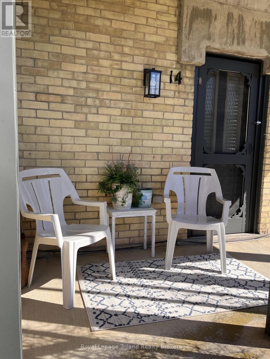
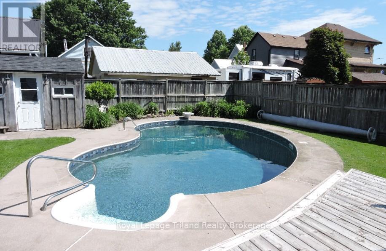
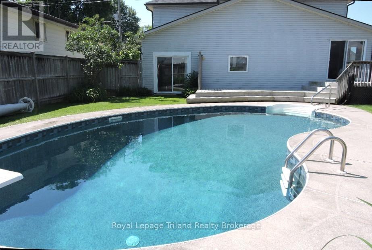
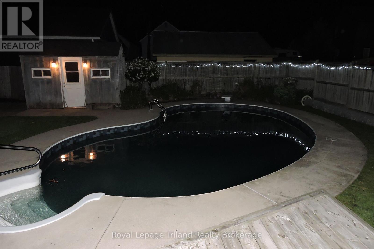
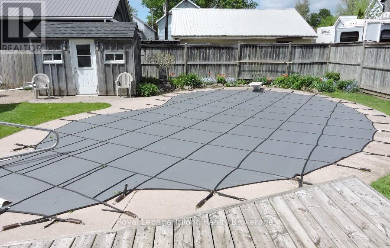
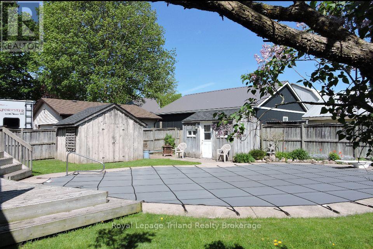
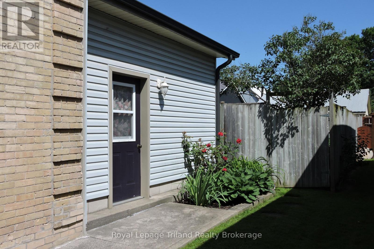
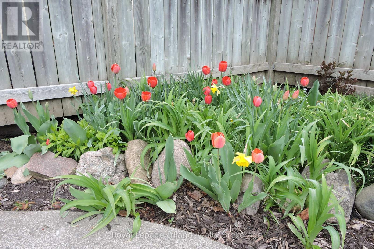
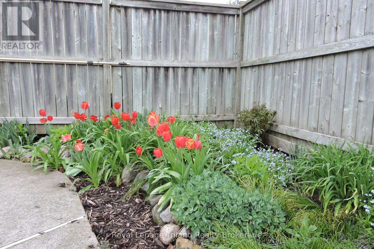
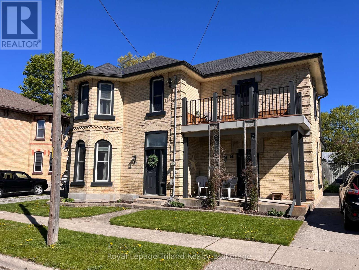
Welcome to 14 Elgin Street, Norwich. This beautiful century home blends timeless character with modern comfort, offering generous living spaces ideal for both everyday living and entertaining. Step inside to a bright and spacious living room, where bay windows fill the space with natural light and create an inviting atmosphere. The large dining room provides ample seating for family meals and special gatherings, while the kitchen features plenty of cupboard and counter space for easy meal preparation and storage. A standout feature of the home is the raised family room, a cozy yet spacious area perfect for relaxing or hosting guests, conveniently located just off the kitchen. The main floor also includes a versatile bonus room with endless potential - ideal as a home office, playroom, or additional living space - complete with both a side entrance and patio doors leading to the backyard. Upstairs, the primary bedroom offers a comfortable retreat with two double closets, cheater access to the four-piece bathroom, and a private balcony - perfect for enjoying your morning coffee. Three additional generously sized bedrooms complete the second level, providing plenty of space for family or guests. Outside, the fully fenced backyard is designed for summer enjoyment, featuring an inground pool, pool shed, storage shed, and a large deck ideal for entertaining, barbecues, and relaxing outdoor living. A wonderful opportunity to own a character-filled home with space, functionality, and charm. All new windows - August 2025. New furnace - November 2025. New pool liner and safety cover -September 2023. (id:61499)
Property Details
| MLS® Number | X13113898 |
| Property Type | Single Family |
| Community Name | Norwich Town |
| AmenitiesNearBy | Schools, Place Of Worship, Park |
| EquipmentType | Water Heater |
| Features | Sump Pump |
| ParkingSpaceTotal | 3 |
| PoolType | Inground Pool |
| RentalEquipmentType | Water Heater |
| Structure | Deck, Patio(s), Porch, Shed |
Building
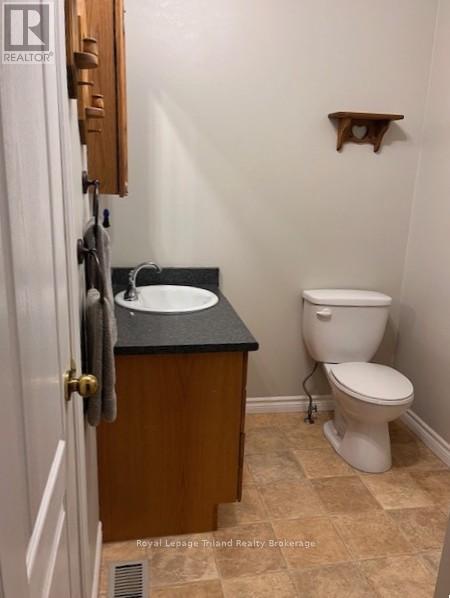
| BathroomTotal | 2 |
| BedroomsAboveGround | 4 |
| BedroomsTotal | 4 |
| Age | 100+ Years |
| Appliances | Water Meter, Dishwasher, Dryer, Stove, Washer, Refrigerator |
| BasementDevelopment | Unfinished |
| BasementType | Partial (unfinished) |
| ConstructionStyleAttachment | Detached |
| CoolingType | Window Air Conditioner |
| ExteriorFinish | Brick, Vinyl Siding |
| FireProtection | Smoke Detectors |
| FoundationType | Stone |
| HeatingFuel | Natural Gas |
| HeatingType | Forced Air |
| StoriesTotal | 2 |
| SizeInterior | 2000 - 2500 Sqft |
| Type | House |
| UtilityWater | Municipal Water |
Parking
| No Garage |
Land
| Acreage | No |
| FenceType | Fenced Yard |
| LandAmenities | Schools, Place Of Worship, Park |
| Sewer | Sanitary Sewer |
| SizeDepth | 99 Ft ,3 In |
| SizeFrontage | 60 Ft ,10 In |
| SizeIrregular | 60.9 X 99.3 Ft |
| SizeTotalText | 60.9 X 99.3 Ft|under 1/2 Acre |
| ZoningDescription | R1 |
Rooms
| Level | Type | Length | Width | Dimensions |
|---|---|---|---|---|
| Second Level | Bedroom 4 | 2.2 m | 3.27 m | 2.2 m x 3.27 m |
| Second Level | Primary Bedroom | 4.77 m | 4.26 m | 4.77 m x 4.26 m |
| Second Level | Bedroom 2 | 4 m | 3.44 m | 4 m x 3.44 m |
| Second Level | Bedroom 3 | 3.45 m | 4.32 m | 3.45 m x 4.32 m |
| Basement | Laundry Room | 3.11 m | 2.59 m | 3.11 m x 2.59 m |
| Main Level | Foyer | 3.11 m | 2.12 m | 3.11 m x 2.12 m |
| Main Level | Living Room | 8.48 m | 4.54 m | 8.48 m x 4.54 m |
| Main Level | Dining Room | 4.81 m | 4.77 m | 4.81 m x 4.77 m |
| Main Level | Kitchen | 4.79 m | 4.33 m | 4.79 m x 4.33 m |
| Main Level | Den | 3.56 m | 4.37 m | 3.56 m x 4.37 m |
| Main Level | Office | 2.98 m | 4.38 m | 2.98 m x 4.38 m |
Utilities
| Cable | Available |
| Electricity | Installed |
| Sewer | Installed |
https://www.realtor.ca/real-estate/29735407/14-elgin-street-w-norwich-norwich-town-norwich-town
Interested?
Contact us for more information
Judy Bradley
Broker
28 Main Street W.
Norwich, Ontario N0J 1P0

The trademarks REALTOR®, REALTORS®, and the REALTOR® logo are controlled by The Canadian Real Estate Association (CREA) and identify real estate professionals who are members of CREA. The trademarks MLS®, Multiple Listing Service® and the associated logos are owned by The Canadian Real Estate Association (CREA) and identify the quality of services provided by real estate professionals who are members of CREA. The trademark DDF® is owned by The Canadian Real Estate Association (CREA) and identifies CREA's Data Distribution Facility (DDF®)
July 21 2026 04:24:36
Royal LePage Triland Realty Brokerage