


14 Ewing Street Bracebridge, Ontario P1L 1C7

$399,900
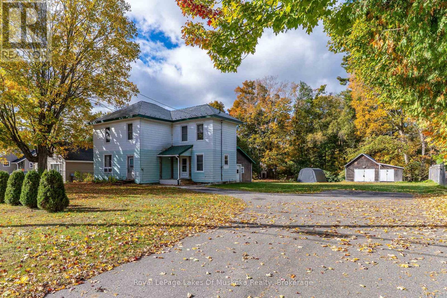
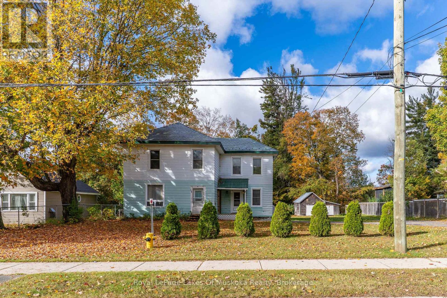
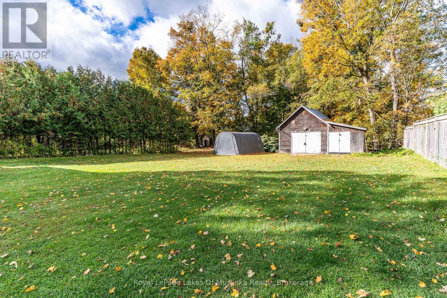
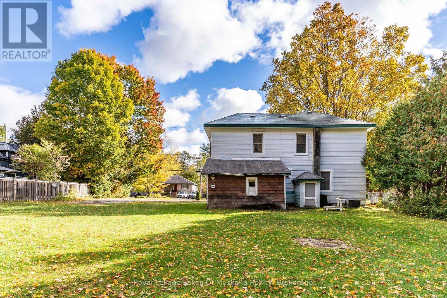
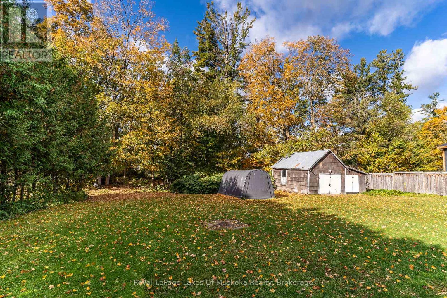
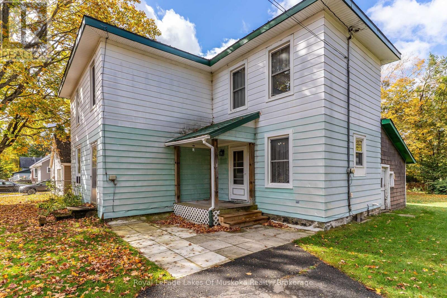
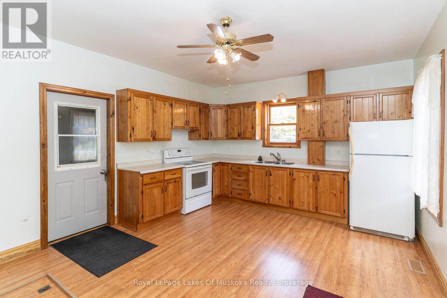
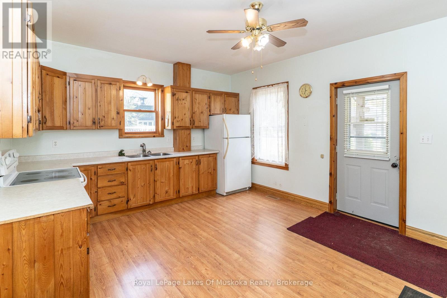
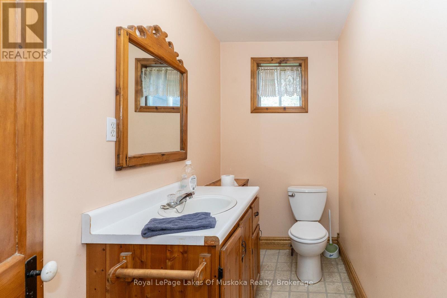
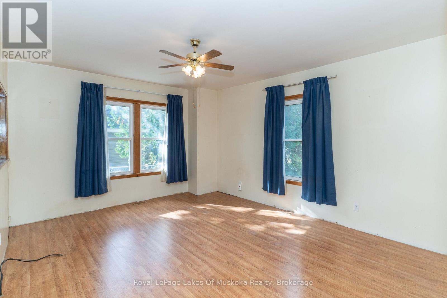
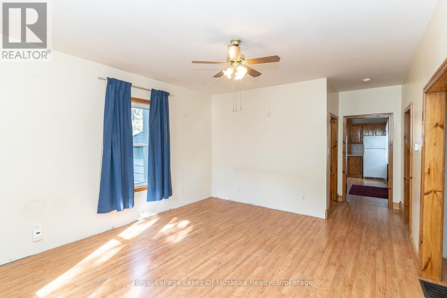
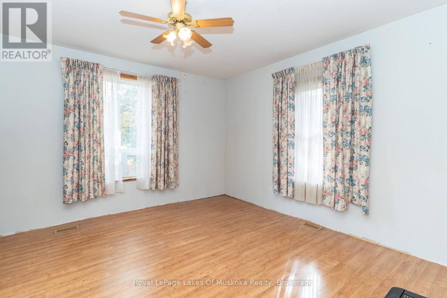
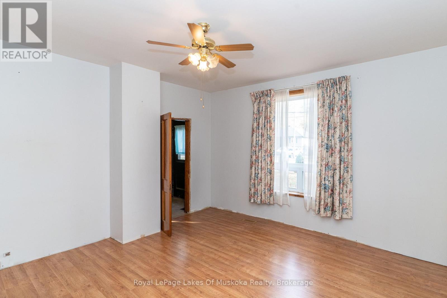
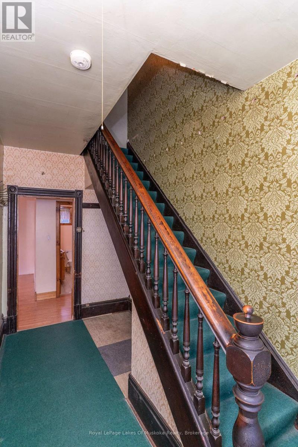
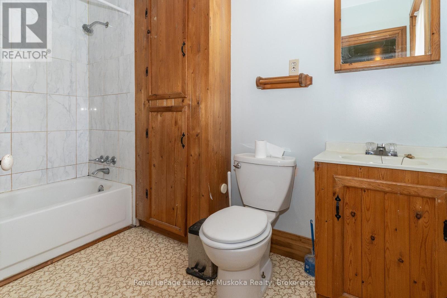
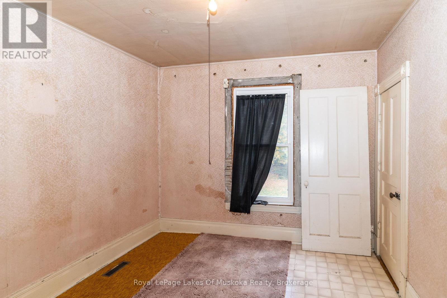
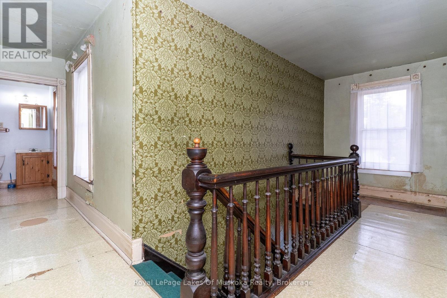
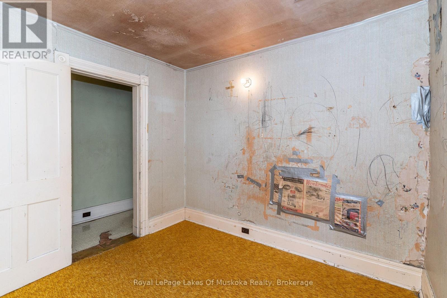
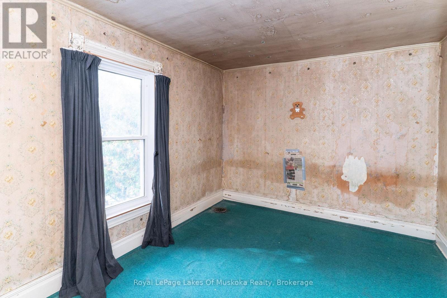
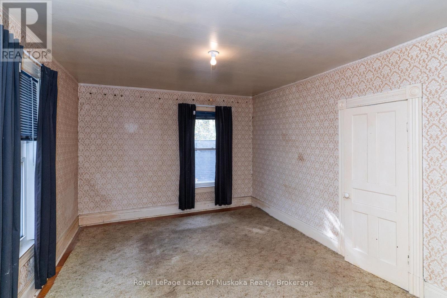
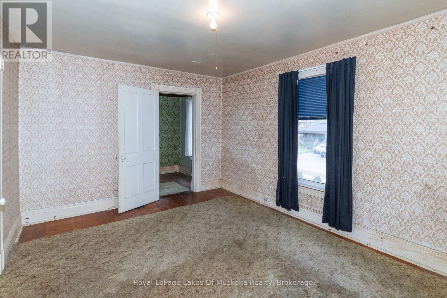
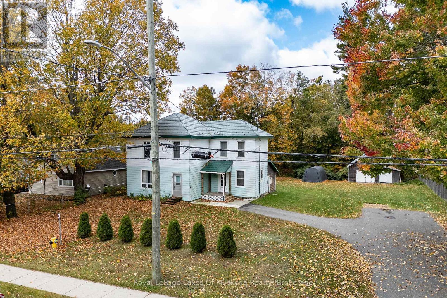
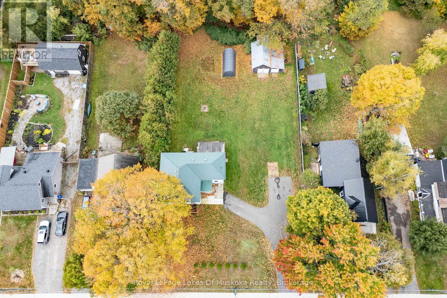
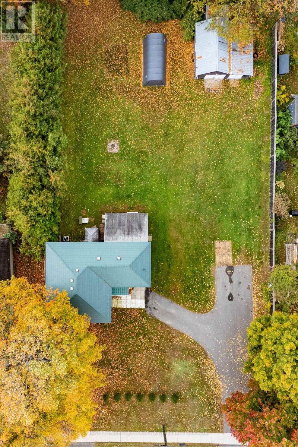
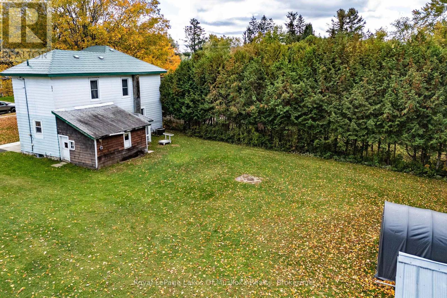
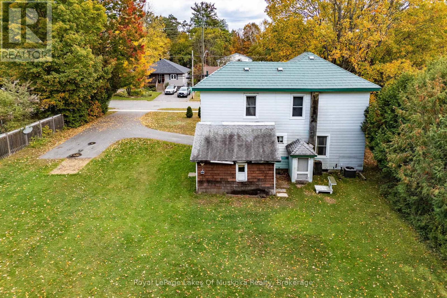
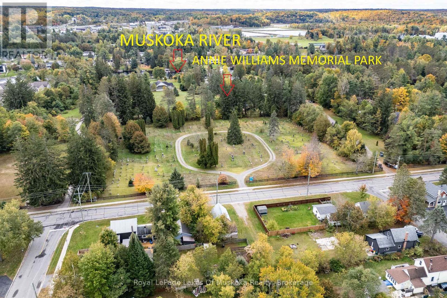
Wonderful potential with this 4 bedroom, 1-1/2 bath 2-storey century home situated on a prime double lot backing onto a peaceful ravine. Offering 1,760 sq. ft. of finished living space, the bright main level features high ceilings, large principal rooms, a 2-piece bathroom, and a spacious eat-in kitchen with ample cabinetry. Upstairs, you will find 4 generous bedrooms and a 4-piece bathroom. The partial basement includes a dedicated laundry area, a large utility space, and a convenient walk-up to the backyard. Double lot offers future potential to create 2 separate lots or development potential? (subject to municipal approval). Complete with forced air gas heating, central air conditioning, a detached 14' x 20' shed/workshop, and an included portable storage garage. Ideally located within walking distance to the arena, library, parks, Muskoka River, shopping, and local schools! (id:61499)
Property Details
| MLS® Number | X13865584 |
| Property Type | Single Family |
| Community Name | Monck (Bracebridge) |
| AmenitiesNearBy | Park, Schools, Beach |
| EquipmentType | Water Heater - Gas, Water Heater |
| Features | Level Lot, Ravine |
| ParkingSpaceTotal | 6 |
| RentalEquipmentType | Water Heater - Gas, Water Heater |
| Structure | Drive Shed |
Building
| BathroomTotal | 2 |
| BedroomsAboveGround | 4 |
| BedroomsTotal | 4 |
| Appliances | Water Meter, Dryer, Stove, Washer, Window Coverings, Refrigerator |
| BasementFeatures | Walk-up |
| BasementType | Partial, N/a |
| ConstructionStatus | Insulation Upgraded |
| ConstructionStyleAttachment | Detached |
| CoolingType | Central Air Conditioning |
| ExteriorFinish | Aluminum Siding |
| FoundationType | Stone, Concrete |
| HalfBathTotal | 1 |
| HeatingFuel | Natural Gas |
| HeatingType | Forced Air |
| StoriesTotal | 2 |
| SizeInterior | 1500 - 2000 Sqft |
| Type | House |
| UtilityWater | Municipal Water |
Parking
| No Garage |
Land
| AccessType | Year-round Access |
| Acreage | No |
| LandAmenities | Park, Schools, Beach |
| Sewer | Sanitary Sewer |
| SizeDepth | 212 Ft |
| SizeFrontage | 100 Ft |
| SizeIrregular | 100 X 212 Ft |
| SizeTotalText | 100 X 212 Ft|under 1/2 Acre |
| ZoningDescription | R1 |
Rooms
| Level | Type | Length | Width | Dimensions |
|---|---|---|---|---|
| Second Level | Bedroom | 4.39 m | 3.38 m | 4.39 m x 3.38 m |
| Second Level | Bedroom 2 | 4.06 m | 3.02 m | 4.06 m x 3.02 m |
| Second Level | Bedroom 3 | 3.02 m | 2.92 m | 3.02 m x 2.92 m |
| Second Level | Bedroom 4 | 3.02 m | 2.87 m | 3.02 m x 2.87 m |
| Second Level | Bathroom | 2.97 m | 1.83 m | 2.97 m x 1.83 m |
| Basement | Utility Room | 10.72 m | 3.91 m | 10.72 m x 3.91 m |
| Main Level | Kitchen | 4.72 m | 4.06 m | 4.72 m x 4.06 m |
| Main Level | Living Room | 4.98 m | 4.04 m | 4.98 m x 4.04 m |
| Main Level | Family Room | 4.37 m | 4.12 m | 4.37 m x 4.12 m |
Utilities
| Cable | Installed |
| Electricity | Installed |
| Sewer | Installed |
Interested?
Contact us for more information
Kyle Veitch
Broker
100 West Mall Rd
Bracebridge, Ontario P1L 1Z1

The trademarks REALTOR®, REALTORS®, and the REALTOR® logo are controlled by The Canadian Real Estate Association (CREA) and identify real estate professionals who are members of CREA. The trademarks MLS®, Multiple Listing Service® and the associated logos are owned by The Canadian Real Estate Association (CREA) and identify the quality of services provided by real estate professionals who are members of CREA. The trademark DDF® is owned by The Canadian Real Estate Association (CREA) and identifies CREA's Data Distribution Facility (DDF®)
October 06 2026 01:29:42
Royal LePage Lakes Of Muskoka Realty