


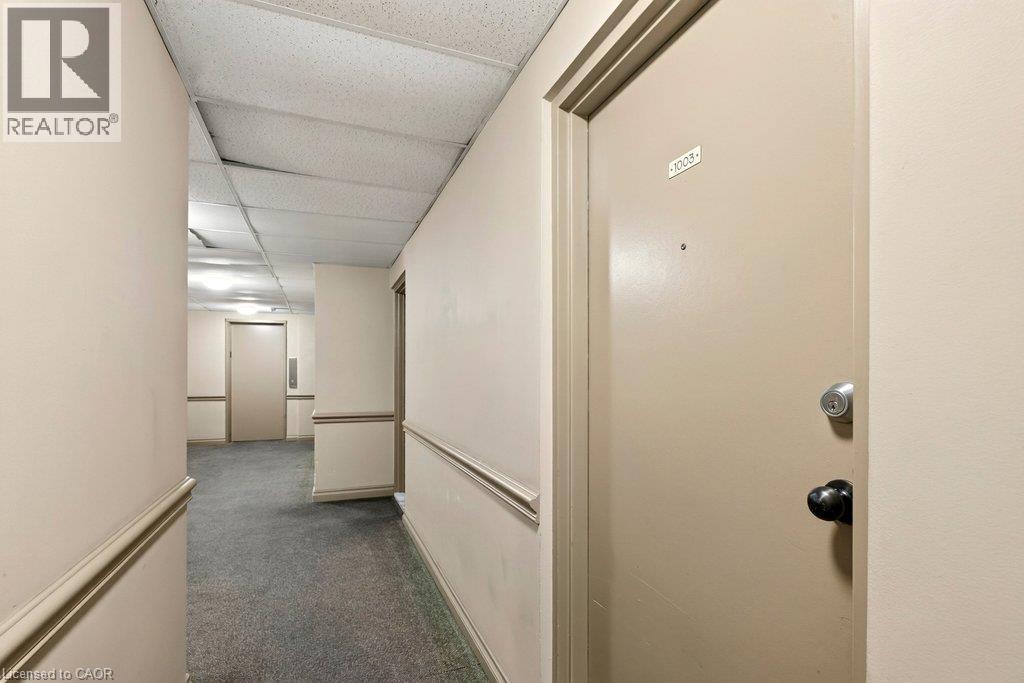
141 Catharine Street S Unit# 1003 Hamilton, Ontario L8N 2J7


$199,900Maintenance, Insurance, Heat, Water
$558.52 Monthly
Maintenance, Insurance, Heat, Water
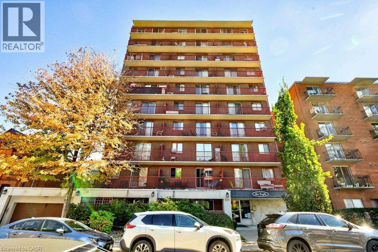
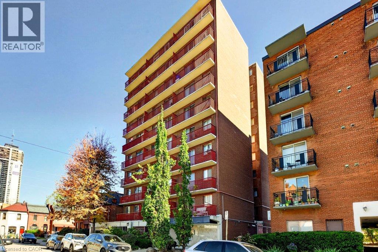
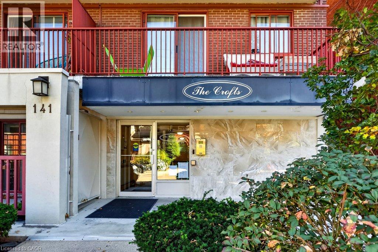
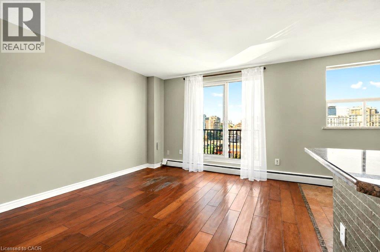
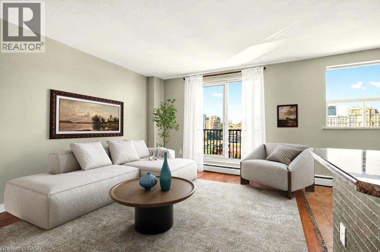
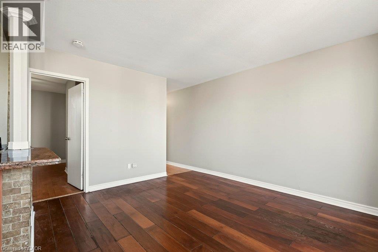
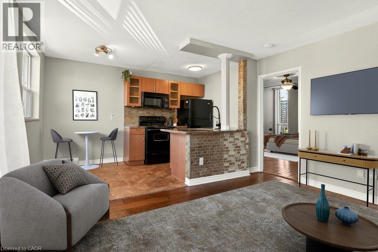
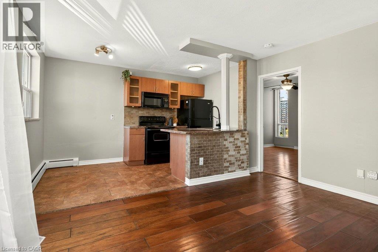
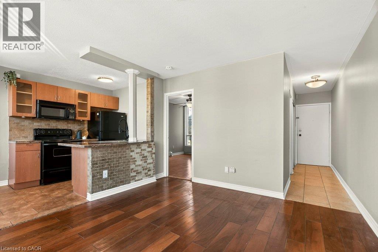
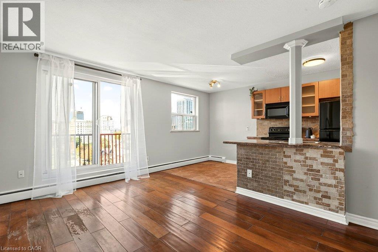
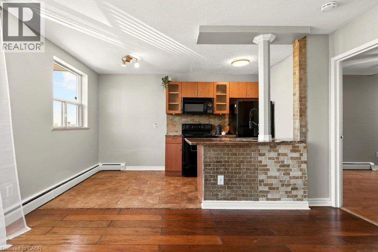
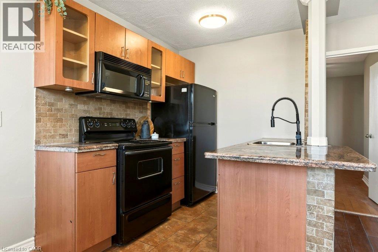
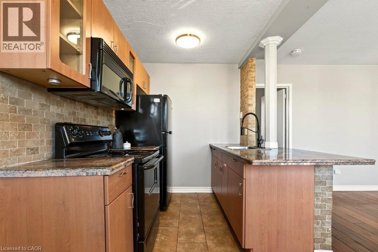
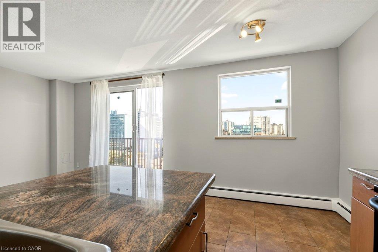
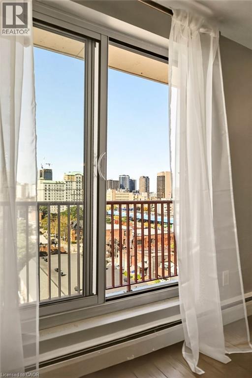
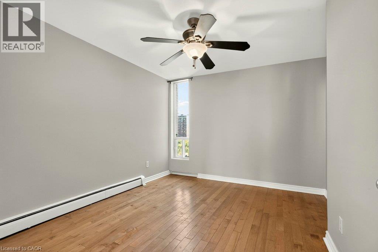
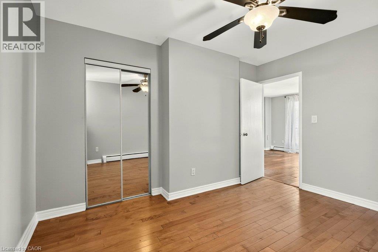
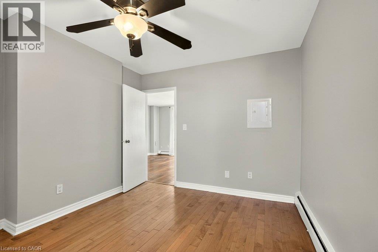
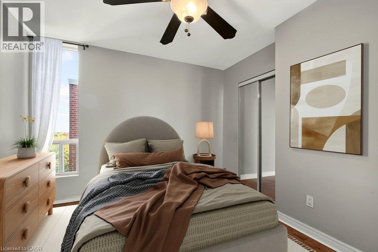
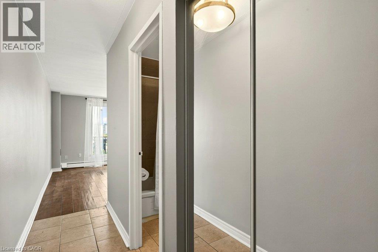
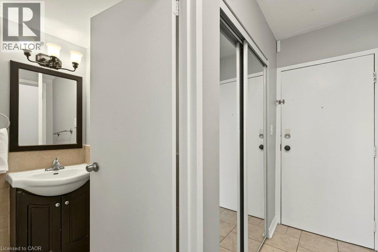
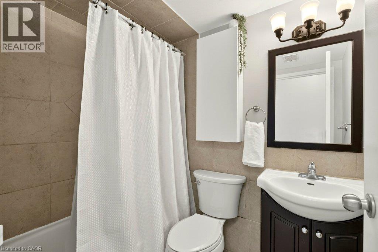
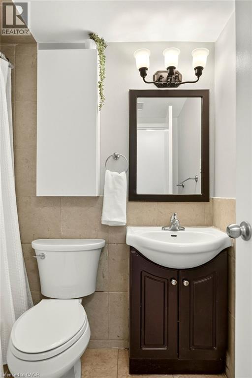
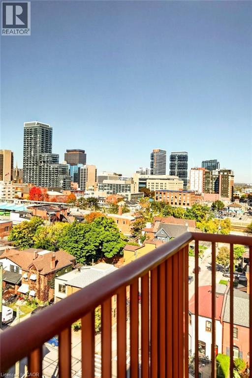
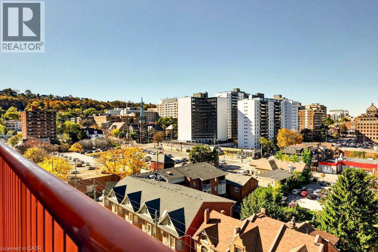
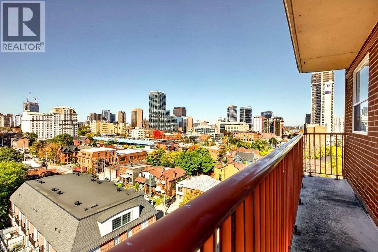
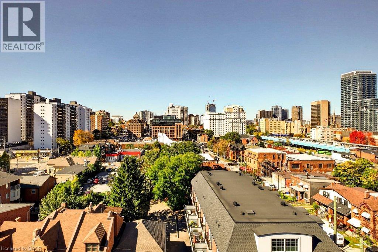
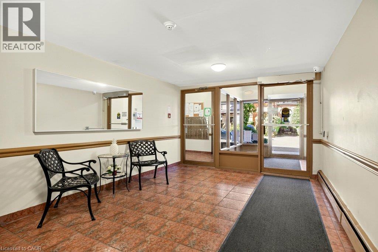
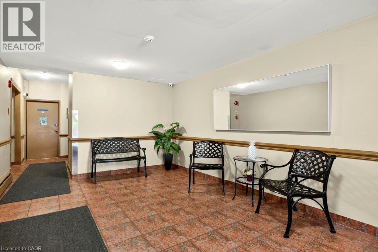
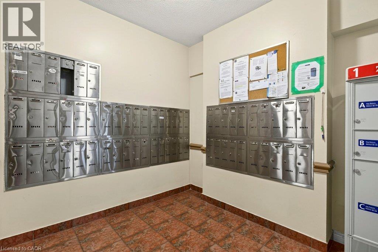
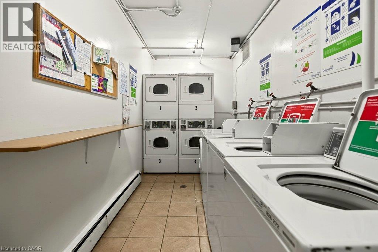
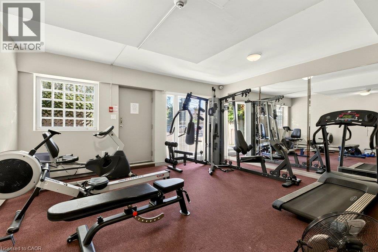
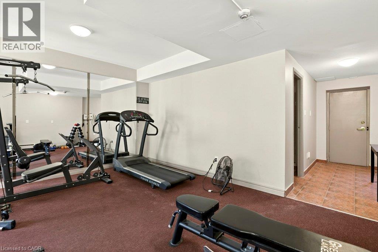
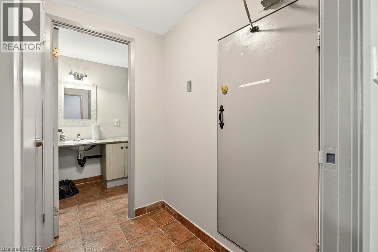
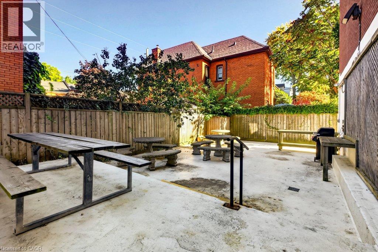
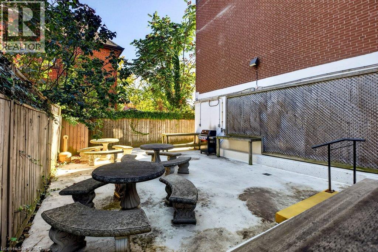
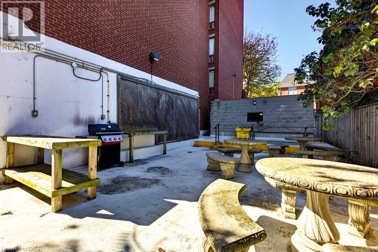
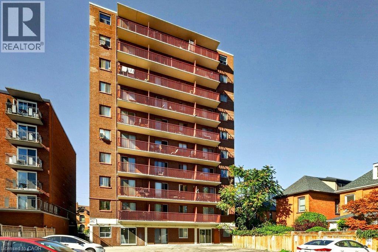
$558.52 MonthlyDowntown living at its best! The Crofts condo building is ideally located in Hamilton’s trendy Corktown neighbourhood, right in the heart of it all. Situated on the 10th floor, this bright, carpet-free one-bedroom condo offers an eat-in kitchen with granite countertops and a cozy breakfast nook, an open living space, generous bedroom, and 4-piece bathroom. Step out onto your west-facing balcony and take in beautiful sunset views over the city. The location is hard to beat, with St. Joseph’s Hospital, Hamilton Hunter GO station, public transit, fantastic & delicious local restaurants & bars, cafés, and the vibrant downtown core all just moments away. Whether you're a first-time buyer, a medical professional looking to live close to work, or someone ready to enjoy a walkable urban lifestyle, this may be the opportunity for you. Building amenities include an exercise room, sauna, coin laundry, indoor bike storage, shared BBQ and picnic area, plus visitor parking. Enjoy the convenience of downtown living with a little peace and quiet to come home to! RSA *Virtual staging has been applied to select listing photos for illustrative purposes. (id:61499)
Property Details
| MLS® Number | 40873326 |
| Property Type | Single Family |
| AmenitiesNearBy | Hospital, Park, Place Of Worship, Playground, Public Transit, Schools |
| Features | Balcony, Laundry- Coin Operated |
Building
| BathroomTotal | 1 |
| BedroomsAboveGround | 1 |
| BedroomsTotal | 1 |
| Amenities | Exercise Centre |
| Appliances | Microwave, Refrigerator, Sauna, Stove |
| ArchitecturalStyle | Other |
| BasementType | None |
| ConstructedDate | 1971 |
| ConstructionStyleAttachment | Attached |
| CoolingType | Window Air Conditioner |
| ExteriorFinish | Brick |
| Fixture | Ceiling Fans |
| HeatingFuel | Natural Gas |
| HeatingType | Radiant Heat |
| StoriesTotal | 1 |
| SizeInterior | 559 Sqft |
| Type | Apartment |
| UtilityWater | Municipal Water |
Parking
| Underground | |
| None |
Land
| AccessType | Road Access |
| Acreage | No |
| LandAmenities | Hospital, Park, Place Of Worship, Playground, Public Transit, Schools |
| Sewer | Municipal Sewage System |
| SizeTotalText | Under 1/2 Acre |
| ZoningDescription | E-3 |
Rooms
| Level | Type | Length | Width | Dimensions |
|---|---|---|---|---|
| Main Level | Bedroom | 10'9'' x 11'5'' | ||
| Main Level | Eat In Kitchen | 7'4'' x 13'8'' | ||
| Main Level | Living Room | 11'8'' x 13'8'' | ||
| Main Level | 4pc Bathroom | 5'4'' x 7'3'' |
https://www.realtor.ca/real-estate/30432999/141-catharine-street-s-unit-1003-hamilton
Interested?
Contact us for more information
Daniela Tofano
Salesperson
318 Dundurn Street S. Unit 1b
Hamilton, Ontario L8P 4L6

The trademarks REALTOR®, REALTORS®, and the REALTOR® logo are controlled by The Canadian Real Estate Association (CREA) and identify real estate professionals who are members of CREA. The trademarks MLS®, Multiple Listing Service® and the associated logos are owned by The Canadian Real Estate Association (CREA) and identify the quality of services provided by real estate professionals who are members of CREA. The trademark DDF® is owned by The Canadian Real Estate Association (CREA) and identifies CREA's Data Distribution Facility (DDF®)
October 22 2026 04:38:44
Coldwell Banker Community Professionals