


1422 Mickleborough Drive London North, Ontario N6G 5R5

$658,888
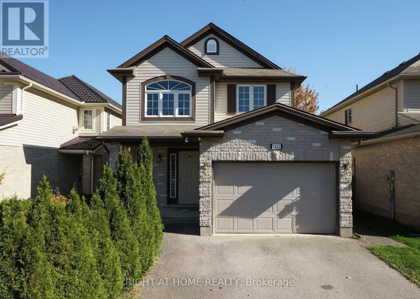
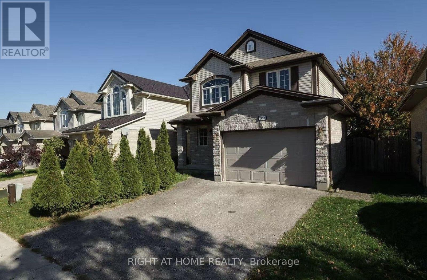
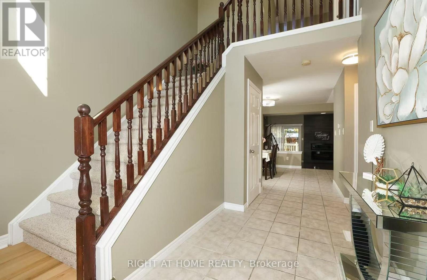
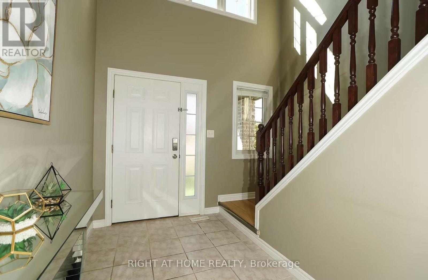
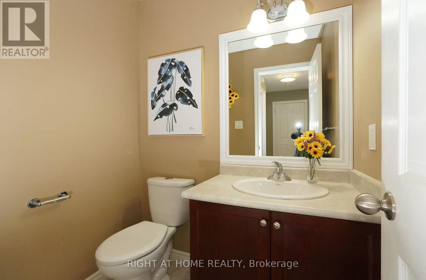
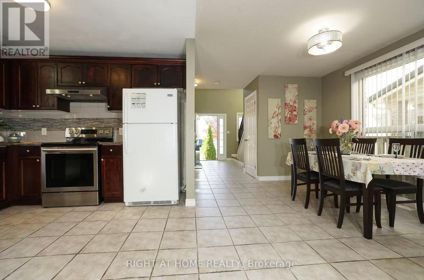
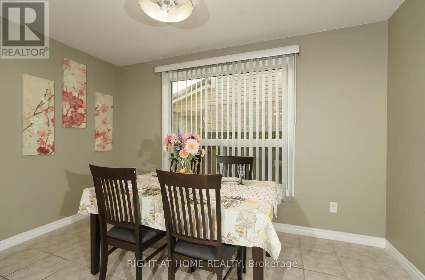
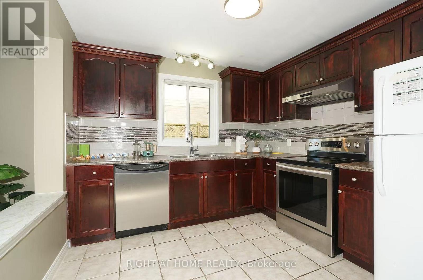
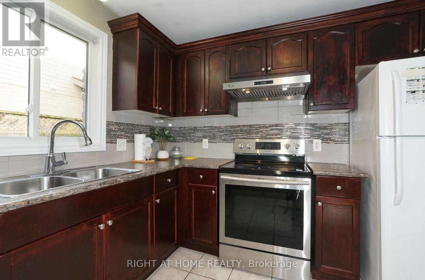
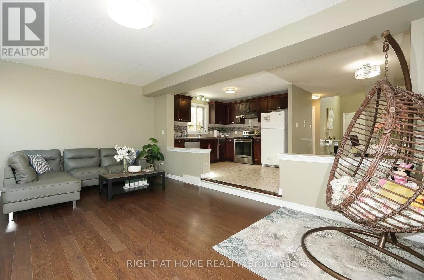
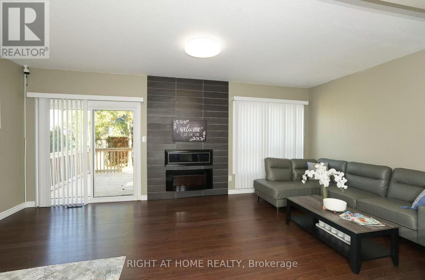
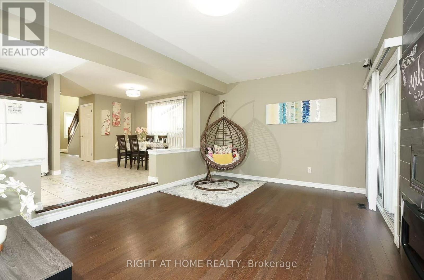
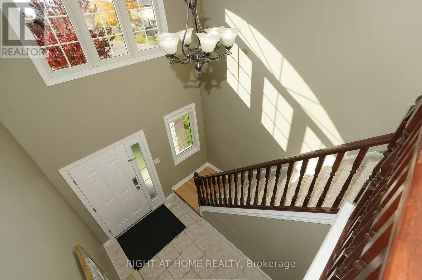
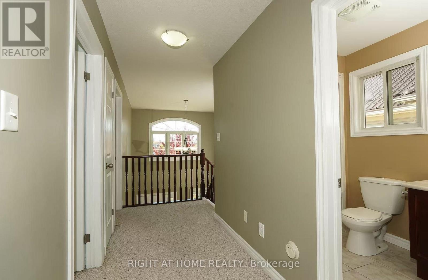
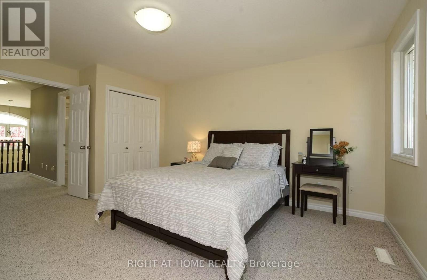
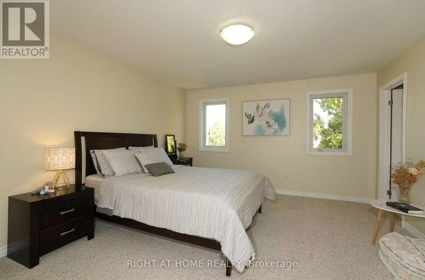
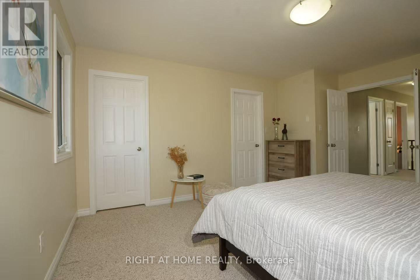
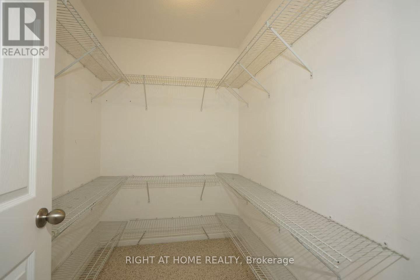
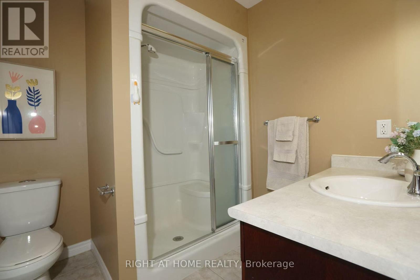
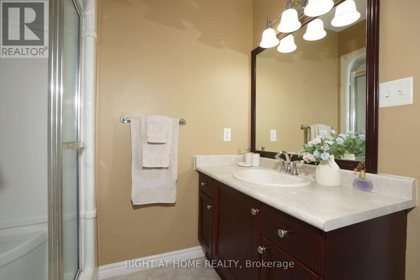
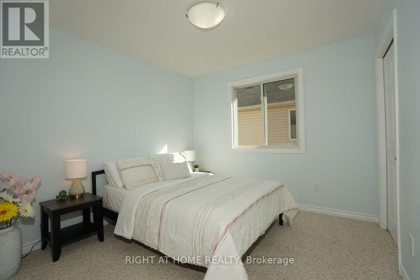
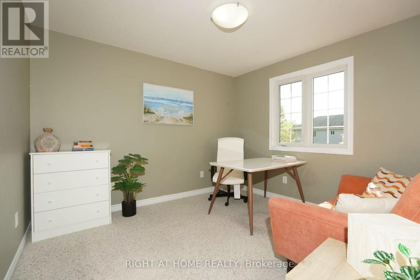
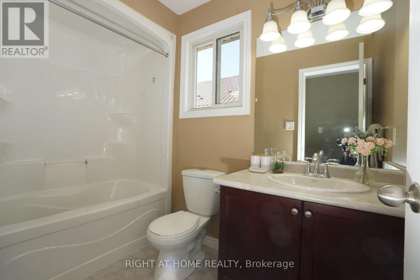
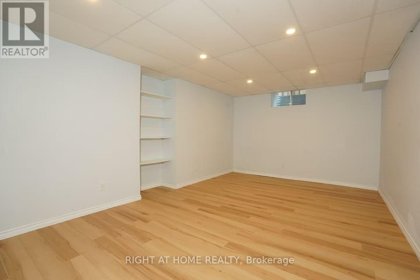
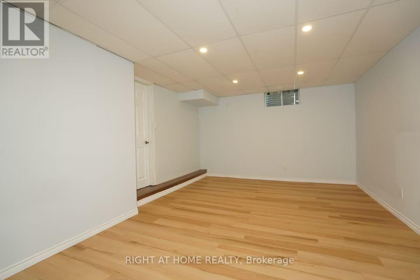
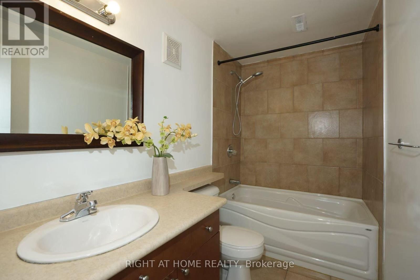
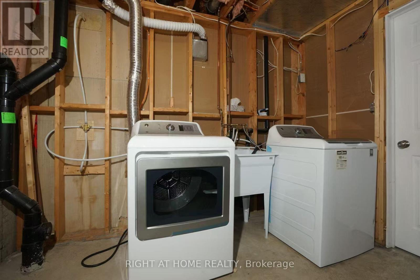
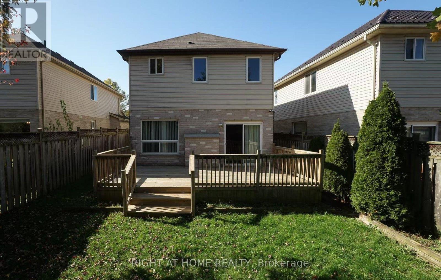
Welcome to 1422 Mickleborough Dr, Quality built Kenmore Arlington model in North London. It's features: Fabulous 3+1 bedrooms, 3.5 bathrooms with 2 storey layout. Open concept main floor, Kitchen overlooking sunken great room, prime bedroom has ensuite and walk-in closet. This amazing home also offers large size living room with fireplace, finished basement to use for your parties or place for kids to play, 1.5 garage gives you more storage and more space for parking. The beautiful house conveniently located close to all amenities; shopping, school, sport centre, bus route to UWO. Call today to book a private showing! (id:61499)
Property Details
| MLS® Number | X14117444 |
| Property Type | Single Family |
| Community Name | North I |
| AmenitiesNearBy | Park, Public Transit |
| EquipmentType | Water Heater |
| Features | Flat Site |
| ParkingSpaceTotal | 3 |
| RentalEquipmentType | Water Heater |
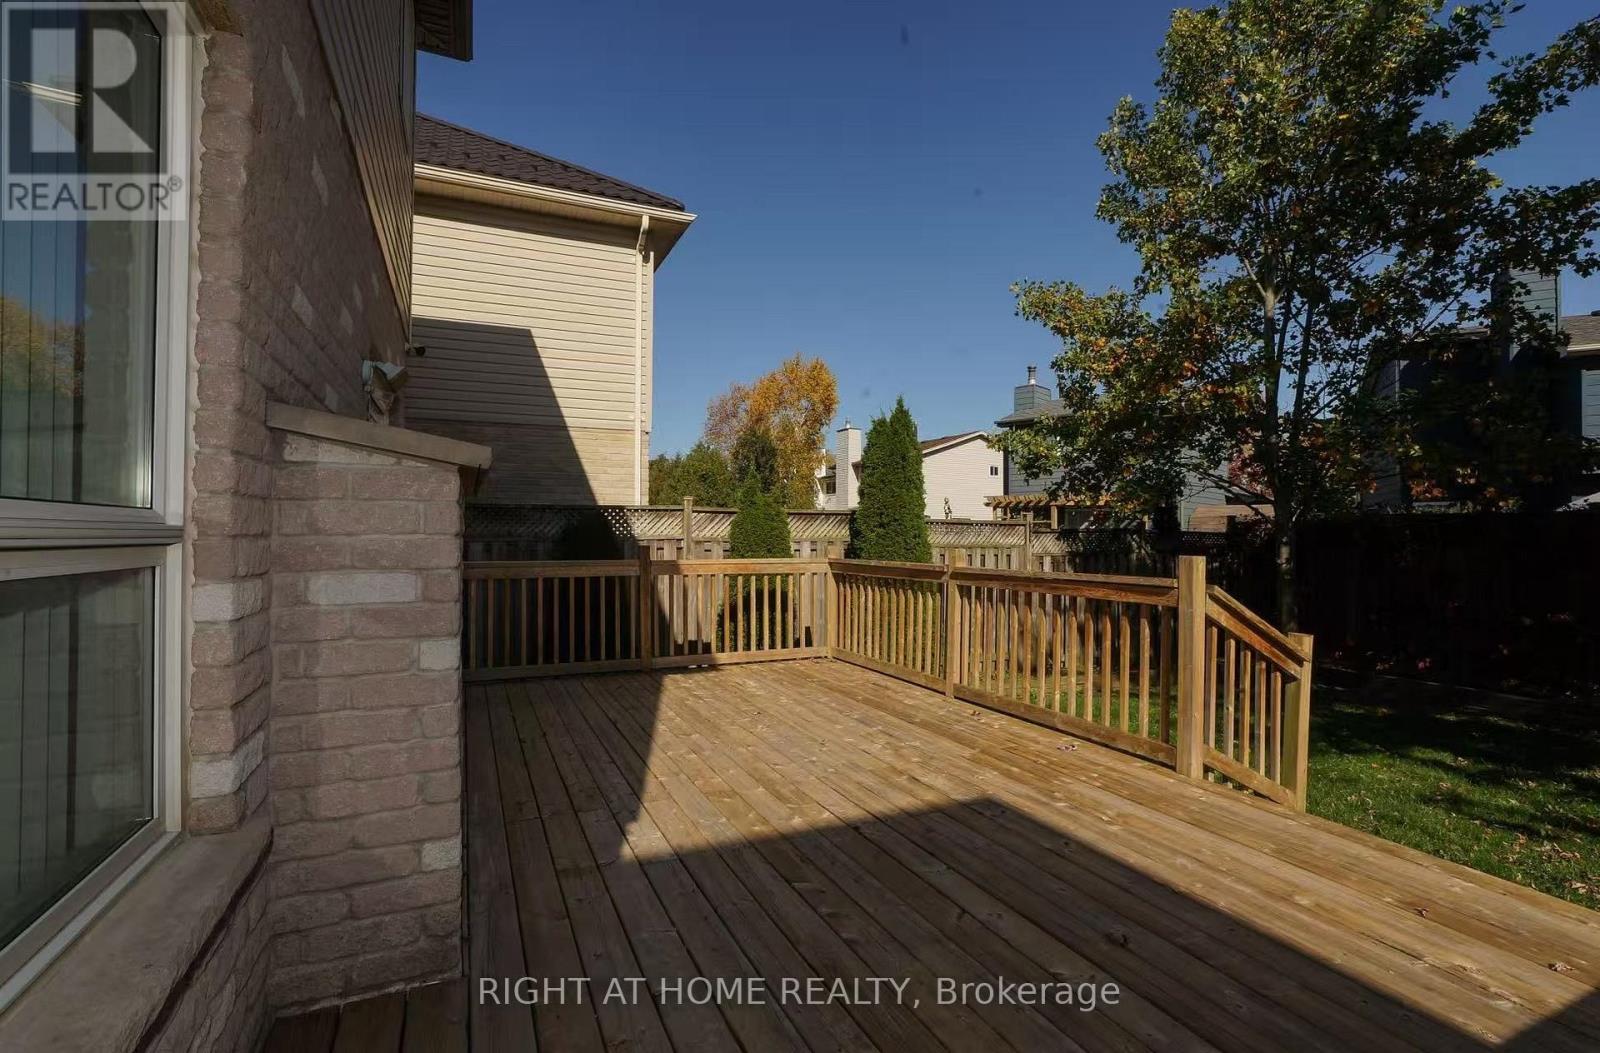
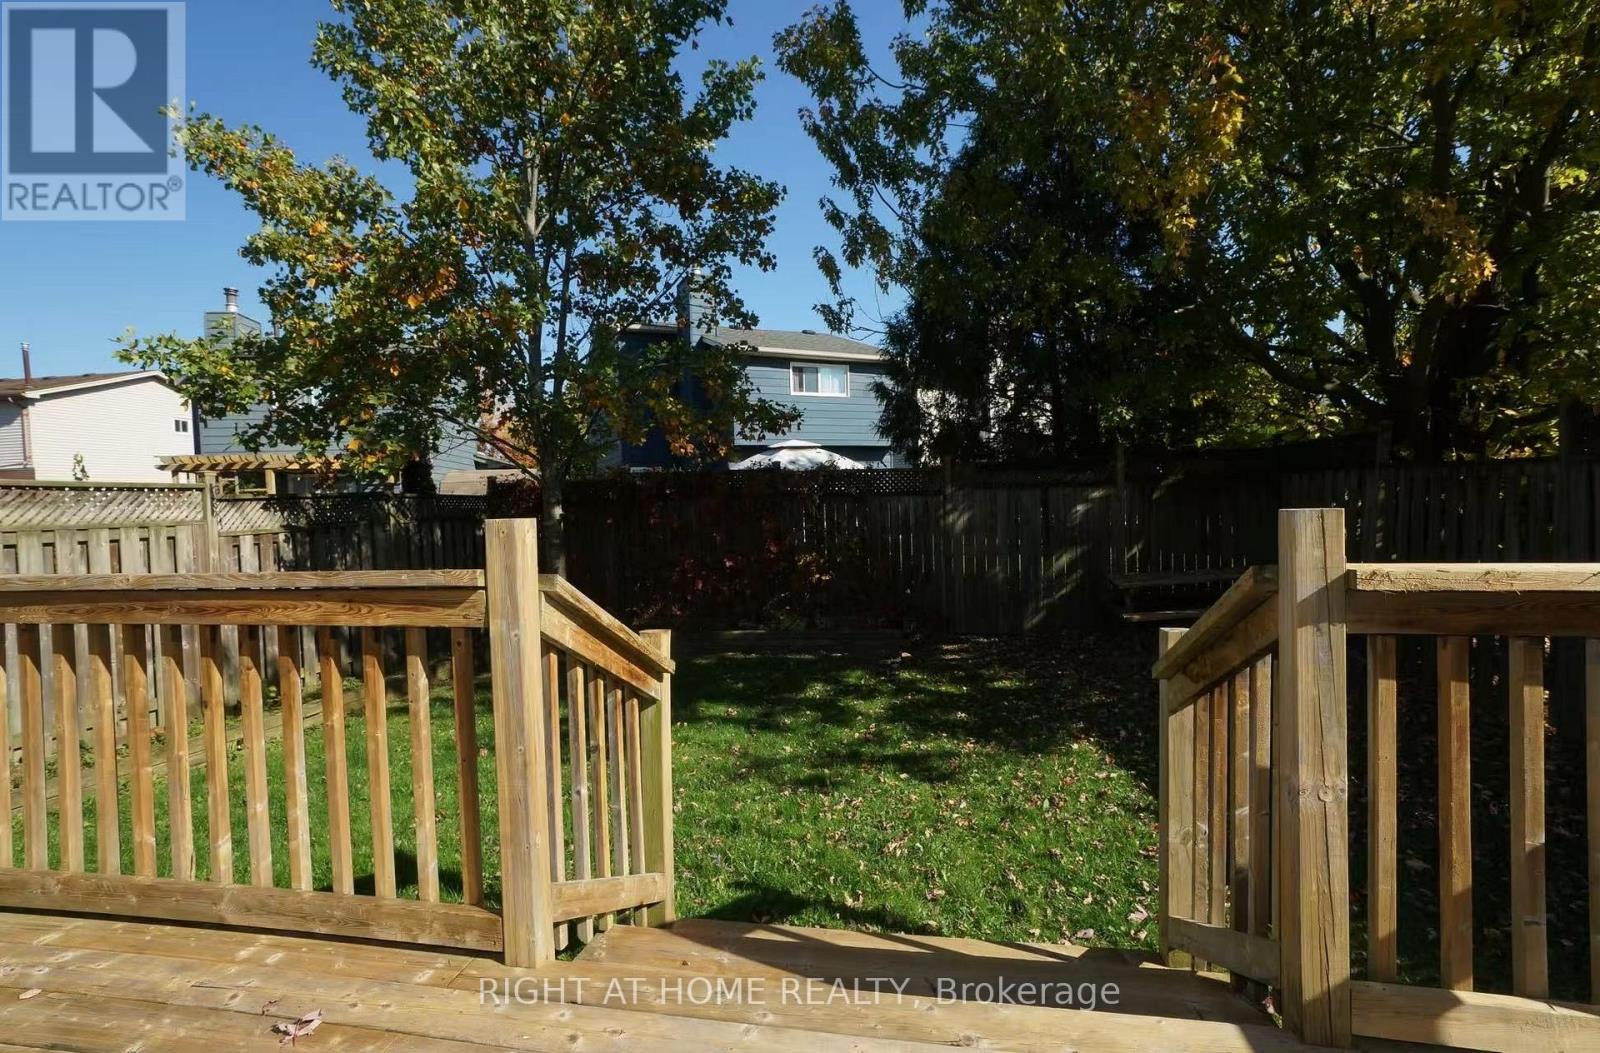
| Structure | Deck |
Building
| BathroomTotal | 4 |
| BedroomsAboveGround | 3 |
| BedroomsBelowGround | 1 |
| BedroomsTotal | 4 |
| Age | 16 To 30 Years |
| Amenities | Fireplace(s) |
| Appliances | Garage Door Opener Remote(s), Central Vacuum, Water Heater, Dishwasher, Dryer, Stove, Washer, Refrigerator |
| BasementType | Full |
| ConstructionStyleAttachment | Detached |
| CoolingType | Central Air Conditioning |
| ExteriorFinish | Brick |
| FireProtection | Monitored Alarm, Smoke Detectors |
| FireplacePresent | Yes |
| FireplaceTotal | 1 |
| FoundationType | Concrete |
| HalfBathTotal | 1 |
| HeatingFuel | Natural Gas |
| HeatingType | Forced Air |
| StoriesTotal | 2 |
| SizeInterior | 1500 - 2000 Sqft |
| Type | House |
| UtilityWater | Municipal Water |
Parking
| Attached Garage | |
| Garage |
Land
| Acreage | No |
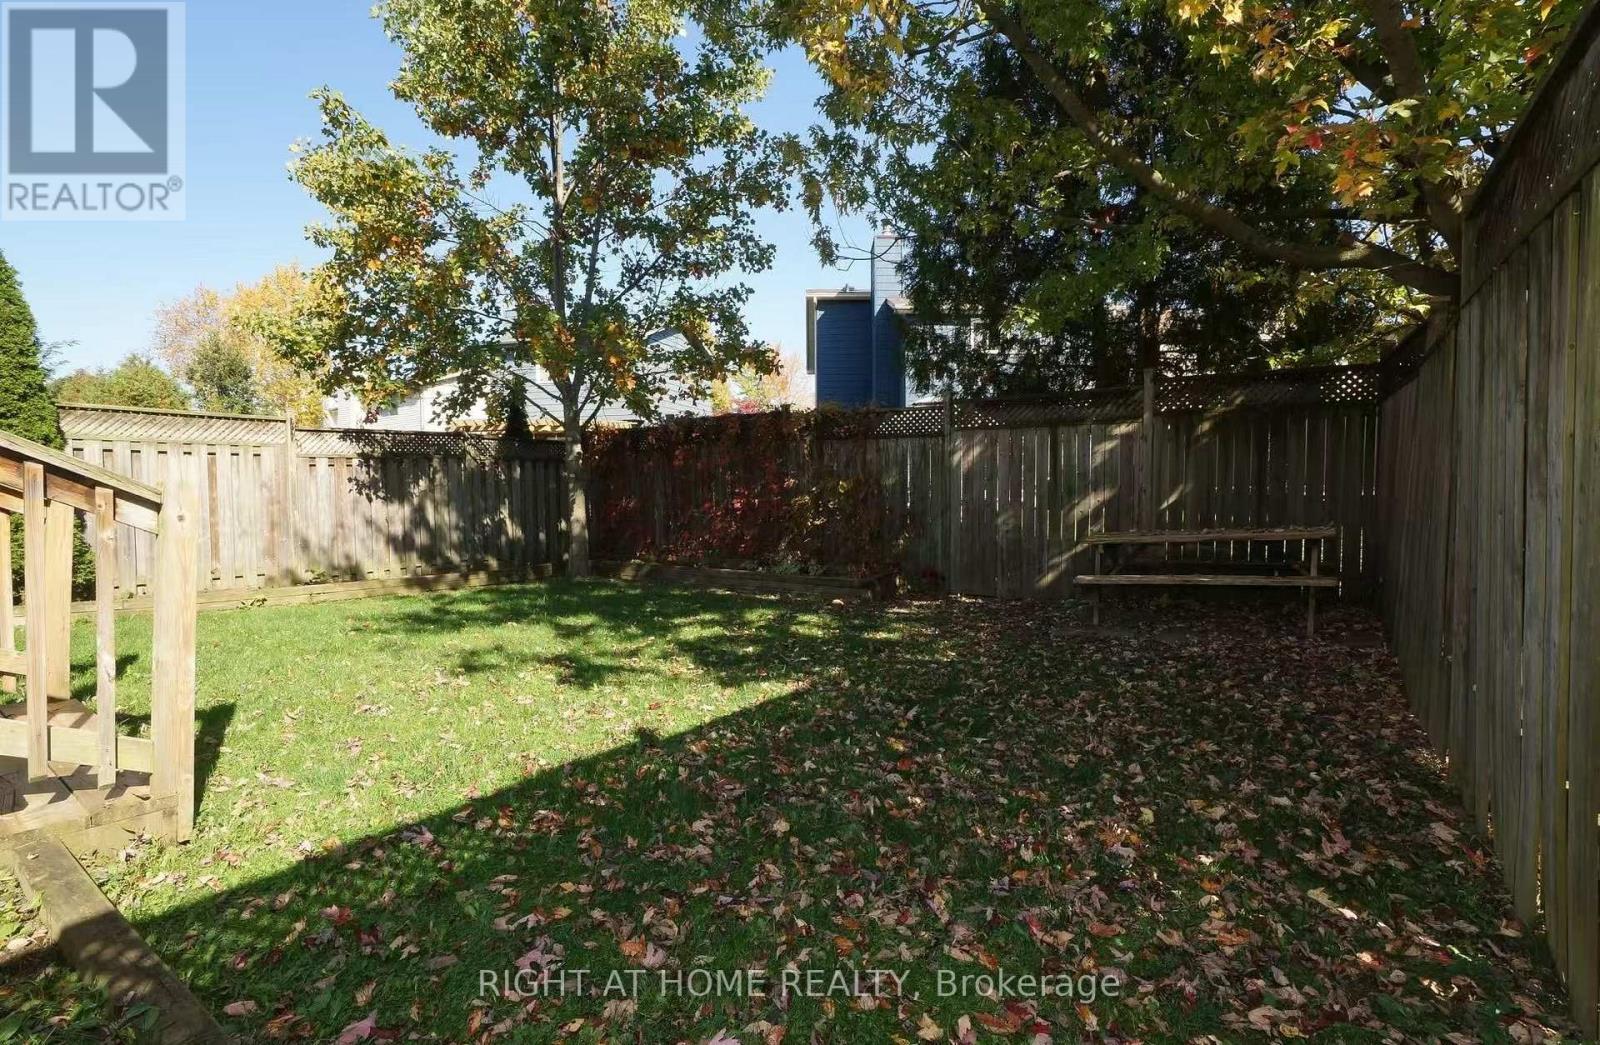
| FenceType | Fully Fenced |
| LandAmenities | Park, Public Transit |
| LandscapeFeatures | Landscaped |
| Sewer | Sanitary Sewer |
| SizeDepth | 109 Ft |
| SizeFrontage | 33 Ft ,6 In |
| SizeIrregular | 33.5 X 10⁹ Ft |
| SizeTotalText | 33.5 X 10⁹ Ft|under 1/2 Acre |
Rooms
| Level | Type | Length | Width | Dimensions |
|---|---|---|---|---|
| Second Level | Primary Bedroom | 3.96 m | 4.57 m | 3.96 m x 4.57 m |
| Second Level | Bedroom 2 | 3.96 m | 3.65 m | 3.96 m x 3.65 m |
| Second Level | Bedroom 3 | 3.65 m | 3.65 m | 3.65 m x 3.65 m |
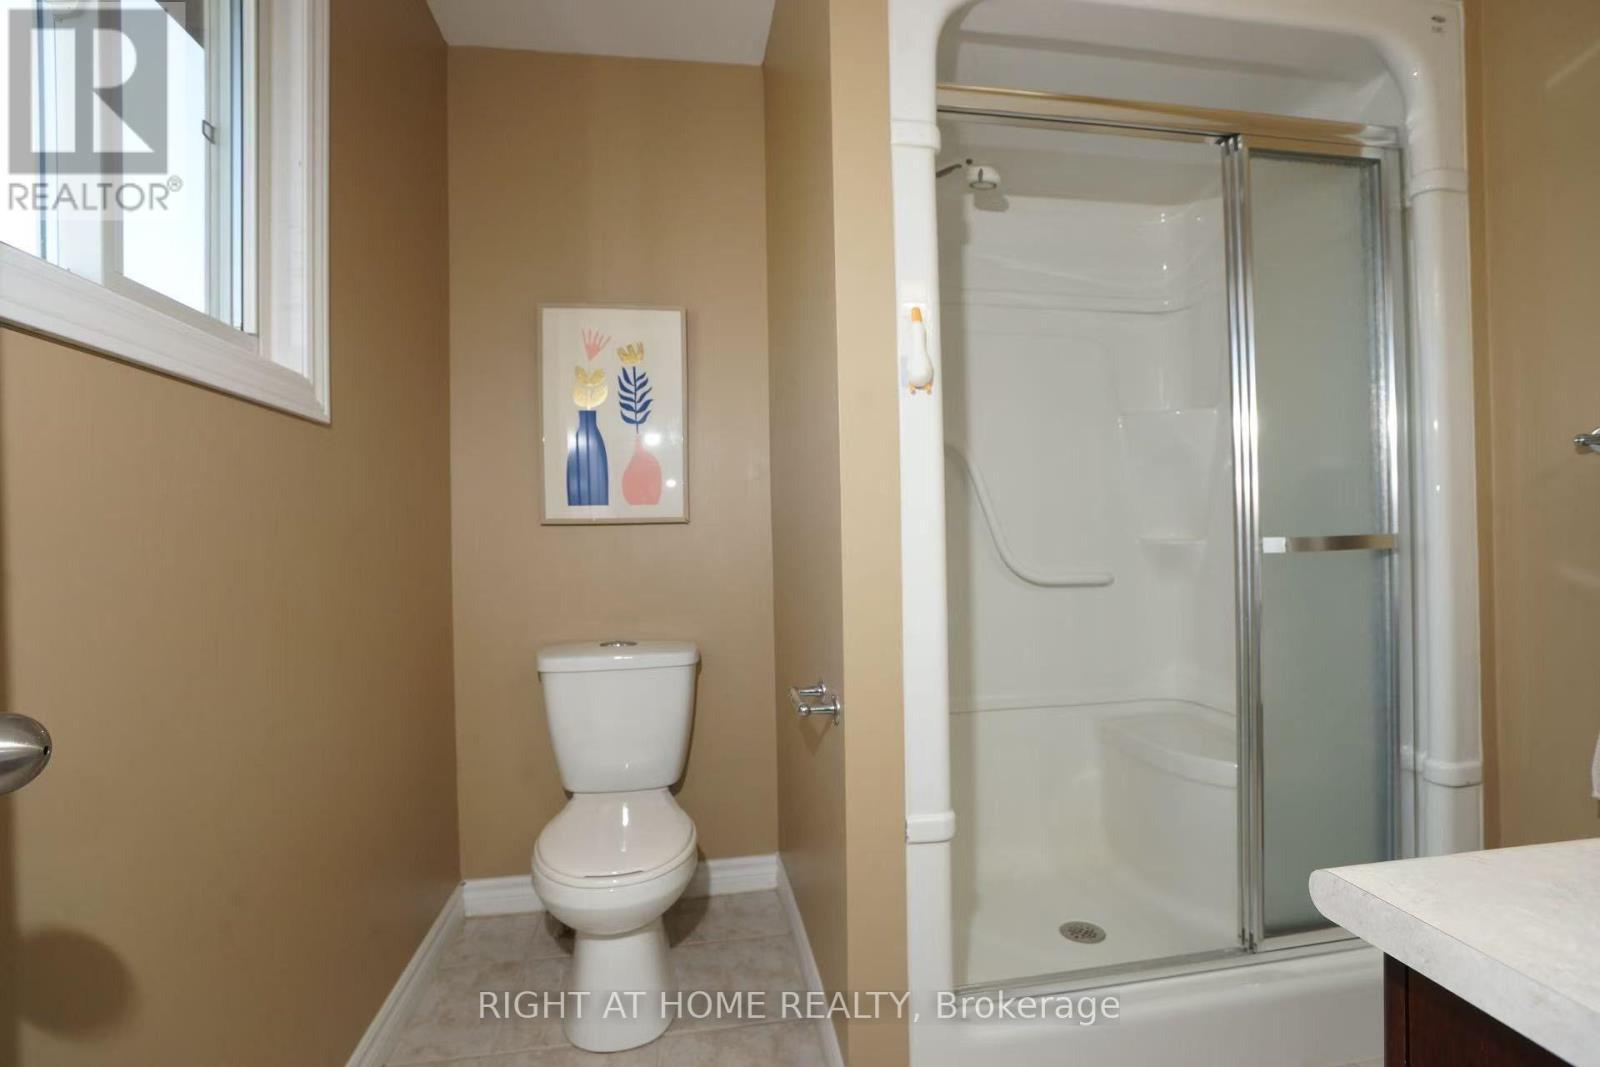
| Second Level | Bathroom | 2.98 m | 2.36 m | 2.98 m x 2.36 m |
| Second Level | Bathroom | 3.65 m | 2.47 m | 3.65 m x 2.47 m |
| Lower Level | Bathroom | 3.21 m | 1.64 m | 3.21 m x 1.64 m |
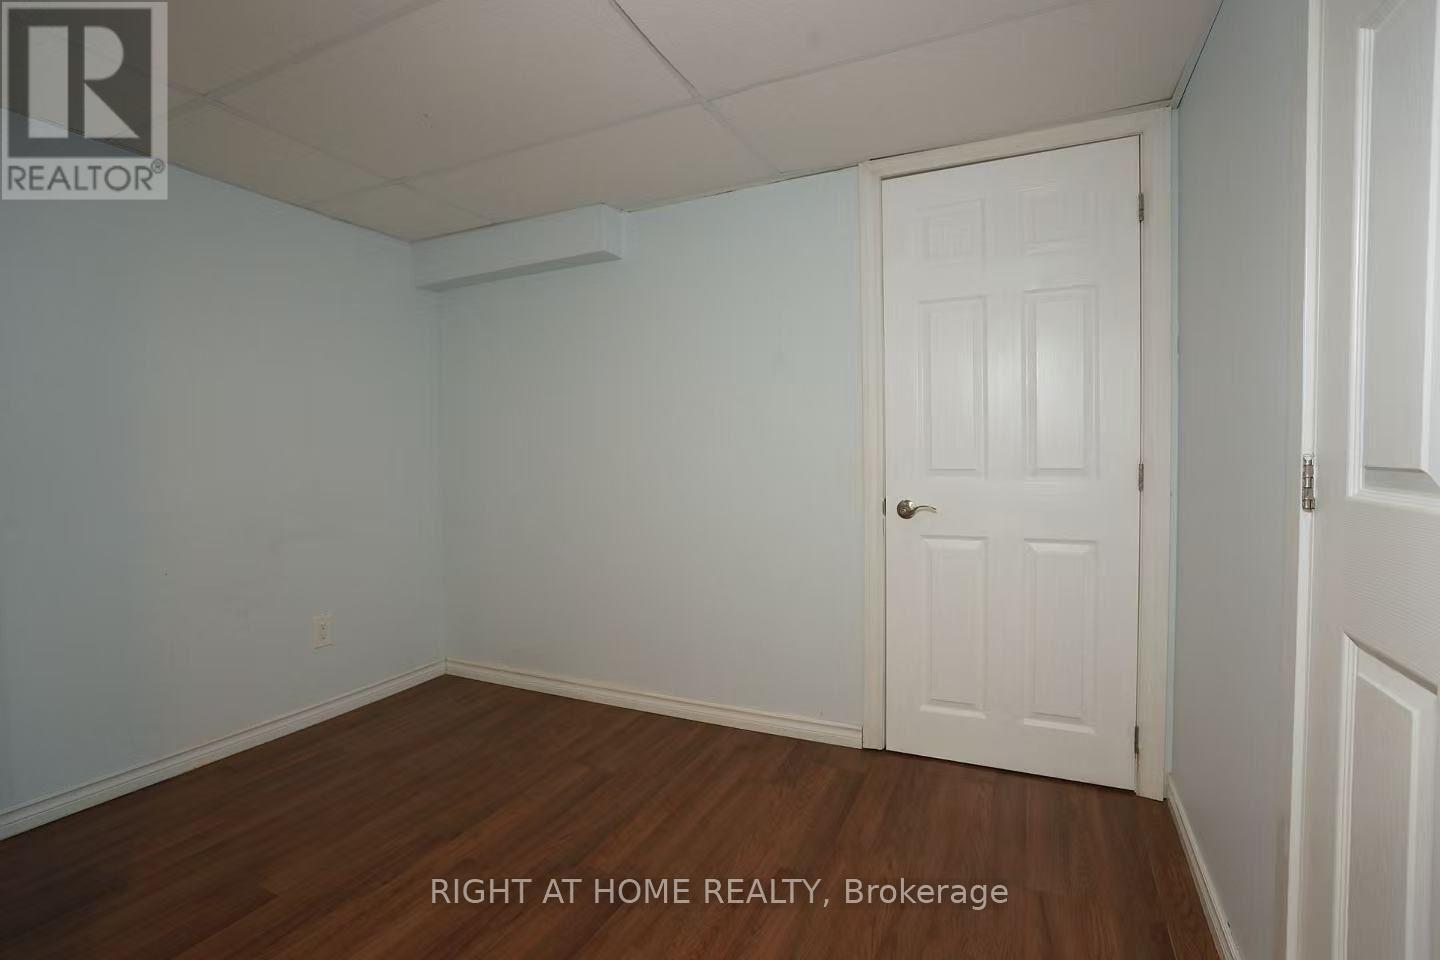
| Lower Level | Bedroom 4 | 4.19 m | 3.54 m | 4.19 m x 3.54 m |
| Main Level | Living Room | 3.65 m | 6.09 m | 3.65 m x 6.09 m |
| Main Level | Kitchen | 3.65 m | 3.65 m | 3.65 m x 3.65 m |
| Main Level | Dining Room | 3.04 m | 3.65 m | 3.04 m x 3.65 m |
| Main Level | Bathroom | 1.65 m | 1.13 m | 1.65 m x 1.13 m |
Utilities
| Cable | Installed |
| Electricity | Installed |
| Sewer | Installed |
https://www.realtor.ca/real-estate/30444565/1422-mickleborough-drive-london-north-north-i-north-i
Interested?
Contact us for more information
Haiyong Li
Salesperson

The trademarks REALTOR®, REALTORS®, and the REALTOR® logo are controlled by The Canadian Real Estate Association (CREA) and identify real estate professionals who are members of CREA. The trademarks MLS®, Multiple Listing Service® and the associated logos are owned by The Canadian Real Estate Association (CREA) and identify the quality of services provided by real estate professionals who are members of CREA. The trademark DDF® is owned by The Canadian Real Estate Association (CREA) and identifies CREA's Data Distribution Facility (DDF®)
October 26 2026 06:21:39
Right At Home Realty