


143 St David Street West Perth, Ontario N0K 1N0

$475,000
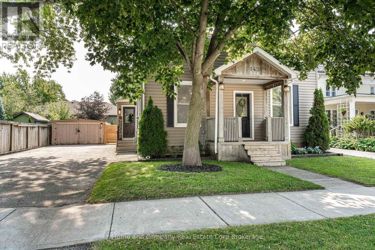
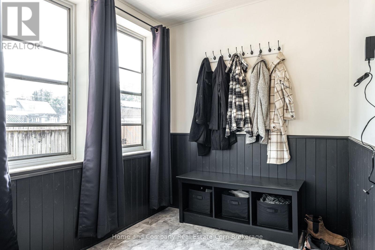
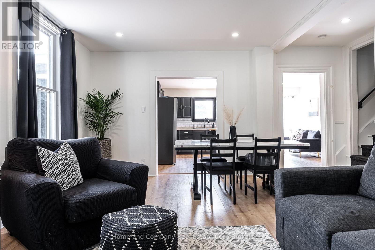
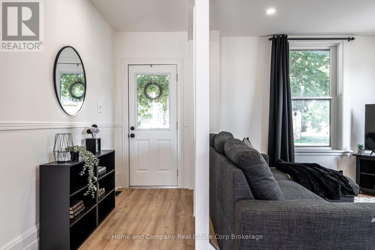
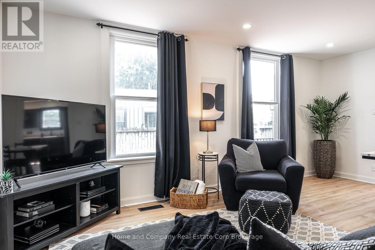
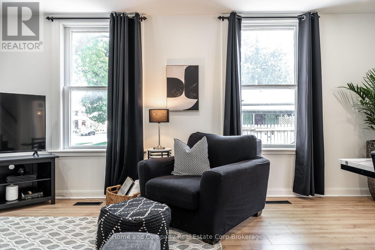
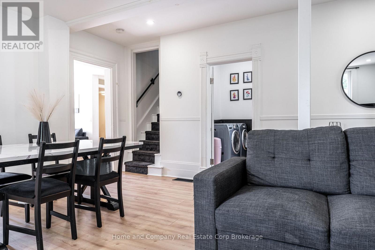
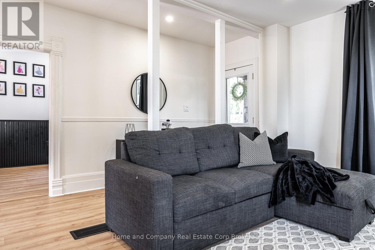
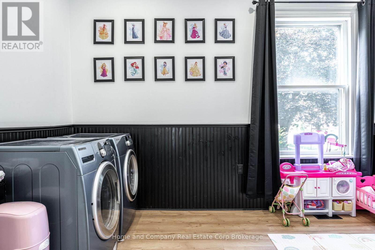
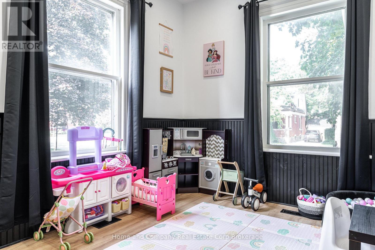
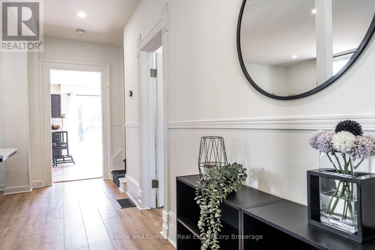
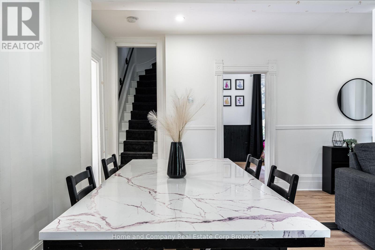
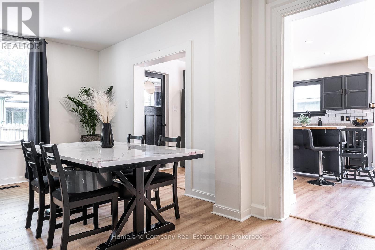

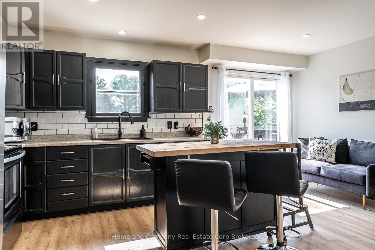
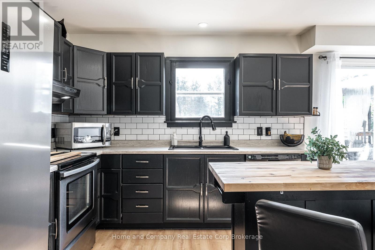
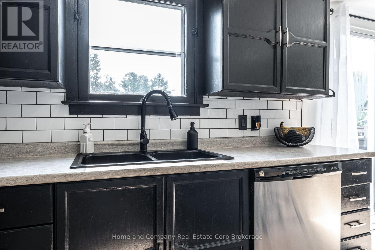
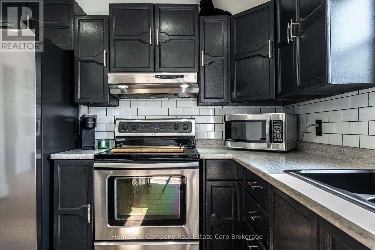
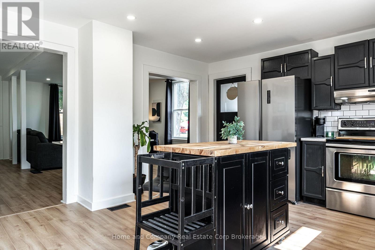
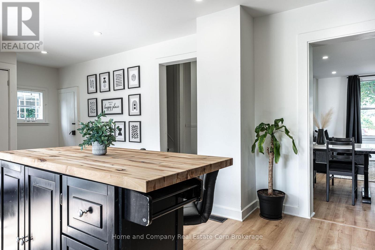
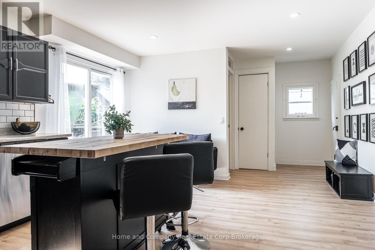
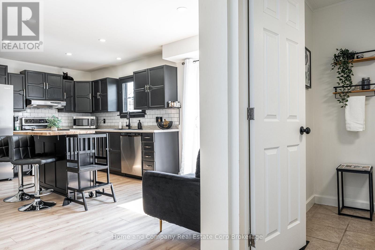
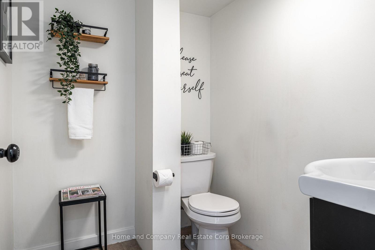
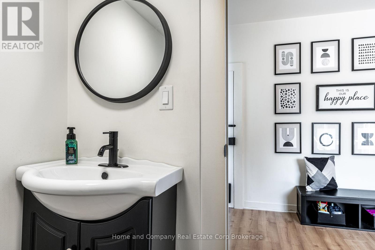
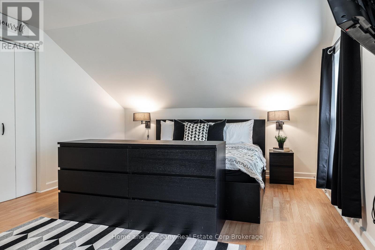
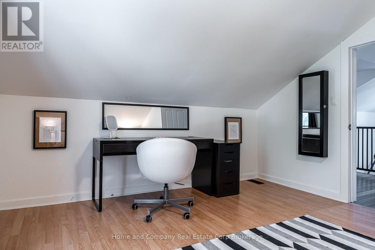
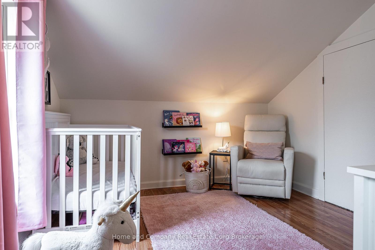
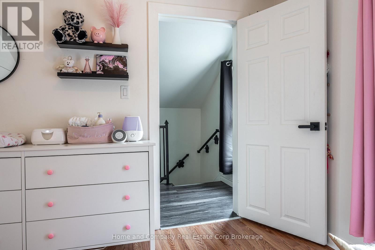
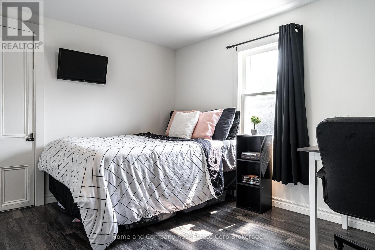
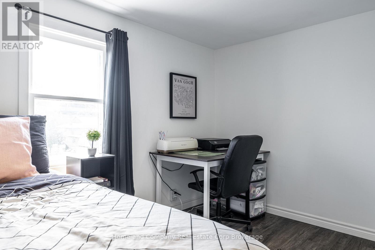
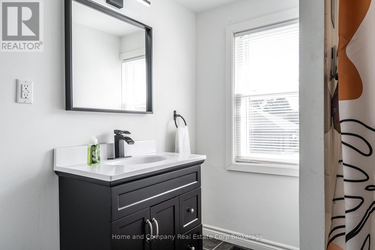
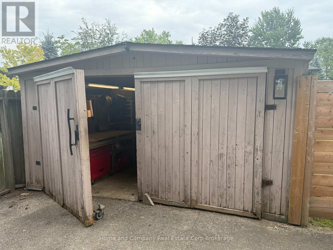
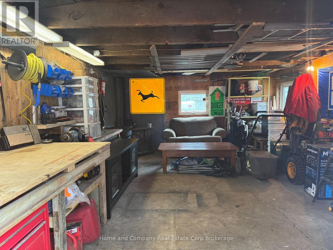
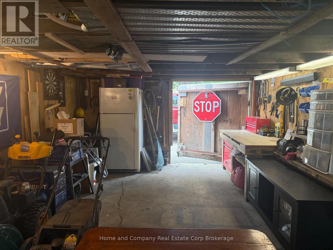
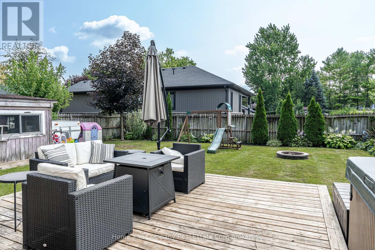
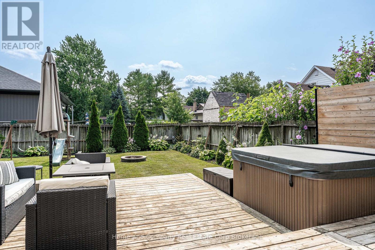
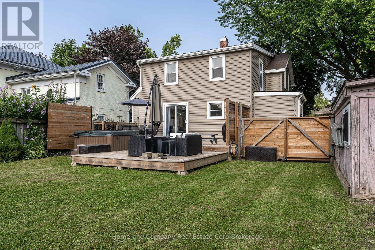
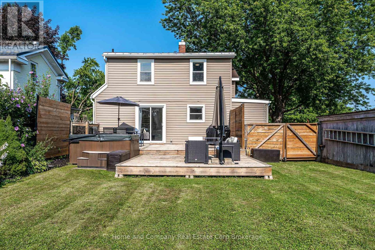
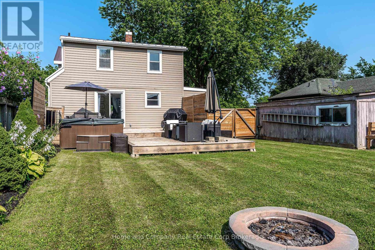
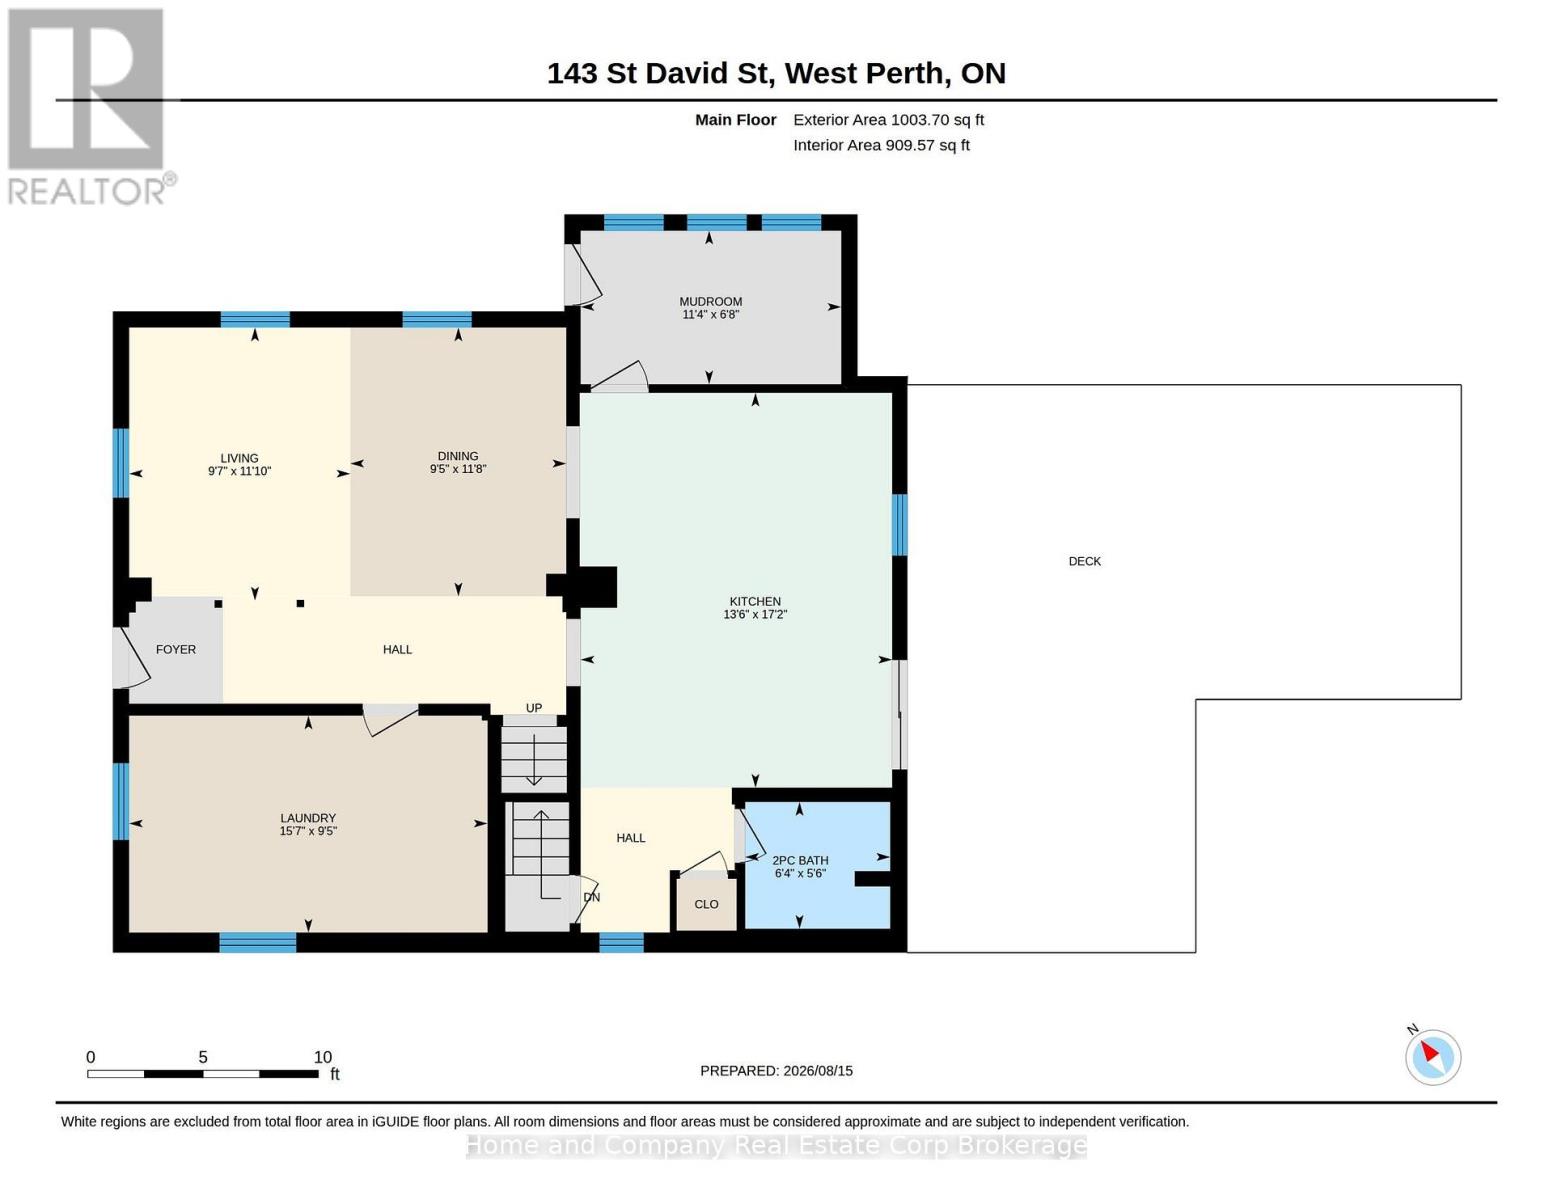
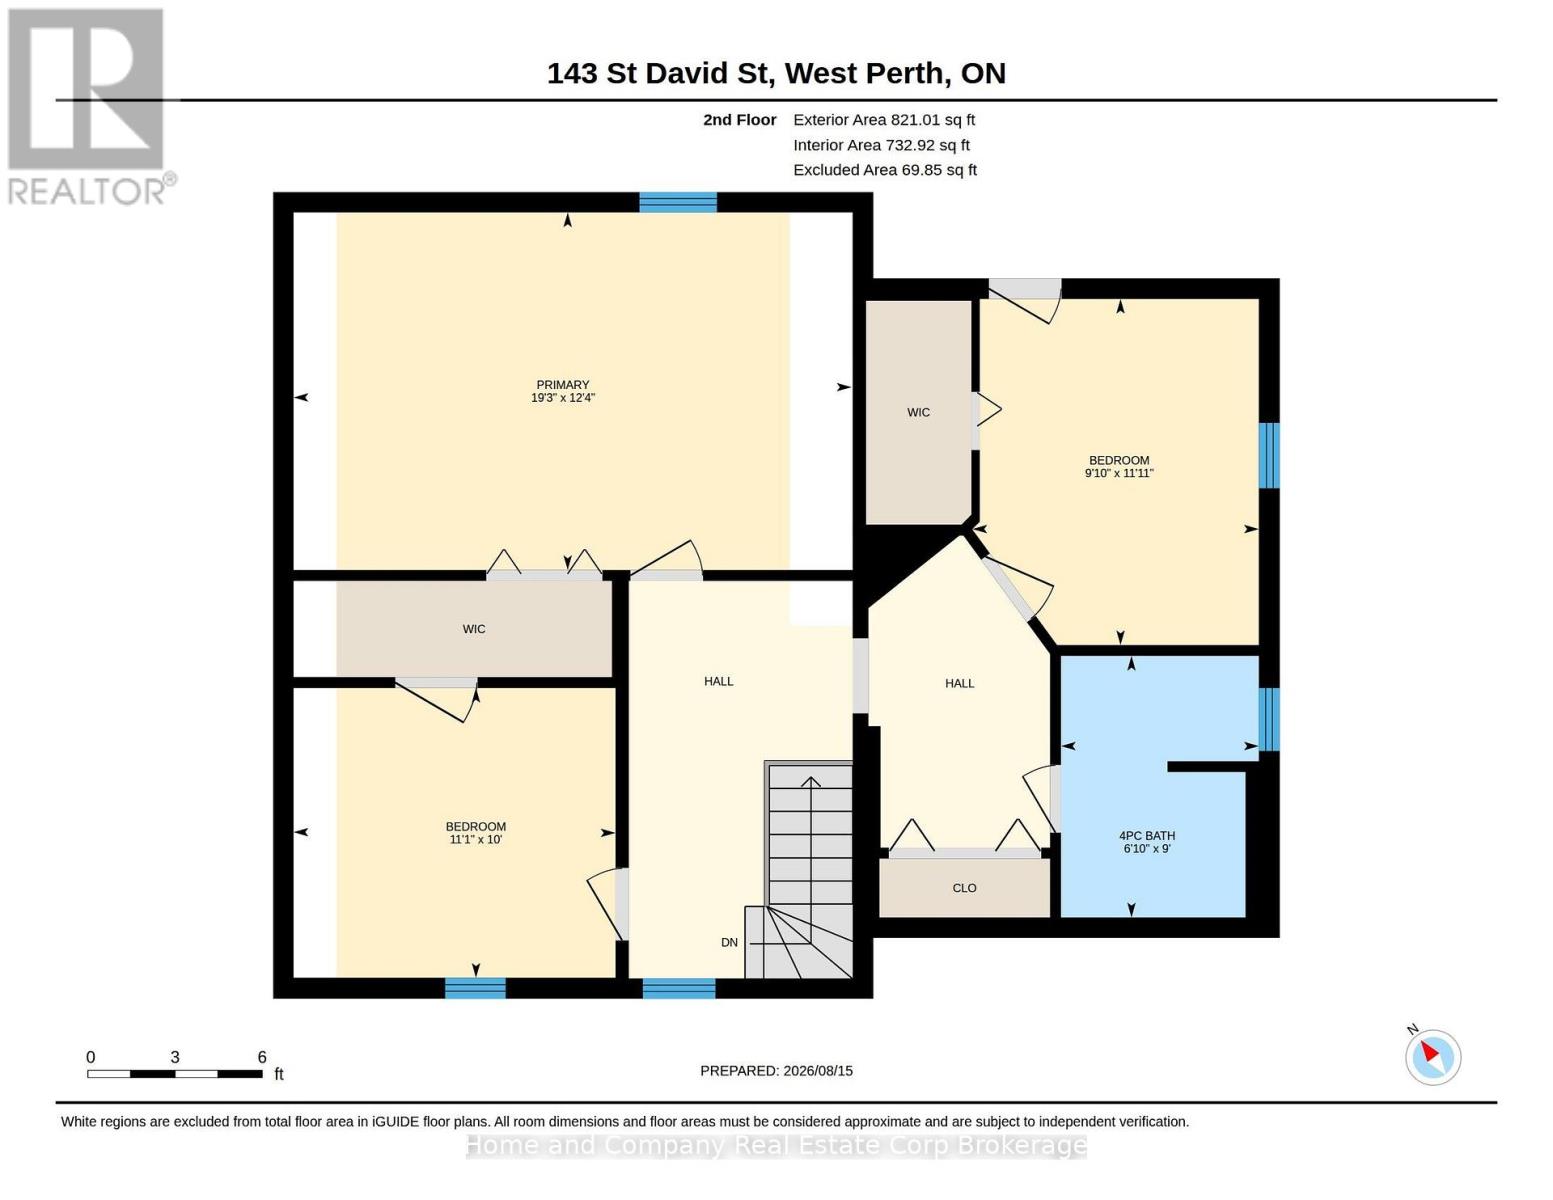
Inviting 3 bedroom, 2 bath home combines practical living and plenty of charm! Featuring a welcoming front porch and side entry with mudroom to keep everyday life organized. Bright, open living and dining areas offer generous space for entertaining and family time. The kitchen has lots of counter space, pantry storage, centre island and a sink window overlooking the backyard. Sliding doors lead out to a two-tiered deck and a fully fenced backyard with hot tub and playground -perfect for playing, relaxing, and enjoying the outdoors. The main-floor family room is conveniently equipped with laundry, giving you an additional living space with everyday functionality or could be a bedroom or office. A 2-piece bathroom completes the main level. Upstairs, you'll find a 4-piece bathroom, large primary plus two more bedrooms, each with closets. Shed with power measures approximately 18 x 12.5 feet. With appliances included, updated flooring and freshly painted, this home is ready to welcome its next owners. Come see all that this home has to offer! (id:61499)
Property Details
| MLS® Number | X13682920 |
| Property Type | Single Family |
| Community Name | Mitchell |
| EquipmentType | Water Heater |
| Features | Level Lot |
| ParkingSpaceTotal | 4 |
| RentalEquipmentType | Water Heater |
| Structure | Deck, Porch, Shed |
Building
| BathroomTotal | 2 |
| BedroomsAboveGround | 3 |
| BedroomsTotal | 3 |
| Age | 100+ Years |
| Appliances | Hot Tub, Water Softener, Dishwasher, Dryer, Stove, Washer, Window Coverings, Refrigerator |
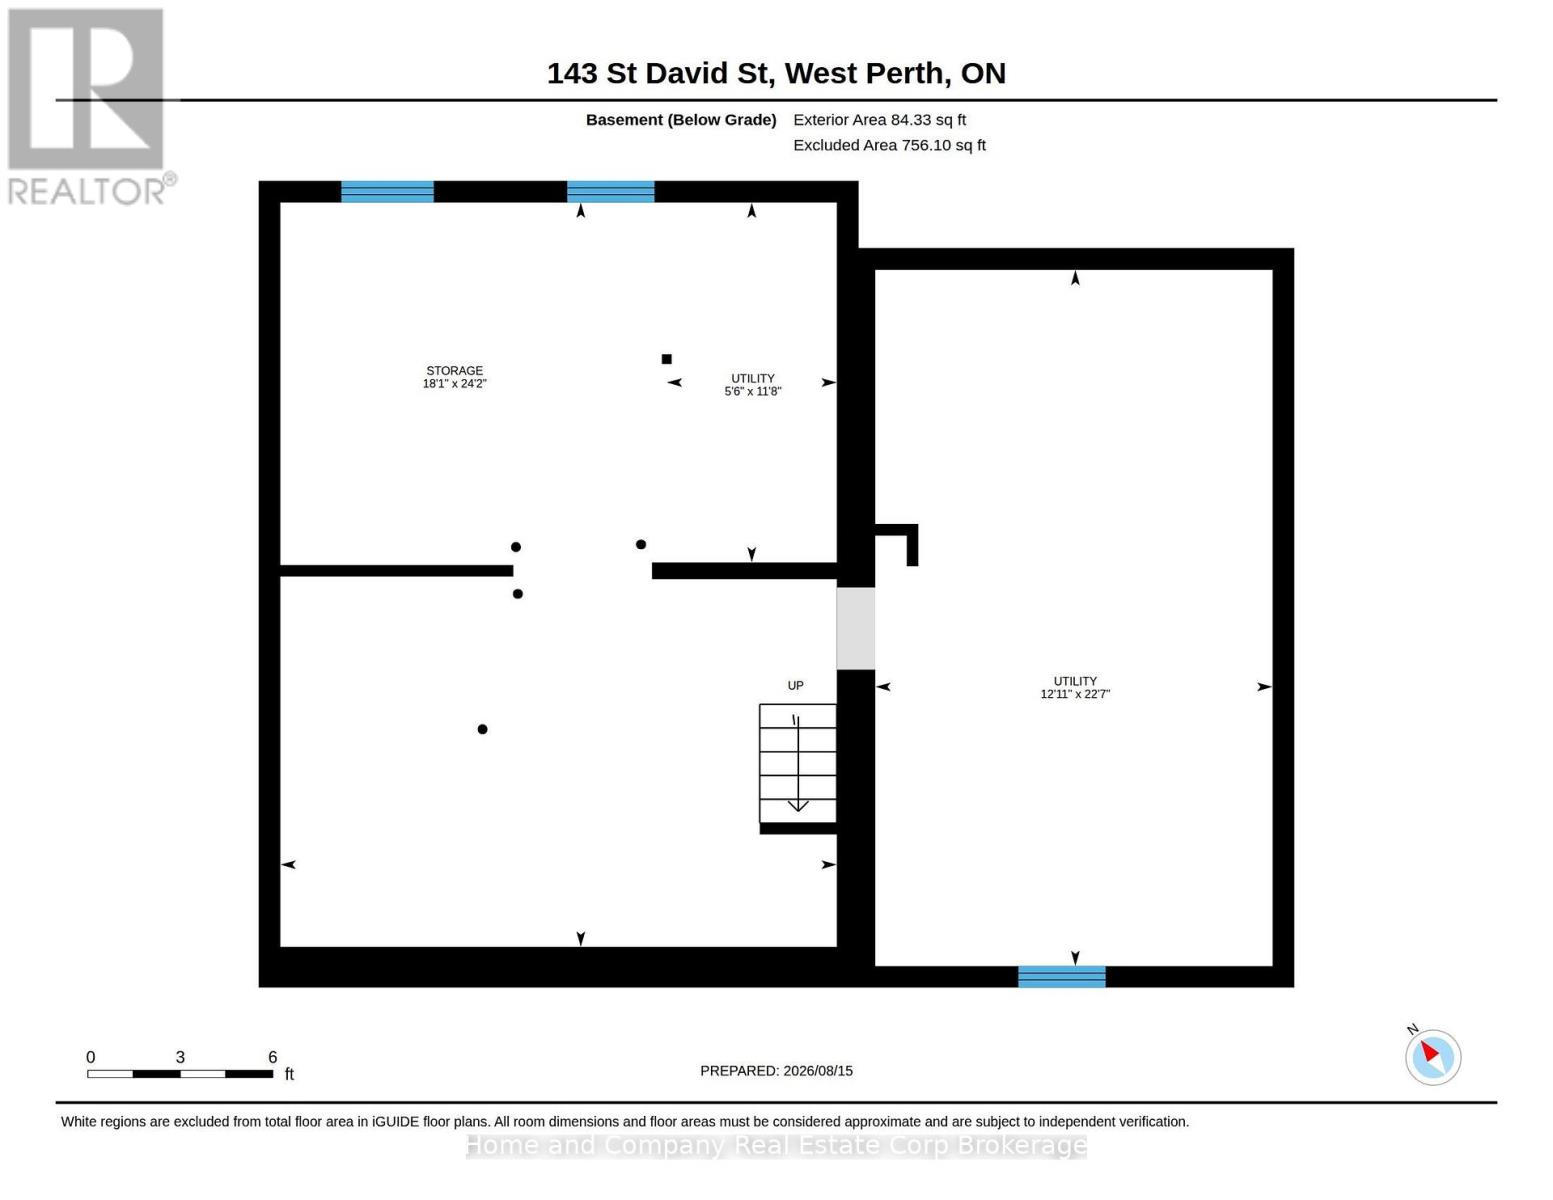
| BasementDevelopment | Unfinished |
| BasementType | Full (unfinished) |
| ConstructionStyleAttachment | Detached |
| CoolingType | Central Air Conditioning |
| ExteriorFinish | Vinyl Siding |
| FoundationType | Stone, Poured Concrete |
| HalfBathTotal | 1 |
| HeatingFuel | Natural Gas |
| HeatingType | Forced Air |
| StoriesTotal | 2 |
| SizeInterior | 1500 - 2000 Sqft |
| Type | House |
| UtilityWater | Municipal Water |
Parking
| No Garage |
Land
| Acreage | No |
| FenceType | Fully Fenced, Fenced Yard |
| Sewer | Sanitary Sewer |
| SizeDepth | 105 Ft |
| SizeFrontage | 52 Ft ,6 In |
| SizeIrregular | 52.5 X 10⁵ Ft |
| SizeTotalText | 52.5 X 10⁵ Ft |
| ZoningDescription | Res |
Rooms
| Level | Type | Length | Width | Dimensions |
|---|---|---|---|---|
| Second Level | Primary Bedroom | 3.76 m | 5.87 m | 3.76 m x 5.87 m |
| Second Level | Bedroom | 3.05 m | 3.38 m | 3.05 m x 3.38 m |
| Second Level | Bedroom | 3.63 m | 3 m | 3.63 m x 3 m |
| Second Level | Bathroom | 2.74 m | 2.08 m | 2.74 m x 2.08 m |
| Main Level | Living Room | 3.61 m | 2.92 m | 3.61 m x 2.92 m |
| Main Level | Dining Room | 3.56 m | 2.87 m | 3.56 m x 2.87 m |
| Main Level | Kitchen | 5.23 m | 4.12 m | 5.23 m x 4.12 m |
| Main Level | Family Room | 2.87 m | 4.75 m | 2.87 m x 4.75 m |
| Main Level | Bathroom | 1.68 m | 1.93 m | 1.68 m x 1.93 m |
https://www.realtor.ca/real-estate/30163679/143-st-david-street-west-perth-mitchell-mitchell
Interested?
Contact us for more information
Ella Fox
Broker
245 Downie Street, Unit 108
Stratford, Ontario N5A 1X5
June Leitch
Salesperson
245 Downie Street, Unit 108
Stratford, Ontario N5A 1X5

The trademarks REALTOR®, REALTORS®, and the REALTOR® logo are controlled by The Canadian Real Estate Association (CREA) and identify real estate professionals who are members of CREA. The trademarks MLS®, Multiple Listing Service® and the associated logos are owned by The Canadian Real Estate Association (CREA) and identify the quality of services provided by real estate professionals who are members of CREA. The trademark DDF® is owned by The Canadian Real Estate Association (CREA) and identifies CREA's Data Distribution Facility (DDF®)
August 20 2026 12:59:44
Home And Company Real Estate Corp Brokerage