


144 Joyce Avenue Welland, Ontario L3B 1S8

$569,900
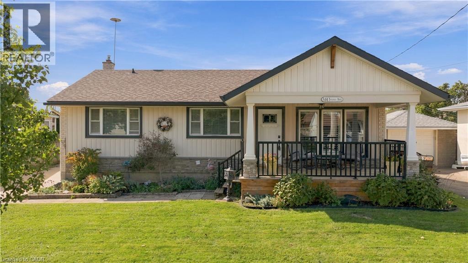
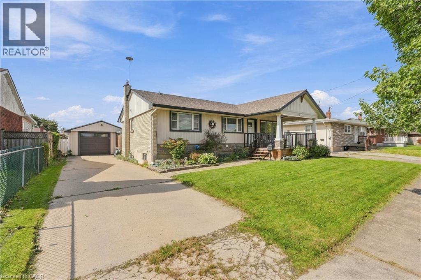
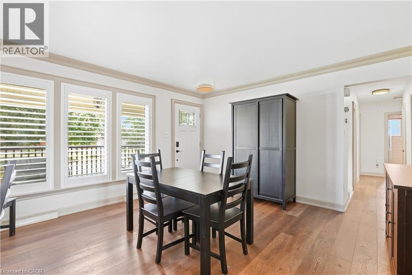
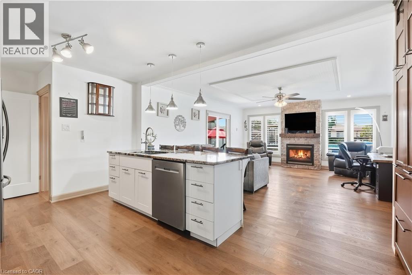
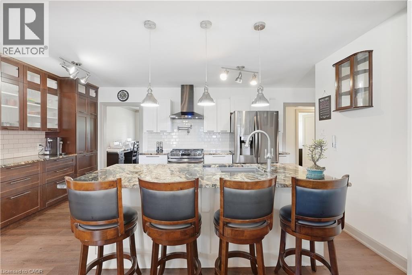
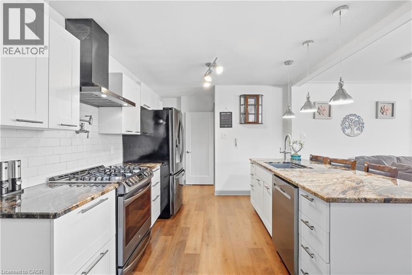
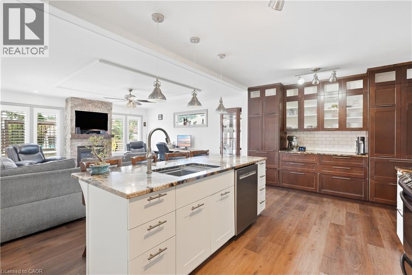
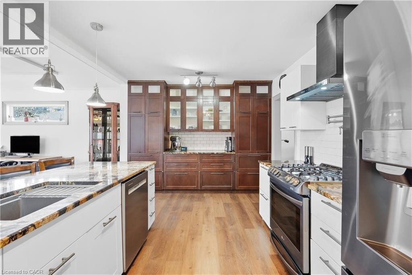
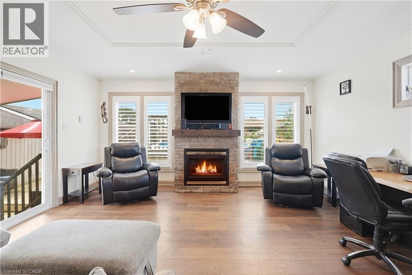
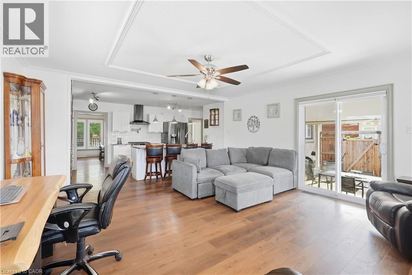
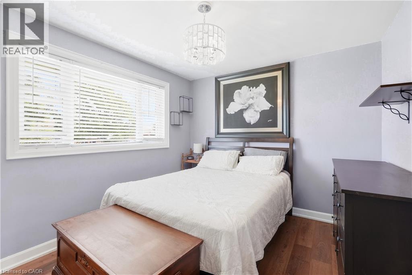
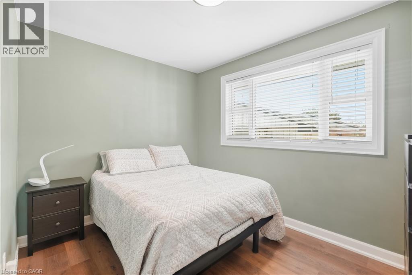
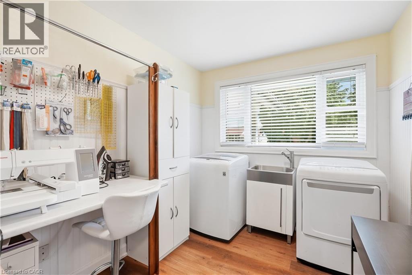
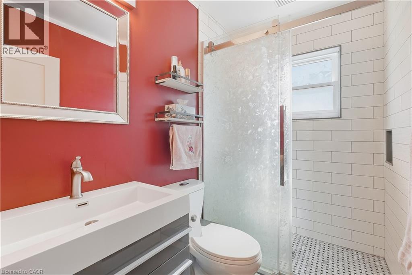
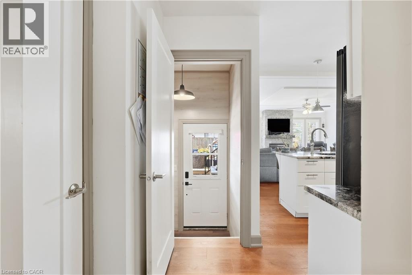
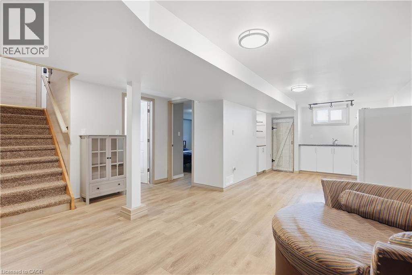
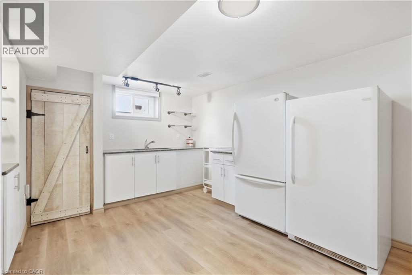
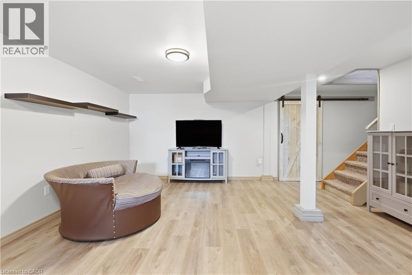
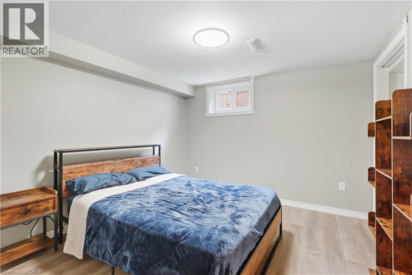
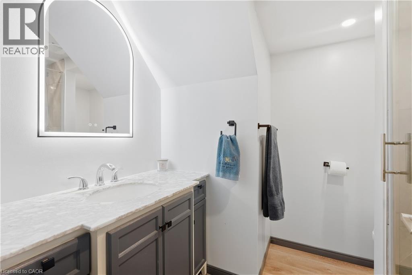
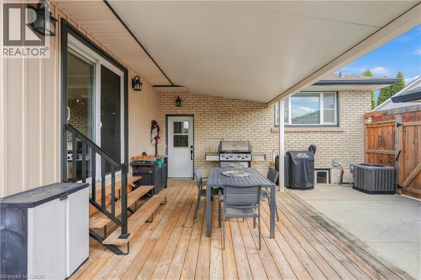
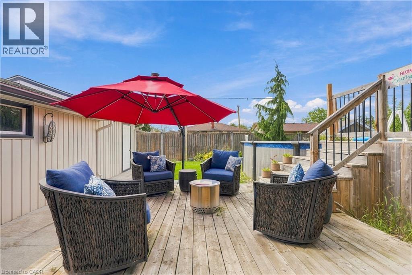
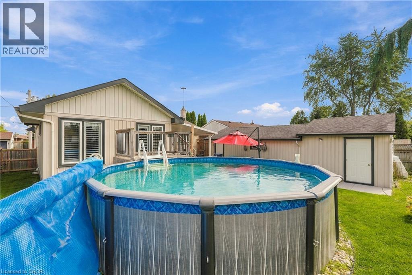
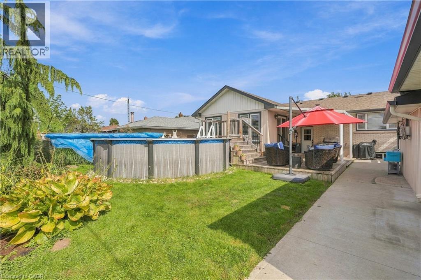
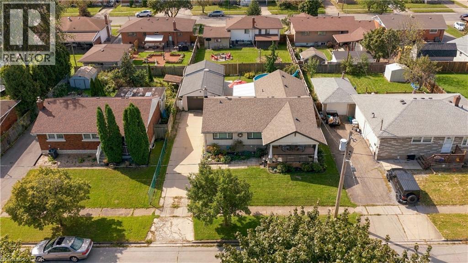
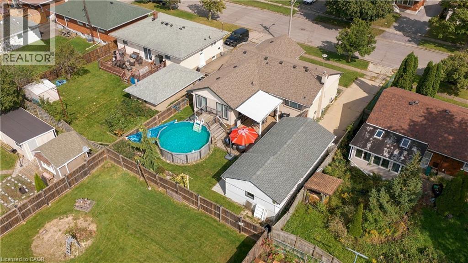
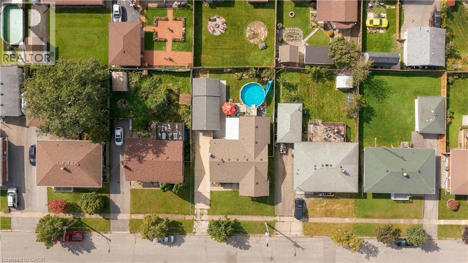
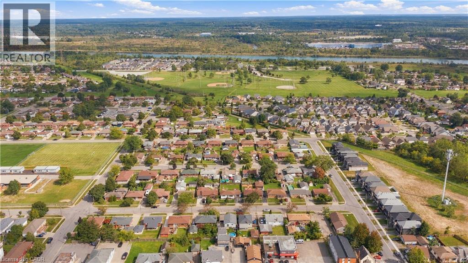
Bright, open-concept living and a backyard designed for enjoying the warmer months come together in this well-kept 2+1 bedroom, 2 bathroom home. The kitchen and living room flow together in one comfortable, inviting space, featuring vinyl flooring, California shutters and a cozy gas fireplace, with a great setup. for everyday living and entertaining. The living space continues outdoors with multiple deck areas, including a covered deck, overlooking the 18-foot above- ground pool and backyard. A single detached garage with power adds even more. functionality. Two bedrooms, a 3-piece bathroom and convenient main floor laundry complete the main level. Downstairs, the finished lower level provides plenty of additional living space with a generous recreation room, third bedroom, second 3-piece bathroom and kitchenette with stove hookup. A separate side entrance adds excellent in-law potential and flexibility for extended family. A versatile home with plenty of space to enjoy both inside and out, conveniently located close to schools, parks, shopping and everyday amenities. (id:61499)
Property Details
| MLS® Number | 40866206 |
| Property Type | Single Family |
| AmenitiesNearBy | Park, Schools |
| EquipmentType | Furnace, Water Heater |
| ParkingSpaceTotal | 4 |
| PoolType | Above Ground Pool |
| RentalEquipmentType | Furnace, Water Heater |
| Structure | Porch |
Building
| BathroomTotal | 2 |
| BedroomsAboveGround | 2 |
| BedroomsBelowGround | 1 |
| BedroomsTotal | 3 |
| Appliances | Dishwasher, Dryer, Freezer, Refrigerator, Washer, Gas Stove(s), Hood Fan, Window Coverings, Garage Door Opener |
| ArchitecturalStyle | Bungalow |
| BasementDevelopment | Finished |
| BasementType | Full (finished) |
| ConstructionStyleAttachment | Detached |
| CoolingType | Central Air Conditioning |
| ExteriorFinish | Brick Veneer, Vinyl Siding |
| FireplacePresent | Yes |
| FireplaceTotal | 1 |
| FoundationType | Block |
| HeatingType | Forced Air |
| StoriesTotal | 1 |
| SizeInterior | 1317 Sqft |
| Type | House |
| UtilityWater | Municipal Water |
Parking
| Detached Garage |
Land
| Acreage | No |
| FenceType | Fence |
| LandAmenities | Park, Schools |
| Sewer | Municipal Sewage System |
| SizeDepth | 104 Ft |
| SizeFrontage | 60 Ft |
| SizeTotalText | Under 1/2 Acre |
| ZoningDescription | Rl2 |
Rooms
| Level | Type | Length | Width | Dimensions |
|---|---|---|---|---|
| Basement | Utility Room | 24'5'' x 11'2'' | ||
| Basement | 3pc Bathroom | Measurements not available | ||
| Basement | Bedroom | 10'6'' x 10'4'' | ||
| Basement | Recreation Room | 15'5'' x 9'11'' | ||
| Main Level | 3pc Bathroom | Measurements not available | ||
| Main Level | Laundry Room | 10'0'' x 8'1'' | ||
| Main Level | Bedroom | 11'2'' x 8'5'' | ||
| Main Level | Bedroom | 11'4'' x 10'0'' | ||
| Main Level | Living Room | 17'5'' x 16'1'' | ||
| Main Level | Kitchen | 16'8'' x 10'2'' | ||
| Main Level | Dining Room | 14'7'' x 13'6'' |
https://www.realtor.ca/real-estate/30322531/144-joyce-avenue-welland
Interested?
Contact us for more information
Rob Golfi
Salesperson
1 Markland Street
Hamilton, Ontario L8P 2J5

The trademarks REALTOR®, REALTORS®, and the REALTOR® logo are controlled by The Canadian Real Estate Association (CREA) and identify real estate professionals who are members of CREA. The trademarks MLS®, Multiple Listing Service® and the associated logos are owned by The Canadian Real Estate Association (CREA) and identify the quality of services provided by real estate professionals who are members of CREA. The trademark DDF® is owned by The Canadian Real Estate Association (CREA) and identifies CREA's Data Distribution Facility (DDF®)
September 24 2026 06:29:57
RE/MAX Escarpment Golfi Realty Inc.