


144 Locke Street Unit# 3 Hamilton, Ontario L8P 4A9

$1,695 MonthlyWater, Exterior Maintenance
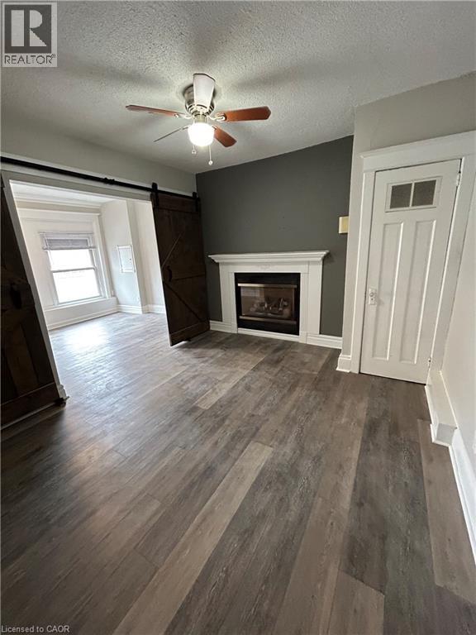
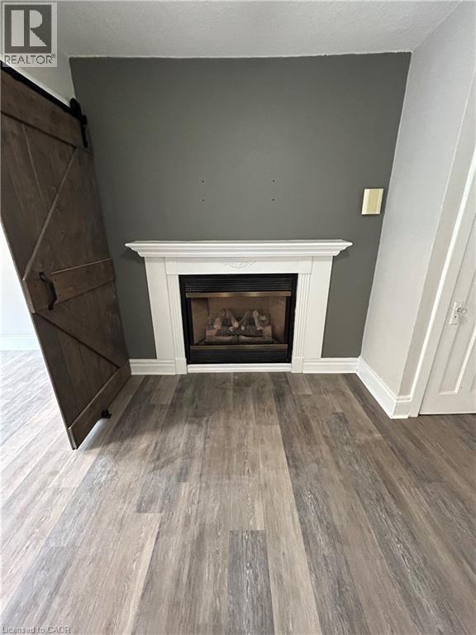
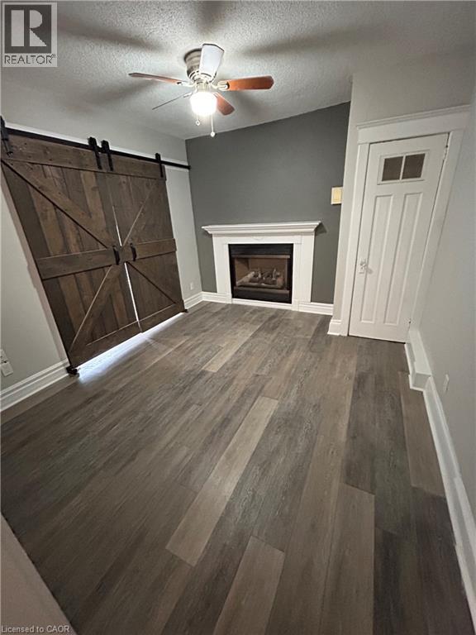
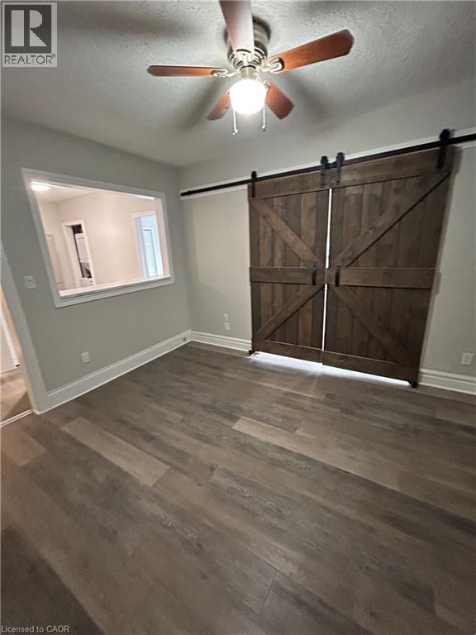
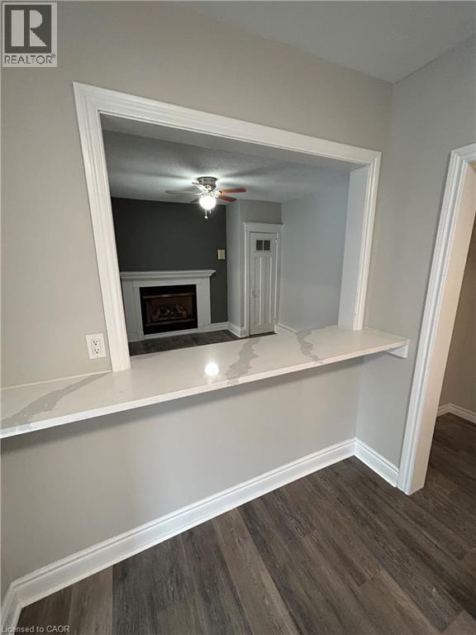
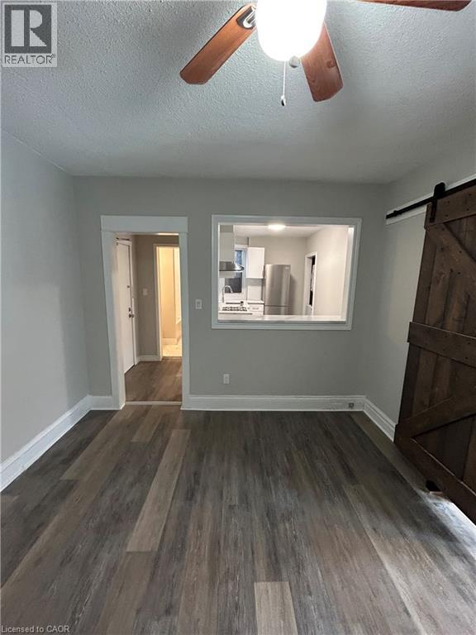
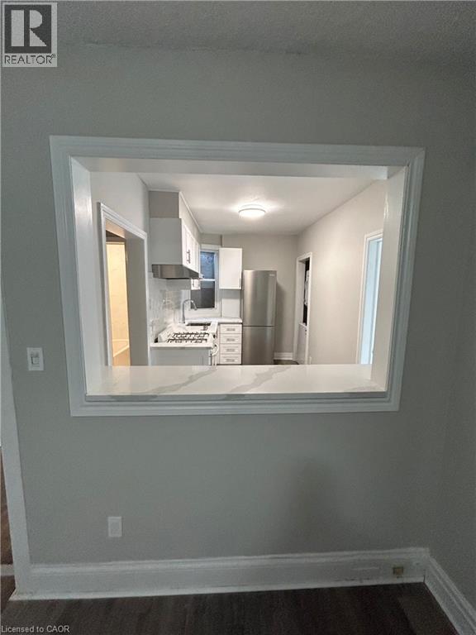
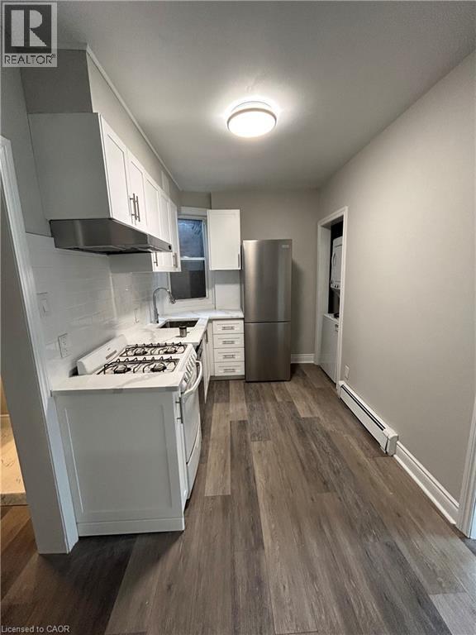
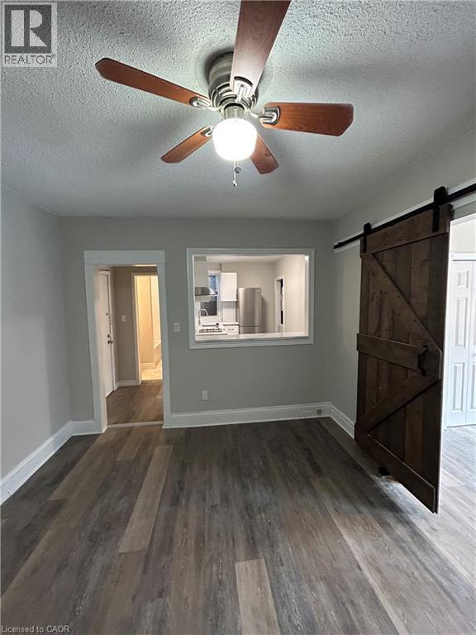
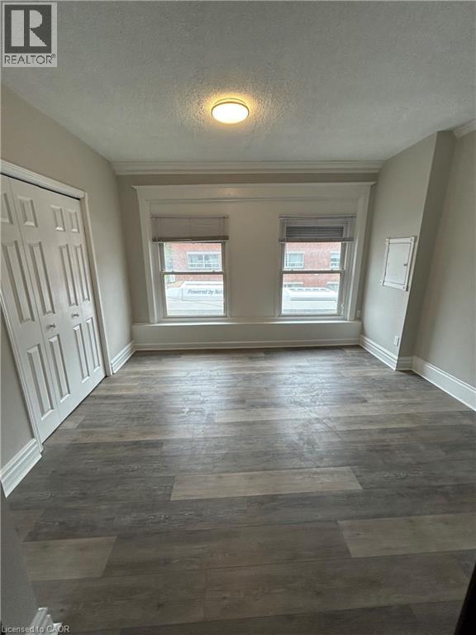
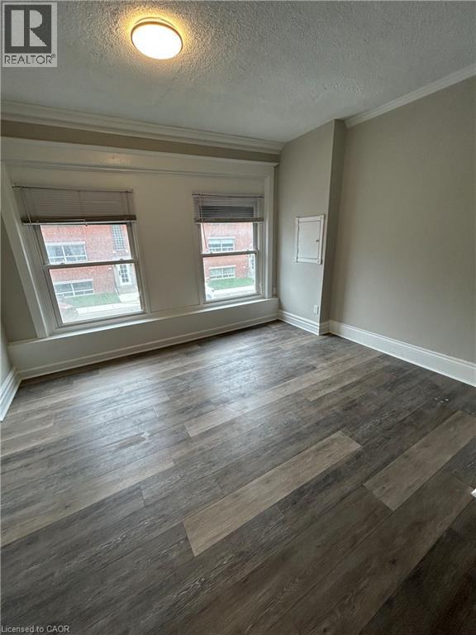
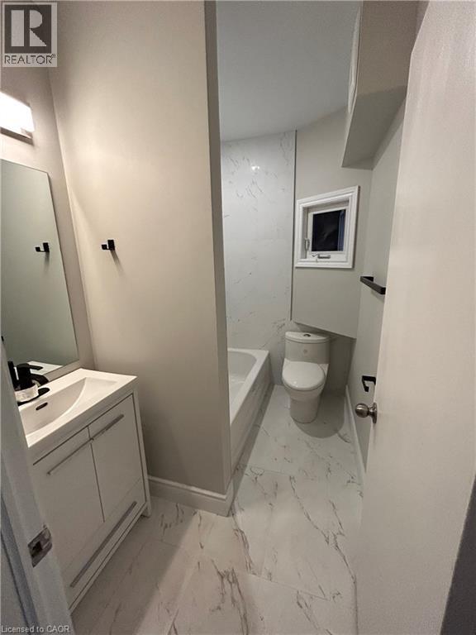
Ask about our 1 months rent incentive if lease is signed for November 1. Welcome home to Locke Street! This fabulous 2-bedroom rental puts you right in the heart of one of Hamilton's highly desirable neighborhoods, with unique shops, restaurants, cafés, and everyday conveniences right outside your door. Property Highlights: Spacious 2-bedroom unit, Highly desirable Locke Street location, Gorgeous luxury laminate flooring throughout, Updated white kitchen with stainless steel refrigerator, dishwasher and gas stove, Convenient in-suite laundry, Living room with a cozy gas fireplace, Large bedroom with big windows providing plenty of natural light, Stylish barn doors open to the spacious primary bedroom, Flexible bedroom space that can also be used as a home office, Pass-through window between the living room and kitchen, creating an open and bright feel, Pass-through can also be used as a convenient breakfast bar, Second bedroom conveniently located off the kitchen. $1,695/month + heat and hydro. Enjoy the best of Locke Street living with a stylish interior, flexible living spaces, and fantastic dining and shopping just steps from your door. (id:61499)
Property Details
| MLS® Number | 40873844 |
| Property Type | Single Family |
| AmenitiesNearBy | Public Transit, Shopping |
Building
| BathroomTotal | 1 |
| BedroomsAboveGround | 2 |
| BedroomsTotal | 2 |
| Appliances | Dishwasher, Dryer, Refrigerator, Stove, Washer |
| ArchitecturalStyle | Other |
| BasementType | None |
| ConstructionStyleAttachment | Attached |
| CoolingType | None |
| ExteriorFinish | Brick |
| HeatingFuel | Natural Gas |
| HeatingType | Forced Air |
| StoriesTotal | 1 |
| SizeInterior | 650 Sqft |
| Type | Apartment |
| UtilityWater | Municipal Water |
Parking
| None |
Land
| AccessType | Road Access |
| Acreage | No |
| LandAmenities | Public Transit, Shopping |
| Sewer | Municipal Sewage System |
| SizeDepth | 146 Ft |
| SizeFrontage | 30 Ft |
| SizeTotalText | Under 1/2 Acre |
| ZoningDescription | C5a |
Rooms
| Level | Type | Length | Width | Dimensions |
|---|---|---|---|---|
| Main Level | 4pc Bathroom | Measurements not available | ||
| Main Level | Bedroom | 10'0'' x 12'0'' | ||
| Main Level | Bedroom | 12'0'' x 14'0'' | ||
| Main Level | Living Room | 12'0'' x 10'0'' | ||
| Main Level | Kitchen | 8'0'' x 5'0'' |
https://www.realtor.ca/real-estate/30441974/144-locke-street-unit-3-hamilton
Interested?
Contact us for more information
Cory Stewart Greenwood
Salesperson
Unit 101 1595 Upper James St.
Hamilton, Ontario L9B 0H7

The trademarks REALTOR®, REALTORS®, and the REALTOR® logo are controlled by The Canadian Real Estate Association (CREA) and identify real estate professionals who are members of CREA. The trademarks MLS®, Multiple Listing Service® and the associated logos are owned by The Canadian Real Estate Association (CREA) and identify the quality of services provided by real estate professionals who are members of CREA. The trademark DDF® is owned by The Canadian Real Estate Association (CREA) and identifies CREA's Data Distribution Facility (DDF®)
October 25 2026 02:08:31
RE/MAX Escarpment Realty Inc.