


144 Lovers Lane Hamilton, Ontario L9G 1G8

$1,399,000
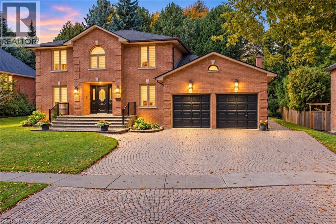
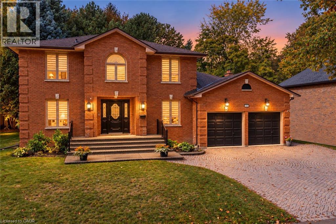
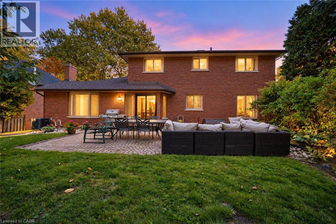
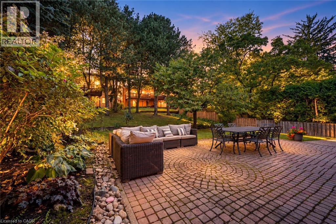
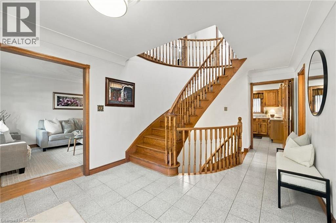
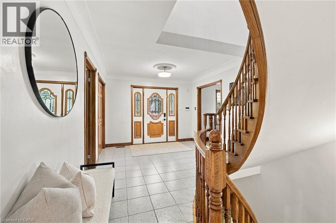
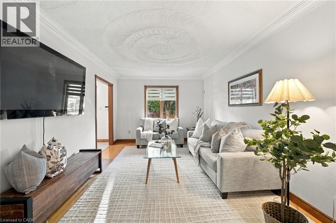
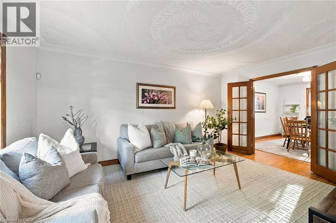
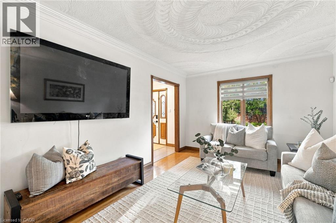
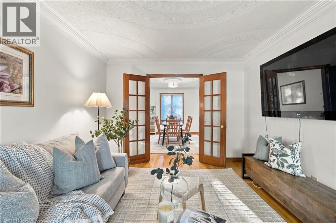
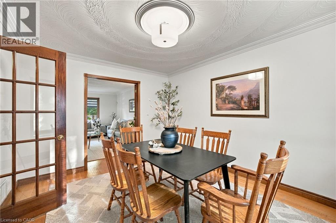
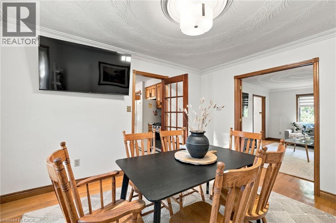
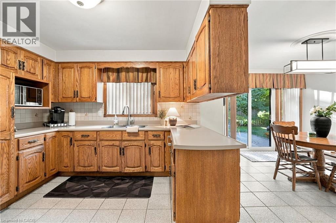
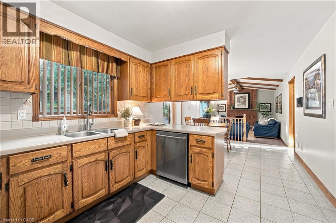
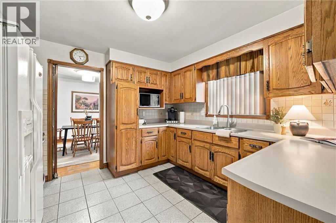
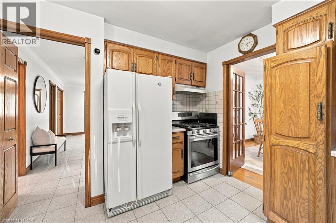
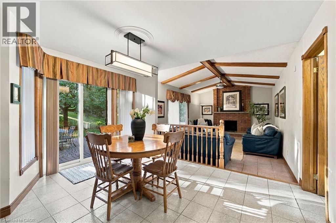
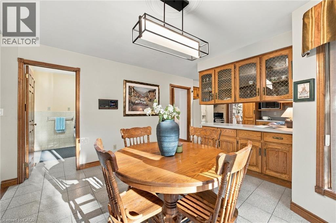
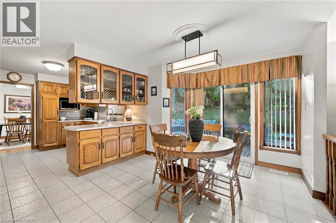
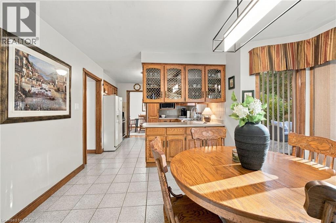
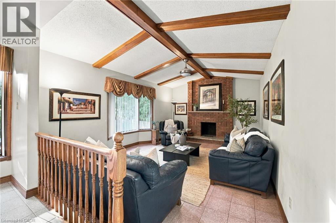
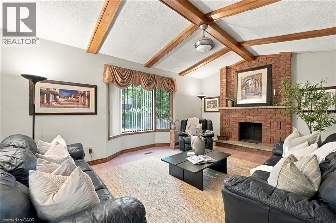
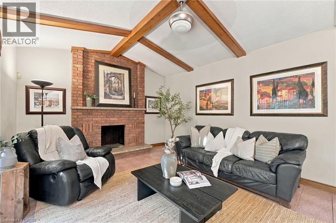
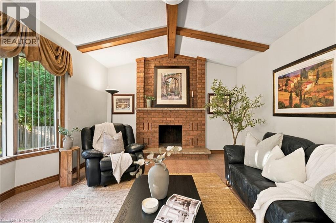
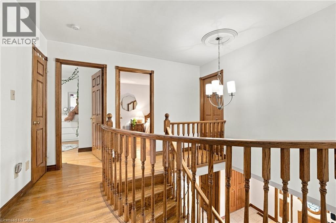
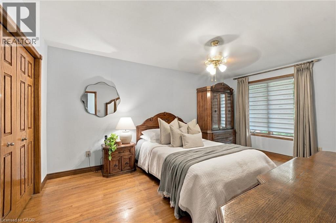
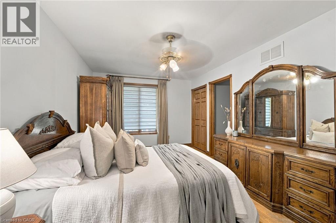
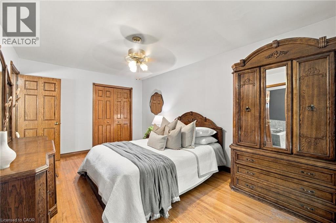
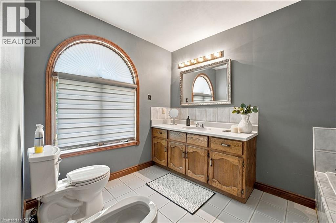
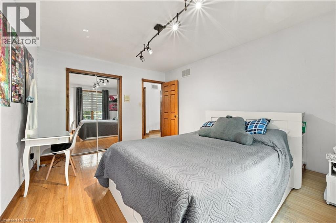
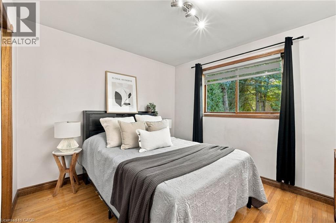
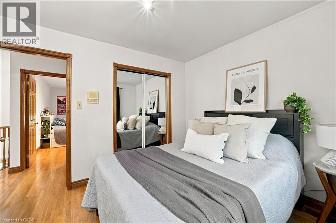
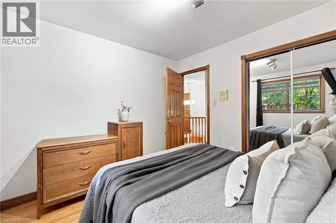
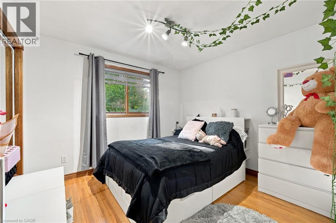
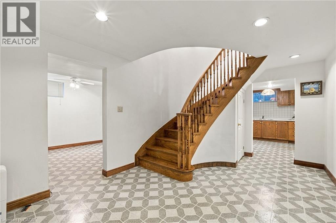
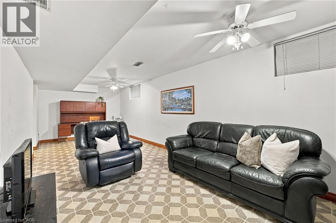
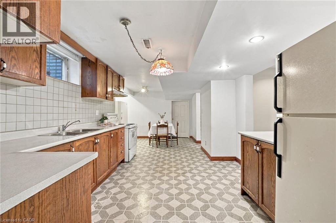
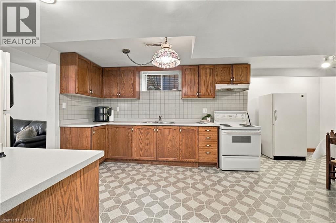
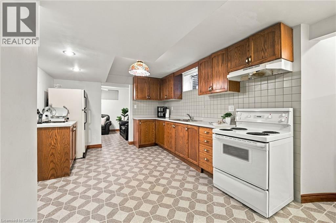
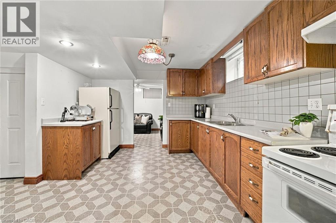
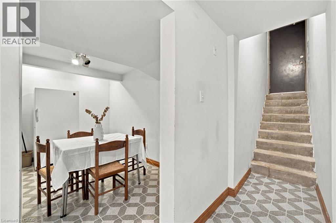
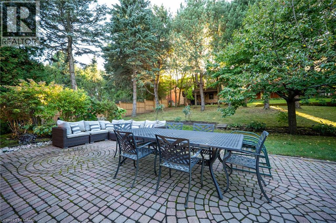
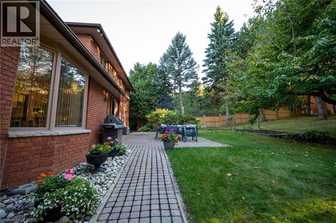
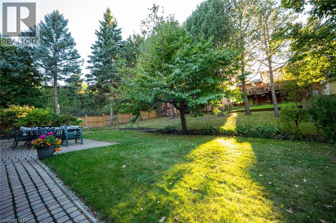
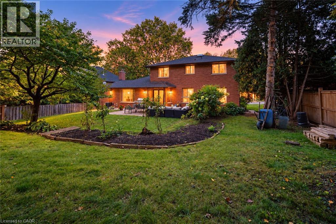
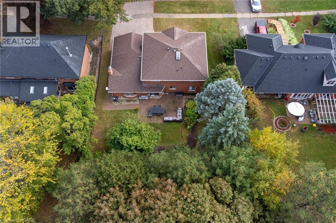
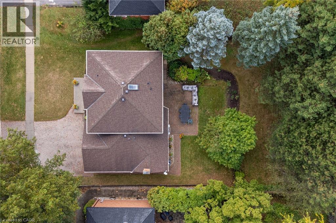
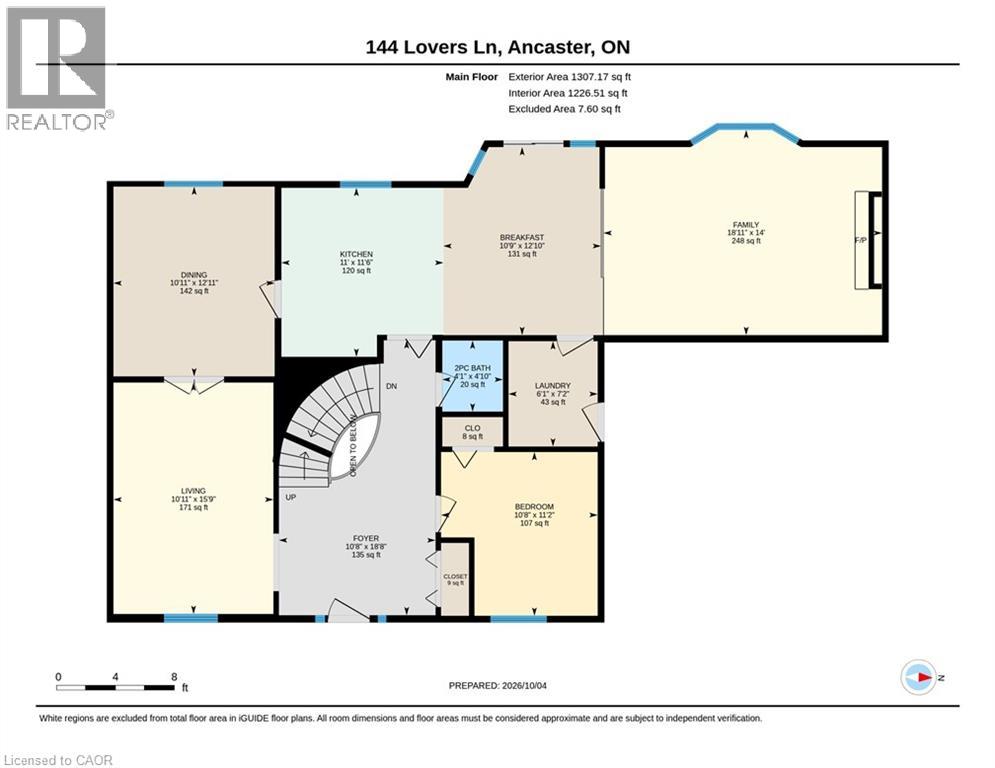
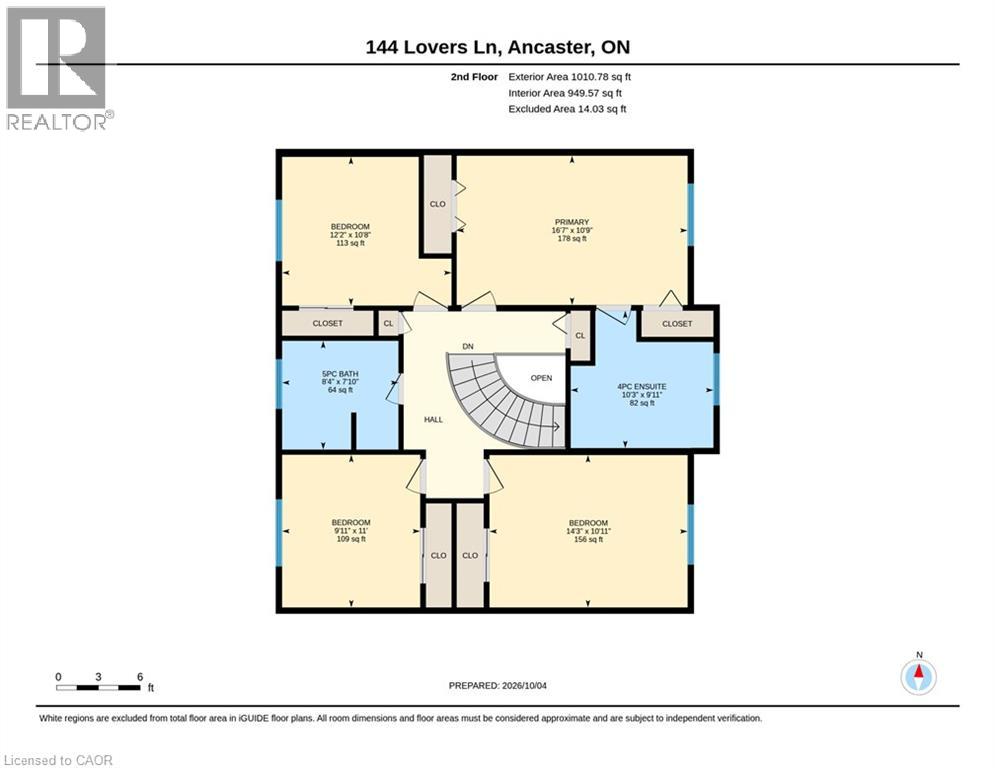
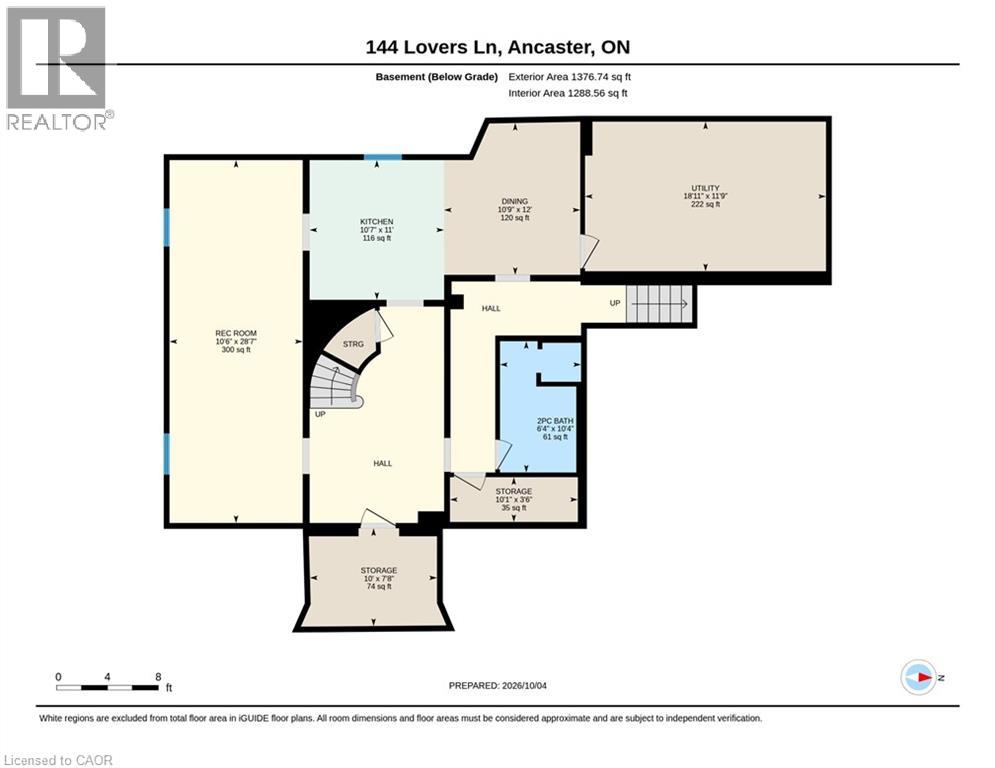
Set on an exceptional lot in one of Ancaster’s most sought-after established neighbourhoods, this sprawling custom-built two-storey residence offers the space, layout and solid construction rarely found in today’s market. Lovingly cared for and thoughtfully maintained, the home makes an immediate impression with its grand foyer, sweeping circular staircase and generous principal rooms. The main level is designed for family living and entertaining, with a spacious living room featuring a striking fireplace, dedicated home office, large dining area, expansive kitchen and adjoining family room overlooking the backyard. Direct access to the double-car garage adds everyday convenience. Upstairs, four spacious bedrooms and two bathrooms provide excellent accommodation for a growing family. The finished basement adds an extraordinary amount of flexibility, featuring a secondary kitchen, bedrooms, bathrooms, living and recreation spaces, laundry and a separate entrance from the garage, ideal for extended family, teenagers, guests, entertaining or an in-law arrangement. Tons of appeal here for the family, setting and an opportunity. While the home presents an opportunity to introduce today's finishes and design sensibility, its substantial footprint, generous lot, central location and established neighbourhood provide an exceptional opportunity to create something special. An opportunity to bring new life to a well-built family home in a neighbourhood where space, lot size and location are continually in demand. (id:61499)
Property Details
| MLS® Number | 40869397 |
| Property Type | Single Family |
| AmenitiesNearBy | Golf Nearby, Park, Place Of Worship, Playground, Public Transit, Schools, Shopping |
| CommunityFeatures | Quiet Area, Community Centre |
| Features | Ravine, Conservation/green Belt |
| ParkingSpaceTotal | 6 |
| Structure | Porch |
Building
| BathroomTotal | 4 |
| BedroomsAboveGround | 5 |
| BedroomsTotal | 5 |
| Appliances | Dishwasher, Dryer, Refrigerator, Stove, Washer |
| ArchitecturalStyle | Other |
| BasementDevelopment | Finished |
| BasementType | Full (finished) |
| ConstructionStyleAttachment | Detached |
| CoolingType | Central Air Conditioning |
| ExteriorFinish | Brick |
| HalfBathTotal | 2 |
| HeatingFuel | Natural Gas |
| HeatingType | Forced Air |
| StoriesTotal | 2 |
| SizeInterior | 2550 Sqft |
| Type | House |
| UtilityWater | Municipal Water |
Parking
| Attached Garage |
Land
| AccessType | Road Access |
| Acreage | No |
| LandAmenities | Golf Nearby, Park, Place Of Worship, Playground, Public Transit, Schools, Shopping |
| Sewer | Municipal Sewage System |
| SizeDepth | 150 Ft |
| SizeFrontage | 80 Ft |
| SizeTotalText | Under 1/2 Acre |
| ZoningDescription | R2 |
Rooms
| Level | Type | Length | Width | Dimensions |
|---|---|---|---|---|
| Second Level | 4pc Bathroom | 10'3'' x 9'11'' | ||
| Second Level | Bedroom | 14'3'' x 10'11'' | ||
| Second Level | Bedroom | 9'11'' x 11'0'' | ||
| Second Level | 5pc Bathroom | 8'4'' x 7'10'' | ||
| Second Level | Bedroom | 12'2'' x 10'8'' | ||
| Second Level | Primary Bedroom | 16'7'' x 10'9'' | ||
| Basement | Laundry Room | 6'1'' x 7'2'' | ||
| Basement | Storage | 10'1'' x 3'6'' | ||
| Basement | Storage | 10'0'' x 7'8'' | ||
| Basement | Utility Room | 18'11'' x 11'9'' | ||
| Basement | 2pc Bathroom | 6'4'' x 10'4'' | ||
| Basement | Dining Room | 10'9'' x 12'0'' | ||
| Basement | Kitchen | 10'7'' x 11'0'' | ||
| Basement | Recreation Room | 10'6'' x 28'7'' | ||
| Main Level | Bedroom | 10'8'' x 11'2'' | ||
| Main Level | 2pc Bathroom | 4'1'' x 4'10'' | ||
| Main Level | Laundry Room | 6'1'' x 7'2'' | ||
| Main Level | Family Room | 18'11'' x 14'0'' | ||
| Main Level | Breakfast | 10'9'' x 12'10'' | ||
| Main Level | Kitchen | 11'0'' x 11'6'' | ||
| Main Level | Dining Room | 10'11'' x 12'11'' | ||
| Main Level | Living Room | 10'11'' x 15'9'' | ||
| Main Level | Foyer | 10'8'' x 18'8'' |
https://www.realtor.ca/real-estate/30372163/144-lovers-lane-hamilton
Interested?
Contact us for more information
Miguel Lima
Broker
209 Limeridge Road E. Unit 2
Hamilton, Ontario L9A 2S6

The trademarks REALTOR®, REALTORS®, and the REALTOR® logo are controlled by The Canadian Real Estate Association (CREA) and identify real estate professionals who are members of CREA. The trademarks MLS®, Multiple Listing Service® and the associated logos are owned by The Canadian Real Estate Association (CREA) and identify the quality of services provided by real estate professionals who are members of CREA. The trademark DDF® is owned by The Canadian Real Estate Association (CREA) and identifies CREA's Data Distribution Facility (DDF®)
October 07 2026 06:38:29
Century 21 Heritage Group Ltd.