


1444 Upper Ottawa Street Unit# 32 Hamilton, Ontario L8W 1N3

$499,000Maintenance, Insurance
$489.33 Monthly
Maintenance, Insurance
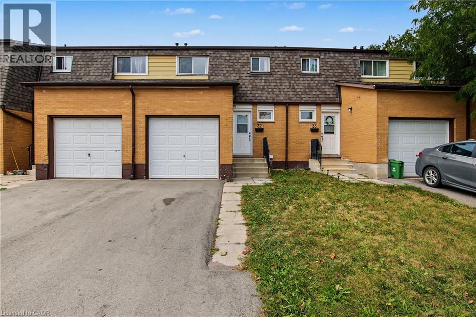
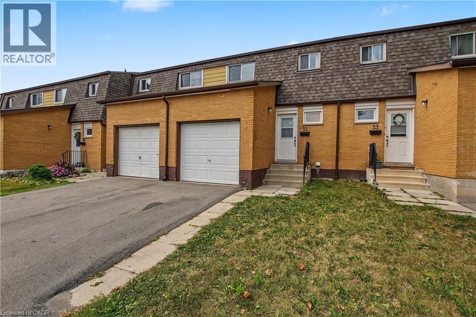
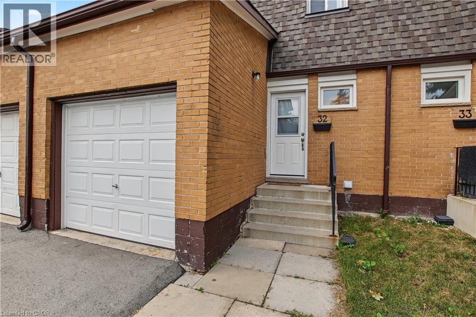
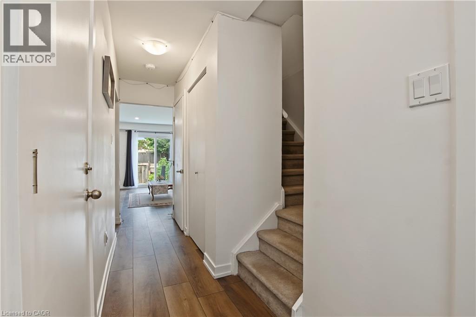
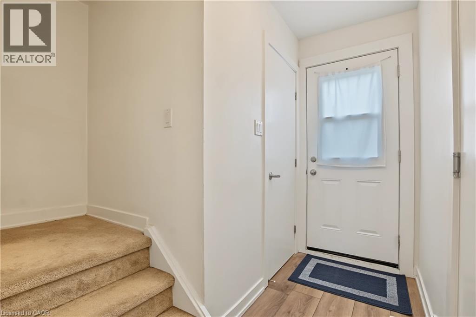
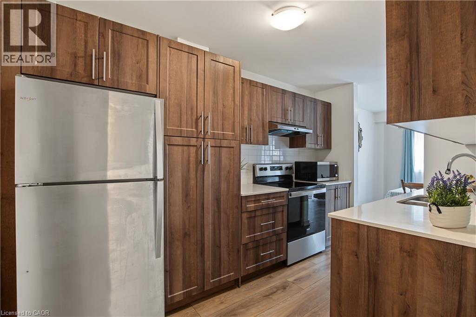
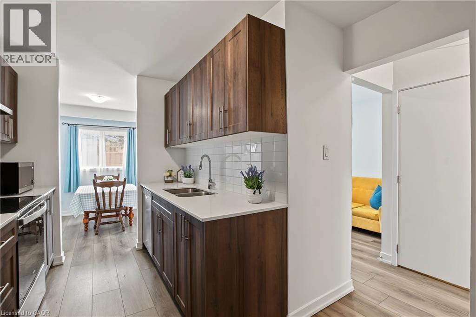
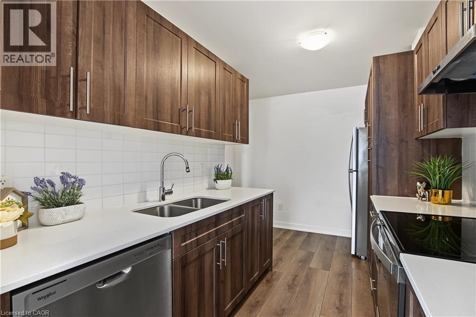
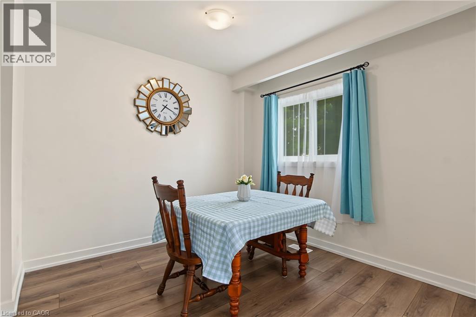
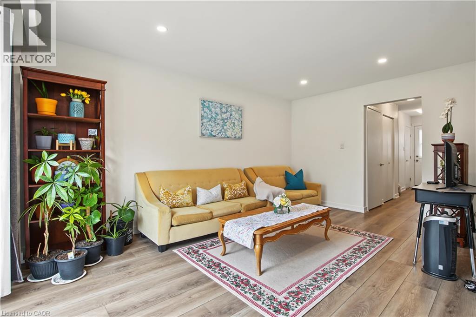
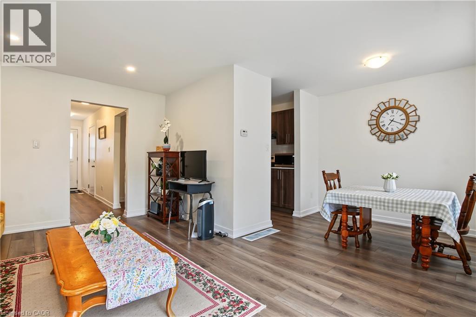
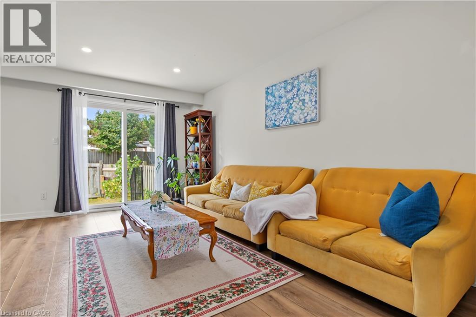
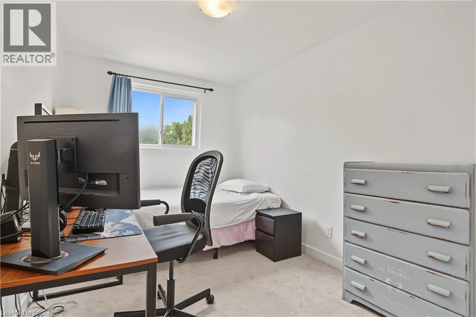
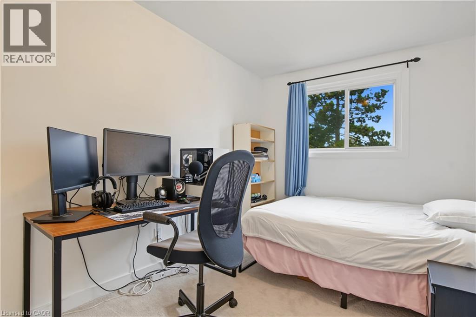
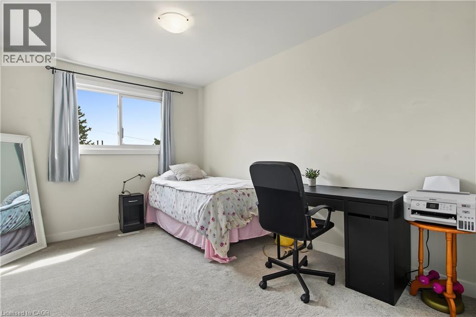
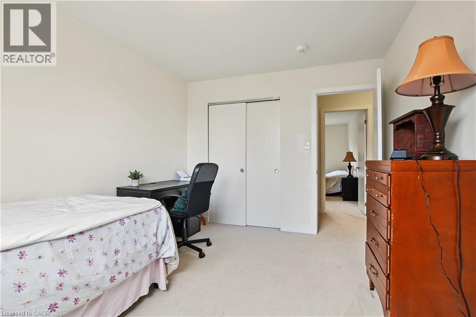
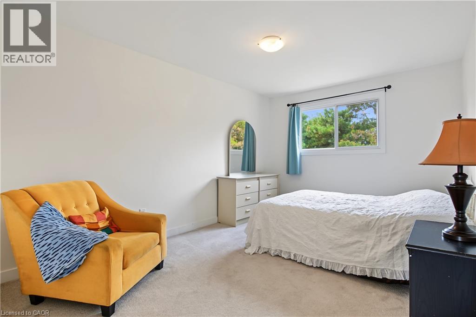
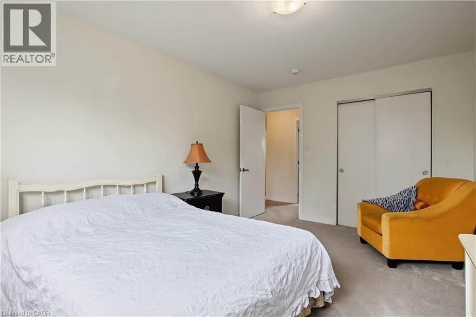
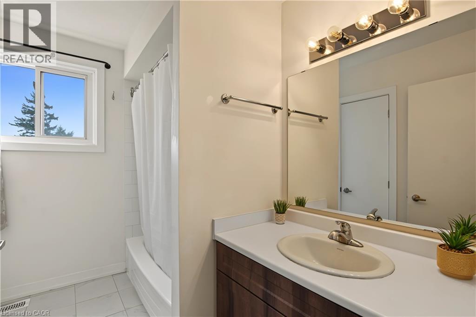
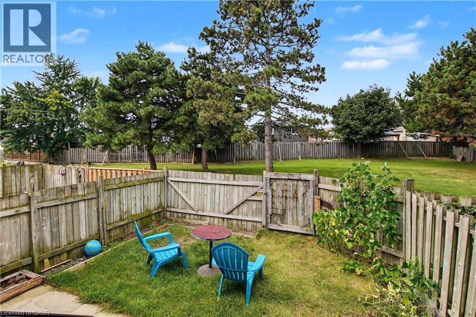
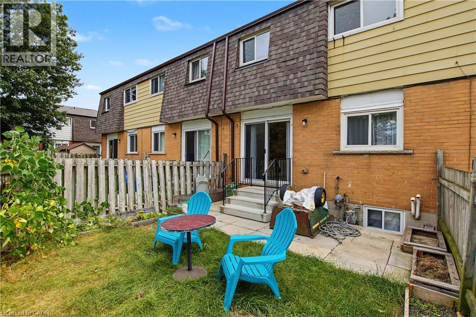
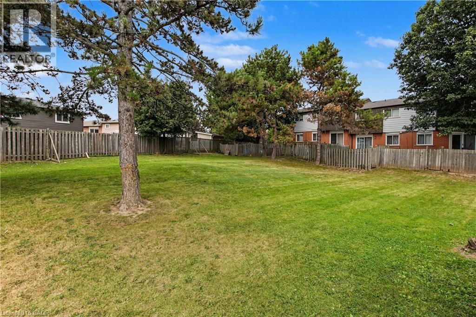
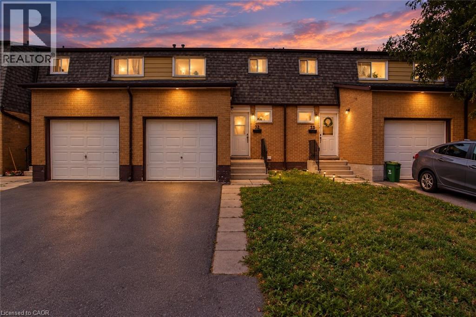
$489.33 MonthlyWelcome to Unit 32 at 1444 Upper Ottawa Street, a beautifully updated two-storey townhome in Hamilton's Templemead neighbourhood. The bright and functional main level features vinyl plank flooring, a spacious open living and dining area, and an updated kitchen with quartz countertops, pantry storage and stainless steel appliances. Upstairs are three generously sized bedrooms and a full bathroom, while the lower level provides laundry and additional storage space. Enjoy the added privacy of backing onto open space, along with convenient access to shopping, parks, schools, public transit, the Lincoln M. Alexander Parkway and Red Hill Valley Parkway. A well-located Hamilton Mountain home with comfortable living space and convenient access to everyday amenities. (id:61499)
Property Details
| MLS® Number | 40864907 |
| Property Type | Single Family |
| AmenitiesNearBy | Hospital, Park, Place Of Worship, Public Transit, Schools |
| CommunityFeatures | Community Centre |
| EquipmentType | Water Heater |
| Features | Paved Driveway |
| ParkingSpaceTotal | 2 |
| RentalEquipmentType | Water Heater |
Building
| BathroomTotal | 2 |
| BedroomsAboveGround | 3 |
| BedroomsBelowGround | 1 |
| BedroomsTotal | 4 |
| Appliances | Dishwasher, Dryer, Microwave, Refrigerator, Washer, Hood Fan |
| BasementDevelopment | Unfinished |
| BasementType | Full (unfinished) |
| ConstructedDate | 1980 |
| ConstructionStyleAttachment | Attached |
| CoolingType | Central Air Conditioning |
| ExteriorFinish | Brick, Vinyl Siding, Shingles |
| HalfBathTotal | 1 |
| HeatingFuel | Natural Gas |
| HeatingType | Forced Air |
| StoriesTotal | 2 |
| SizeInterior | 1089 Sqft |
| Type | Row / Townhouse |
| UtilityWater | Municipal Water |
Parking
| Attached Garage |
Land
| Acreage | No |
| LandAmenities | Hospital, Park, Place Of Worship, Public Transit, Schools |
| Sewer | Municipal Sewage System |
| SizeTotalText | Unknown |
| ZoningDescription | R4 |
Rooms
| Level | Type | Length | Width | Dimensions |
|---|---|---|---|---|
| Second Level | Bedroom | 14'2'' x 8'2'' | ||
| Second Level | Primary Bedroom | 14'2'' x 10'4'' | ||
| Second Level | Bedroom | 12'7'' x 9'11'' | ||
| Second Level | 4pc Bathroom | 8'10'' x 8'7'' | ||
| Basement | Utility Room | 9'5'' x 7'11'' | ||
| Basement | Recreation Room | 25'2'' x 10'7'' | ||
| Basement | Laundry Room | 6'8'' x 7'6'' | ||
| Basement | Bedroom | 10'9'' x 6'9'' | ||
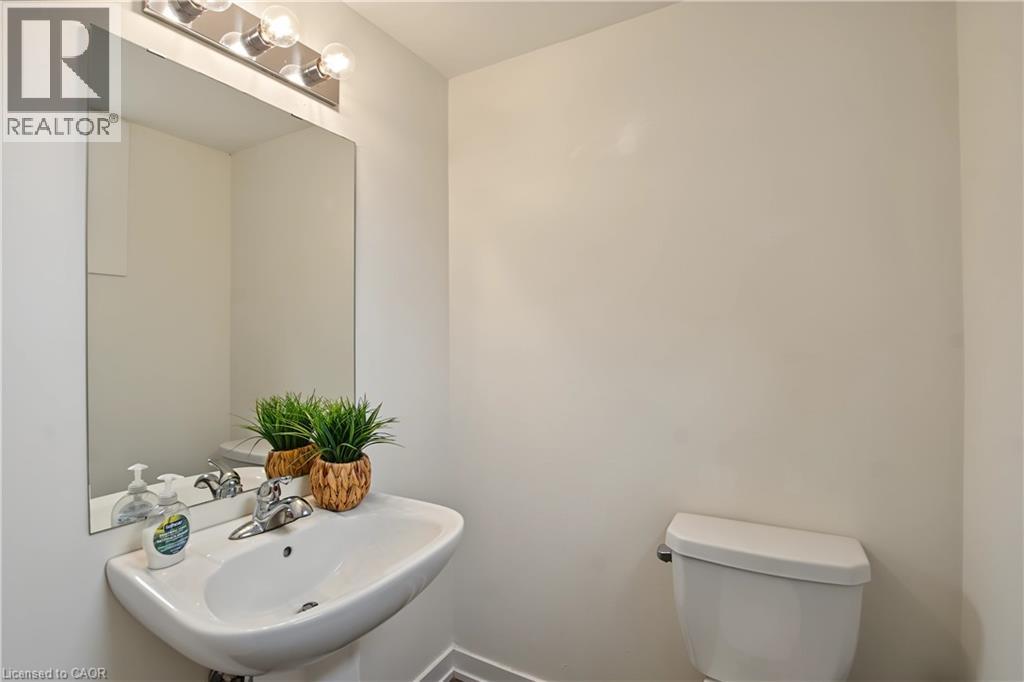
| Main Level | 2pc Bathroom | 4'9'' x 4'4'' | ||
| Main Level | Living Room | 16'3'' x 10'8'' | ||
| Main Level | Dining Room | 9'3'' x 7'11'' | ||
| Main Level | Kitchen | 12'7'' x 9'8'' |
https://www.realtor.ca/real-estate/30307202/1444-upper-ottawa-street-unit-32-hamilton
Interested?
Contact us for more information
Jaena De Guzman Alano
Salesperson
1070 Stone Church Rd. E. Unit 42a
Hamilton, Ontario L8W 3K8
Carl Alano
Salesperson
1070 Stone Church Road East #42, #43
Hamilton, Ontario L8W 3K8

The trademarks REALTOR®, REALTORS®, and the REALTOR® logo are controlled by The Canadian Real Estate Association (CREA) and identify real estate professionals who are members of CREA. The trademarks MLS®, Multiple Listing Service® and the associated logos are owned by The Canadian Real Estate Association (CREA) and identify the quality of services provided by real estate professionals who are members of CREA. The trademark DDF® is owned by The Canadian Real Estate Association (CREA) and identifies CREA's Data Distribution Facility (DDF®)
October 29 2026 01:30:15
RE/MAX Real Estate Centre Inc.