


145 - 99 Fourth Concession Road Brant, Ontario N0E 1A0

$265,000
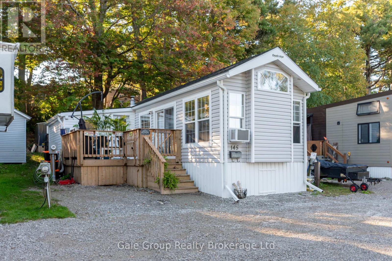
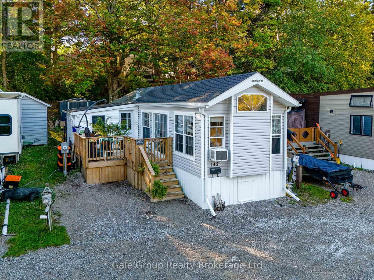
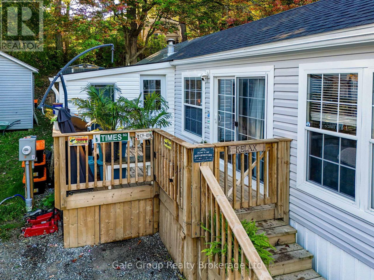
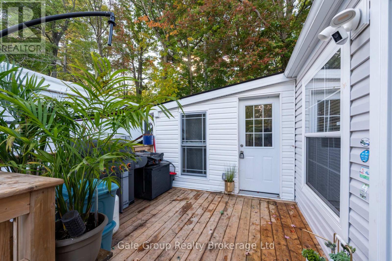
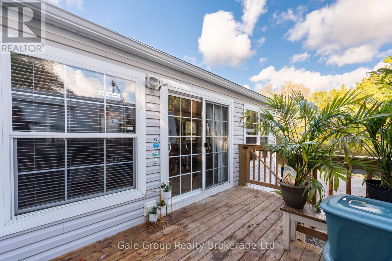
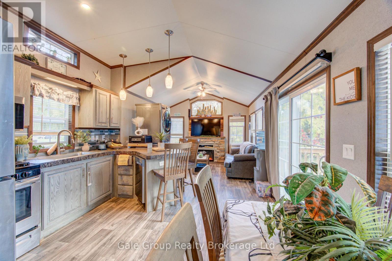
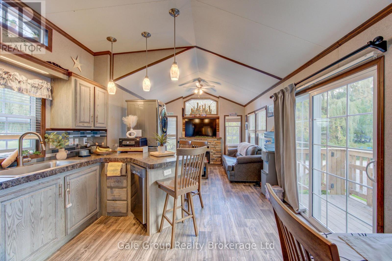
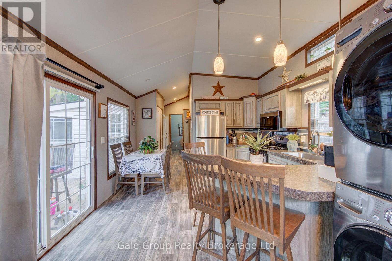
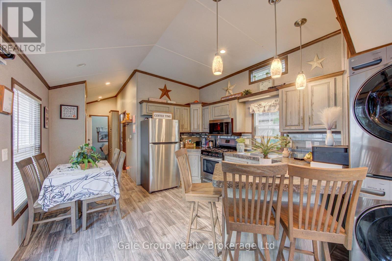
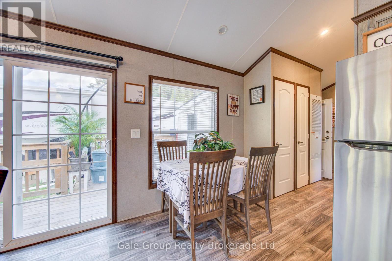
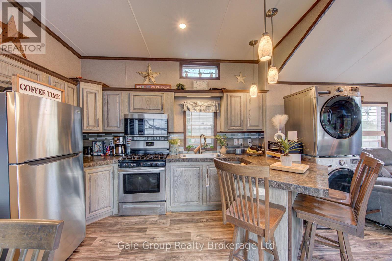
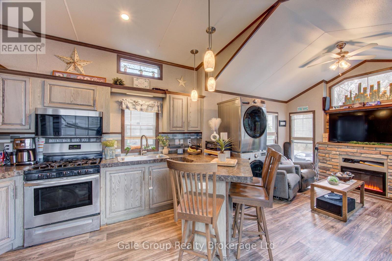
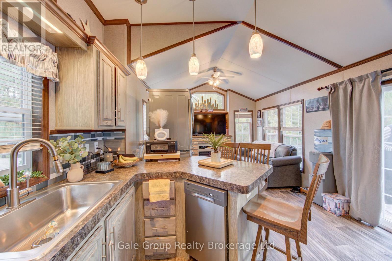
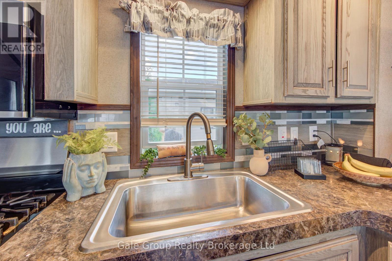
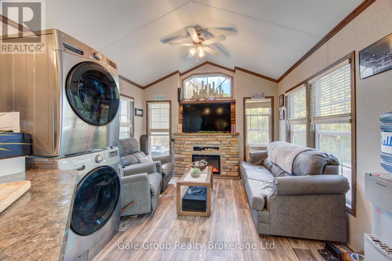
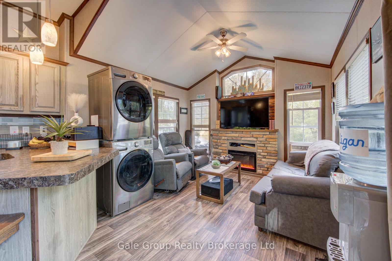
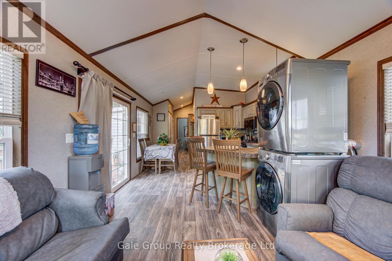
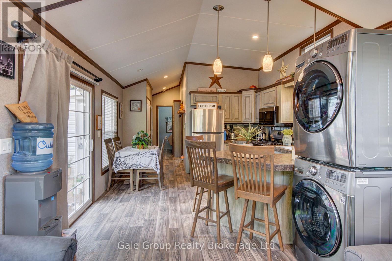
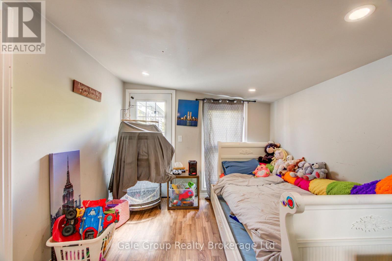
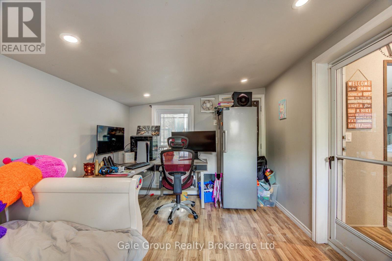
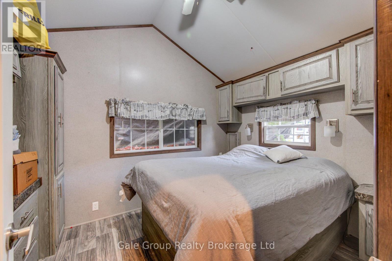
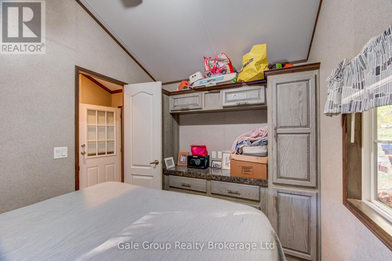
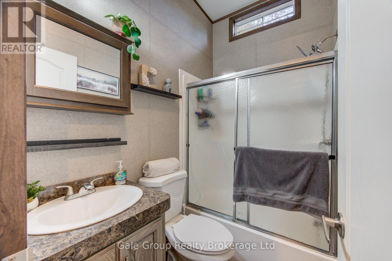
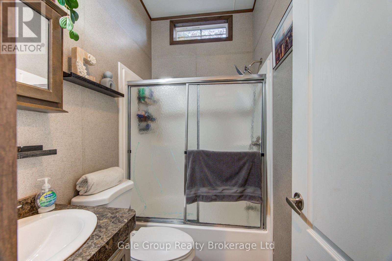
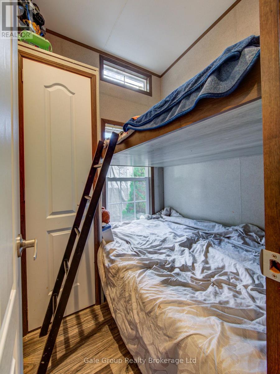
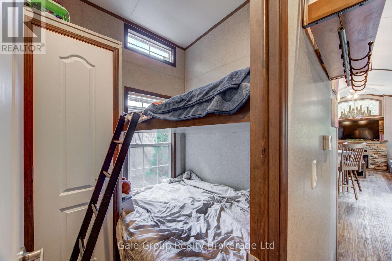
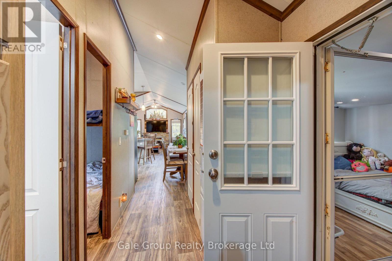
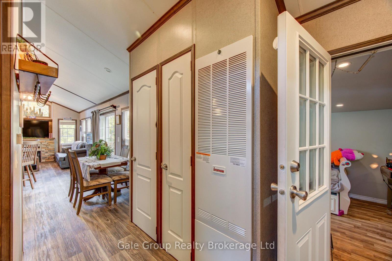
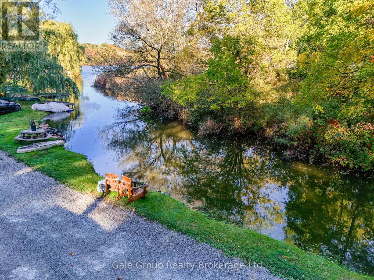
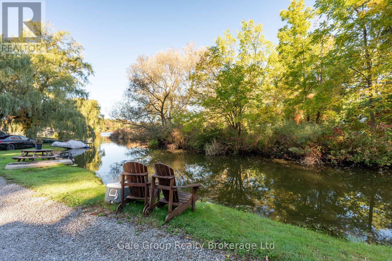
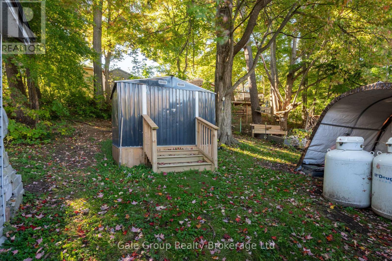
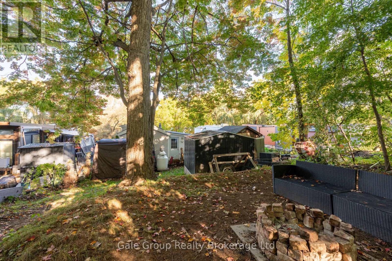
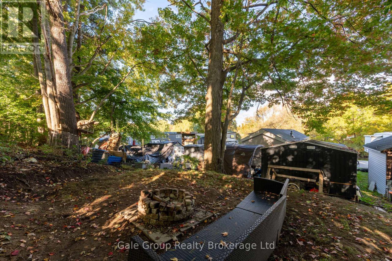
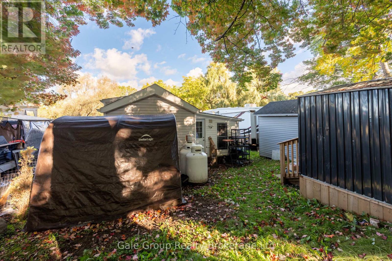
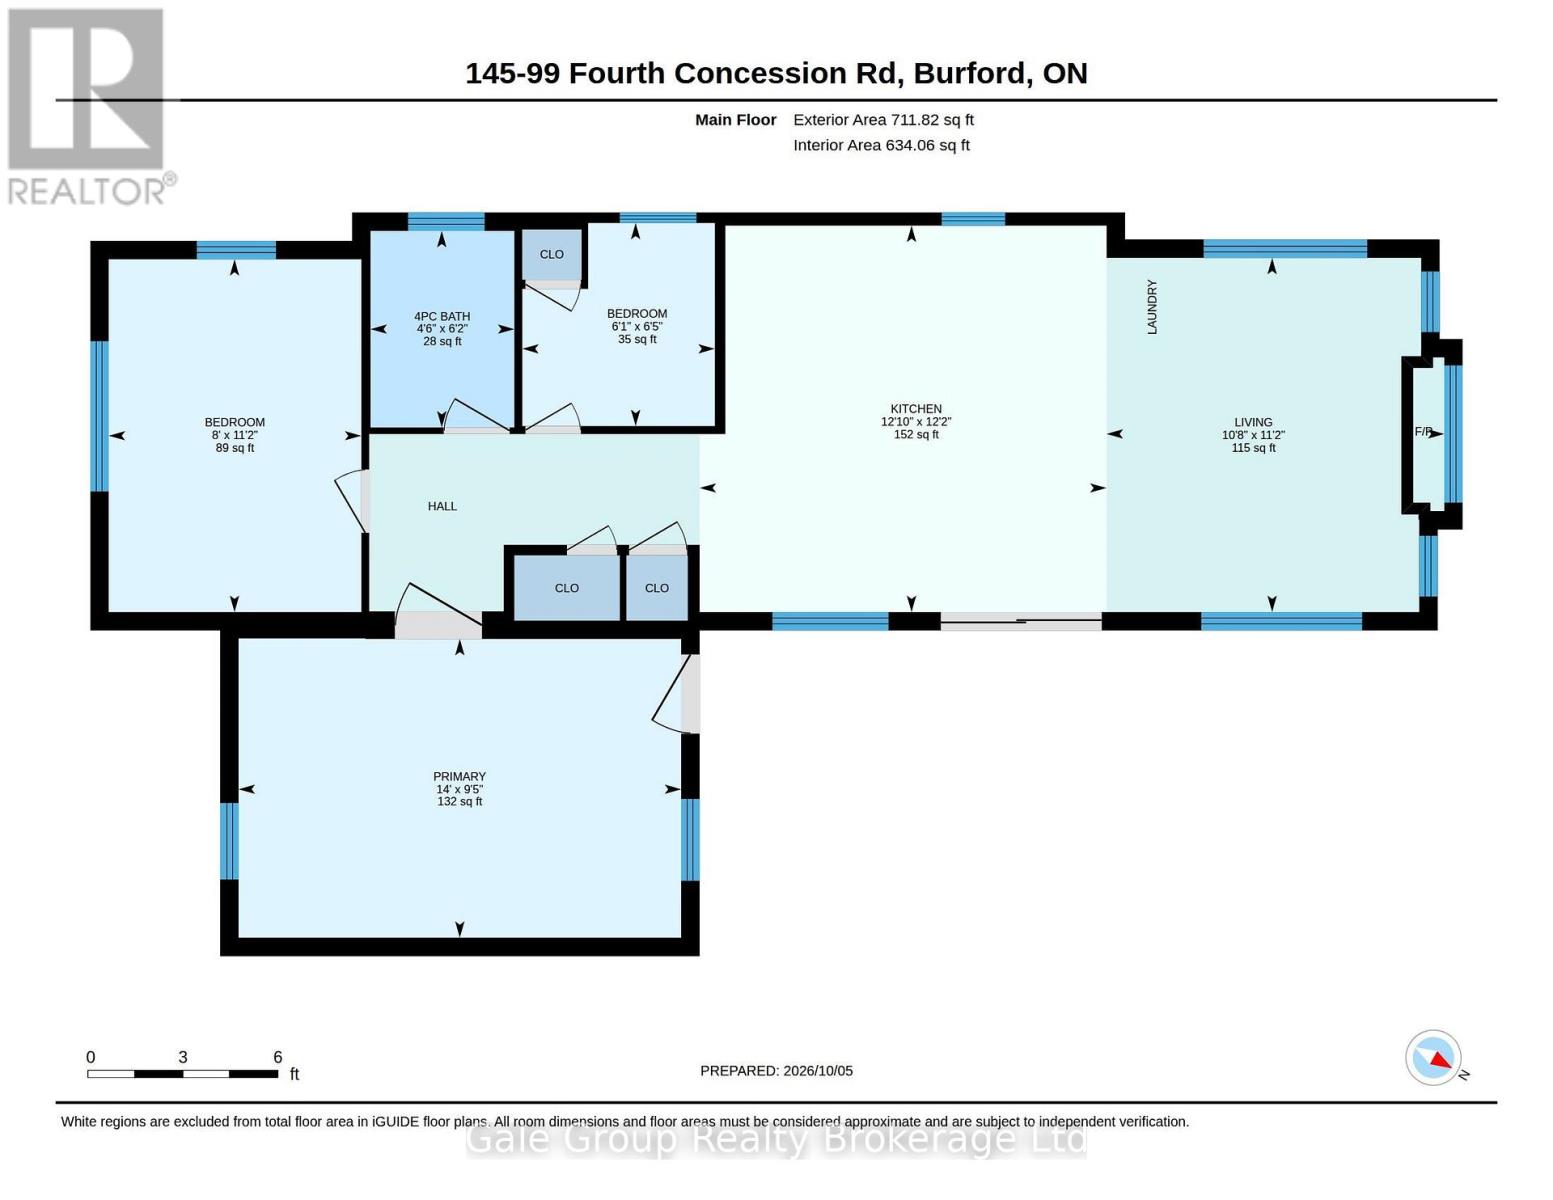
Welcome to Twin Springs Park! This 2023 Quailridge modular home is move-in ready and offers comfortable, modern living in a welcoming community setting with 11 month seasonal occupancy. Featuring 3 bedrooms and 1 bathroom, this home boasts a bright, open concept kitchen and living area, complete with an elecctric fireplace that creates a cozy atmosphere. Just off the kitchen, sliding doors lead to a lovely deck, perfect for enjoying your morning coffee or relaxing outdoors. Located accross from the Cooley Pond, you can enjoy a beautiful view right from your home. For added convenience, the home is equipped with your own washer & dryer, as well as central air conditioning and a propane furnace. The shed in the backyard provides additional storage space. The park offers a variety of amenities and activities, including a community garden, beach, community center, fenced dog park, laundry & shower facilities, and playgrounds. The park also offers planned activities and events throughout the year. Whether you are looking for a comfortable home or a peaceful getaway, this modular home offers it all! (id:61499)
Property Details
| MLS® Number | X13873050 |
| Property Type | Single Family |
| Community Name | Burford |
| EquipmentType | Propane Tank |
| Features | Carpet Free |
| ParkingSpaceTotal | 2 |
| RentalEquipmentType | Propane Tank |
| Structure | Deck, Shed |
Building
| BathroomTotal | 1 |
| BedroomsAboveGround | 3 |
| BedroomsTotal | 3 |
| Amenities | Fireplace(s) |
| Appliances | Dishwasher, Dryer, Microwave, Stove, Washer, Refrigerator |
| ArchitecturalStyle | Bungalow |
| BasementType | None |
| ConstructionStyleOther | Manufactured |
| CoolingType | Central Air Conditioning, Window Air Conditioner |
| ExteriorFinish | Vinyl Siding |
| FireplacePresent | Yes |
| FireplaceTotal | 1 |
| FoundationType | Wood |
| HeatingFuel | Propane |
| HeatingType | Forced Air |
| StoriesTotal | 1 |
| SizeInterior | 0 - 699 Sqft |
| Type | Modular |
Parking
| No Garage |
Land
| Acreage | No |
| Sewer | Septic System |
Rooms
| Level | Type | Length | Width | Dimensions |
|---|---|---|---|---|
| Main Level | Bedroom | 2.43 m | 3.4 m | 2.43 m x 3.4 m |
| Main Level | Bedroom | 1.85 m | 1.96 m | 1.85 m x 1.96 m |
| Main Level | Bedroom | 4.26 m | 2.88 m | 4.26 m x 2.88 m |
| Main Level | Bathroom | 1.38 m | 1.89 m | 1.38 m x 1.89 m |
| Main Level | Kitchen | 3.92 m | 3.72 m | 3.92 m x 3.72 m |
| Main Level | Living Room | 3.25 m | 3.41 m | 3.25 m x 3.41 m |
https://www.realtor.ca/real-estate/30376747/145-99-fourth-concession-road-brant-burford-burford
Interested?
Contact us for more information
Karli Hawes
Salesperson
425 Dundas Street
Woodstock, Ontario N4S 1B8
Jennifer Gale
Broker of Record
425 Dundas Street
Woodstock, Ontario N4S 1B8

The trademarks REALTOR®, REALTORS®, and the REALTOR® logo are controlled by The Canadian Real Estate Association (CREA) and identify real estate professionals who are members of CREA. The trademarks MLS®, Multiple Listing Service® and the associated logos are owned by The Canadian Real Estate Association (CREA) and identify the quality of services provided by real estate professionals who are members of CREA. The trademark DDF® is owned by The Canadian Real Estate Association (CREA) and identifies CREA's Data Distribution Facility (DDF®)
October 22 2026 05:54:56
Gale Group Realty Brokerage Ltd