


146 Glencarry Avenue Unit# Upper Hamilton, Ontario L8K 3R8

$2,200 MonthlyHeat, Electricity, Water
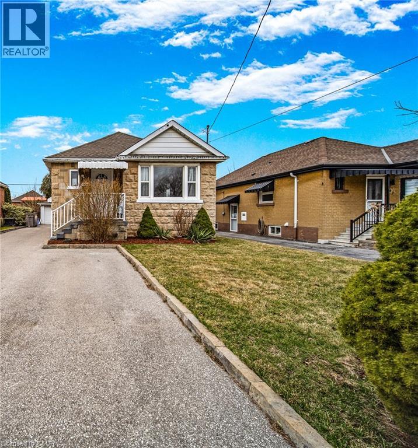
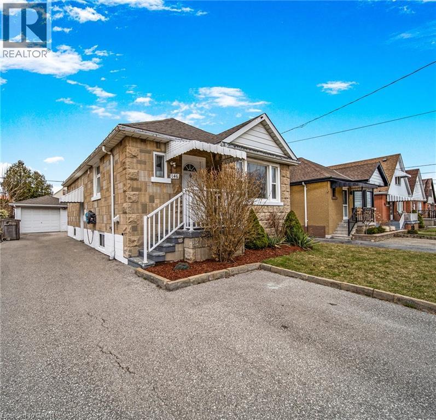
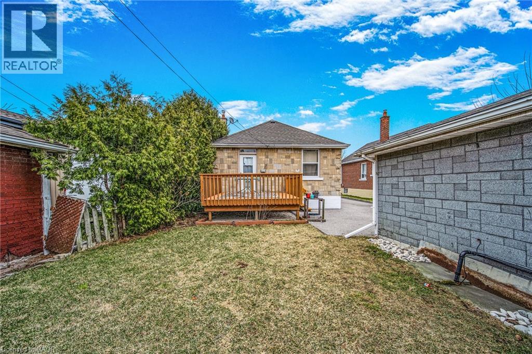
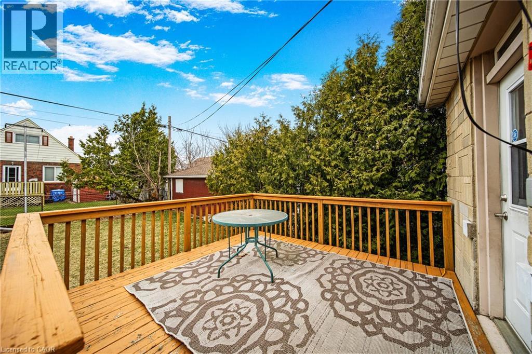
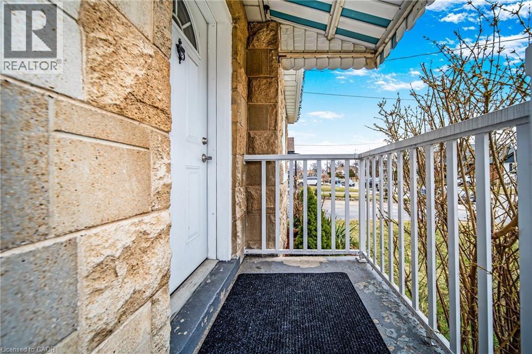
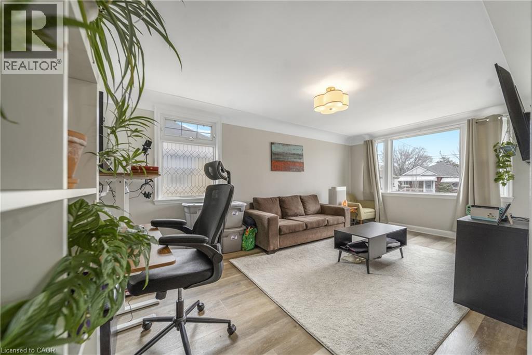
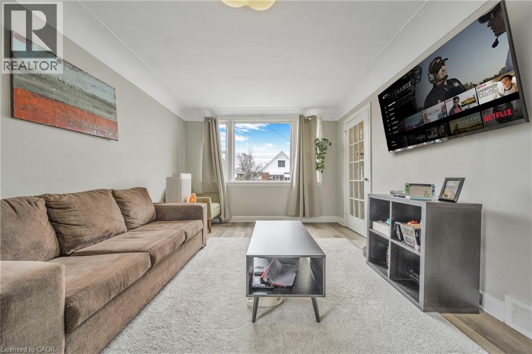
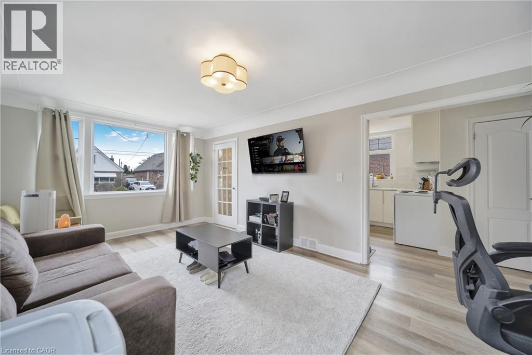
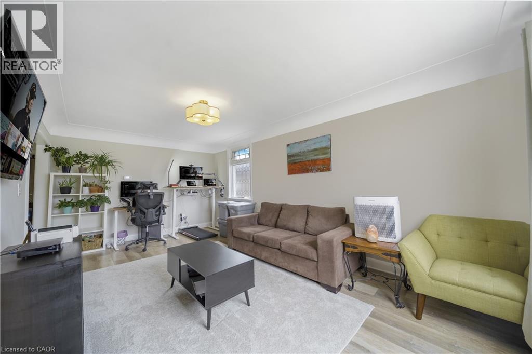
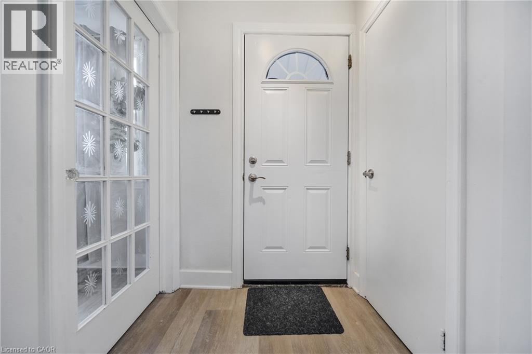
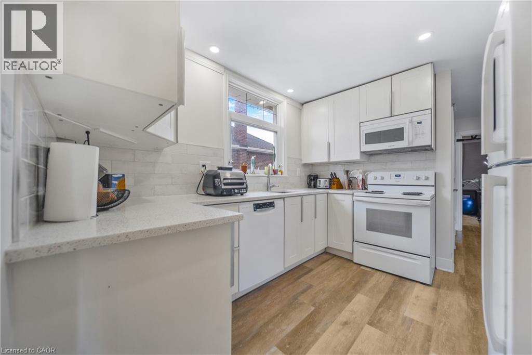
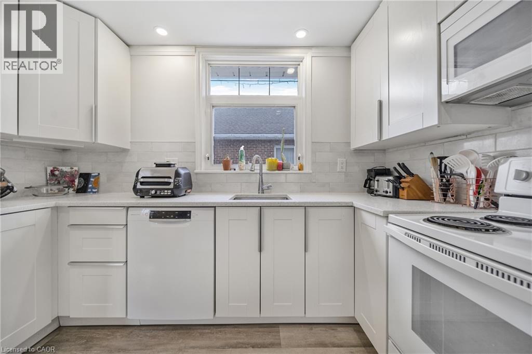
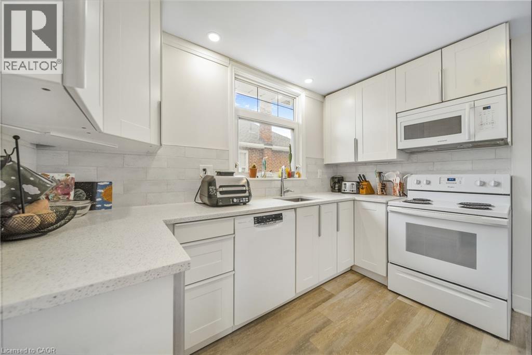
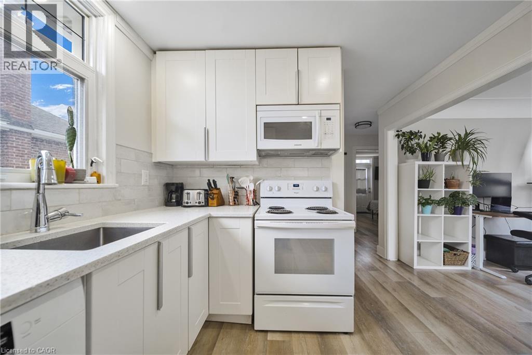
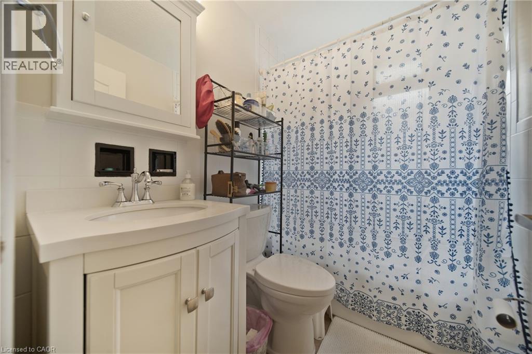
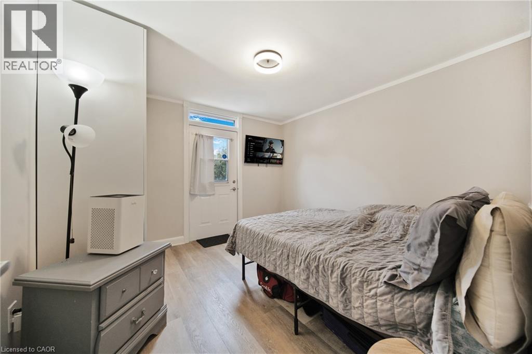
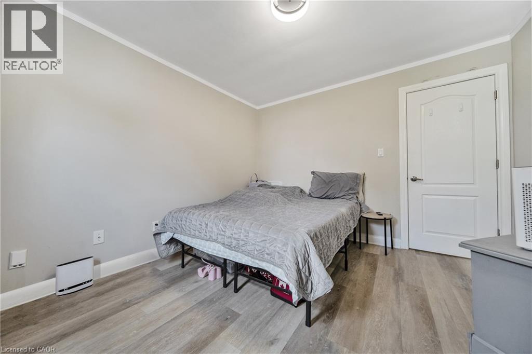
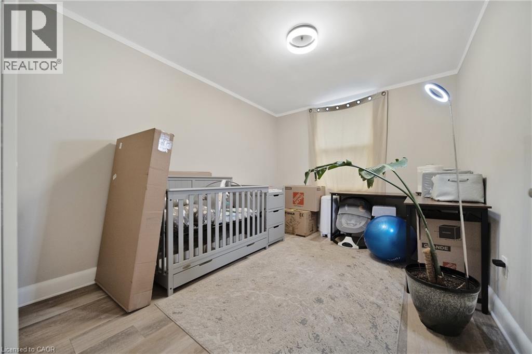
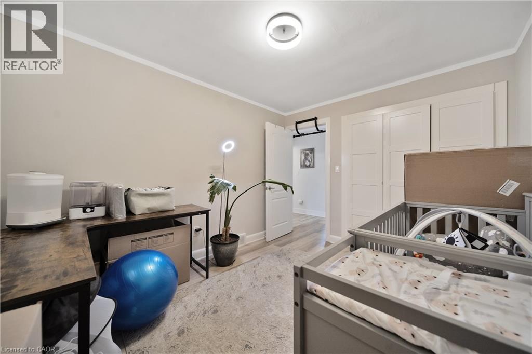
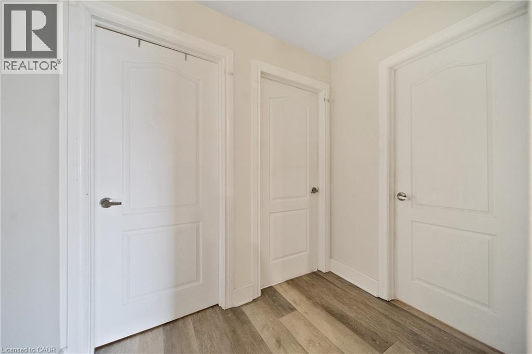
Welcome to 146 Glencarry Avenue where Heat, Hydro and Water are included! This beautifully renovated upper unit is perfectly situated on a quiet street in a great neighbourhood. Inside you’ll enjoy two spacious bedrooms and 1 bathroom, an elegant and bright kitchen and spacious family room. Outside you have exclusive use of the deck and backyard! . Book your showing today and Let’s Get Moving!™ (id:61499)
Property Details
| MLS® Number | 40866997 |
| Property Type | Single Family |
| AmenitiesNearBy | Hospital, Park, Playground, Public Transit |
| Features | Paved Driveway |
| ParkingSpaceTotal | 1 |
Building
| BathroomTotal | 1 |
| BedroomsAboveGround | 2 |
| BedroomsTotal | 2 |
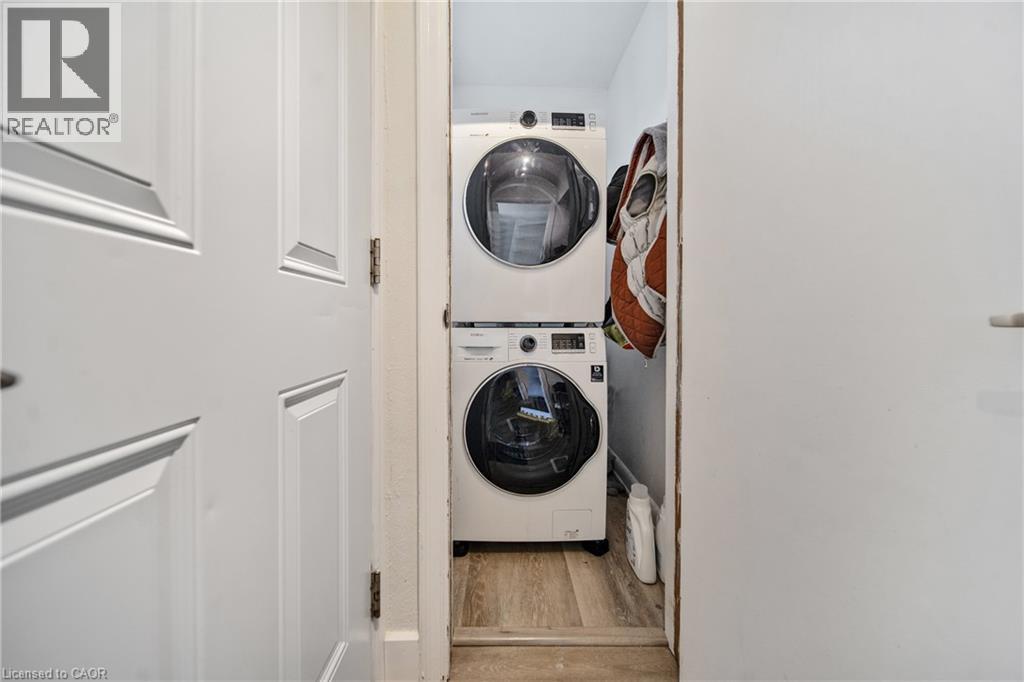
| Appliances | Dishwasher, Dryer, Refrigerator, Stove, Washer, Microwave Built-in |
| ArchitecturalStyle | Other |
| BasementType | None |
| ConstructionStyleAttachment | Detached |
| CoolingType | Central Air Conditioning |
| ExteriorFinish | Brick |
| FoundationType | Block |
| HeatingFuel | Natural Gas |
| HeatingType | Forced Air |
| StoriesTotal | 1 |
| SizeInterior | 750 Sqft |
| Type | House |
| UtilityWater | Municipal Water |
Parking
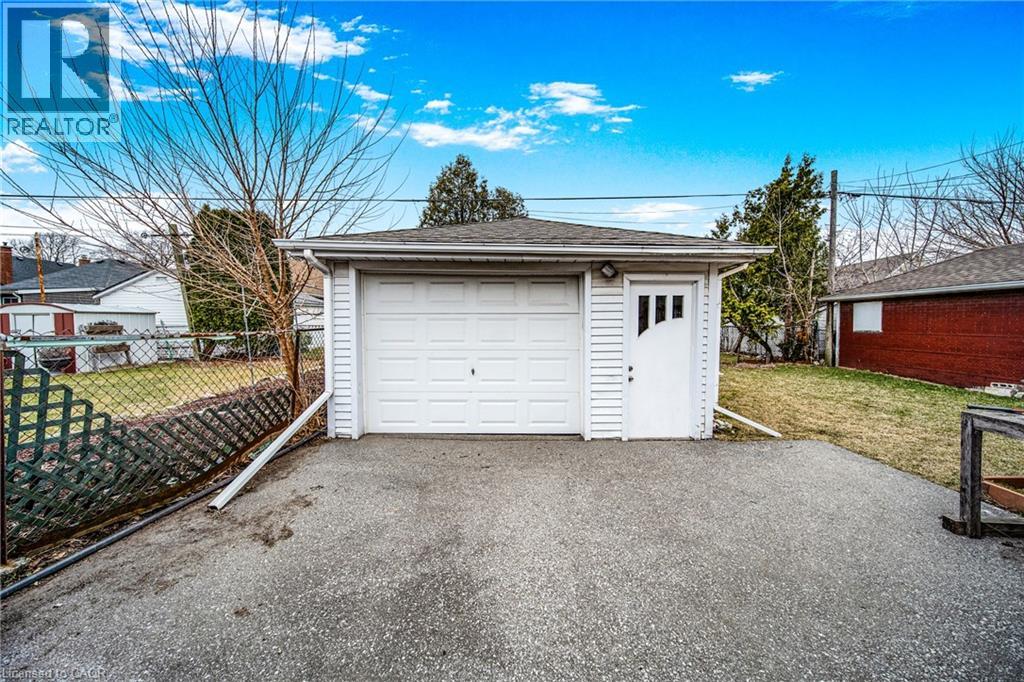
| Detached Garage | |
| Open |
Land
| AccessType | Highway Access |
| Acreage | No |
| LandAmenities | Hospital, Park, Playground, Public Transit |
| Sewer | Municipal Sewage System |
| SizeDepth | 100 Ft |
| SizeFrontage | 40 Ft |
| SizeTotalText | Unknown |
| ZoningDescription | C |
Rooms
| Level | Type | Length | Width | Dimensions |
|---|---|---|---|---|
| Main Level | Laundry Room | Measurements not available | ||
| Main Level | 3pc Bathroom | Measurements not available | ||
| Main Level | Bedroom | 11'2'' x 10'0'' | ||
| Main Level | Bedroom | 11'2'' x 10'8'' | ||
| Main Level | Living Room/dining Room | 19'0'' x 11'0'' | ||
| Main Level | Kitchen | 11'6'' x 9'8'' |
https://www.realtor.ca/real-estate/30345263/146-glencarry-avenue-unit-upper-hamilton
Interested?
Contact us for more information
Andrew Demers
Salesperson
502 Brant Street
Burlington, Ontario L7R 2G4
Kelsi Cumberland
Broker
502 Brant Street Unit 1a
Burlington, Ontario L7R 2G4
Kaylin Rivers
Salesperson
502 Brant Street
Burlington, Ontario L7R 2G4

The trademarks REALTOR®, REALTORS®, and the REALTOR® logo are controlled by The Canadian Real Estate Association (CREA) and identify real estate professionals who are members of CREA. The trademarks MLS®, Multiple Listing Service® and the associated logos are owned by The Canadian Real Estate Association (CREA) and identify the quality of services provided by real estate professionals who are members of CREA. The trademark DDF® is owned by The Canadian Real Estate Association (CREA) and identifies CREA's Data Distribution Facility (DDF®)
October 02 2026 04:59:48
RE/MAX Escarpment Realty Inc.