


146 Mckague Road Northern Bruce Peninsula, Ontario N0H 1W0

$690,000
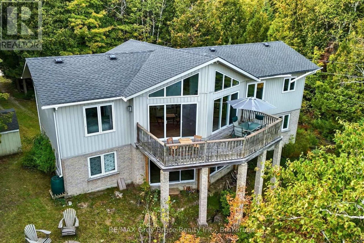
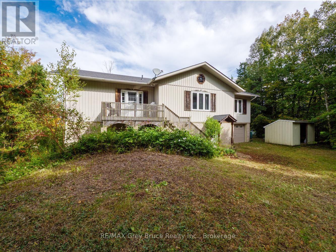
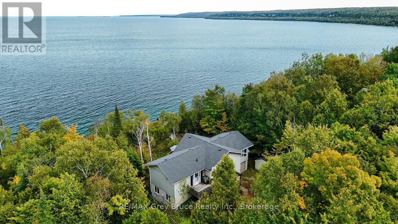
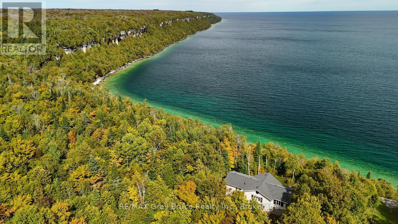
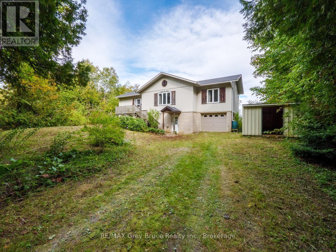
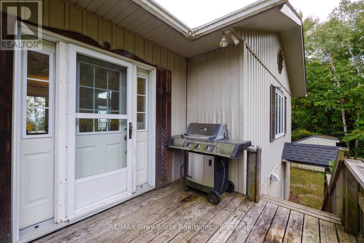
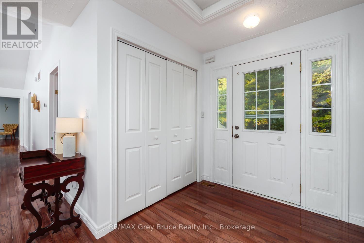
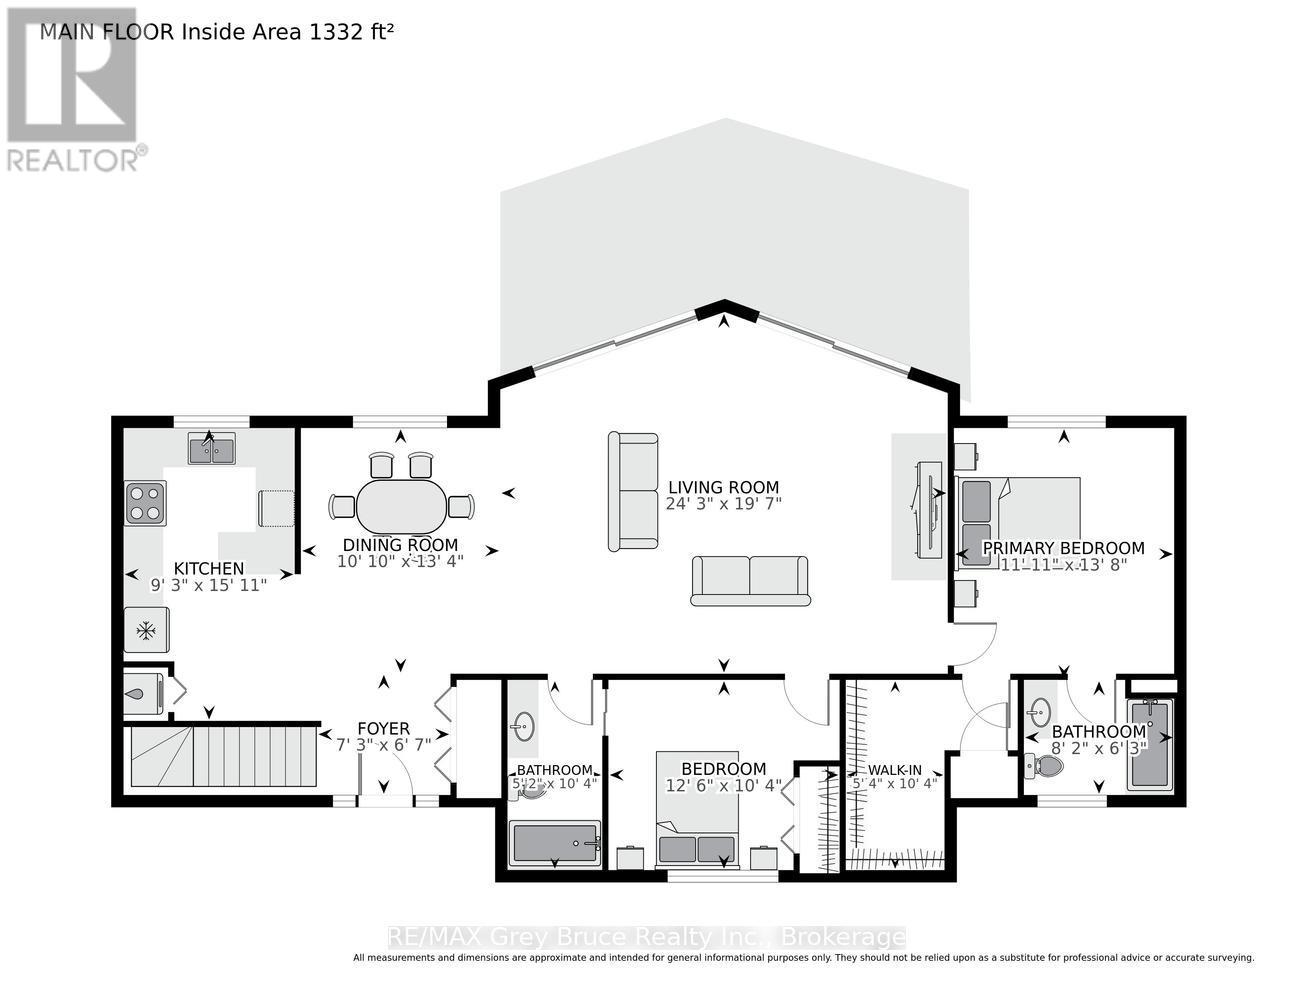
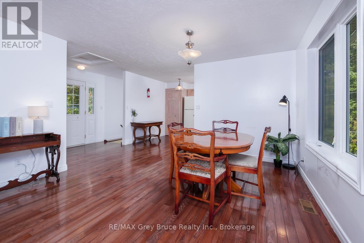
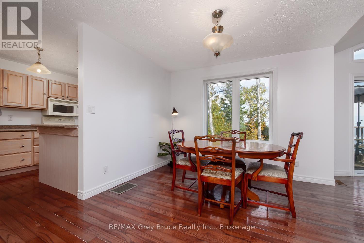
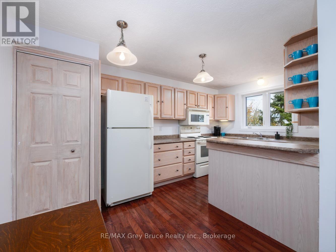
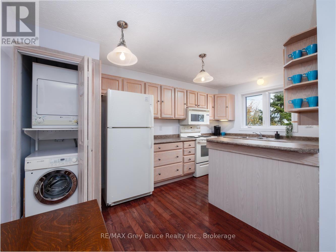
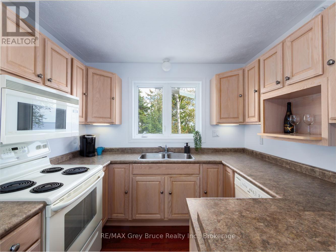
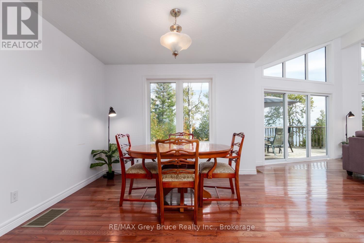
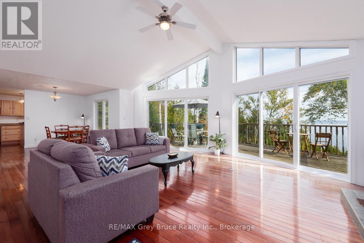
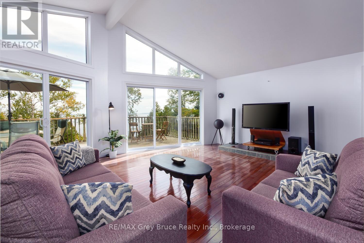
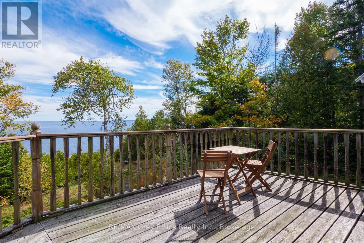
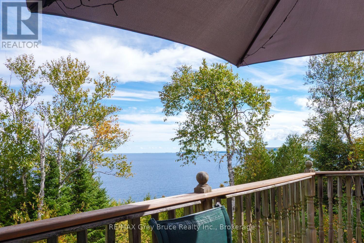
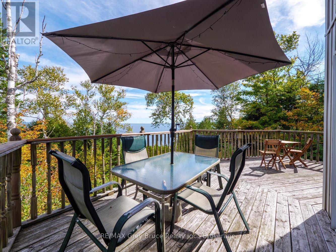
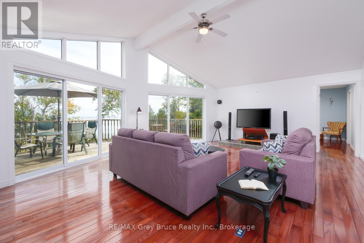
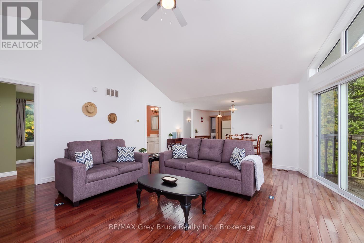
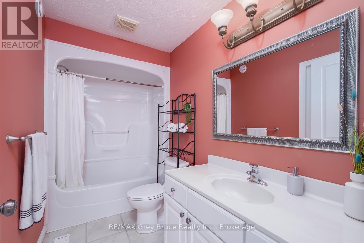
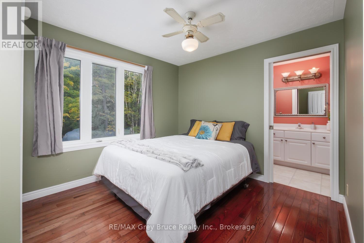
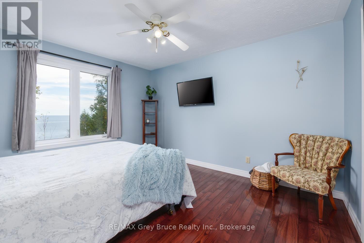
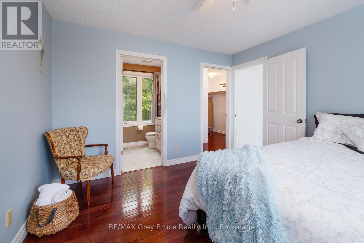
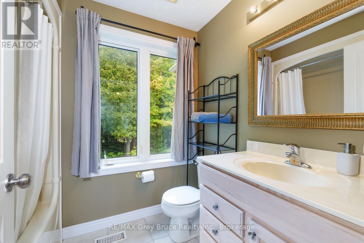
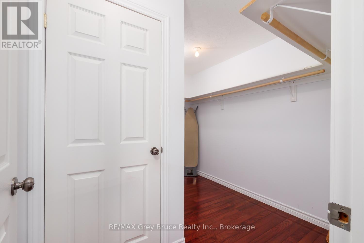
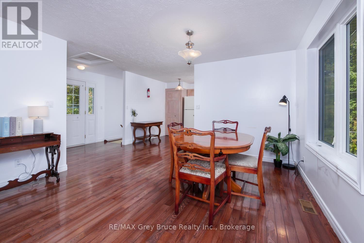
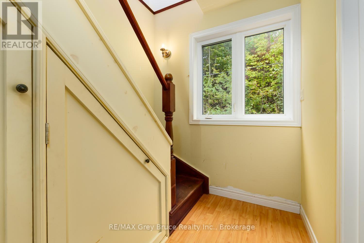
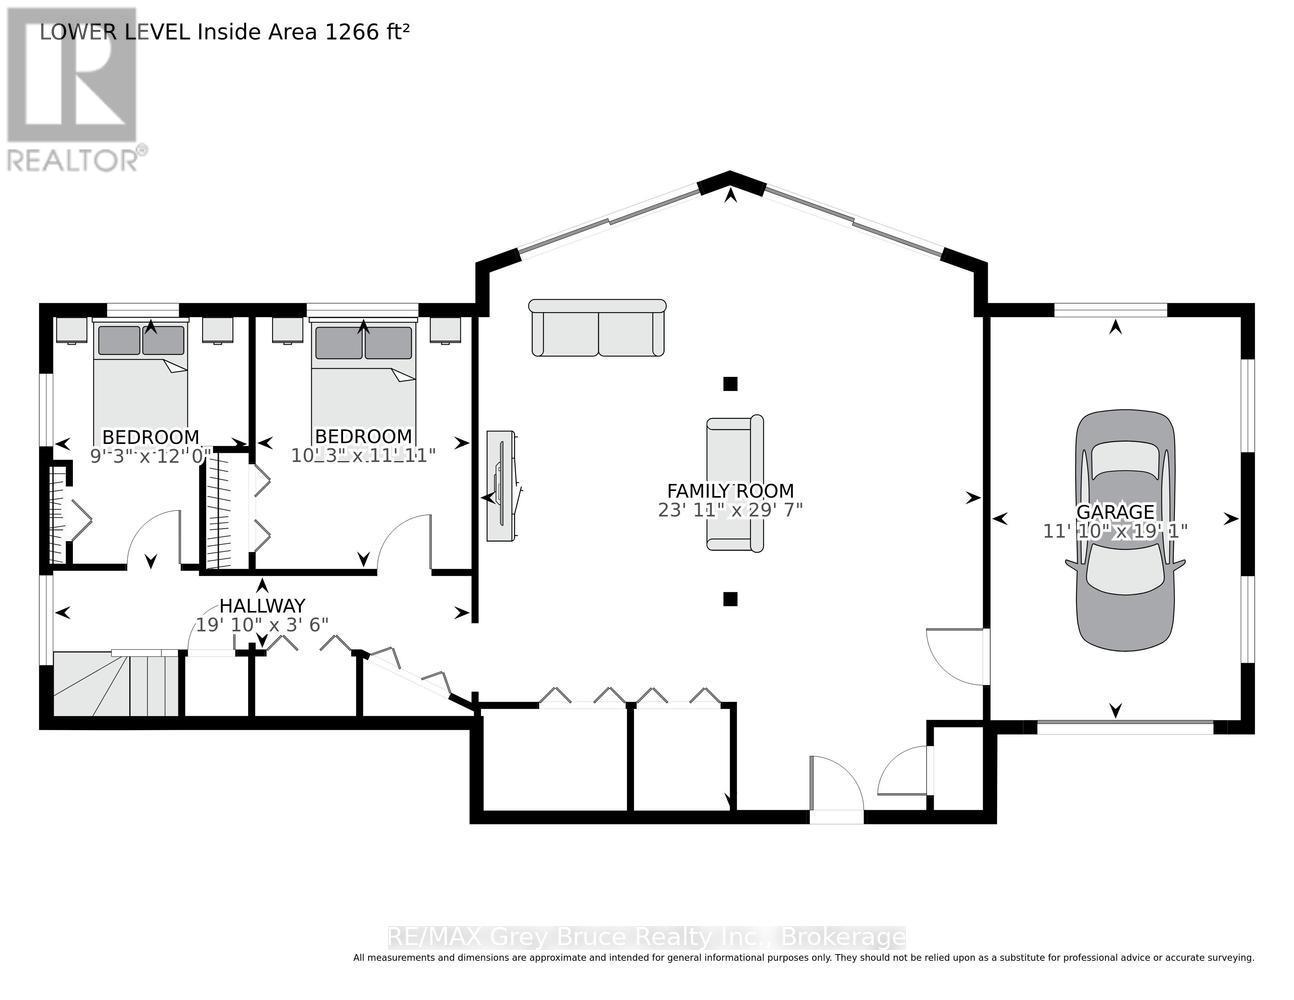
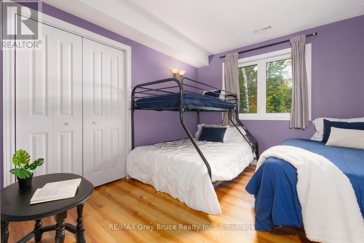
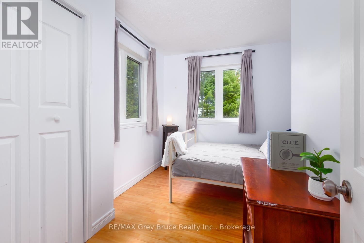
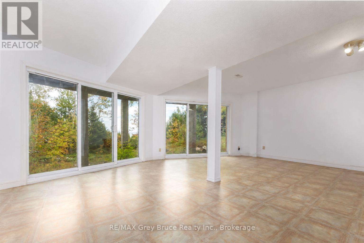
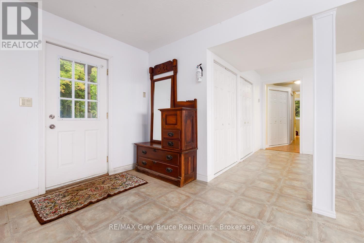
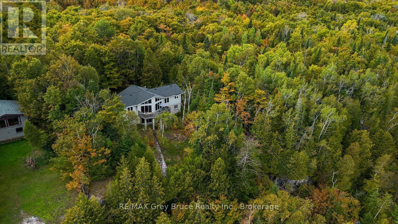
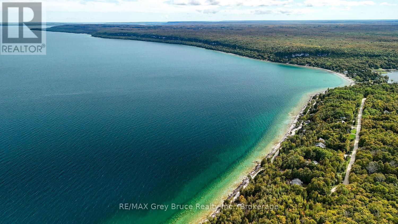
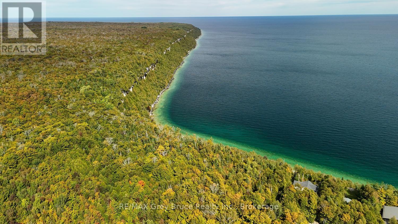
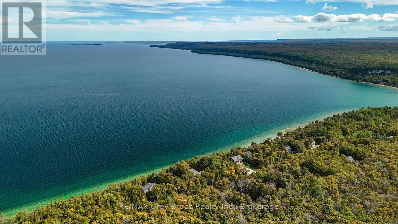
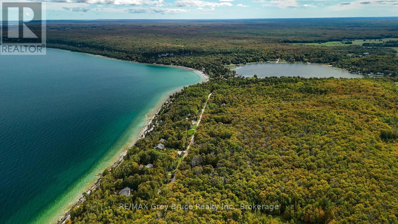
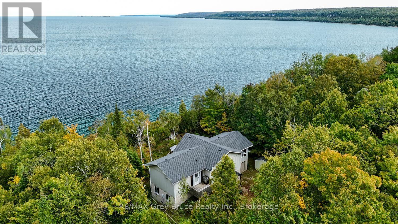
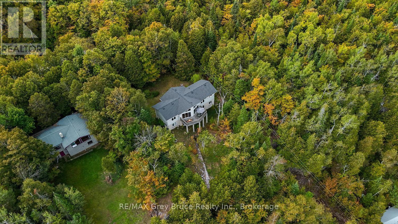
SWEEPING VIEWS OF GEORGIAN BAY AND THE ESCARPMENT! The moment you step on the deck overlooking the waters of Georgian Bay with the backdrop of the escarpment cliffs you'll never want to leave! Set on a quiet dead-end road this two-level 4 bedroom, 2 bathroom ~2,500sqft home offers the perfect location while being just a short 5 min drive to Lion's Head. Enjoy family gatherings or entertaining in the large open concept living and dining area with easy access to the kitchen. Vaulted ceilings and a wall of windows bring in the natural light and let the views shine in! Imagine sipping your coffee and watching the sun come up over the water. Spacious primary bedroom includes an oversized walk in closet and full bath ensuite. Another main level bedroom offers direct access to the main bathroom and could make an ideal office. Downstairs has two additional bedrooms and a massive family room (23ft by 29ft) with separate entrance and walkout. All the space needed for family and guests! An attached garage (12ft by 20ft) and storage shed (8ft by 12ft) offer room for all your tools and outdoor gear. An ideal year-round home or four-season getaway with the Bruce Trail and nearby water access to enjoy! (id:61499)
Property Details
| MLS® Number | X13834312 |
| Property Type | Single Family |
| Community Name | Northern Bruce Peninsula |
| EquipmentType | Propane Tank |
| ParkingSpaceTotal | 4 |
| RentalEquipmentType | Propane Tank |
| ViewType | View Of Water, Direct Water View |
Building
| BathroomTotal | 2 |
| BedroomsAboveGround | 2 |
| BedroomsBelowGround | 2 |
| BedroomsTotal | 4 |
| Appliances | Water Heater, Water Softener, Dishwasher, Dryer, Microwave, Stove, Washer, Window Coverings, Refrigerator |
| BasementFeatures | Separate Entrance, Walk Out |
| BasementType | N/a, N/a |
| ConstructionStyleAttachment | Detached |
| CoolingType | None |
| ExteriorFinish | Brick, Vinyl Siding |
| FoundationType | Block |
| HeatingFuel | Propane |
| HeatingType | Forced Air |
| StoriesTotal | 2 |
| SizeInterior | 2000 - 2500 Sqft |
| Type | House |
Parking
| Attached Garage | |
| Garage |
Land
| Acreage | No |
| Sewer | Septic System |
| SizeDepth | 200 Ft |
| SizeFrontage | 100 Ft |
| SizeIrregular | 100 X 200 Ft |
| SizeTotalText | 100 X 200 Ft |
| ZoningDescription | R2 & Eh |
Rooms
| Level | Type | Length | Width | Dimensions |
|---|---|---|---|---|
| Lower Level | Bedroom 4 | 2.82 m | 3.66 m | 2.82 m x 3.66 m |
| Lower Level | Family Room | 7.29 m | 9.02 m | 7.29 m x 9.02 m |
| Lower Level | Bedroom 3 | 3.12 m | 3.63 m | 3.12 m x 3.63 m |
| Main Level | Foyer | 2.21 m | 2.01 m | 2.21 m x 2.01 m |
| Main Level | Kitchen | 2.82 m | 4.85 m | 2.82 m x 4.85 m |
| Main Level | Dining Room | 3.3 m | 4.06 m | 3.3 m x 4.06 m |
| Main Level | Living Room | 7.39 m | 5.97 m | 7.39 m x 5.97 m |
| Main Level | Primary Bedroom | 3.63 m | 4.17 m | 3.63 m x 4.17 m |
| Main Level | Bathroom | 2.49 m | 1.91 m | 2.49 m x 1.91 m |
| Main Level | Bedroom 2 | 3.81 m | 3.15 m | 3.81 m x 3.15 m |
| Main Level | Bathroom | 1.58 m | 3.15 m | 1.58 m x 3.15 m |
Interested?
Contact us for more information
Dylan Dolson
Salesperson
7385 Hwy 6
Tobermory, Ontario N0H 2R0
Ashley Jackson
Broker
7385 Hwy 6
Tobermory, Ontario N0H 2R0

The trademarks REALTOR®, REALTORS®, and the REALTOR® logo are controlled by The Canadian Real Estate Association (CREA) and identify real estate professionals who are members of CREA. The trademarks MLS®, Multiple Listing Service® and the associated logos are owned by The Canadian Real Estate Association (CREA) and identify the quality of services provided by real estate professionals who are members of CREA. The trademark DDF® is owned by The Canadian Real Estate Association (CREA) and identifies CREA's Data Distribution Facility (DDF®)
September 28 2026 04:30:12
RE/MAX Grey Bruce Realty Inc.