


146 Victoria Street Simcoe, Ontario N3Y 1L8

$579,900
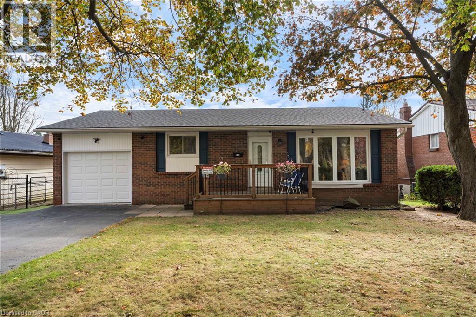
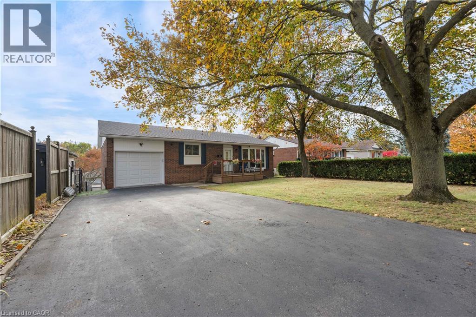
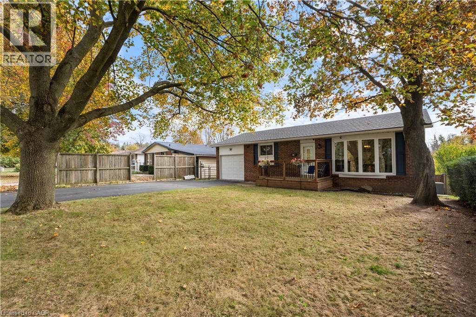
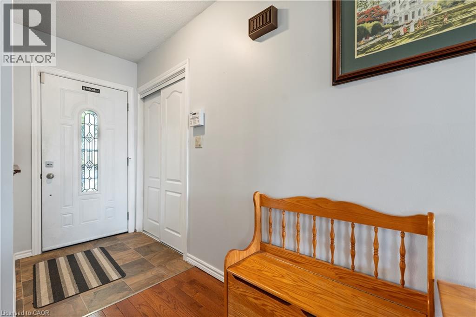
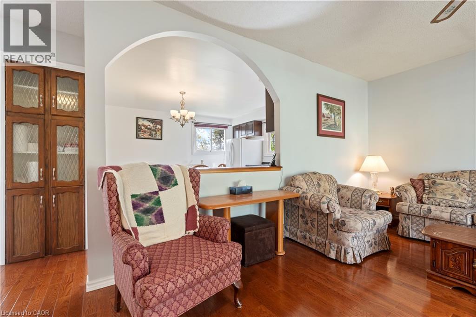
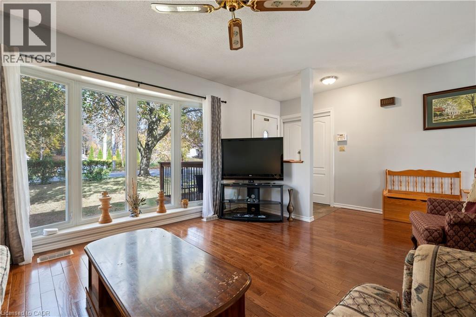
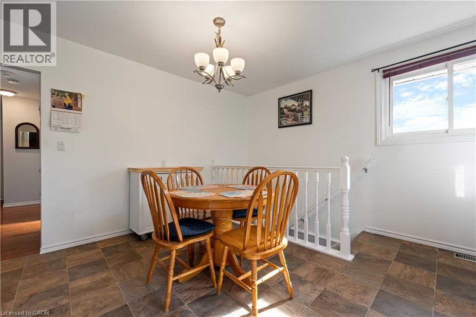
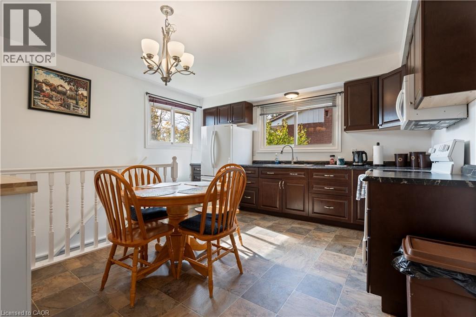
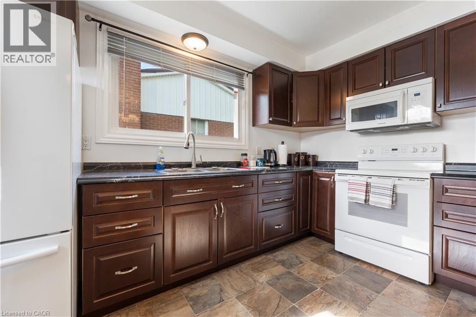
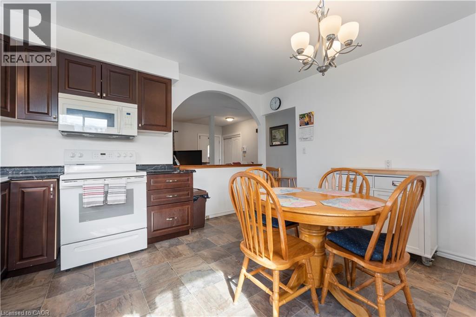
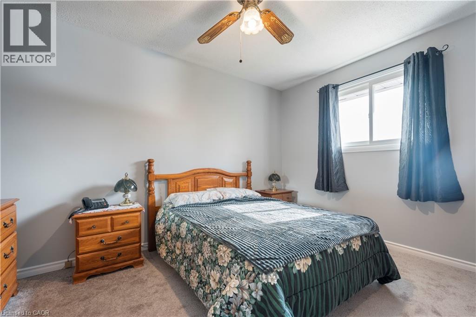
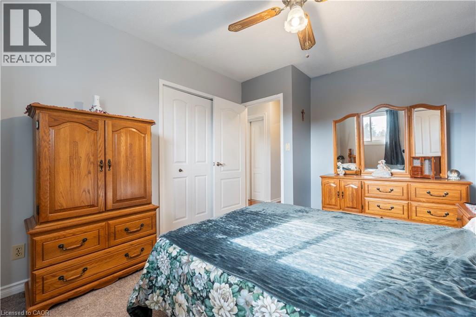
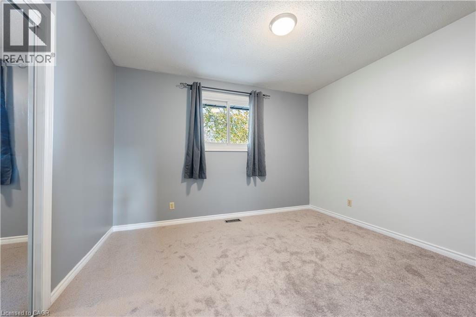
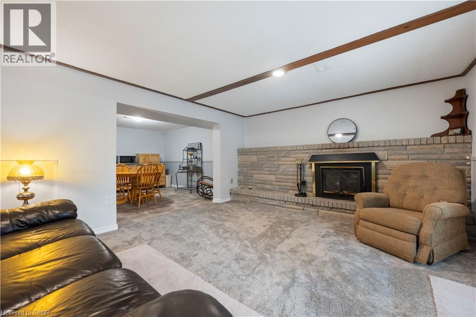
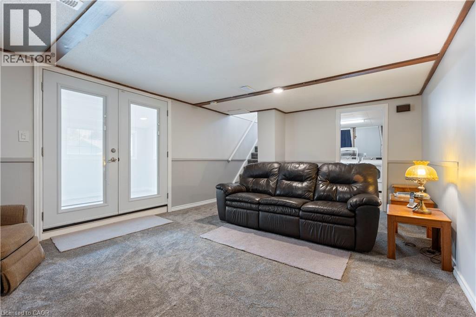
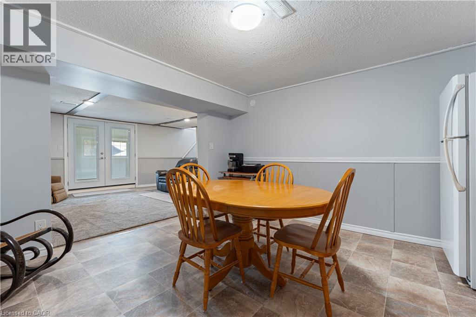
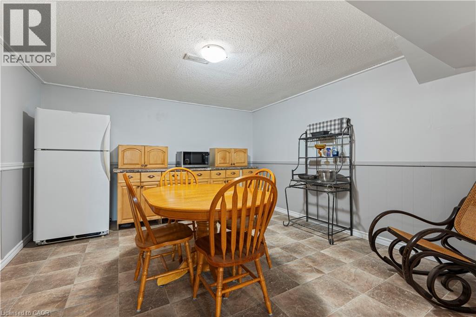
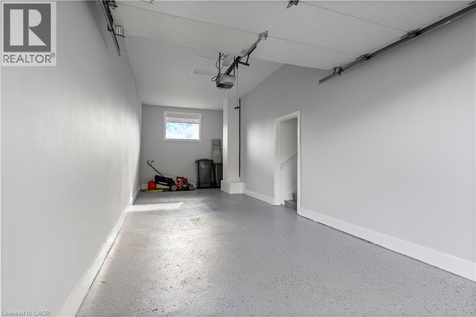
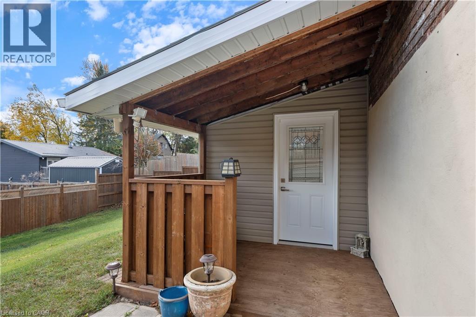
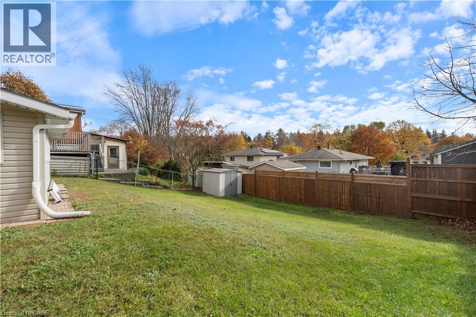
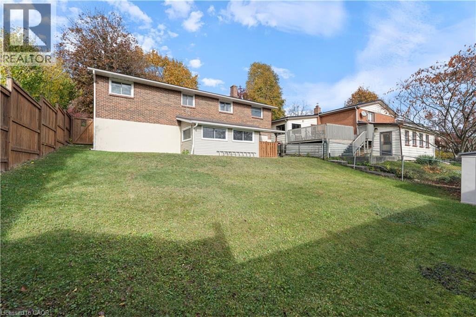
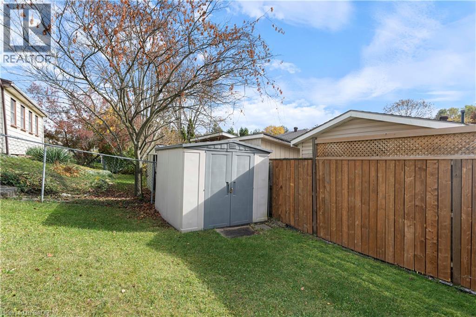
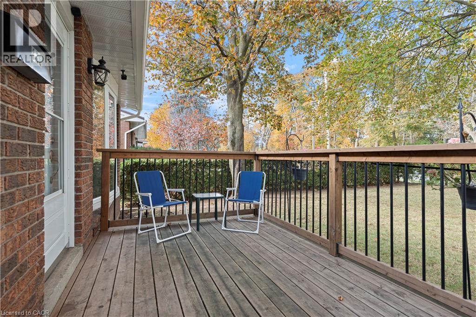
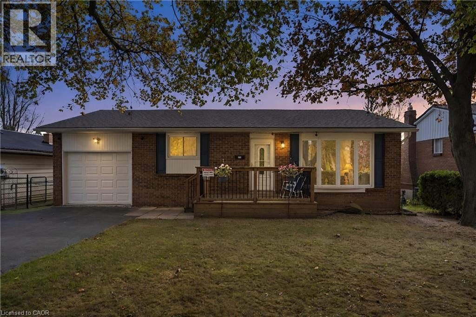
Welcome home to this beautifully maintained 3-bedroom, 2-bathroom brick bungalow, perfectly situated in a fantastic location close to schools, shopping, and everyday amenities! Offering comfortable living and plenty of versatility, this home is sure to impress. Featuring an attached single-car garage, a fully fenced backyard, and a walk-out basement with excellent potential to create an in-law suite or additional living space. Whether you're looking for room for the family, space for guests, or added flexibility for multi-generational living, this home offers plenty of possibilities. Turn-key and ready for its next owners, simply move in and enjoy all this wonderful property has to offer. Don't miss your opportunity to make this one yours! (id:61499)
Open House
This property has open houses!
1:00 pm
Ends at:3:00 pm
Property Details
| MLS® Number | 40876407 |
| Property Type | Single Family |
| AmenitiesNearBy | Golf Nearby, Hospital, Park, Playground, Schools, Shopping |
| CommunityFeatures | Community Centre, School Bus |
| ParkingSpaceTotal | 5 |
Building
| BathroomTotal | 2 |
| BedroomsAboveGround | 2 |
| BedroomsBelowGround | 1 |
| BedroomsTotal | 3 |
| Appliances | Microwave Built-in |
| ArchitecturalStyle | Bungalow |
| BasementDevelopment | Partially Finished |
| BasementType | Full (partially Finished) |
| ConstructionStyleAttachment | Detached |
| CoolingType | Central Air Conditioning |
| ExteriorFinish | Brick |
| FoundationType | Poured Concrete |
| HeatingFuel | Natural Gas |
| HeatingType | Forced Air |
| StoriesTotal | 1 |
| SizeInterior | 2308 Sqft |
| Type | House |
| UtilityWater | Municipal Water |
Parking
| Attached Garage |
Land
| Acreage | No |
| LandAmenities | Golf Nearby, Hospital, Park, Playground, Schools, Shopping |
| Sewer | Municipal Sewage System |
| SizeDepth | 110 Ft |
| SizeFrontage | 53 Ft |
| SizeIrregular | 0.13 |
| SizeTotal | 0.13 Ac|under 1/2 Acre |
| SizeTotalText | 0.13 Ac|under 1/2 Acre |
| ZoningDescription | R1-b |
Rooms
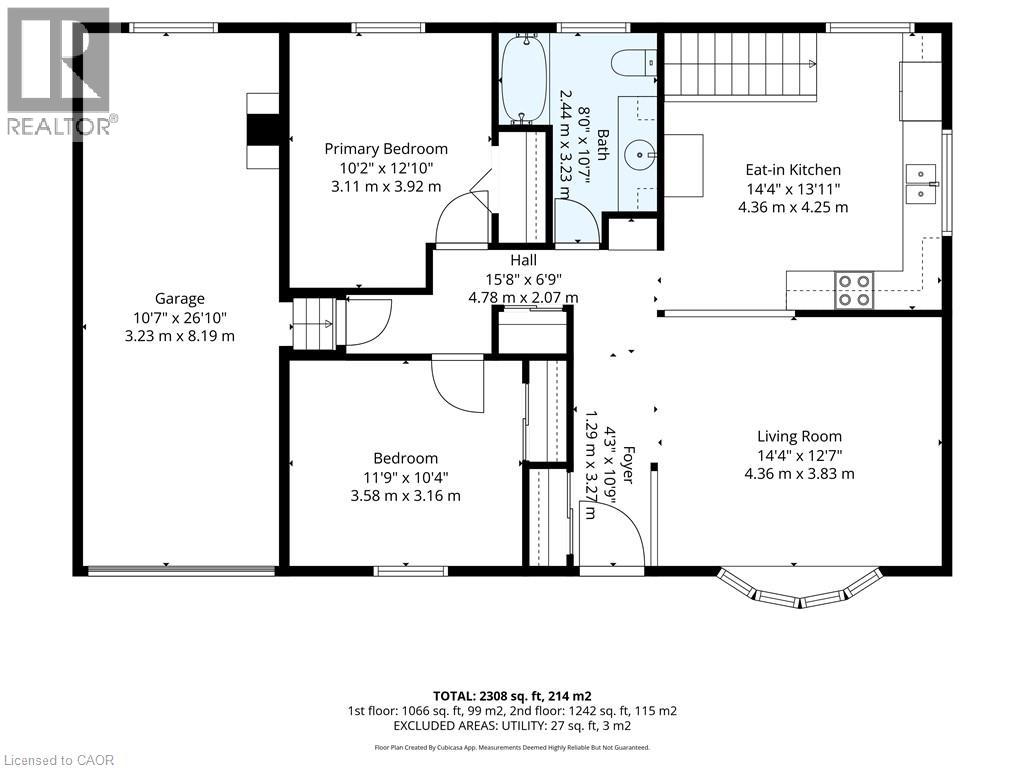
| Level | Type | Length | Width | Dimensions |
|---|---|---|---|---|
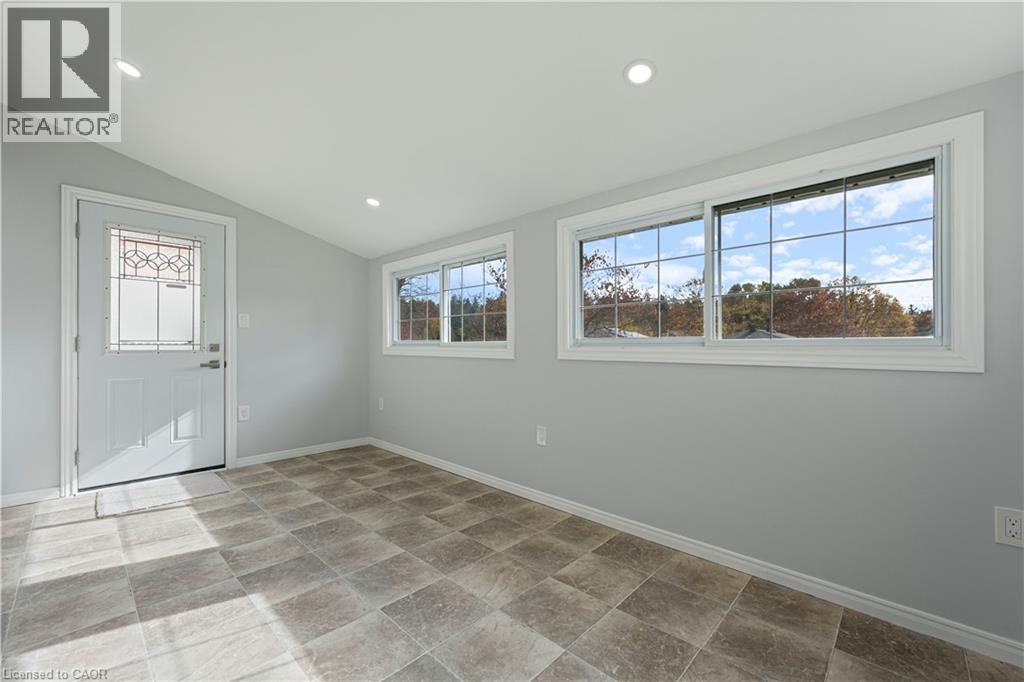
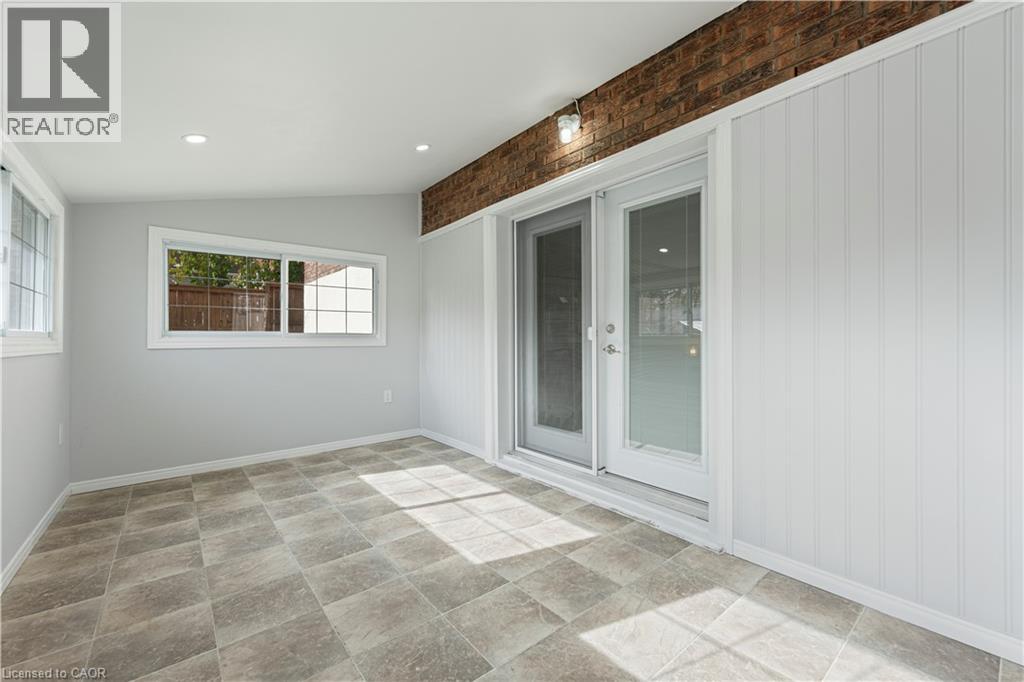
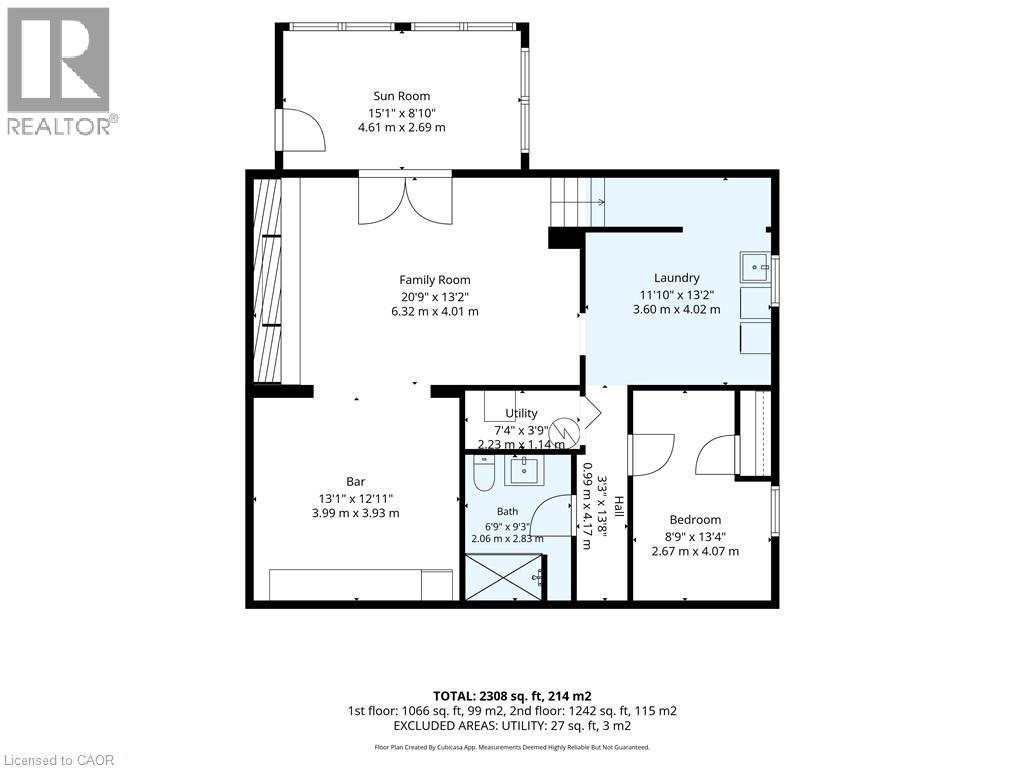
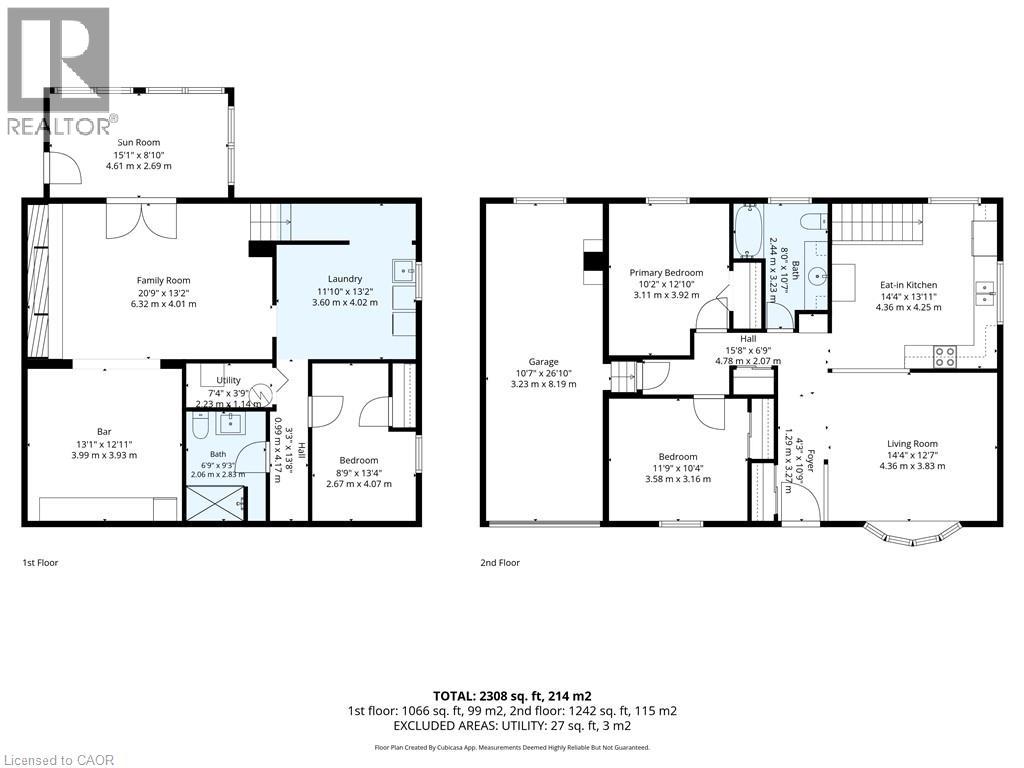
| Lower Level | Sunroom | 15'1'' x 8'10'' | ||
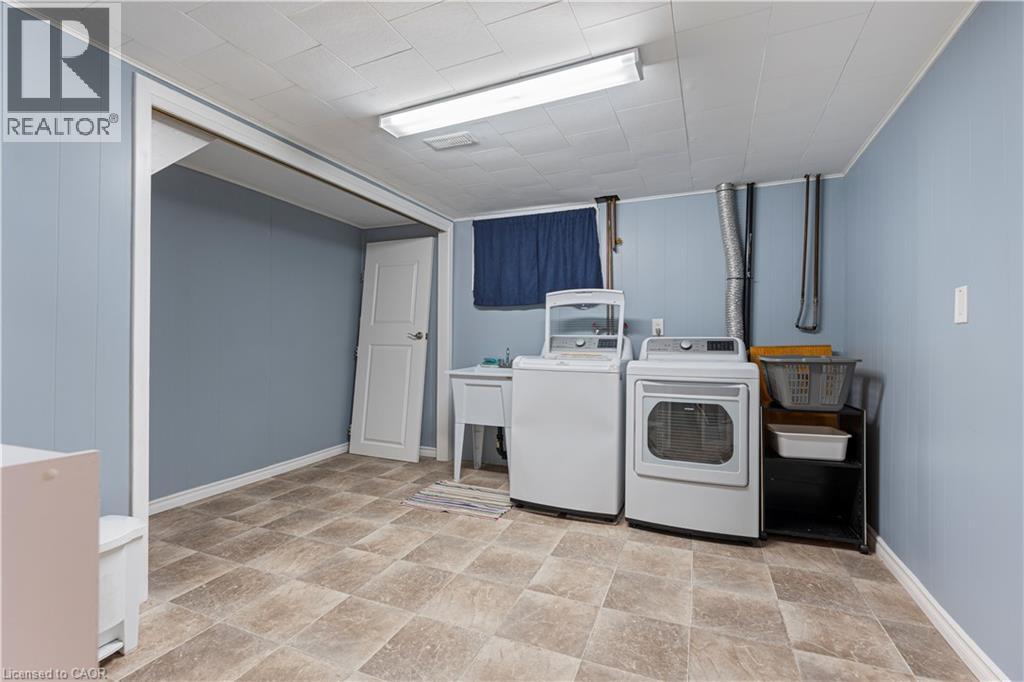
| Lower Level | Laundry Room | 13'2'' x 11'10'' | ||
| Lower Level | Utility Room | 7'4'' x 3'9'' | ||
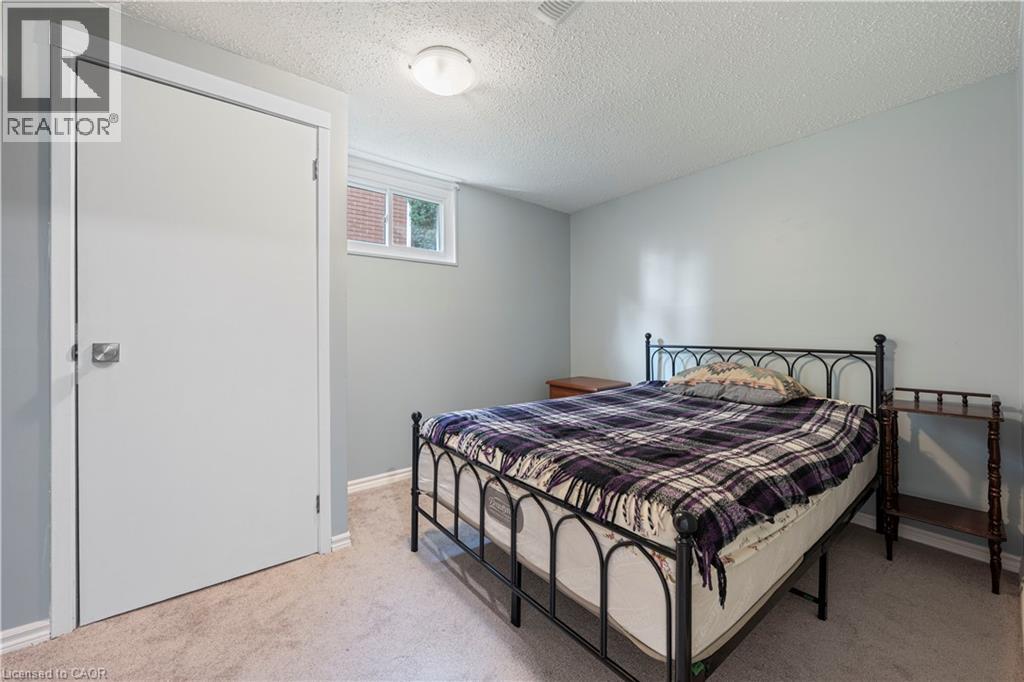
| Lower Level | Bedroom | 13'4'' x 8'9'' | ||
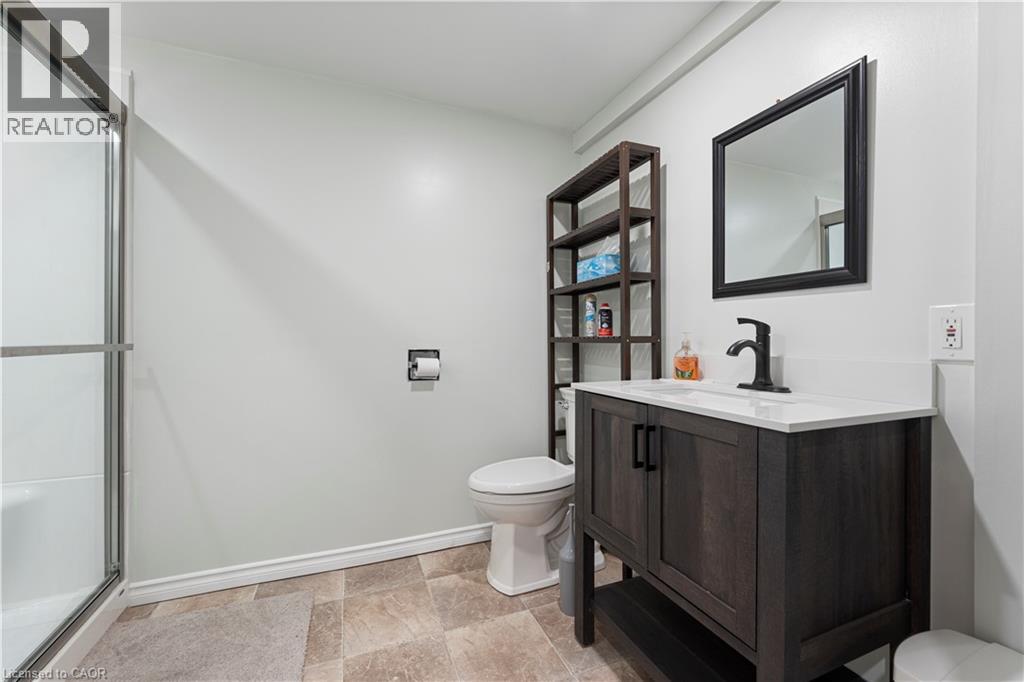
| Lower Level | 3pc Bathroom | Measurements not available | ||
| Lower Level | Bonus Room | 13'1'' x 12'11'' | ||
| Lower Level | Family Room | 20'9'' x 13'2'' | ||
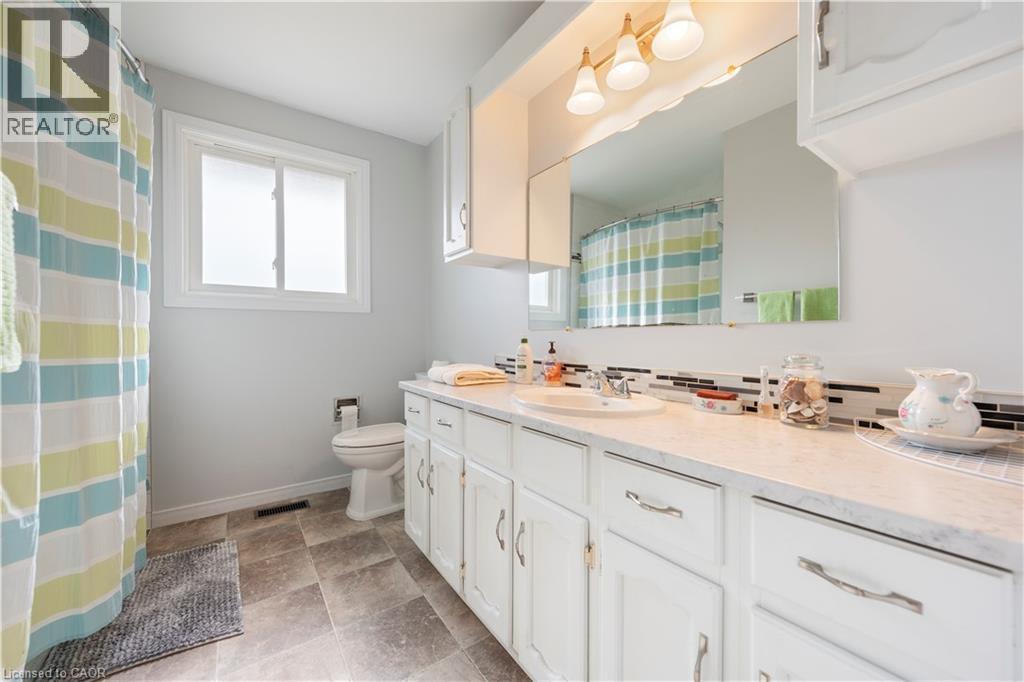
| Main Level | 4pc Bathroom | Measurements not available | ||
| Main Level | Primary Bedroom | 12'10'' x 10'2'' | ||
| Main Level | Bedroom | 11'9'' x 10'4'' | ||
| Main Level | Eat In Kitchen | 14'4'' x 13'11'' | ||
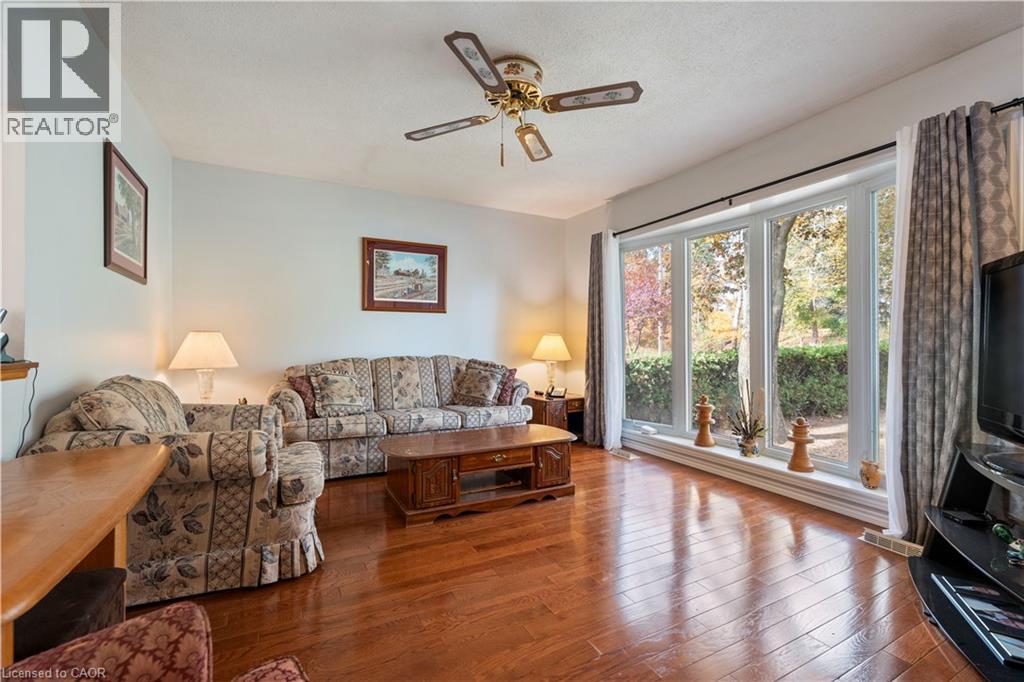
| Main Level | Living Room | 14'4'' x 12'7'' | ||
| Main Level | Foyer | 10'9'' x 4'3'' |
https://www.realtor.ca/real-estate/30483853/146-victoria-street-simcoe
Interested?
Contact us for more information
Mason Adcock
Salesperson
103 Queensway East
Simcoe, Ontario N3Y 4M5

The trademarks REALTOR®, REALTORS®, and the REALTOR® logo are controlled by The Canadian Real Estate Association (CREA) and identify real estate professionals who are members of CREA. The trademarks MLS®, Multiple Listing Service® and the associated logos are owned by The Canadian Real Estate Association (CREA) and identify the quality of services provided by real estate professionals who are members of CREA. The trademark DDF® is owned by The Canadian Real Estate Association (CREA) and identifies CREA's Data Distribution Facility (DDF®)
November 18 2026 12:59:16
RE/MAX Erie Shores Realty Inc. Brokerage