


1475 Upper Gage Avenue Unit# 5 Hamilton, Ontario L8W 1E6

$489,000Maintenance, Insurance, Landscaping, Water, Parking
$601 Monthly
Maintenance, Insurance, Landscaping, Water, Parking
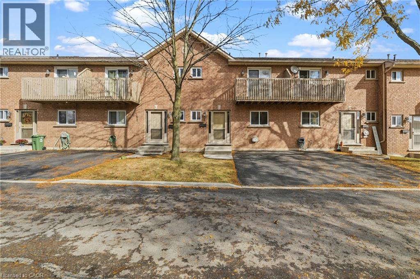
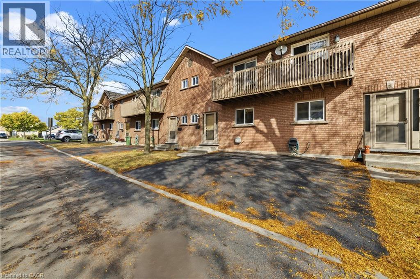
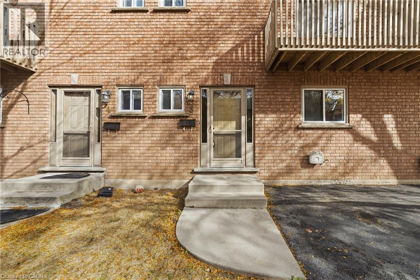
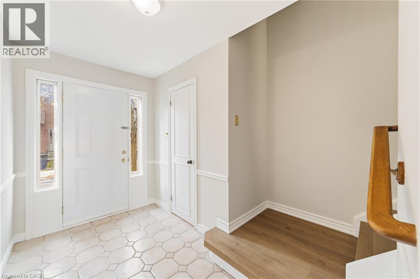
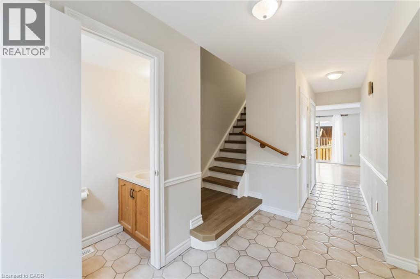
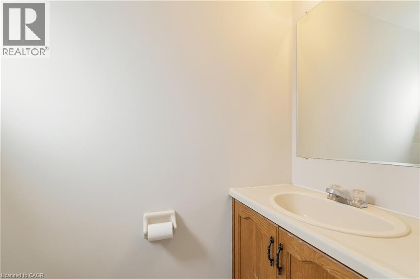
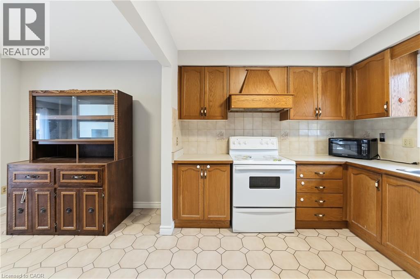
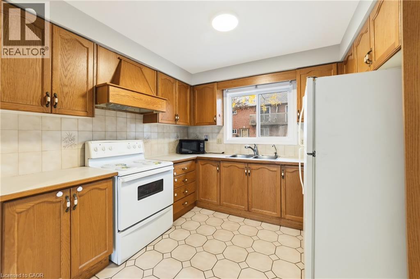
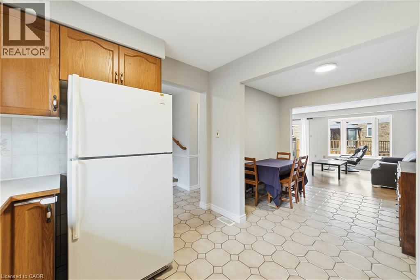
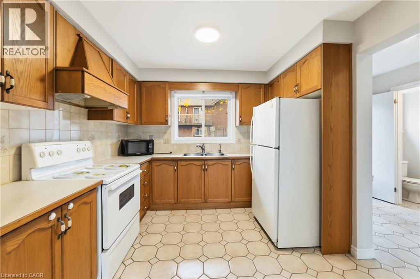
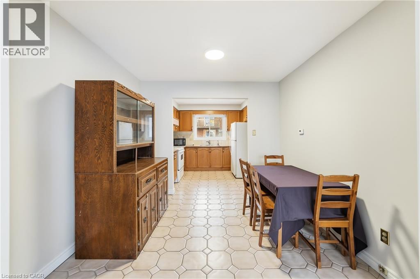
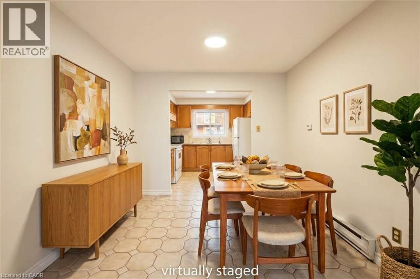
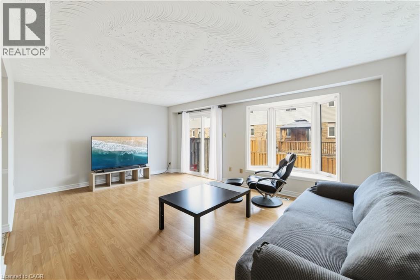
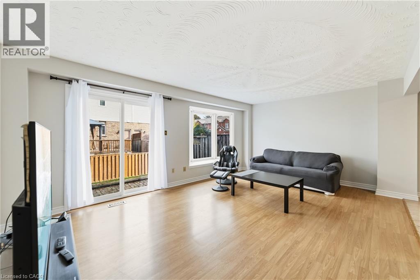
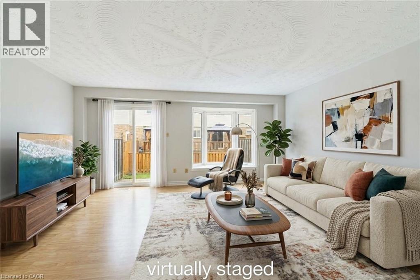
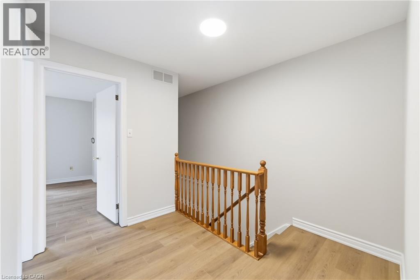
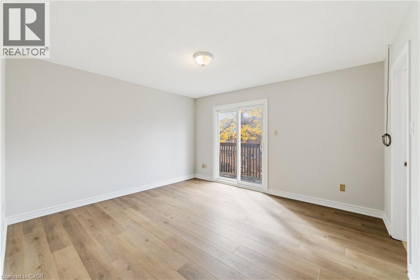
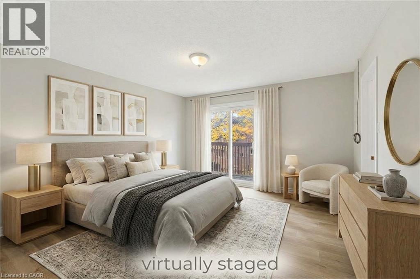
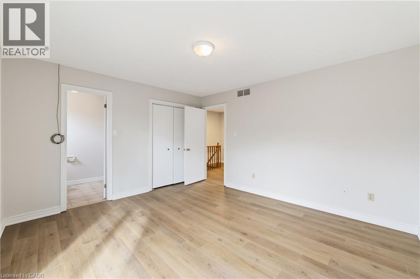
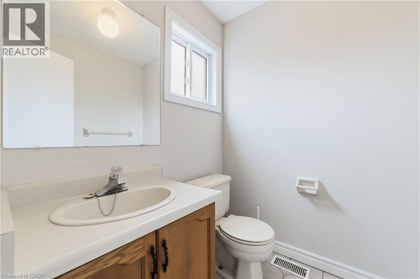
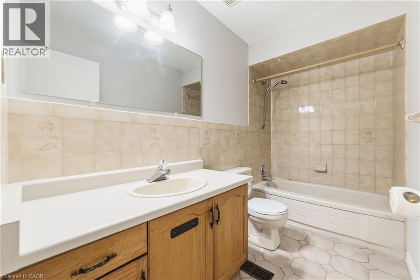
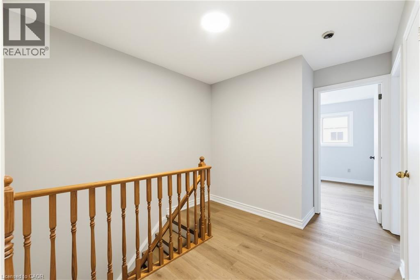
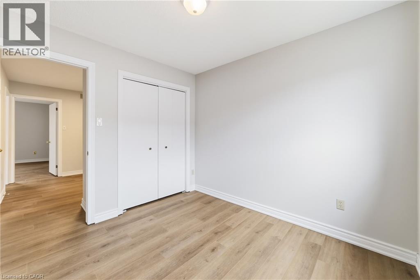
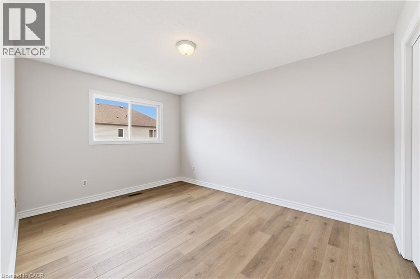
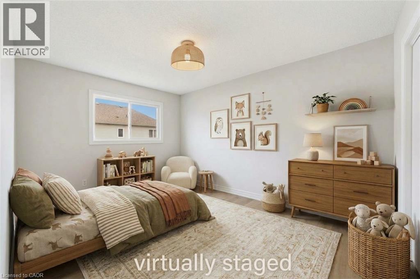
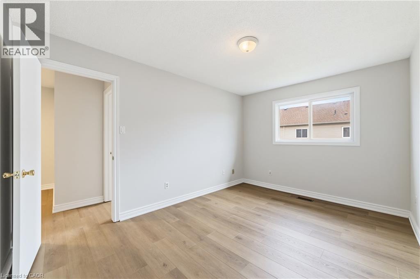
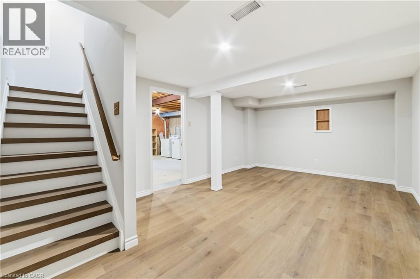
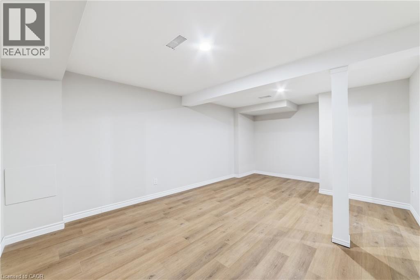
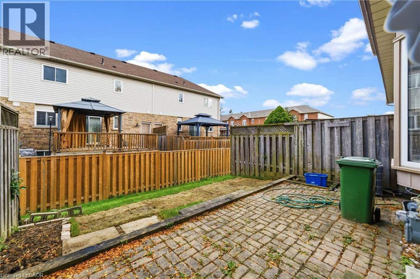
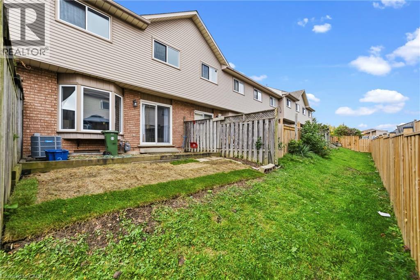
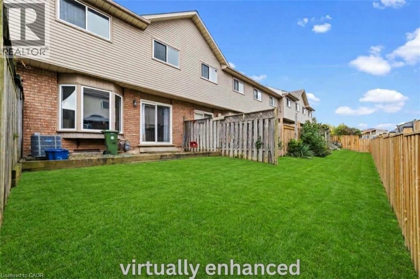
$601 MonthlyWelcome to this well maintained three-bedroom townhome. Natural light illuminates the functional floor plan, creating a polished, move-in-ready atmosphere ideal for both relaxing and entertaining. Featuring one full bathroom and two convenient half baths, this residence has been updated with fresh interior paint and stylish new flooring throughout key areas, including the main stairs and the inviting basement recreation room. Offering comfort and exceptional functionality across three levels. Perfectly situated in a prime neighbourhood. This home provides effortless access to schools, public transit, local parks, and everyday amenities. (id:61499)
Open House
This property has open houses!
2:00 pm
Ends at:4:00 pm
Property Details
| MLS® Number | 40871840 |
| Property Type | Single Family |
| AmenitiesNearBy | Place Of Worship, Public Transit, Schools |
| CommunicationType | High Speed Internet |
| CommunityFeatures | Community Centre |
| EquipmentType | Water Heater |
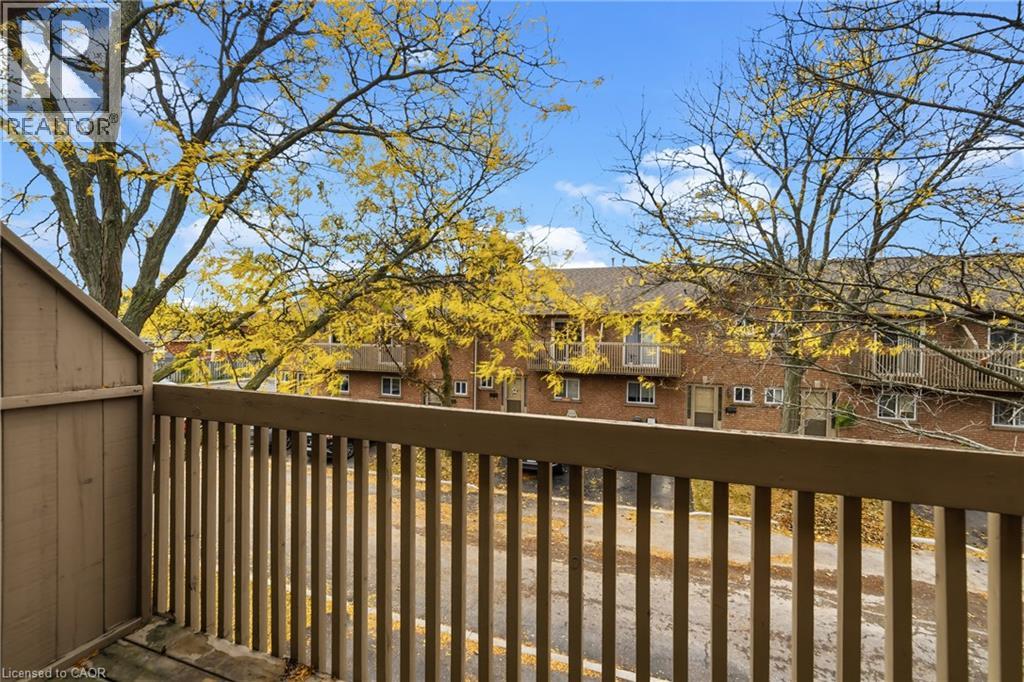
| Features | Balcony |
| ParkingSpaceTotal | 2 |
| RentalEquipmentType | Water Heater |
| Structure | Porch |
Building
| BathroomTotal | 3 |
| BedroomsAboveGround | 3 |
| BedroomsTotal | 3 |
| Appliances | Dryer, Refrigerator, Stove, Washer |
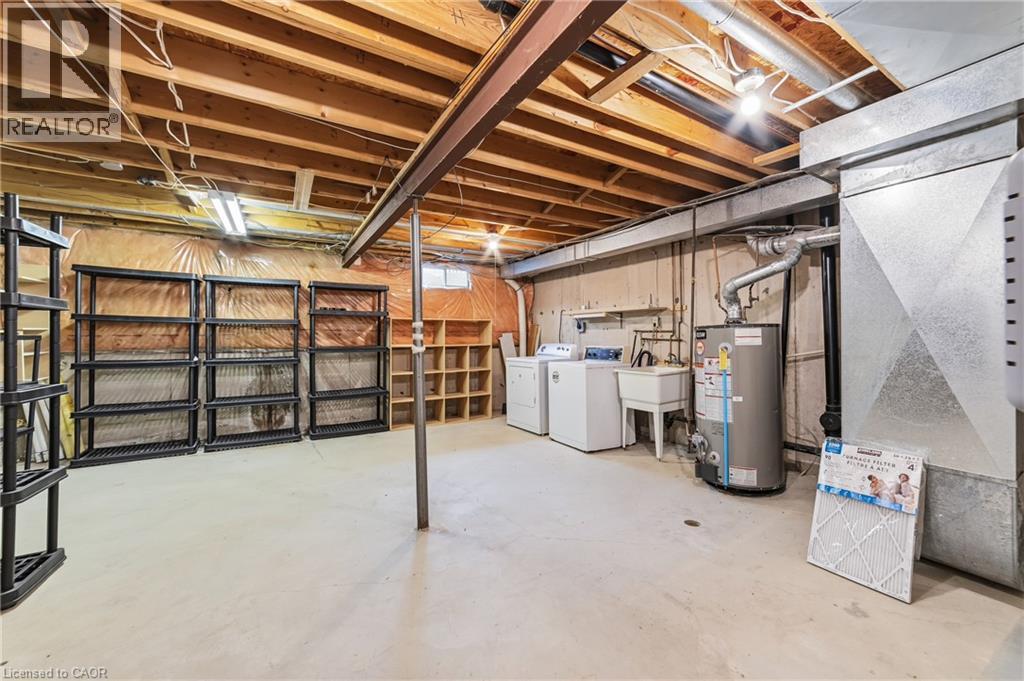
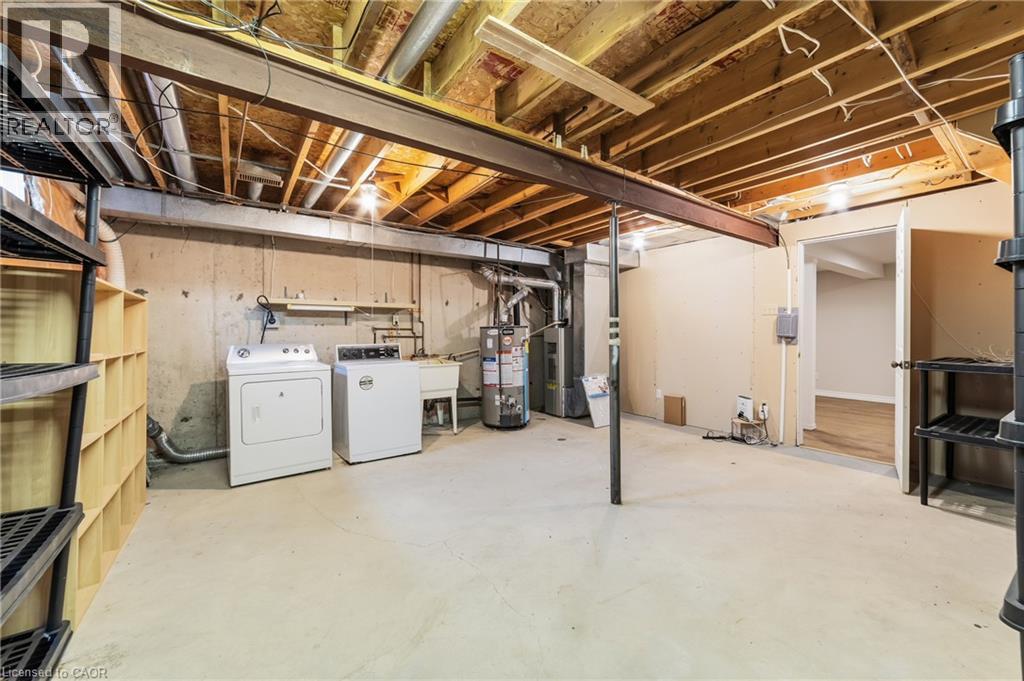
| BasementDevelopment | Partially Finished |
| BasementType | Full (partially Finished) |
| ConstructedDate | 1990 |
| ConstructionStyleAttachment | Attached |
| CoolingType | Central Air Conditioning |
| ExteriorFinish | Brick |
| FoundationType | Block |
| HalfBathTotal | 2 |
| HeatingFuel | Natural Gas |
| HeatingType | Forced Air |
| StoriesTotal | 2 |
| SizeInterior | 1308 Sqft |
| Type | Row / Townhouse |
| UtilityWater | Municipal Water |
Land
| AccessType | Road Access, Highway Access |
| Acreage | No |
| LandAmenities | Place Of Worship, Public Transit, Schools |
| Sewer | Sanitary Sewer |
| SizeTotalText | Under 1/2 Acre |
| ZoningDescription | Rt-10/s-547 |
Rooms
| Level | Type | Length | Width | Dimensions |
|---|---|---|---|---|
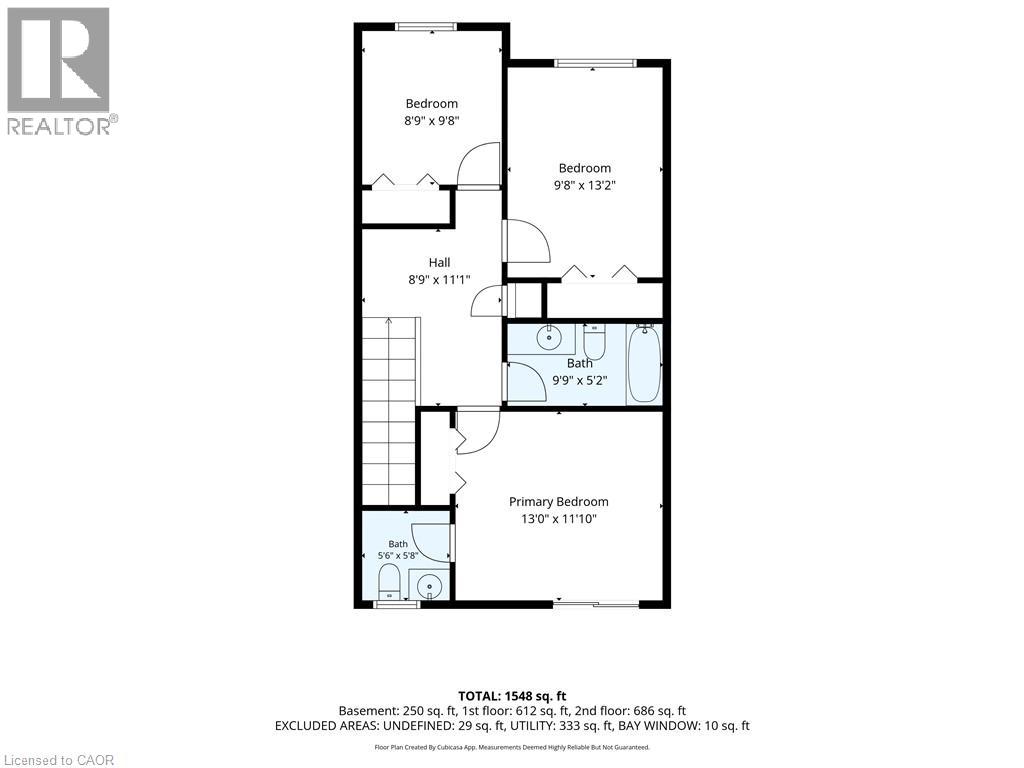
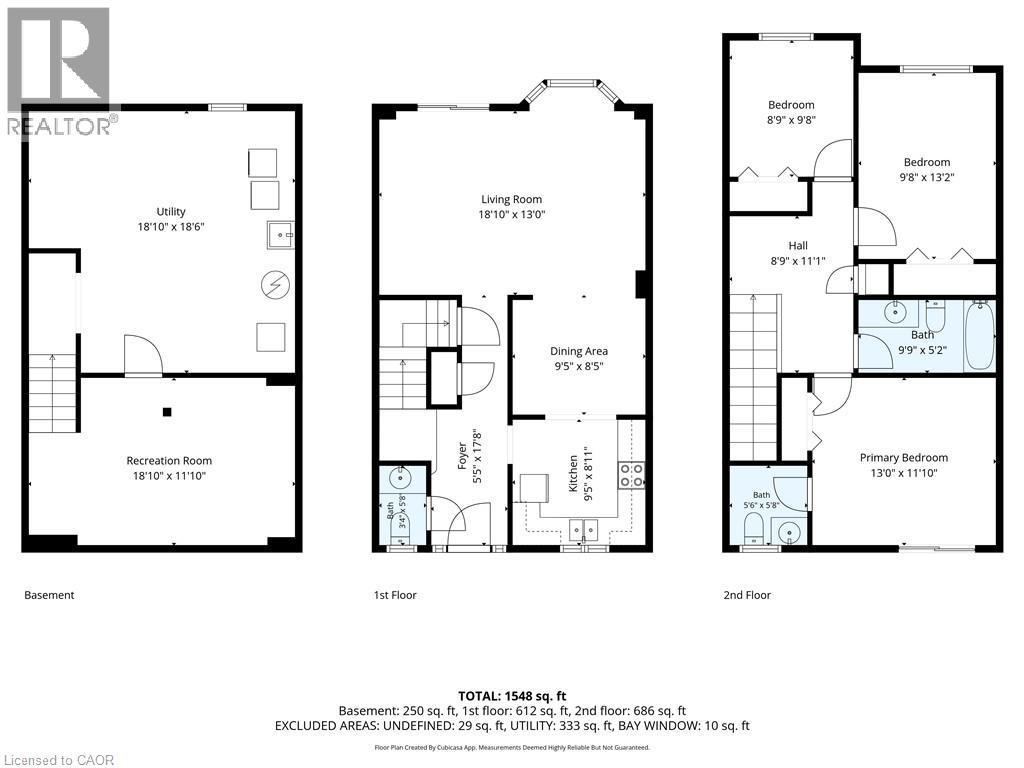
| Second Level | 4pc Bathroom | 9'9'' x 5'2'' | ||
| Second Level | Bedroom | 8'9'' x 9'8'' | ||
| Second Level | Bedroom | 9'8'' x 13'2'' | ||
| Second Level | Primary Bedroom | 13'0'' x 11'10'' | ||
| Second Level | 2pc Bathroom | 5'6'' x 5'8'' | ||
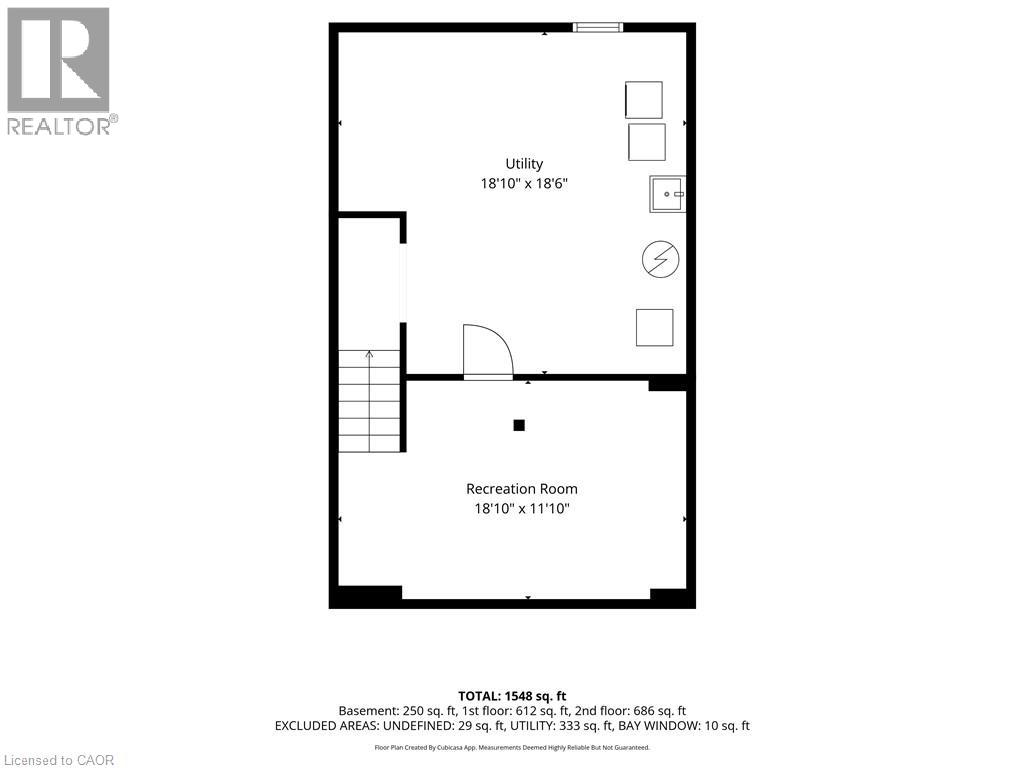
| Basement | Recreation Room | 18'10'' x 11'10'' | ||
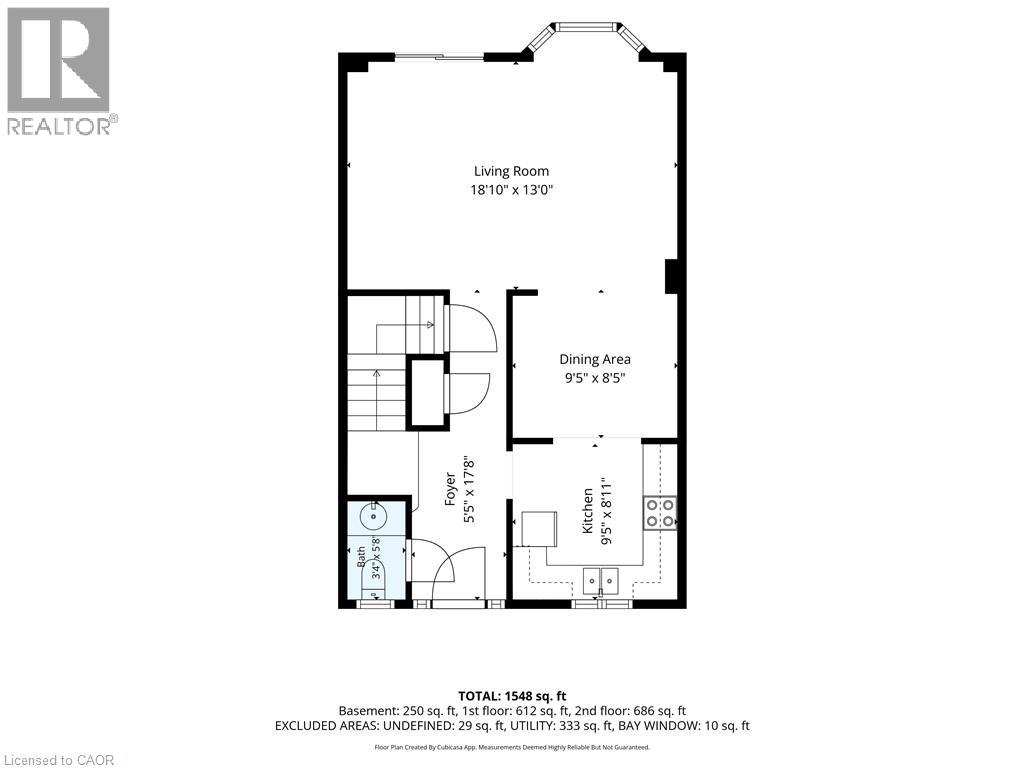
| Main Level | 2pc Bathroom | 3'4'' x 5'8'' | ||
| Main Level | Foyer | 5'5'' x 17'8'' | ||
| Main Level | Kitchen | 9'5'' x 8'11'' | ||
| Main Level | Dining Room | 9'5'' x 8'5'' | ||
| Main Level | Dining Room | 9'5'' x 8'5'' | ||
| Main Level | Living Room | 18'10'' x 13'0'' |
https://www.realtor.ca/real-estate/30410433/1475-upper-gage-avenue-unit-5-hamilton
Interested?
Contact us for more information
Mirella Adelina Agro
Broker
987 Rymal Road Suite 100
Hamilton, Ontario L8W 3M2

The trademarks REALTOR®, REALTORS®, and the REALTOR® logo are controlled by The Canadian Real Estate Association (CREA) and identify real estate professionals who are members of CREA. The trademarks MLS®, Multiple Listing Service® and the associated logos are owned by The Canadian Real Estate Association (CREA) and identify the quality of services provided by real estate professionals who are members of CREA. The trademark DDF® is owned by The Canadian Real Estate Association (CREA) and identifies CREA's Data Distribution Facility (DDF®)
October 27 2026 07:01:05
Royal LePage State Realty Inc.