


148 Strachan Street Stratford, Ontario N5A 2B3

$559,500
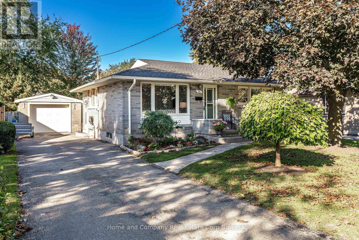
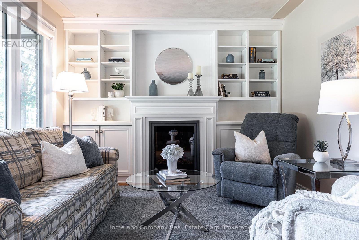
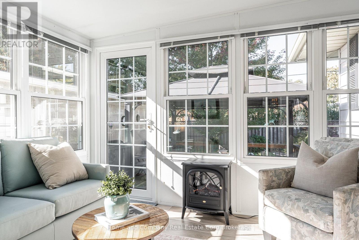
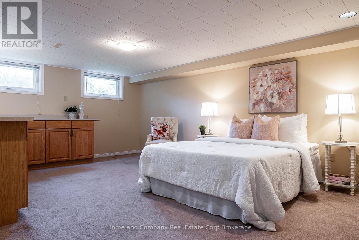
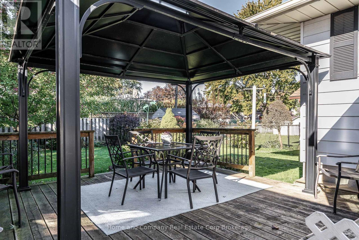
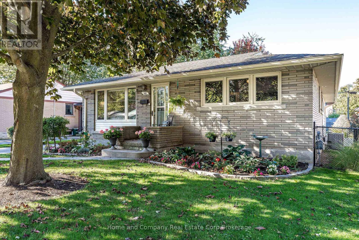
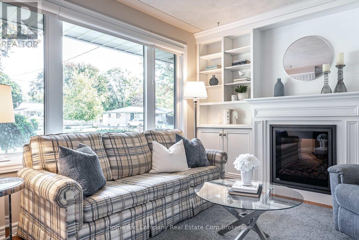
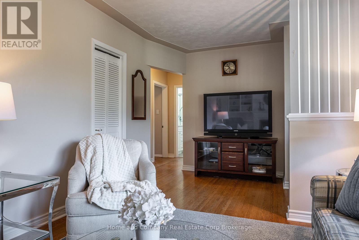
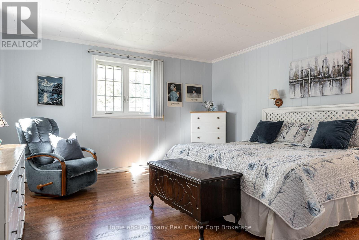
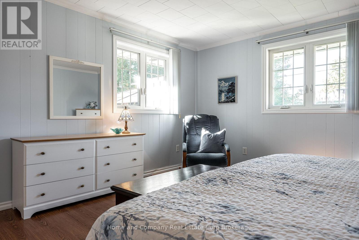
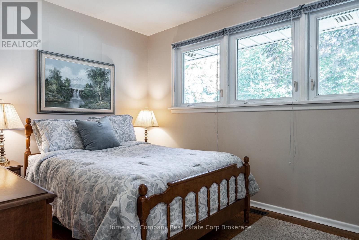
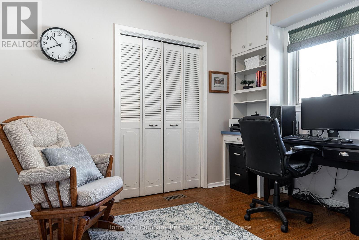
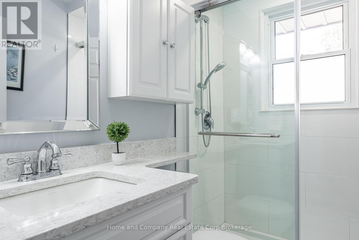
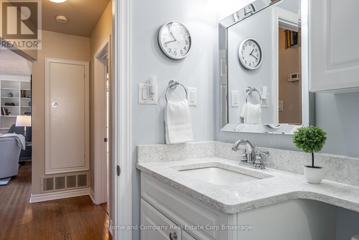
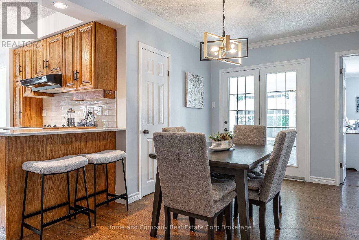
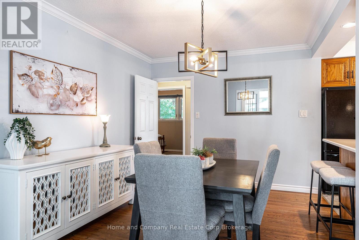
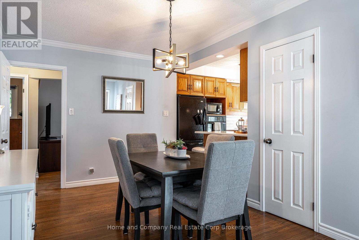
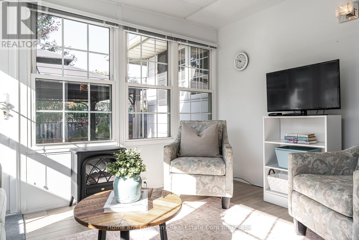
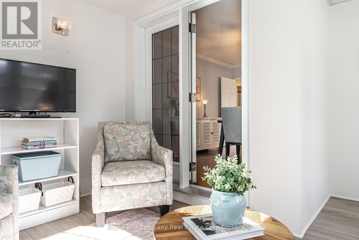
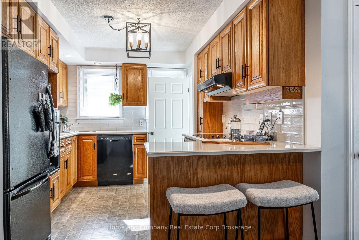
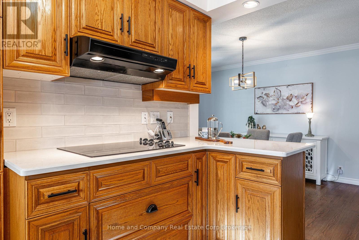
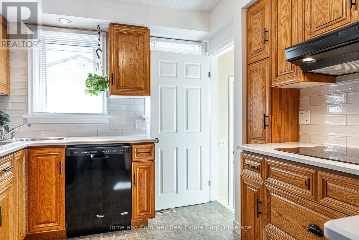
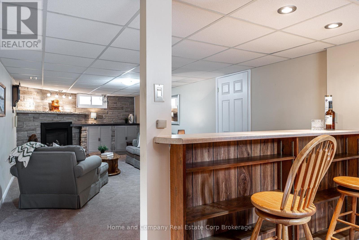
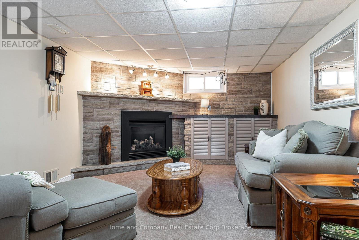
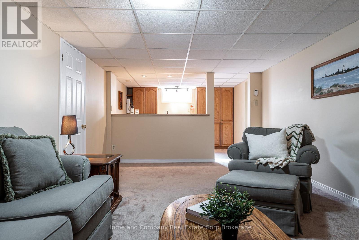
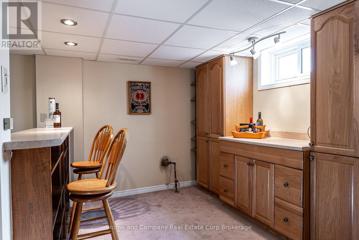
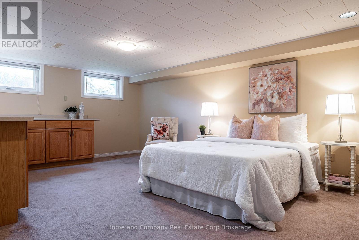
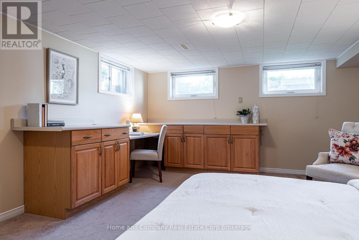
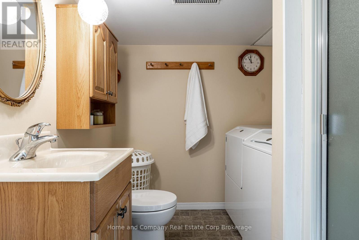
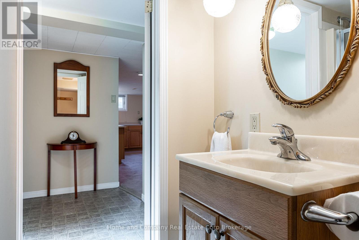
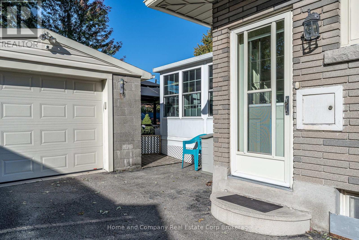
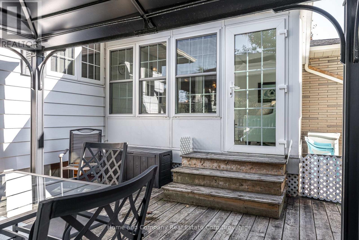
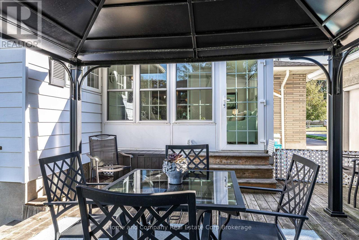
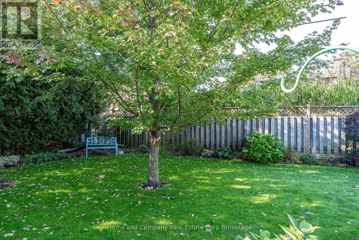
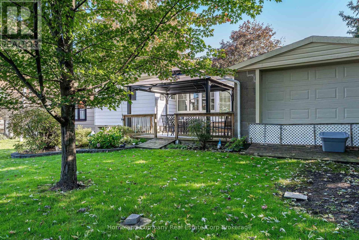
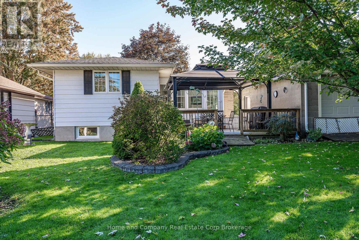
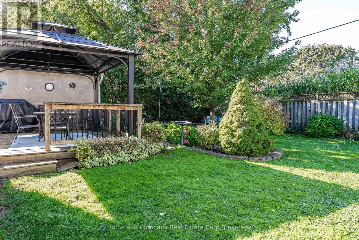
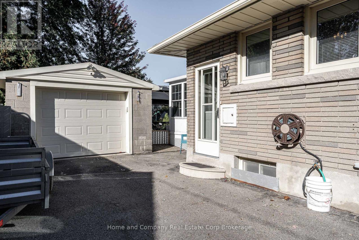
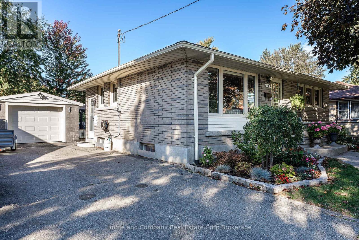
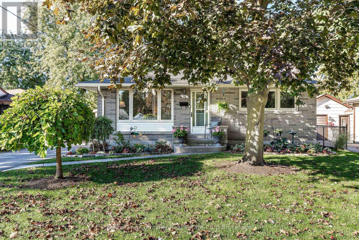
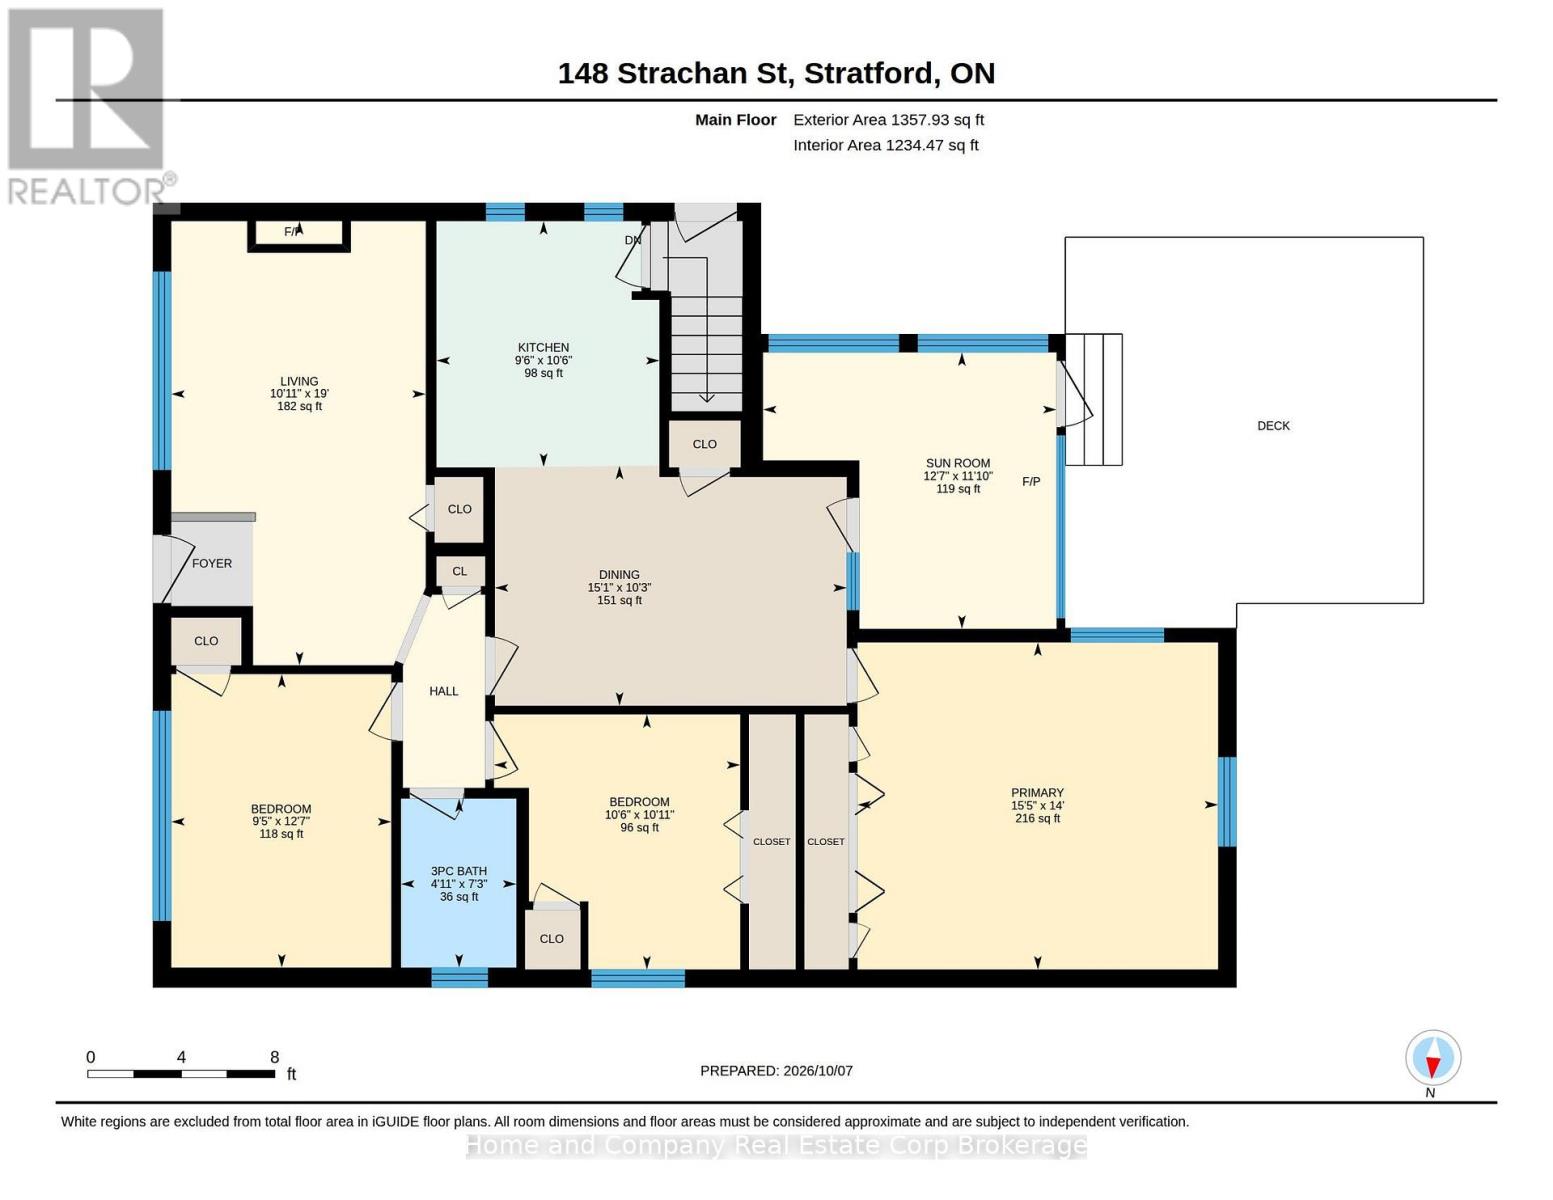
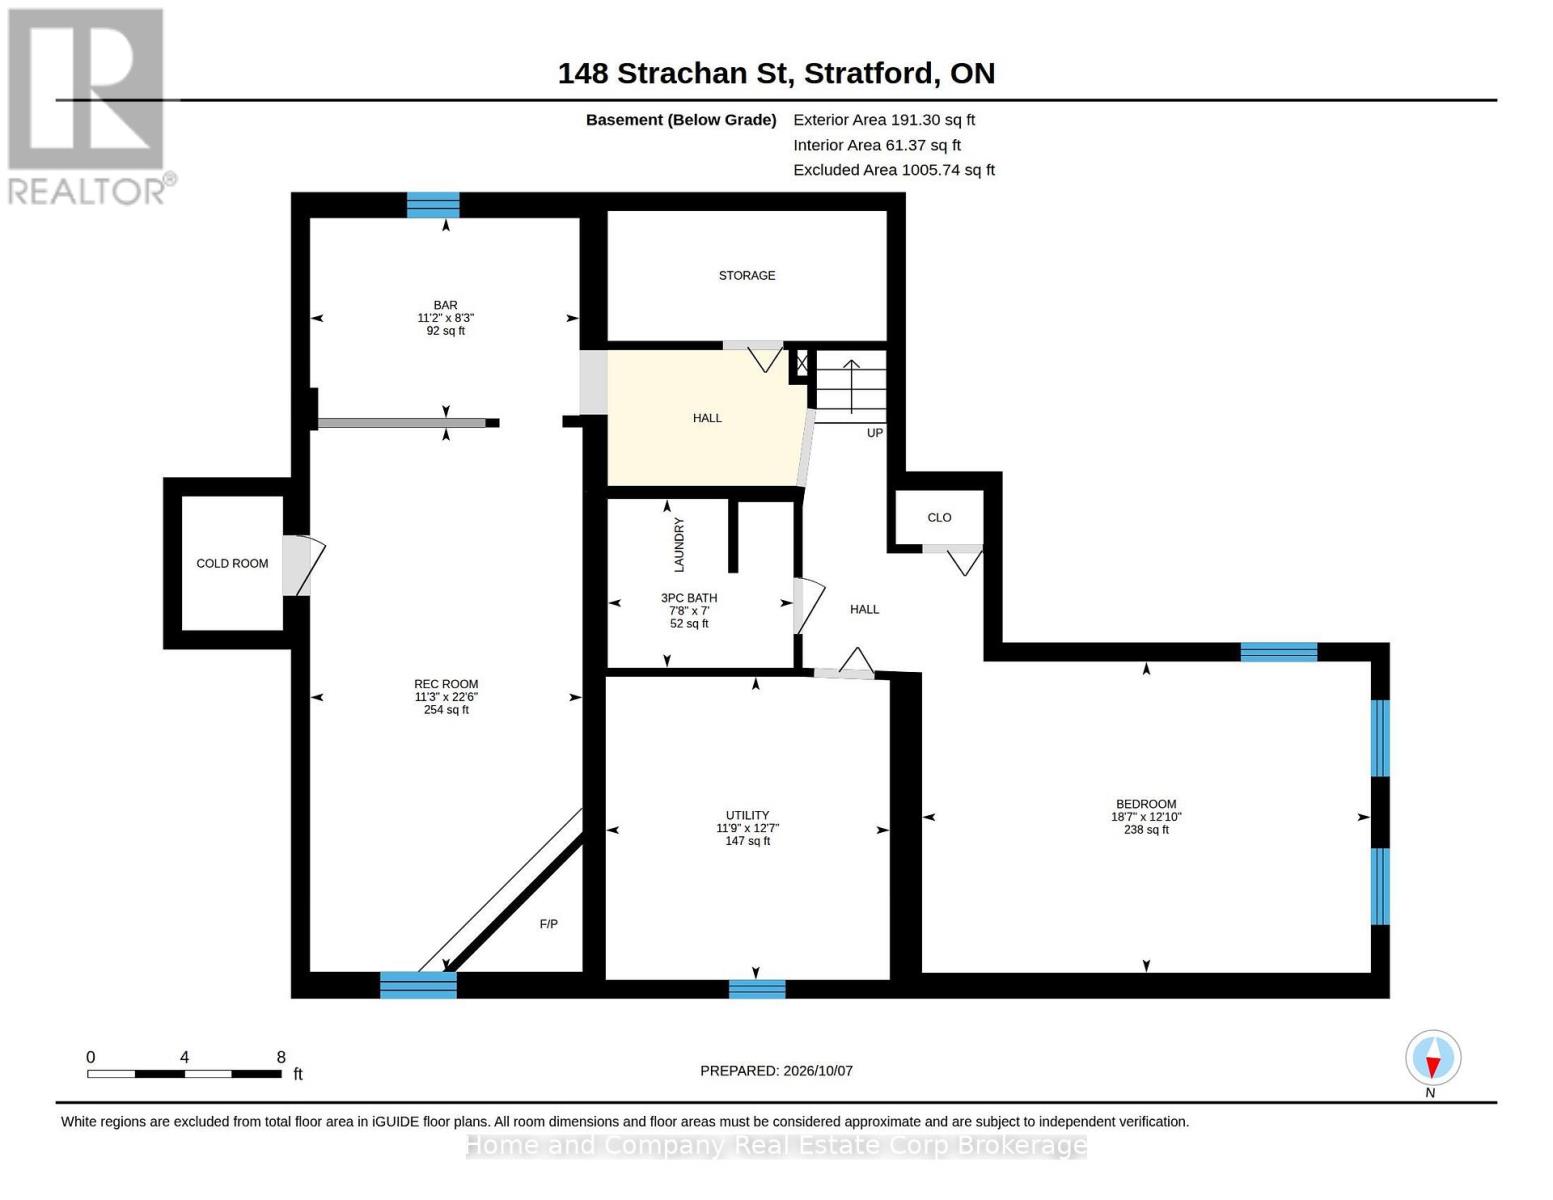
Come inside and be surprised. This is not your Aunt Edna's 1950s bungalow! Meticulously maintained by the same owners for 58 years, this classic mid-century bungalow has been thoughtfully transformed with a substantial main-floor and lower-level addition that adds space, flexibility and a whole new way to live. You'll find the traditional bungalow layout you'd expect, along with an unexpectedly generous primary bedroom, third bedroom/office with a cleverly tucked-away laundry closet, a bright, well-designed kitchen and a glorious three-season sunroom overlooking the mature rear yard. And then there's the lower level, where the surprises continue. A comfortable family room with gas fireplace and bar area provides the perfect spot for movie nights and casual entertaining, while an abundance of storage keeps everything beautifully organized. The addition creates something you rarely find in a bungalow of this vintage: a spacious private guest suite with a conveniently located full bath. Family and friends can visit in comfort, with their own welcoming space. Outside, the mature rear yard offers a shady spot for summer dining, plenty of room for Rover to roam, and all sorts of places to garden, putter or simply relax. Add a good-sized detached garage with a drive-through door and there's room for hobbies, projects and gardening gear, too. A much-loved home, exceptionally well cared for, and full of possibilities you simply won't expect from the street. Come see what 58 years of caring and a very thoughtful addition can do. (id:61499)
Property Details
| MLS® Number | X13872952 |
| Property Type | Single Family |
| Community Name | Stratford |
| AmenitiesNearBy | Public Transit |
| EquipmentType | Water Heater |
| ParkingSpaceTotal | 4 |
| RentalEquipmentType | Water Heater |
| Structure | Shed |
Building
| BathroomTotal | 2 |
| BedroomsAboveGround | 3 |
| BedroomsTotal | 3 |
| Age | 51 To 99 Years |
| Amenities | Fireplace(s) |
| Appliances | Water Heater, Water Softener, Blinds, Cooktop, Dishwasher, Dryer, Freezer, Oven, Washer, Refrigerator |
| ArchitecturalStyle | Bungalow |
| BasementDevelopment | Finished |
| BasementType | N/a (finished) |
| ConstructionStyleAttachment | Detached |
| CoolingType | Central Air Conditioning |
| ExteriorFinish | Brick |
| FireplacePresent | Yes |
| FireplaceTotal | 2 |
| FoundationType | Poured Concrete |
| HeatingFuel | Natural Gas |
| HeatingType | Forced Air |
| StoriesTotal | 1 |
| SizeInterior | 1100 - 1500 Sqft |
| Type | House |
| UtilityWater | Municipal Water |
Parking
| Detached Garage | |
| Garage |
Land
| Acreage | No |
| LandAmenities | Public Transit |
| Sewer | Sanitary Sewer |
| SizeDepth | 120 Ft |
| SizeFrontage | 54 Ft |
| SizeIrregular | 54 X 120 Ft |
| SizeTotalText | 54 X 120 Ft |
Rooms
| Level | Type | Length | Width | Dimensions |
|---|---|---|---|---|
| Basement | Recreational, Games Room | 6.86 m | 3.44 m | 6.86 m x 3.44 m |
| Basement | Utility Room | 3.82 m | 2.58 m | 3.82 m x 2.58 m |
| Lower Level | Bathroom | 2.13 m | 2.34 m | 2.13 m x 2.34 m |
| Ground Level | Bathroom | 2.2 m | 1.51 m | 2.2 m x 1.51 m |
| Ground Level | Bedroom | 3.33 m | 3.21 m | 3.33 m x 3.21 m |
| Ground Level | Bedroom | 3.83 m | 2.87 m | 3.83 m x 2.87 m |
| Ground Level | Bedroom | 3.83 m | 2.78 m | 3.83 m x 2.78 m |
| Ground Level | Dining Room | 3.13 m | 4.59 m | 3.13 m x 4.59 m |
| Ground Level | Kitchen | 3.21 m | 2.91 m | 3.21 m x 2.91 m |
| Ground Level | Living Room | 5.8 m | 3.32 m | 5.8 m x 3.32 m |
| Ground Level | Primary Bedroom | 4.27 m | 4.71 m | 4.27 m x 4.71 m |
| Ground Level | Solarium | 3.61 m | 3.83 m | 3.61 m x 3.83 m |
https://www.realtor.ca/real-estate/30376830/148-strachan-street-stratford-stratford
Interested?
Contact us for more information
Marian Dewever
Broker of Record
245 Downie Street, Unit 108
Stratford, Ontario N5A 1X5
Maklane Robert Dewever
Salesperson
245 Downie Street, Unit 108
Stratford, Ontario N5A 1X5

The trademarks REALTOR®, REALTORS®, and the REALTOR® logo are controlled by The Canadian Real Estate Association (CREA) and identify real estate professionals who are members of CREA. The trademarks MLS®, Multiple Listing Service® and the associated logos are owned by The Canadian Real Estate Association (CREA) and identify the quality of services provided by real estate professionals who are members of CREA. The trademark DDF® is owned by The Canadian Real Estate Association (CREA) and identifies CREA's Data Distribution Facility (DDF®)
October 11 2026 04:29:59
Home And Company Real Estate Corp Brokerage