


15 Cook Crescent St. Thomas, Ontario N5R 6J3

$629,900
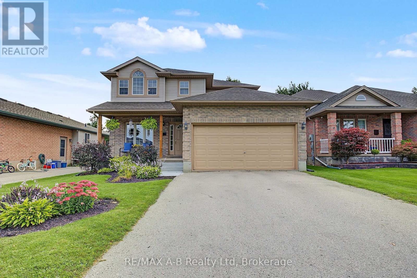
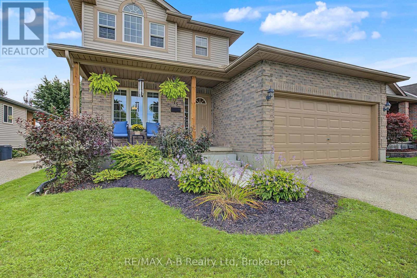
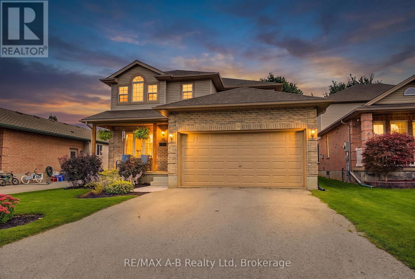
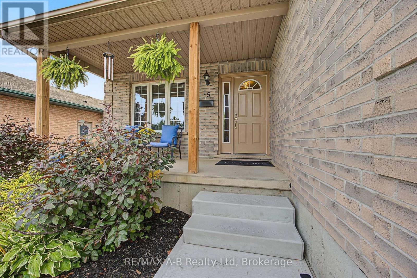
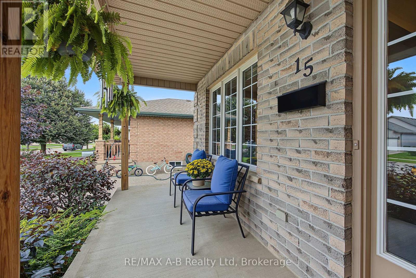
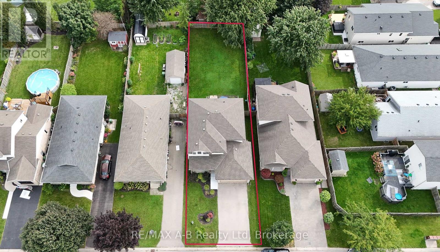
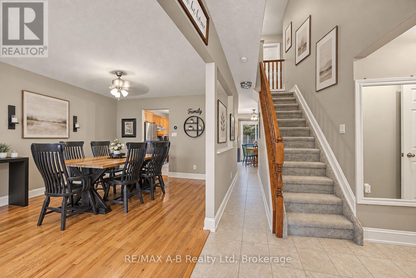
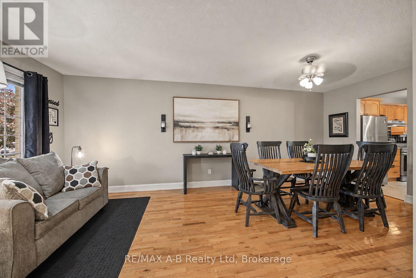
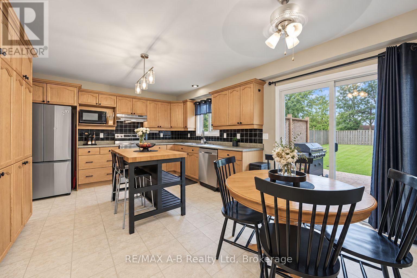
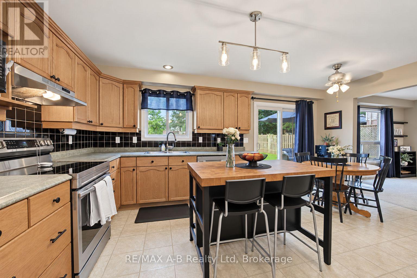
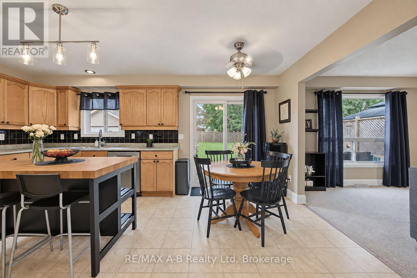
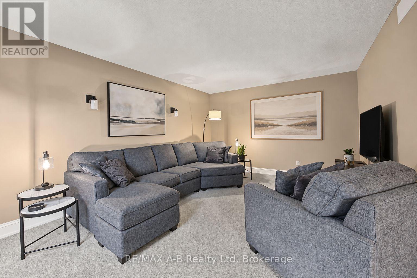
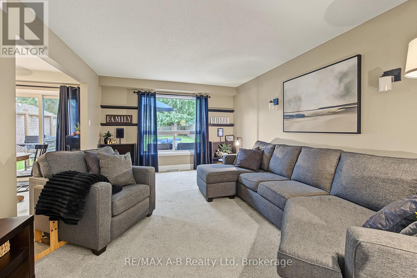
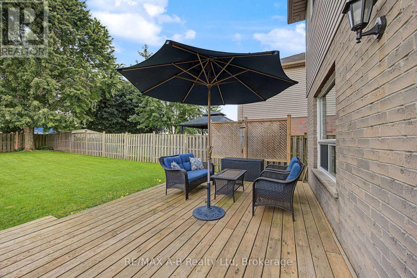
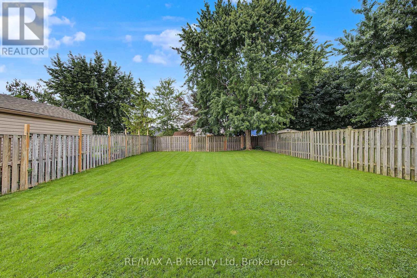
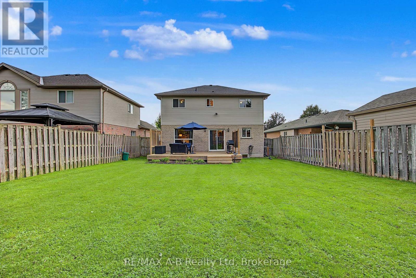
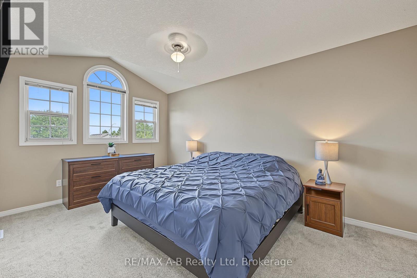
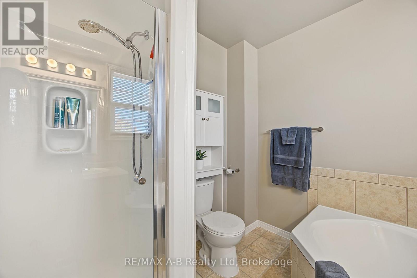
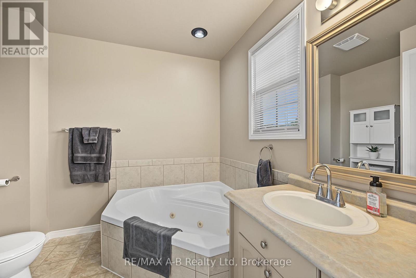
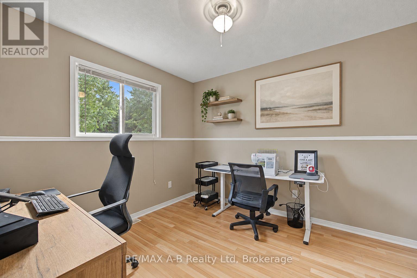
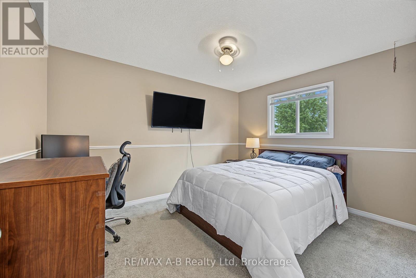
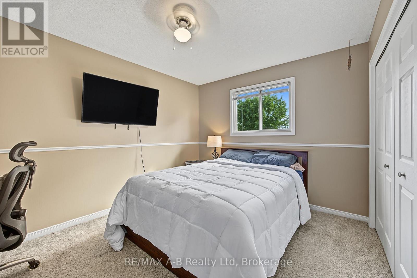
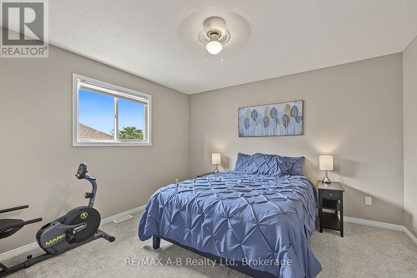
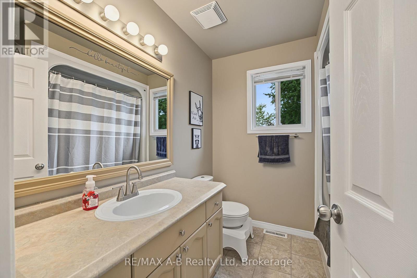
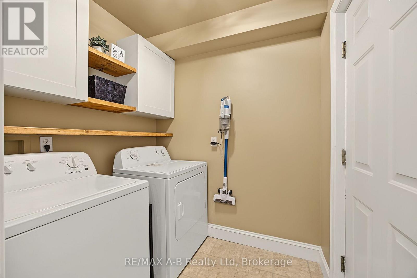
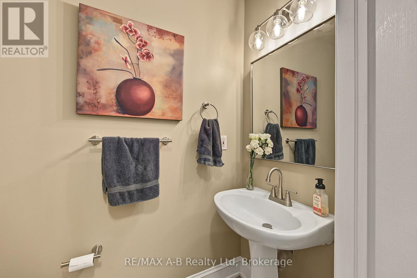
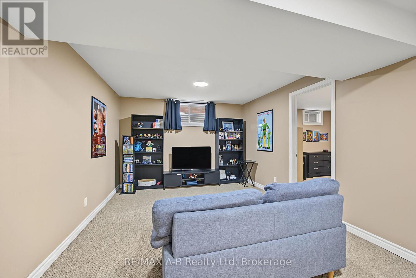
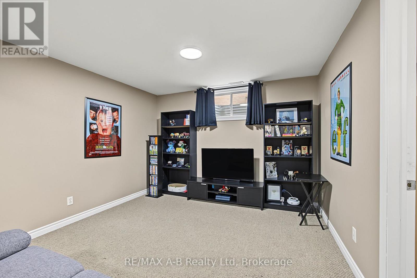
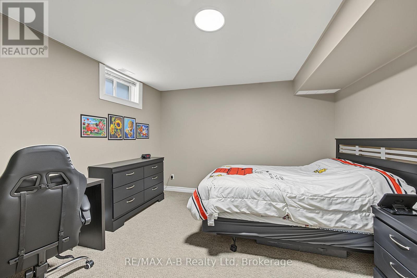
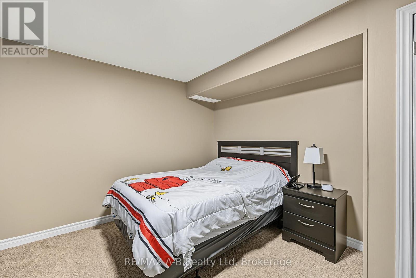
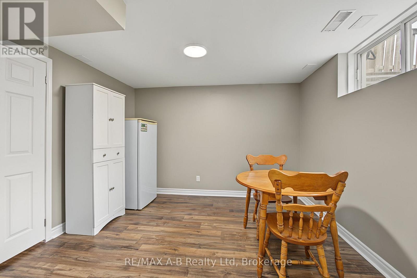
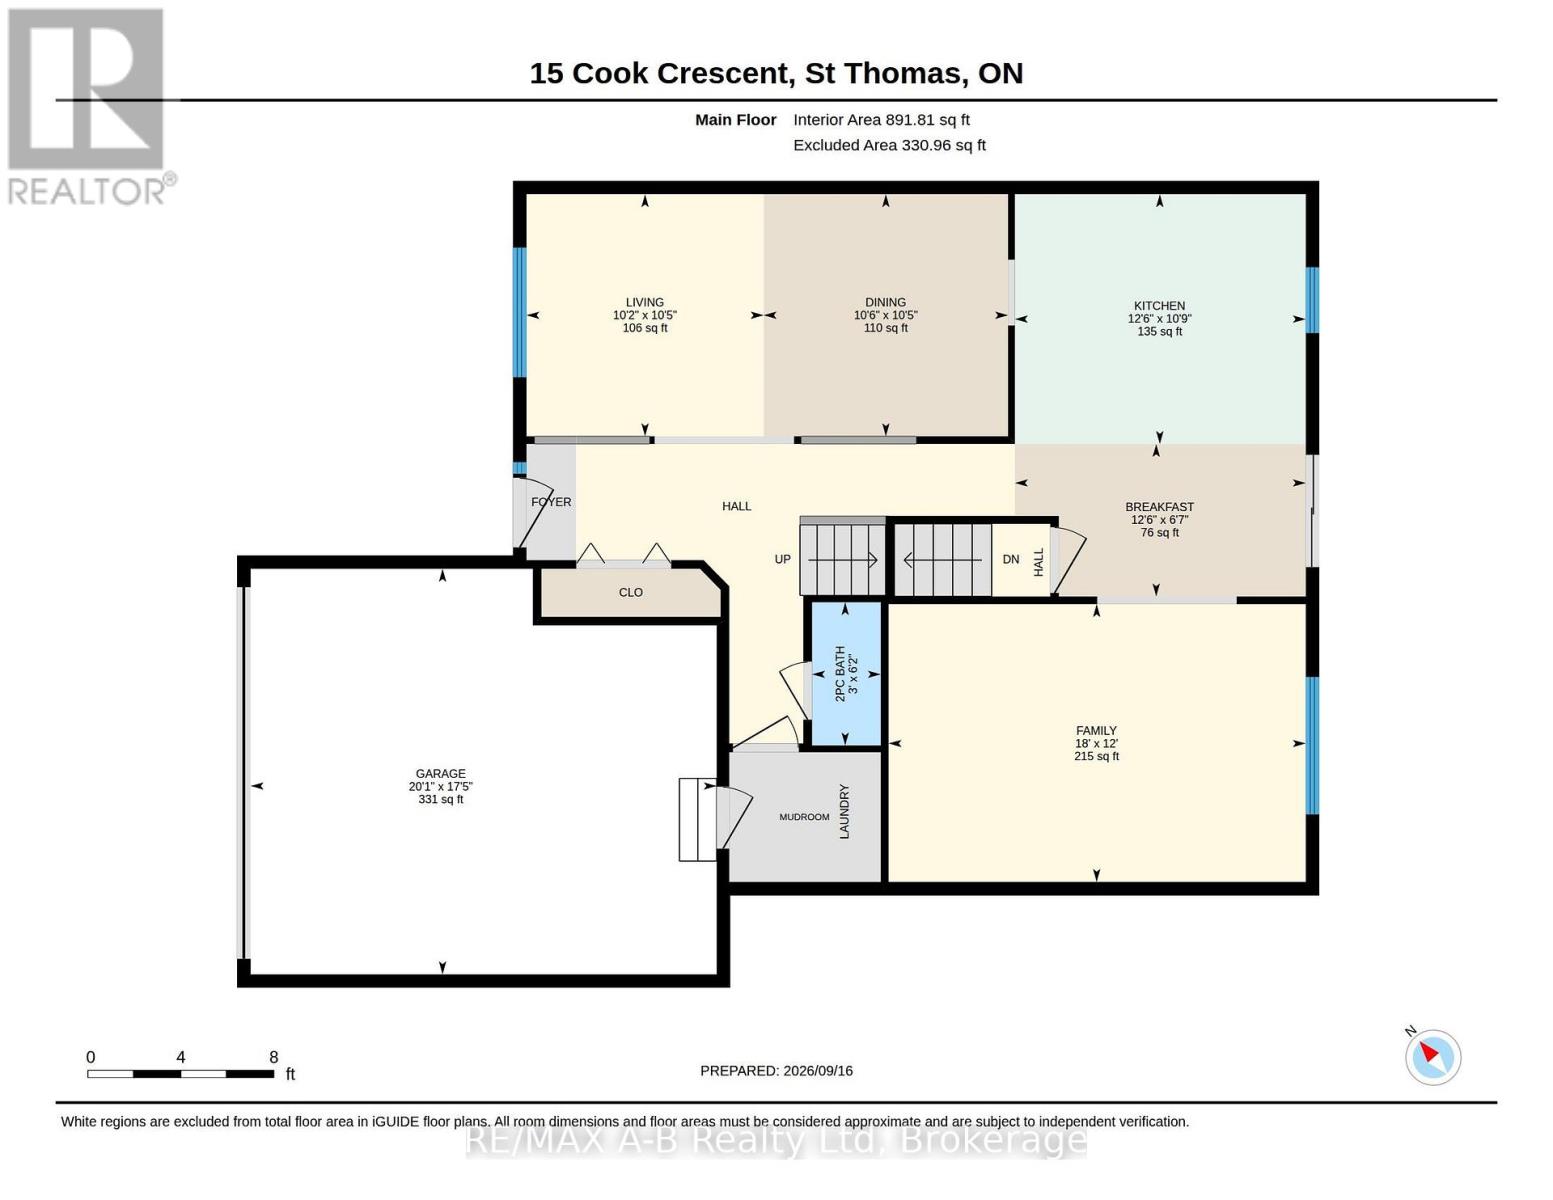
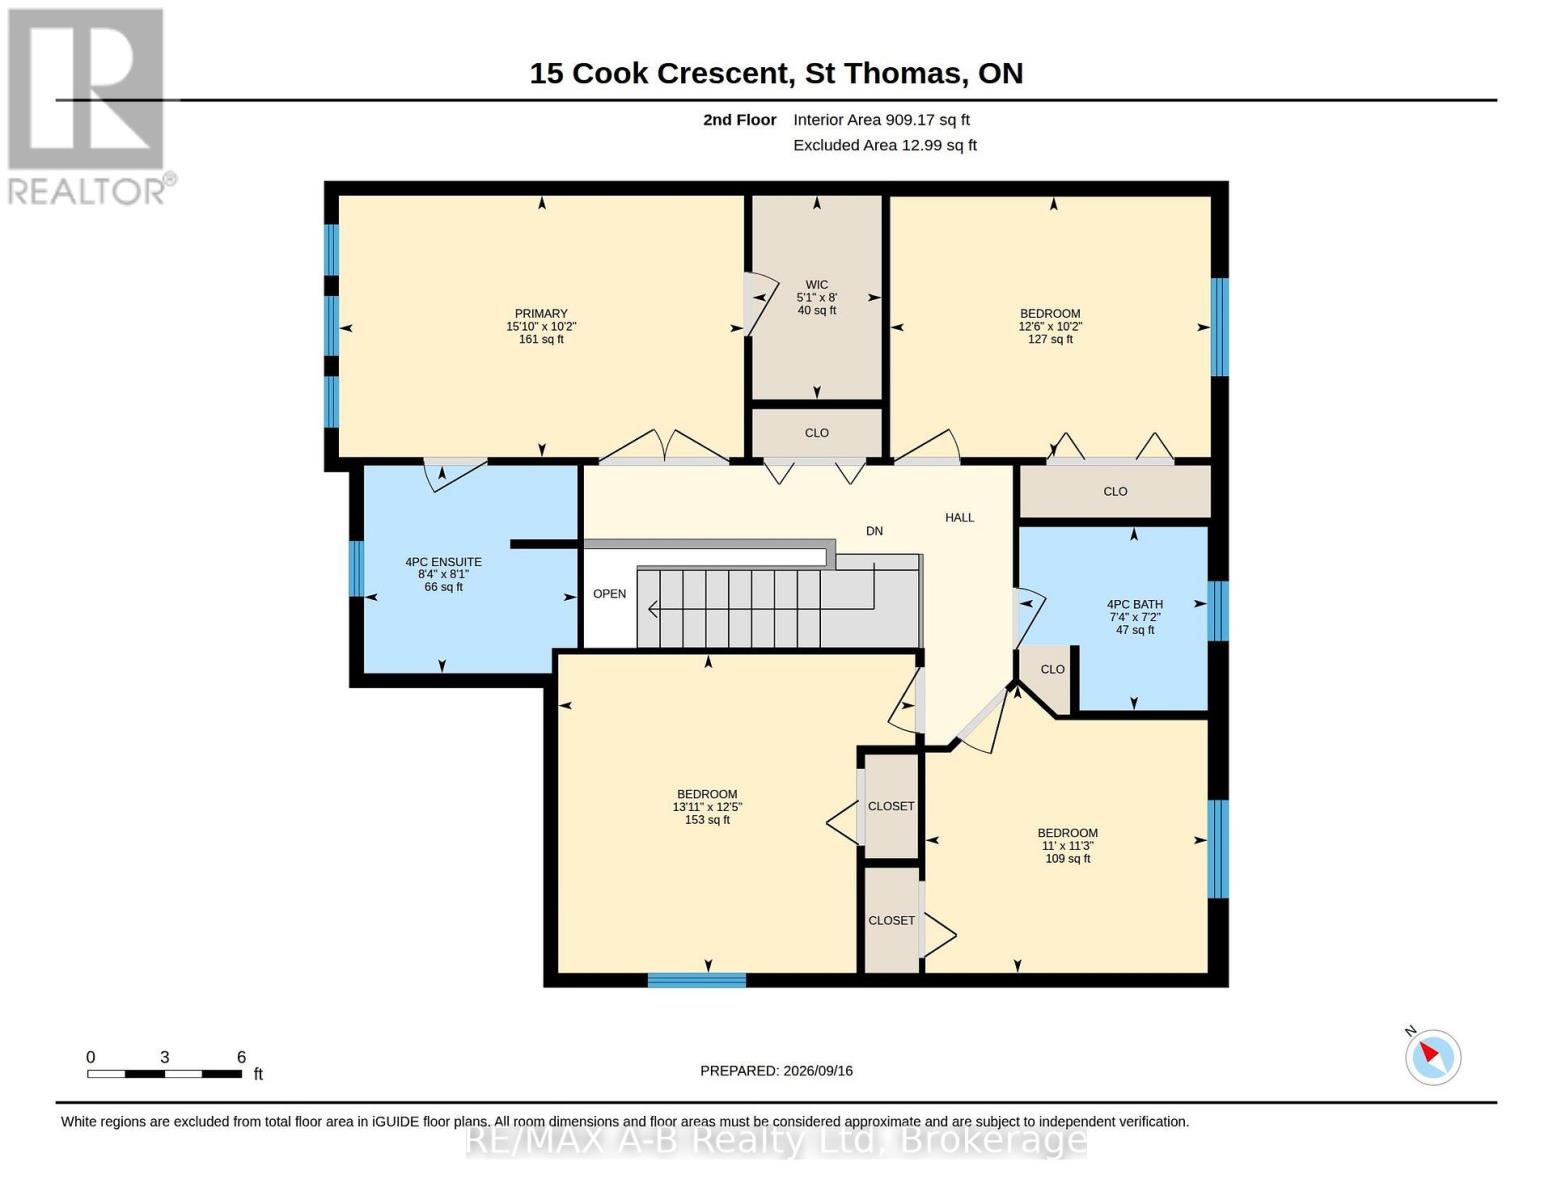
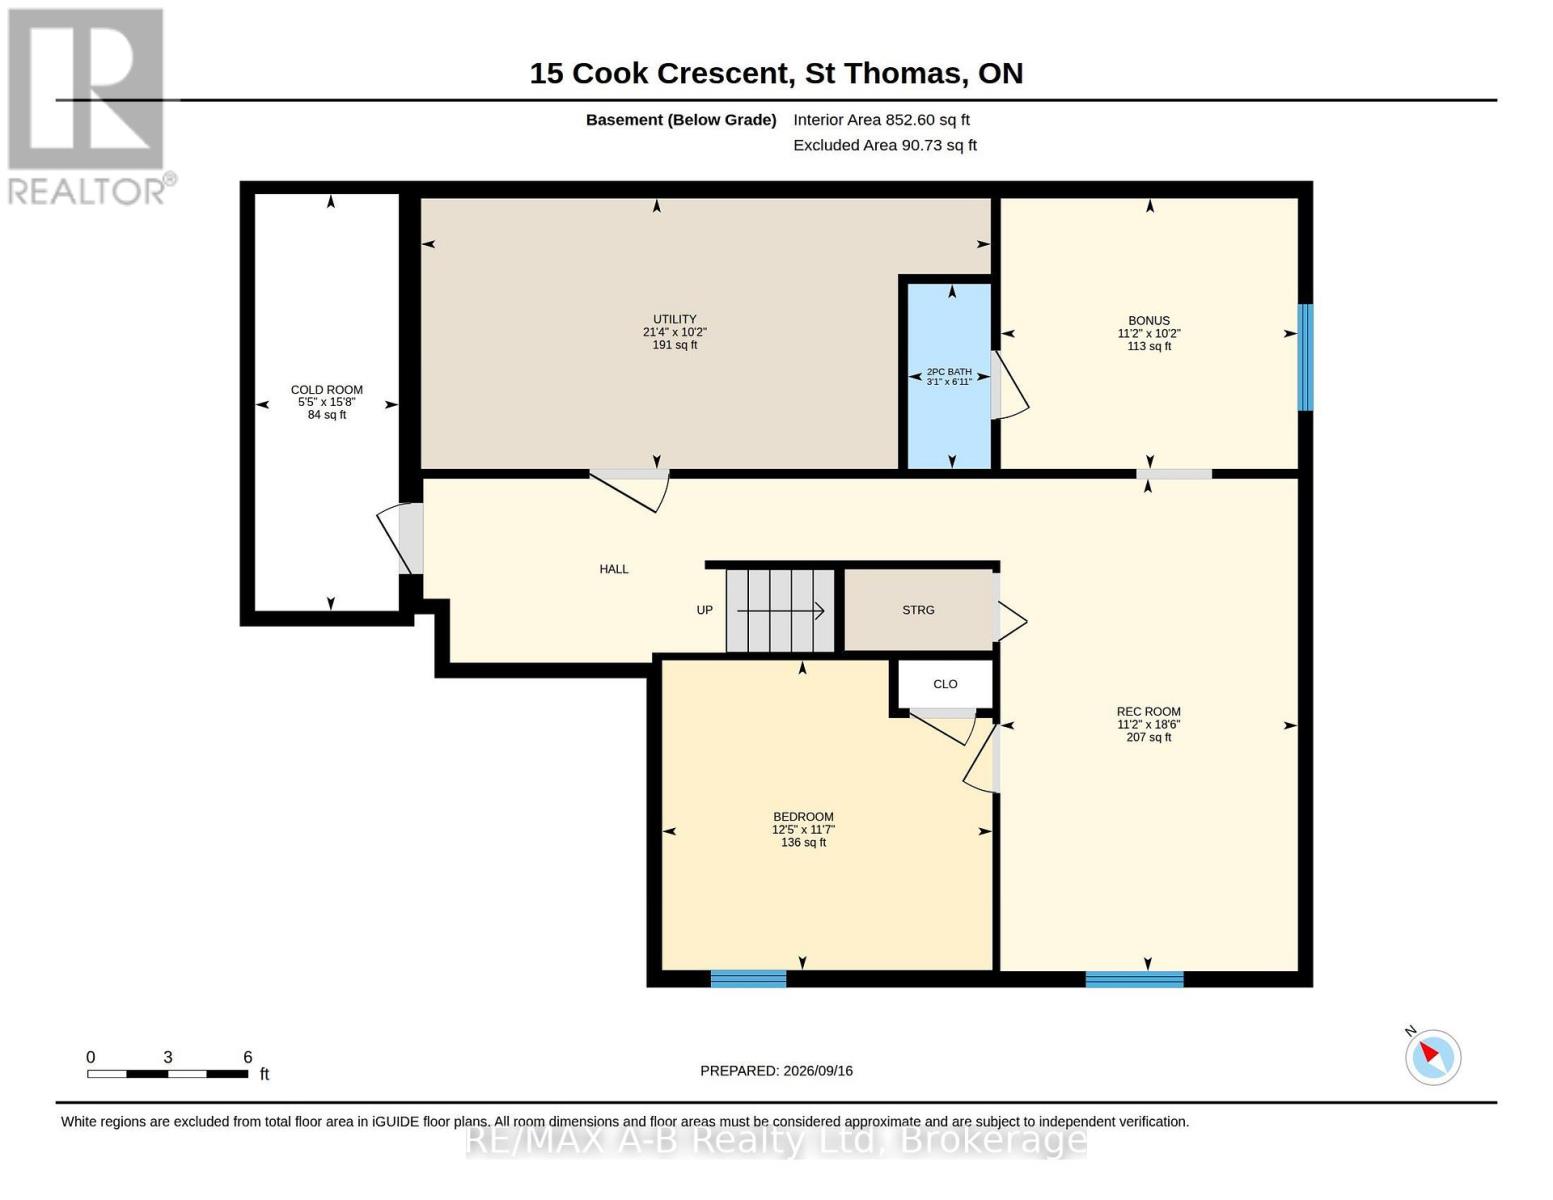
Welcome to 15 Cook Crescent - A beautifully maintained 4-bedroom home in St. Thomas' desirable southeast end, offering plenty of space to grow and major updates already taken care of. The bright main floor features an open-concept living and dining area, spacious kitchen with stainless steel appliances (2021), convenient main-floor laundry, and a new patio door leading to the generous backyard. Upstairs, you'll find 4 well-sized bedrooms, including a primary suite with walk-in closet and private 4-piece ensuite. The finished basement adds even more flexibility with a rec room, den/office, powder room, storage and potential for an in-law setup. Enjoy added peace of mind with a newer roof (2020), owned heat pump (2024) for efficient heating and cooling, carpeting (2022), toilets, patio door and upstairs shower door (2026). Complete with an attached garage and double-wide driveway, all within the sought-after Mitchell Hepburn School District and close to parks, schools, shopping and everyday amenities. Move-in ready, well cared for and ready for its next family - come see why 15 Cook Crescent feels like home. (id:61499)
Open House
This property has open houses!
9:00 am
Ends at:11:00 am
Property Details
| MLS® Number | X13792436 |
| Property Type | Single Family |
| Community Name | St. Thomas |
| EquipmentType | Water Heater, Furnace |
| Features | Sump Pump |
| ParkingSpaceTotal | 5 |
| RentalEquipmentType | Water Heater, Furnace |
Building
| BathroomTotal | 4 |
| BedroomsAboveGround | 4 |
| BedroomsBelowGround | 1 |
| BedroomsTotal | 5 |
| Age | 16 To 30 Years |
| Appliances | Dishwasher, Dryer, Garage Door Opener, Microwave, Stove, Washer, Window Coverings, Refrigerator |
| BasementDevelopment | Finished,partially Finished |
| BasementType | N/a (finished), N/a (partially Finished) |
| ConstructionStyleAttachment | Detached |
| CoolingType | Central Air Conditioning |
| ExteriorFinish | Brick |
| FoundationType | Poured Concrete |
| HalfBathTotal | 2 |
| HeatingFuel | Electric |
| HeatingType | Forced Air, Heat Pump |
| StoriesTotal | 2 |
| SizeInterior | 1500 - 2000 Sqft |
| Type | House |
| UtilityWater | Municipal Water |
Parking
| Attached Garage | |
| Garage |
Land
| Acreage | No |
| Sewer | Sanitary Sewer |
| SizeDepth | 143 Ft ,4 In |
| SizeFrontage | 42 Ft |
| SizeIrregular | 42 X 143.4 Ft |
| SizeTotalText | 42 X 143.4 Ft|under 1/2 Acre |
| ZoningDescription | R3-42 |
https://www.realtor.ca/real-estate/30288016/15-cook-crescent-st-thomas-st-thomas
Interested?
Contact us for more information
Leah Dermo
Salesperson
88 Wellington St
Stratford, Ontario N5A 2L2

The trademarks REALTOR®, REALTORS®, and the REALTOR® logo are controlled by The Canadian Real Estate Association (CREA) and identify real estate professionals who are members of CREA. The trademarks MLS®, Multiple Listing Service® and the associated logos are owned by The Canadian Real Estate Association (CREA) and identify the quality of services provided by real estate professionals who are members of CREA. The trademark DDF® is owned by The Canadian Real Estate Association (CREA) and identifies CREA's Data Distribution Facility (DDF®)
September 22 2026 11:38:33
RE/MAX A-B Realty Ltd