


15 Frobisher Crescent London East, Ontario N5V 1G7

$474,900
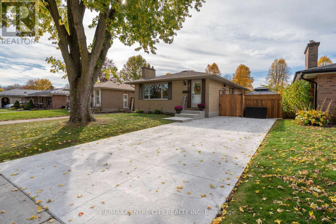
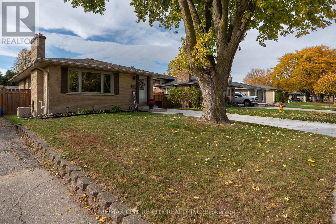
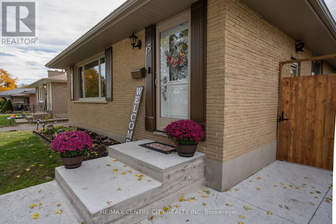
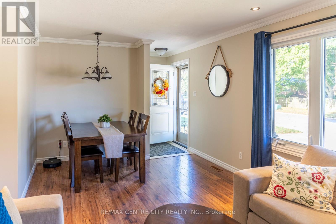
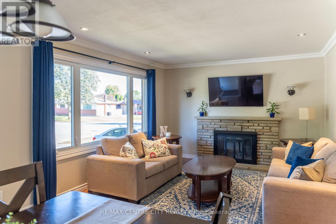
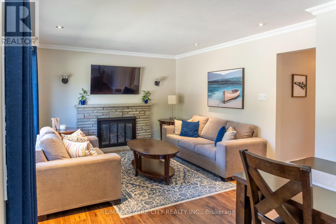
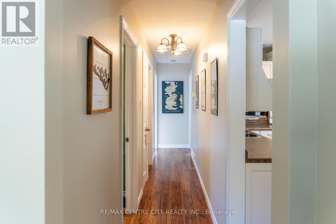
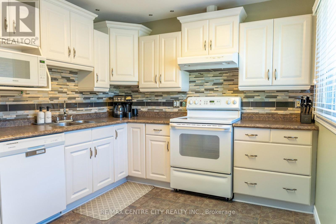
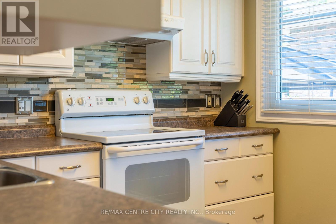
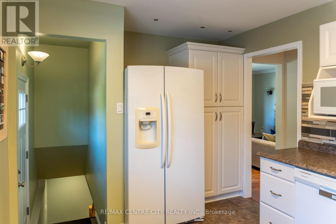
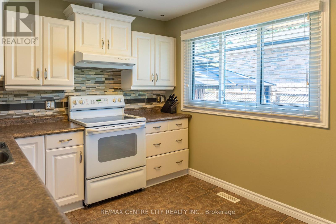
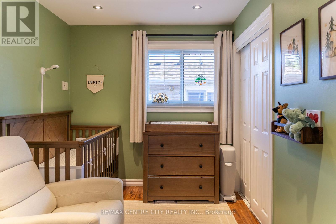
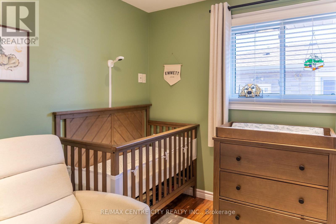
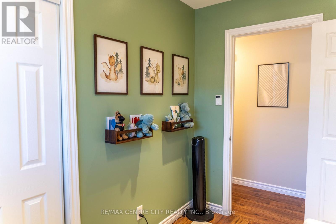
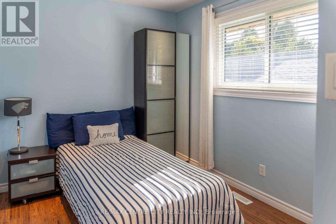
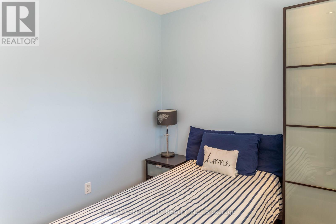
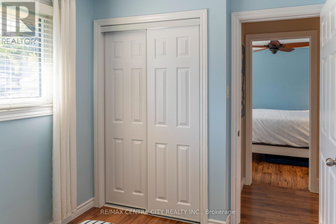
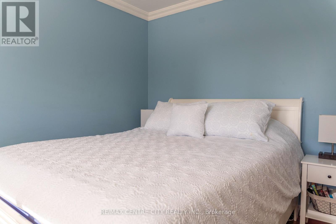
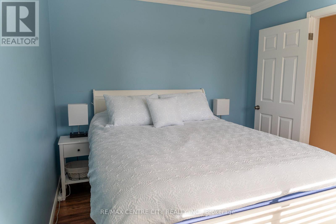
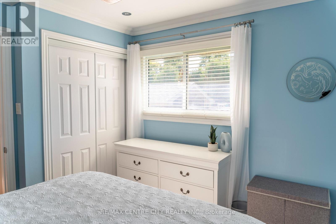
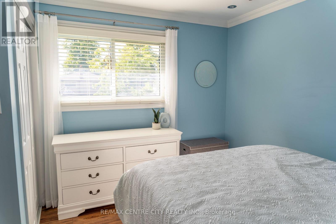
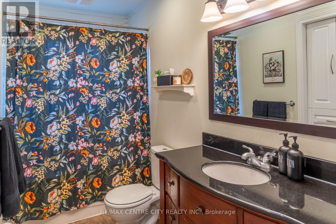
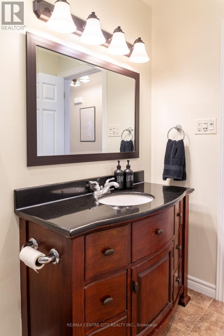
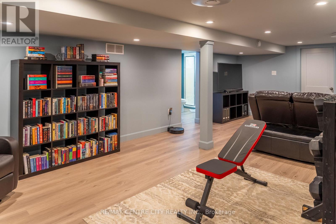
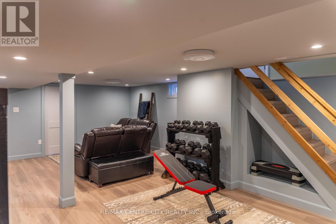
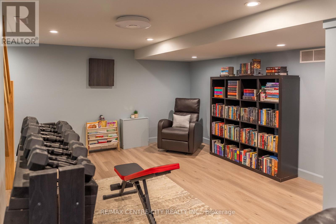
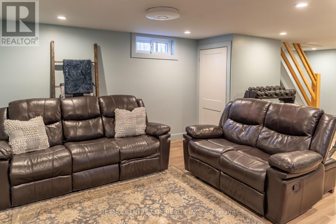
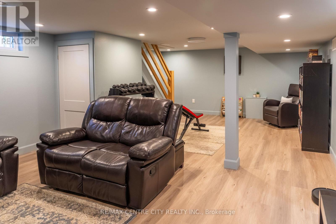
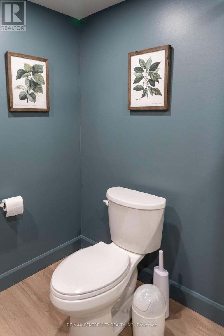
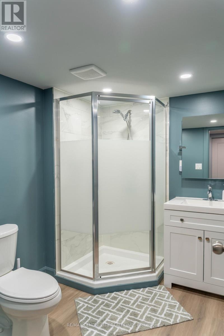
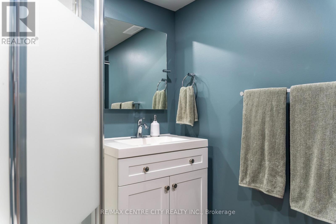
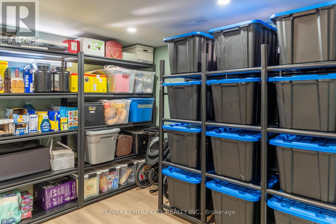
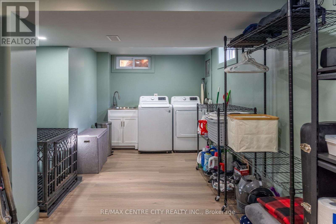
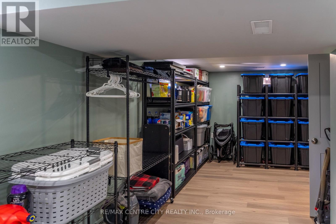
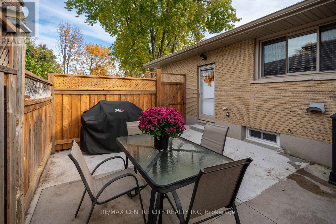
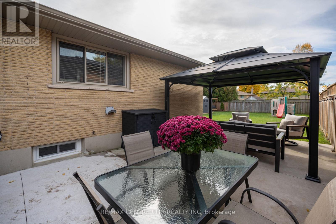
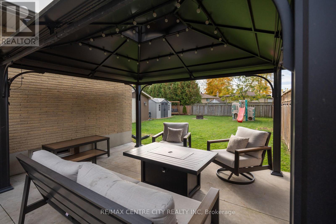
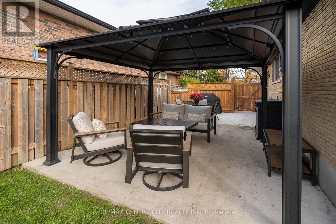
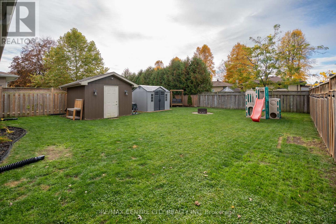
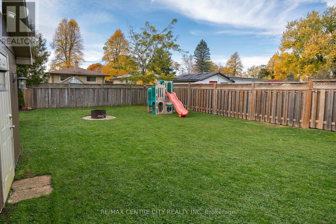
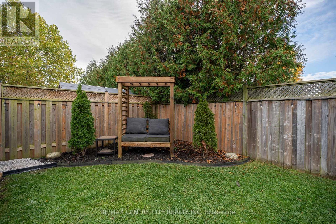
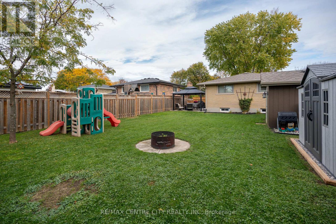
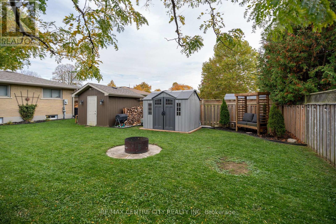
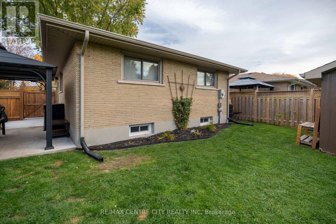
Ideally located on a quiet, tree-lined street, this charming bungalow offers the best of both worlds, peaceful living in a walkable neighbourhood with quick access to Veterans Memorial Parkway and nearby amenities.The main floor features three bedrooms, a spacious front living room with a large picture window that captures the morning sun, and a clean, bright white kitchen with direct side access to the backyard. Freshly painted throughout, the main level feels light, welcoming, and move-in ready.Downstairs, the fully remodeled lower level provides even more living space with a generous rec room, a brand-new 3-piece bathroom, and a versatile bonus room currently used for laundry and storage but easily adaptable as a future bedroom or office.Step outside to enjoy the huge, fully fenced backyard, private and perfect for families, pets, or simply relaxing.A truly clean, bright, and well-kept home in a wonderful neighbourhood, ready for its next chapter. (id:61499)
Property Details
| MLS® Number | X14155978 |
| Property Type | Single Family |
| Community Name | East I |
| AmenitiesNearBy | Schools |
| Features | Flat Site, Sump Pump |
| ParkingSpaceTotal | 3 |
| Structure | Patio(s) |
Building
| BathroomTotal | 2 |
| BedroomsAboveGround | 3 |
| BedroomsTotal | 3 |
| Age | 51 To 99 Years |
| Amenities | Fireplace(s) |
| Appliances | Water Meter, Dishwasher, Dryer, Stove, Washer, Refrigerator |
| ArchitecturalStyle | Bungalow |
| BasementDevelopment | Finished |
| BasementType | Full (finished) |
| ConstructionStyleAttachment | Detached |
| CoolingType | Central Air Conditioning |
| ExteriorFinish | Brick |
| FireplacePresent | Yes |
| FireplaceTotal | 1 |
| FoundationType | Concrete, Poured Concrete |
| HeatingFuel | Natural Gas |
| HeatingType | Forced Air |
| StoriesTotal | 1 |
| SizeInterior | 700 - 1100 Sqft |
| Type | House |
| UtilityWater | Municipal Water |
Parking
| No Garage |
Land
| Acreage | No |
| FenceType | Fully Fenced |
| LandAmenities | Schools |
| LandscapeFeatures | Landscaped |
| Sewer | Sanitary Sewer |
| SizeDepth | 119 Ft ,1 In |
| SizeFrontage | 45 Ft |
| SizeIrregular | 45 X 119.1 Ft |
| SizeTotalText | 45 X 119.1 Ft|under 1/2 Acre |
| ZoningDescription | Sfr |
Rooms
| Level | Type | Length | Width | Dimensions |
|---|---|---|---|---|
| Basement | Recreational, Games Room | 7.6 m | 4.4 m | 7.6 m x 4.4 m |
| Basement | Laundry Room | 6.8 m | 3 m | 6.8 m x 3 m |
| Basement | Bathroom | Measurements not available | ||
| Main Level | Kitchen | 2.8 m | 3.3 m | 2.8 m x 3.3 m |
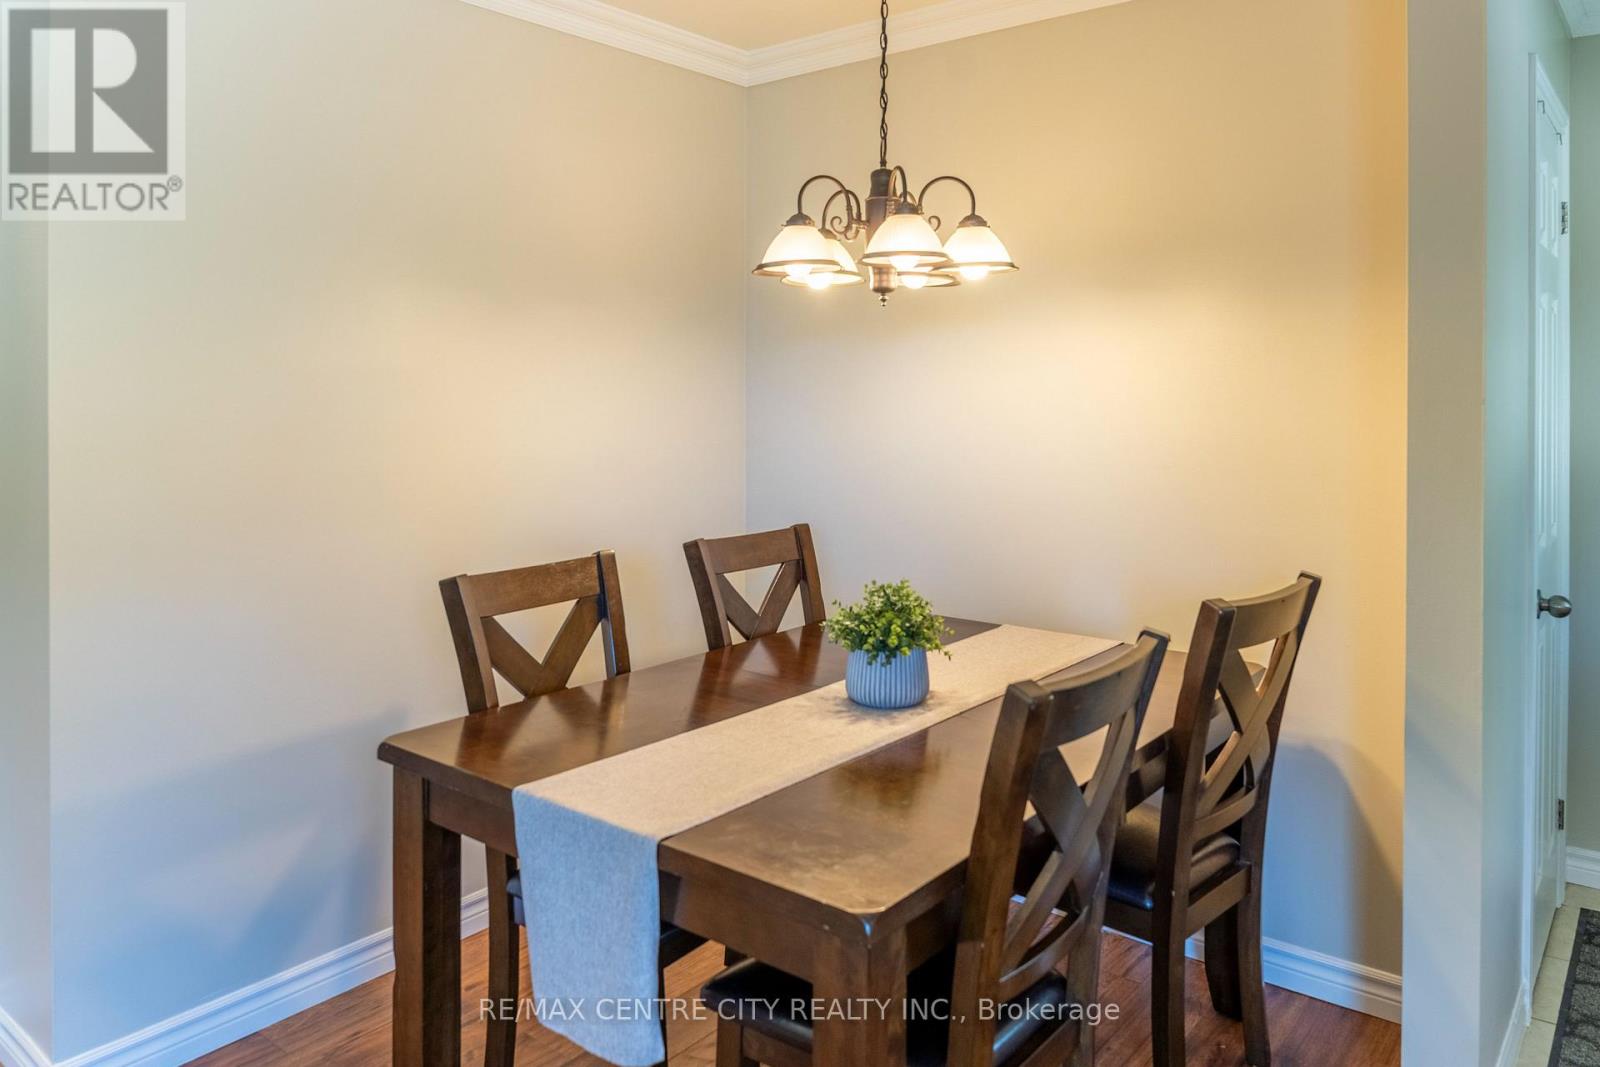
| Main Level | Dining Room | 1.9 m | 3.2 m | 1.9 m x 3.2 m |
| Main Level | Living Room | 3.8 m | 3.6 m | 3.8 m x 3.6 m |
| Main Level | Bedroom | 2.9 m | 2.4 m | 2.9 m x 2.4 m |
| Main Level | Bedroom 2 | 3 m | 2.4 m | 3 m x 2.4 m |
| Main Level | Primary Bedroom | 3.5 m | 2.8 m | 3.5 m x 2.8 m |
| Main Level | Bathroom | Measurements not available |
https://www.realtor.ca/real-estate/30486758/15-frobisher-crescent-london-east-east-i-east-i
Interested?
Contact us for more information
Cory Mcarthur
Salesperson
685 Adelaide Street North
London, Ontario N5Y 2L4

The trademarks REALTOR®, REALTORS®, and the REALTOR® logo are controlled by The Canadian Real Estate Association (CREA) and identify real estate professionals who are members of CREA. The trademarks MLS®, Multiple Listing Service® and the associated logos are owned by The Canadian Real Estate Association (CREA) and identify the quality of services provided by real estate professionals who are members of CREA. The trademark DDF® is owned by The Canadian Real Estate Association (CREA) and identifies CREA's Data Distribution Facility (DDF®)
November 06 2026 04:31:10
RE/MAX Centre City Realty Inc