


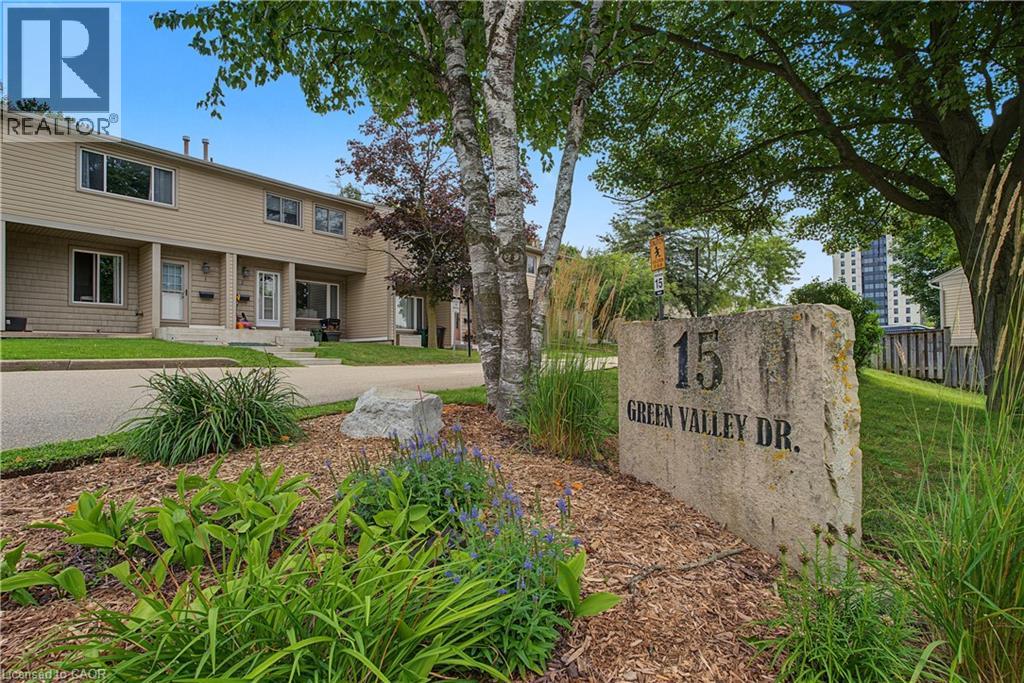
15 Green Valley Drive Unit# 1 Kitchener, Ontario N2P 1K7

$2,499 MonthlyInsurance, Landscaping, Water
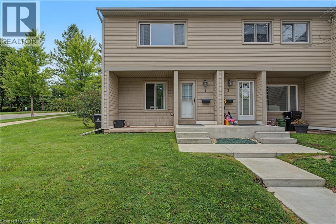
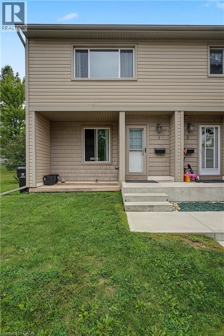
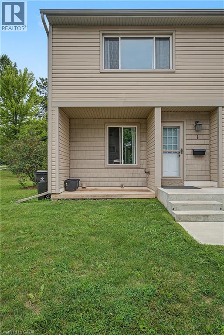
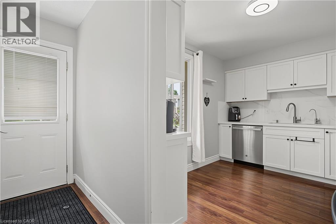
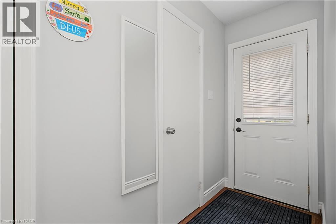
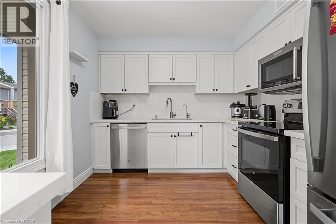
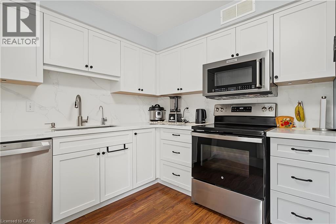
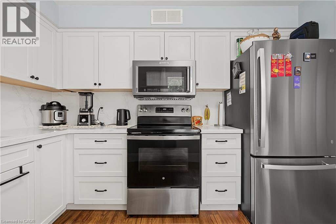
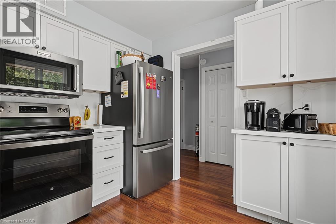
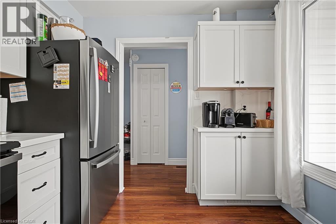
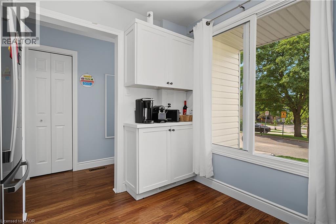
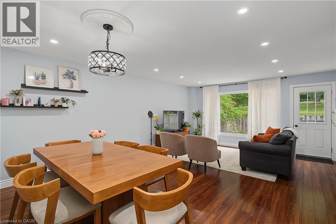
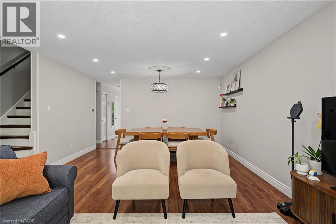
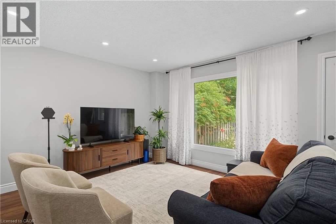
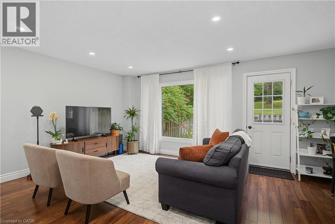
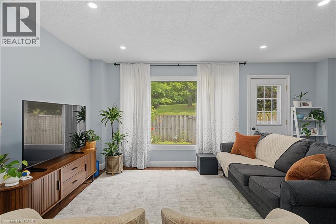
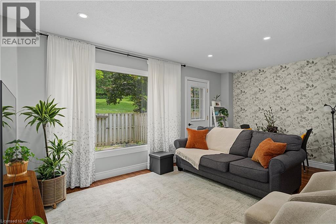
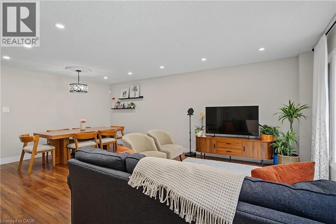
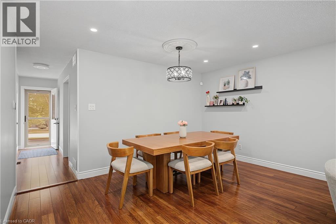
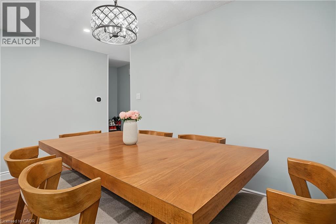
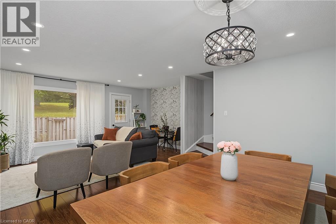
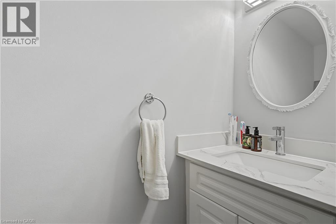
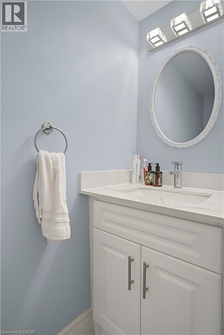
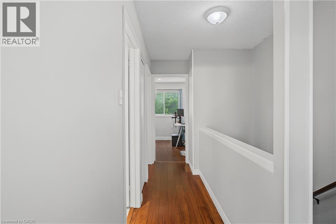
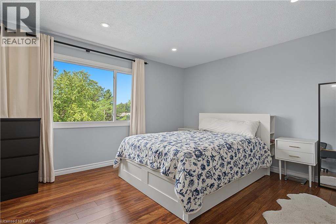
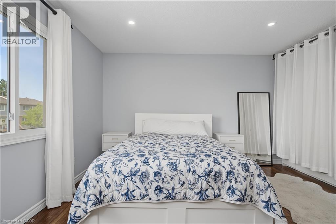
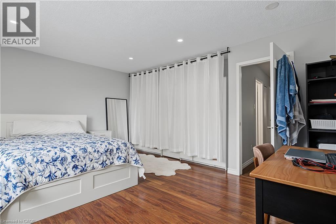
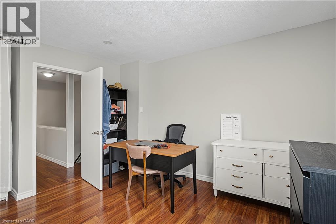
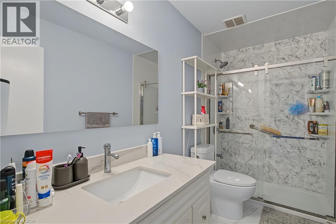
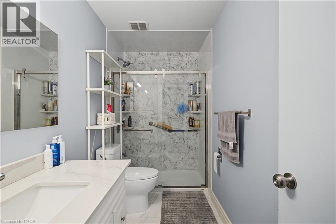
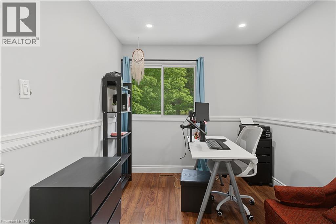
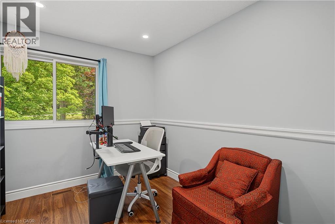
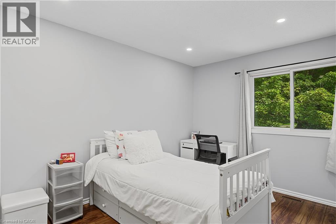
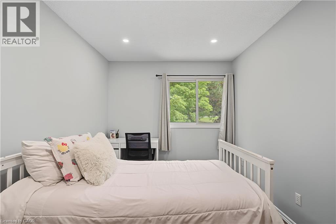
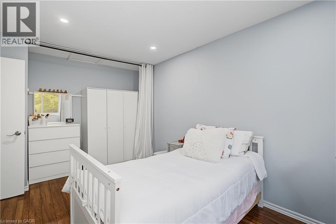
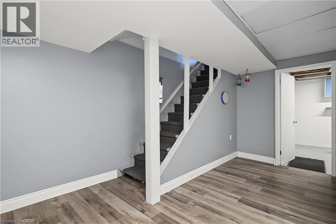
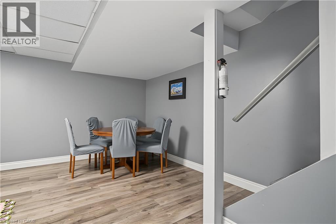
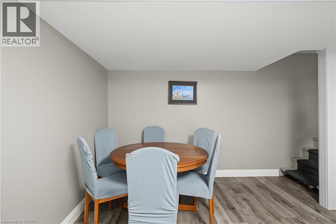
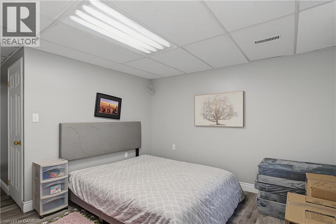
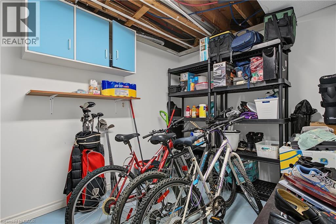
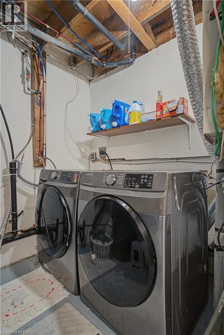
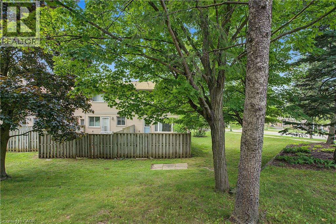
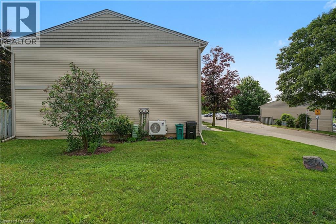
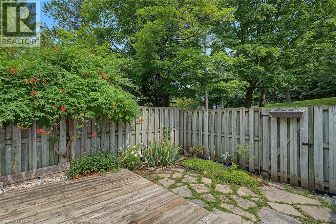
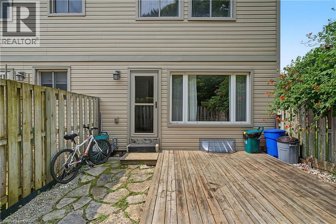
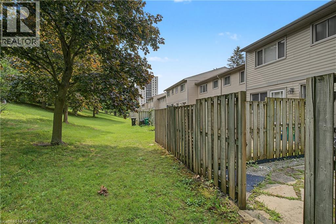
Welcome to this beautifully updated 3-bedroom end-unit townhouse, set in one of the most desirable spots in the complex and backing onto mature greenspace near walking trails and the Grand River corridor. The fully fenced backyard offers excellent privacy with no rear neighbours and a tranquil natural backdrop. Inside, this bright and spacious home features a kitchen renovated in 2024 with modern cabinetry, countertops and stainless steel appliances, plus two bathrooms also updated in 2024. The carpet-free main floor offers generous living and dining areas overlooking the greenspace, while the fully finished basement adds versatile space for a family room, home office, gym or rec area. Ideally located just minutes from Highway 401, Conestoga College, schools, shopping, parks, golf and public transit. Includes one parking space. A well-maintained, move-in-ready home that blends modern updates, space and privacy in a great Kitchener location. (id:61499)
Property Details
| MLS® Number | 40872961 |
| Property Type | Single Family |
| AmenitiesNearBy | Hospital, Park, Schools, Shopping |
| ParkingSpaceTotal | 1 |
Building
| BathroomTotal | 2 |
| BedroomsAboveGround | 3 |
| BedroomsTotal | 3 |
| Appliances | Water Softener |
| ArchitecturalStyle | Other |
| BasementDevelopment | Finished |
| BasementType | Full (finished) |
| ConstructedDate | 1976 |
| ConstructionStyleAttachment | Attached |
| CoolingType | Central Air Conditioning |
| ExteriorFinish | Brick, Vinyl Siding |
| HalfBathTotal | 1 |
| HeatingType | Forced Air |
| StoriesTotal | 2 |
| SizeInterior | 1340 Sqft |
| Type | Row / Townhouse |
| UtilityWater | Municipal Water |
Land
| AccessType | Highway Access, Highway Nearby |
| Acreage | No |
| LandAmenities | Hospital, Park, Schools, Shopping |
| Sewer | Municipal Sewage System |
| SizeTotalText | Unknown |
| ZoningDescription | R2dc5 |
Rooms
| Level | Type | Length | Width | Dimensions |
|---|---|---|---|---|
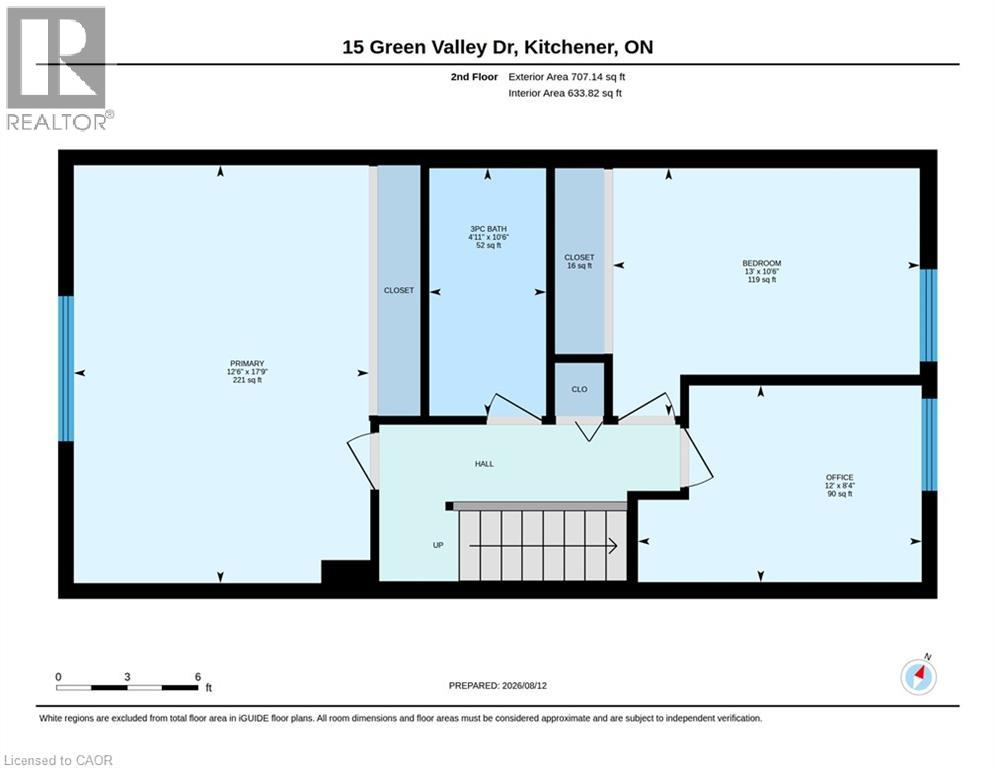
| Second Level | 3pc Bathroom | 10'6'' x 4'11'' | ||
| Second Level | Storage | 7'11'' x 2'1'' | ||
| Second Level | Bedroom | 8'4'' x 12'0'' | ||
| Second Level | Bedroom | 10'6'' x 13'0'' | ||
| Second Level | Primary Bedroom | 17'9'' x 12'6'' | ||
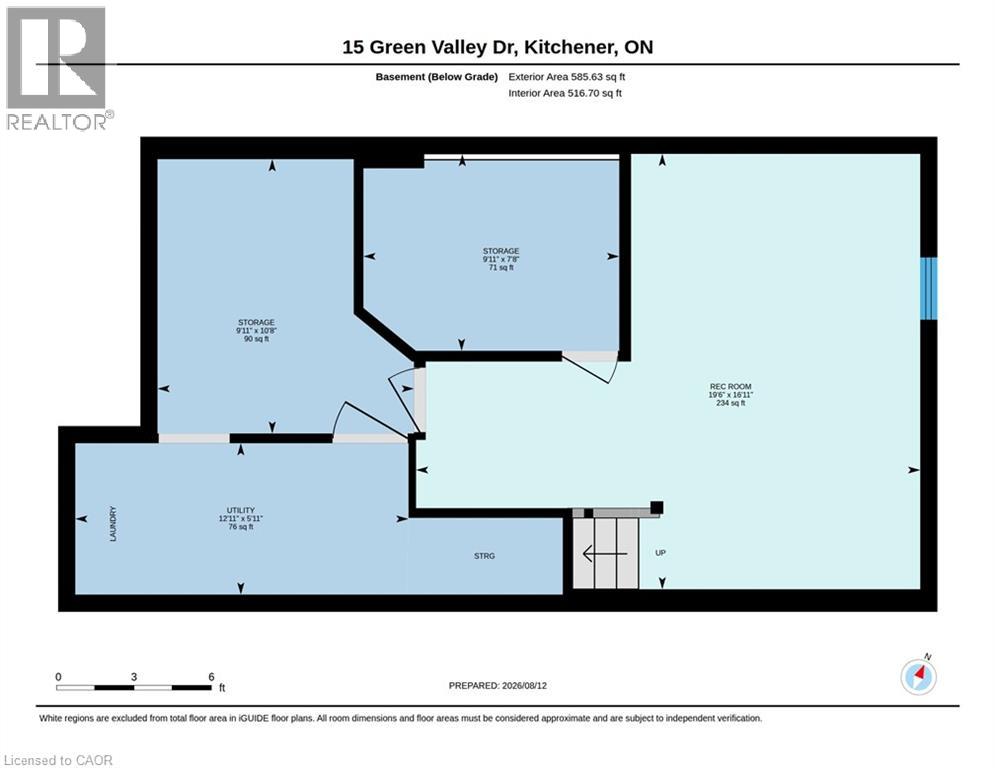
| Basement | Utility Room | 5'11'' x 12'11'' | ||
| Basement | Storage | 10'8'' x 9'11'' | ||
| Basement | Storage | 7'8'' x 9'11'' | ||
| Basement | Recreation Room | 16'11'' x 19'6'' | ||
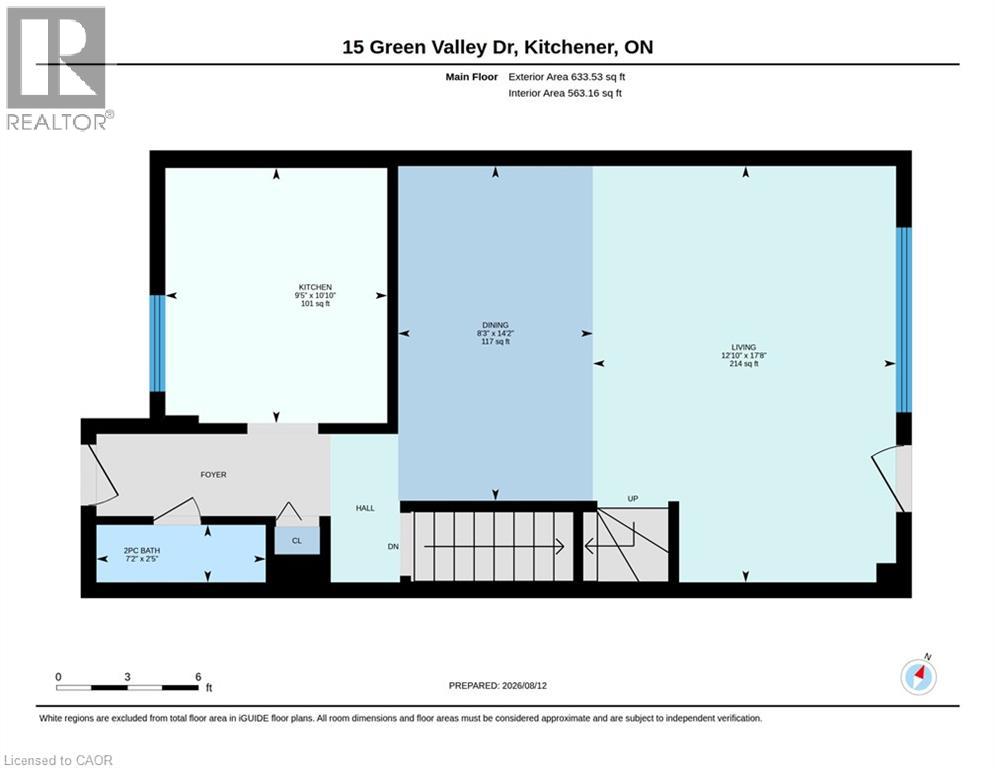
| Main Level | 2pc Bathroom | 2'5'' x 7'2'' | ||
| Main Level | Living Room | 17'8'' x 12'10'' | ||
| Main Level | Dining Room | 14'2'' x 8'3'' | ||
| Main Level | Kitchen | 10'10'' x 9'5'' |
https://www.realtor.ca/real-estate/30431617/15-green-valley-drive-unit-1-kitchener
Interested?
Contact us for more information
Shivdeep Walia
Broker
618 King St. W. Unit A
Kitchener, Ontario N2G 1C8

The trademarks REALTOR®, REALTORS®, and the REALTOR® logo are controlled by The Canadian Real Estate Association (CREA) and identify real estate professionals who are members of CREA. The trademarks MLS®, Multiple Listing Service® and the associated logos are owned by The Canadian Real Estate Association (CREA) and identify the quality of services provided by real estate professionals who are members of CREA. The trademark DDF® is owned by The Canadian Real Estate Association (CREA) and identifies CREA's Data Distribution Facility (DDF®)
October 22 2026 01:28:59
Corcoran Horizon Realty