


15 Shadow Lane South Huron, Ontario N0M 1S1

$569,900
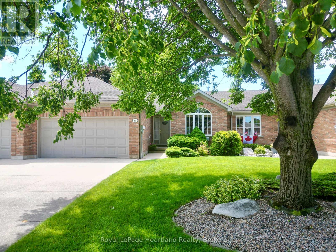
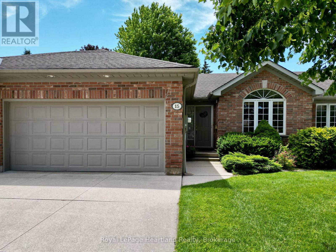
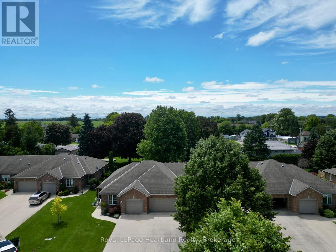
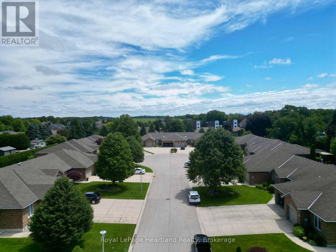
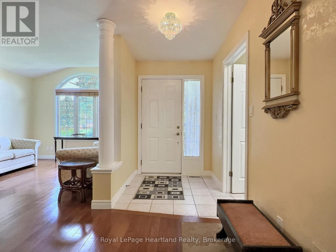
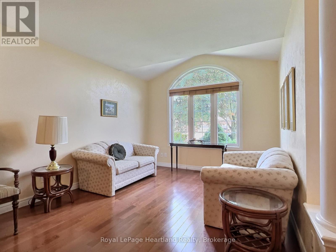
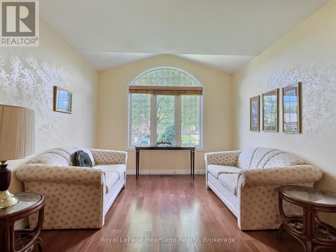
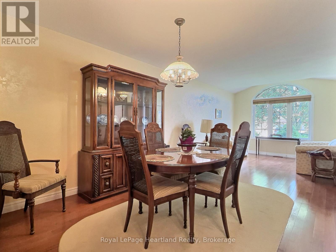
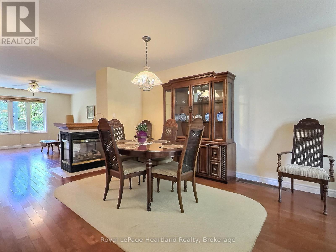
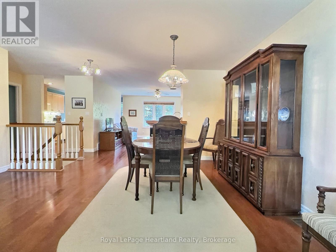
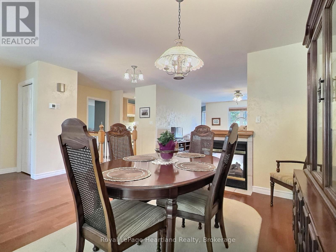
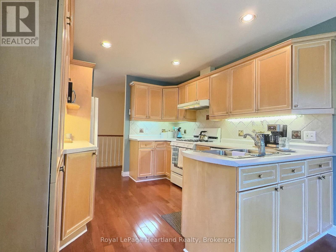
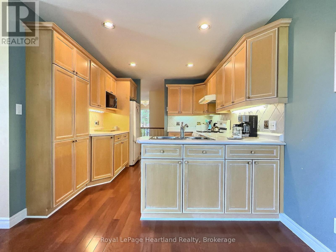
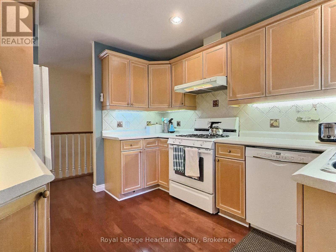
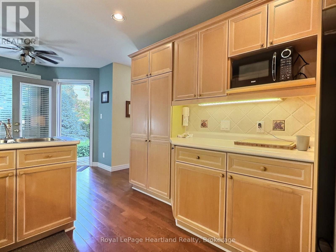
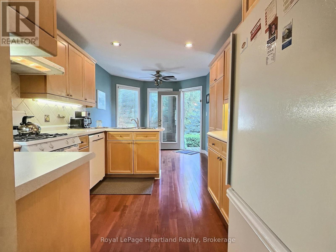
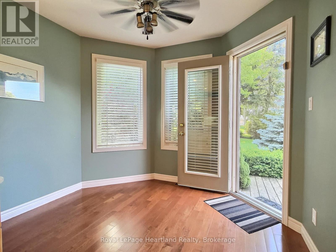
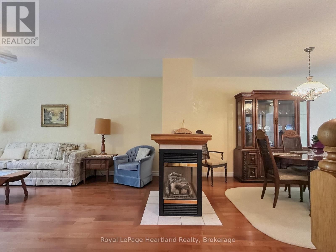
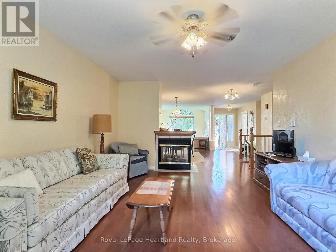
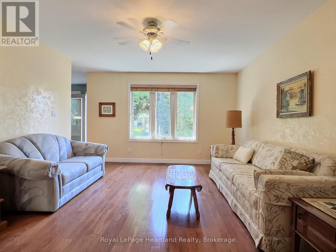
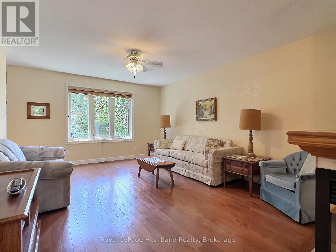
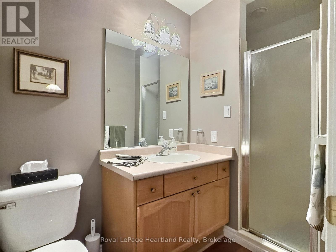
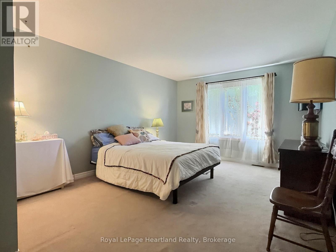
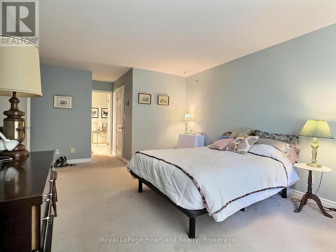
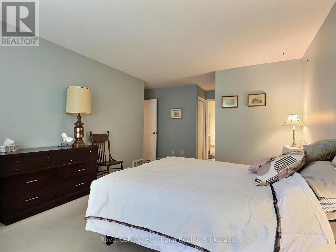
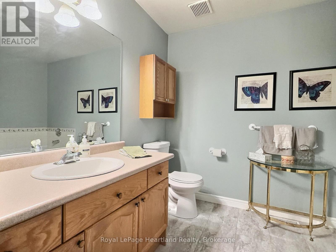
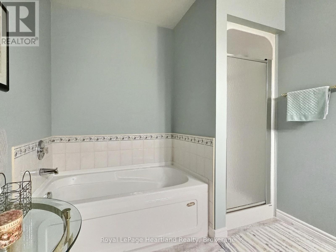
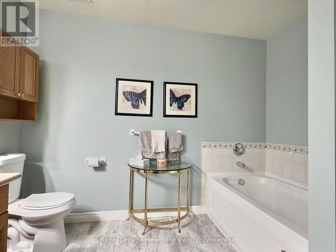
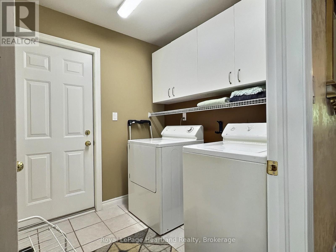
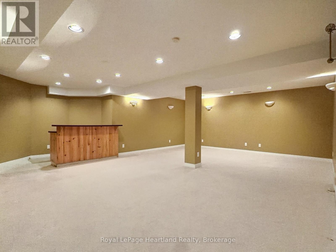
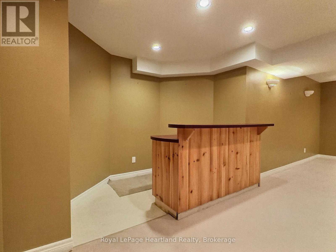
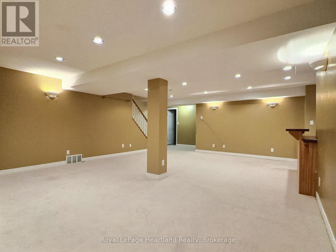
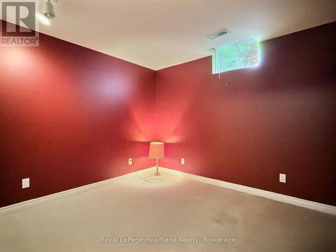
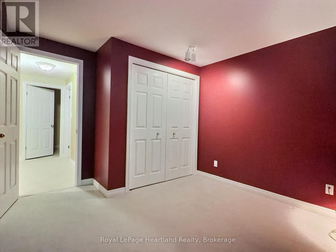
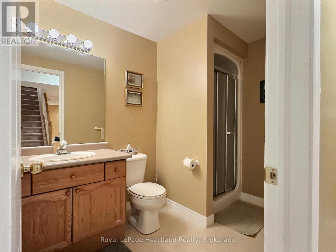
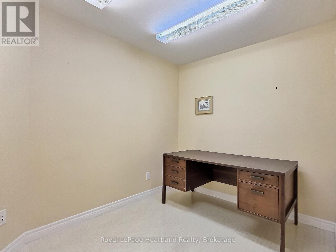
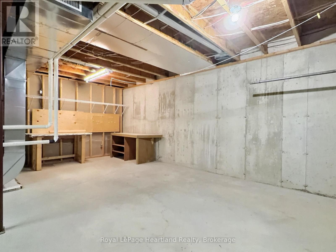
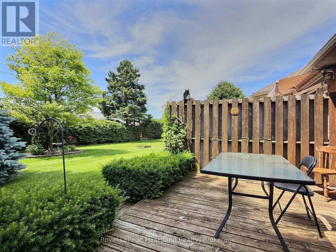
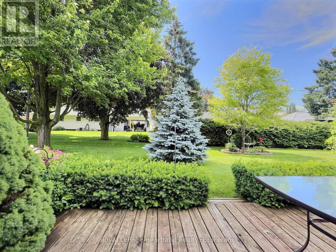
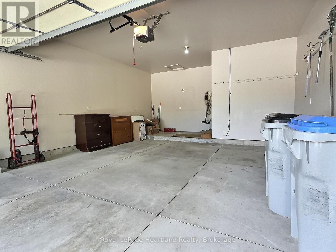
On a quiet cul de sac in Exeter, you'll find the perfect freehold town home. This layout is ideal for a retiree, featuring an open main floor with ample entertaining space, main floor laundry, and a large primary bedroom with a walk-in closet and attached 4 piece bathroom. The front sitting room, dining area, and living room make this home optimal for hosting. The kitchen provides ample storage, and is attached to a bright breakfast nook. From there you can step out onto your walk out deck and into the large, well landscaped backyard. The main floor is complete with another 3 piece bathroom, and convenient main floor laundry, leading to the double car garage. In the lower level you'll find an oversized recreation room, complete with a built-in bar. Downstairs is an additional bedroom, office, and full bathroom. To complete the basement, there is a large utility room with workbenches and storage space. With only a small monthly amount, your grass and snow removal is taken care of. Shadow Lane is a welcoming friendly local neighbourhood in Exeter and would be a fantastic setting to your next stage of life. (id:61499)
Property Details
| MLS® Number | X13484954 |
| Property Type | Single Family |
| Community Name | Exeter |
| Features | Sump Pump |
| ParkingSpaceTotal | 4 |
Building
| BathroomTotal | 3 |
| BedroomsAboveGround | 1 |
| BedroomsBelowGround | 1 |
| BedroomsTotal | 2 |
| Age | 16 To 30 Years |
| Amenities | Fireplace(s) |
| Appliances | Central Vacuum, Dishwasher, Dryer, Range, Washer, Refrigerator |
| ArchitecturalStyle | Bungalow |
| BasementDevelopment | Finished |
| BasementType | Full (finished) |
| ConstructionStyleAttachment | Attached |
| CoolingType | Central Air Conditioning |
| ExteriorFinish | Brick |
| FireplacePresent | Yes |
| FireplaceTotal | 1 |
| FoundationType | Poured Concrete |
| HeatingFuel | Natural Gas |
| HeatingType | Forced Air |
| StoriesTotal | 1 |
| SizeInterior | 1100 - 1500 Sqft |
| Type | Row / Townhouse |
| UtilityWater | Municipal Water |
Parking
| Attached Garage | |
| Garage |
Land
| Acreage | No |
| Sewer | Sanitary Sewer |
| SizeDepth | 140 Ft ,6 In |
| SizeFrontage | 36 Ft ,1 In |
| SizeIrregular | 36.1 X 140.5 Ft |
| SizeTotalText | 36.1 X 140.5 Ft |
| ZoningDescription | R3 |
Rooms
| Level | Type | Length | Width | Dimensions |
|---|---|---|---|---|
| Basement | Recreational, Games Room | 8.49 m | 6.27 m | 8.49 m x 6.27 m |
| Basement | Bedroom 2 | 3.29 m | 3.51 m | 3.29 m x 3.51 m |
| Basement | Bathroom | 1.92 m | 2.66 m | 1.92 m x 2.66 m |
| Basement | Office | 2.97 m | 2.4 m | 2.97 m x 2.4 m |
| Basement | Utility Room | 7.44 m | 7.37 m | 7.44 m x 7.37 m |
| Main Level | Foyer | 1.61 m | 1.53 m | 1.61 m x 1.53 m |
| Main Level | Sitting Room | 3.32 m | 3.02 m | 3.32 m x 3.02 m |
| Main Level | Dining Room | 5.84 m | 4.36 m | 5.84 m x 4.36 m |
| Main Level | Living Room | 3.94 m | 5.56 m | 3.94 m x 5.56 m |
| Main Level | Kitchen | 2.87 m | 3.42 m | 2.87 m x 3.42 m |
| Main Level | Eating Area | 2.87 m | 2.53 m | 2.87 m x 2.53 m |
| Main Level | Laundry Room | 2.07 m | 2.18 m | 2.07 m x 2.18 m |
| Main Level | Bathroom | 1.4 m | 2.91 m | 1.4 m x 2.91 m |
| Main Level | Primary Bedroom | 3.59 m | 6.48 m | 3.59 m x 6.48 m |
| Main Level | Bathroom | 3.07 m | 2.41 m | 3.07 m x 2.41 m |
https://www.realtor.ca/real-estate/29948096/15-shadow-lane-south-huron-exeter-exeter
Interested?
Contact us for more information
Bob Heywood
Salesperson
Jess Gill
Salesperson
417 Main Street, Po Box 1054
Exeter, Ontario N0M 2S7

The trademarks REALTOR®, REALTORS®, and the REALTOR® logo are controlled by The Canadian Real Estate Association (CREA) and identify real estate professionals who are members of CREA. The trademarks MLS®, Multiple Listing Service® and the associated logos are owned by The Canadian Real Estate Association (CREA) and identify the quality of services provided by real estate professionals who are members of CREA. The trademark DDF® is owned by The Canadian Real Estate Association (CREA) and identifies CREA's Data Distribution Facility (DDF®)
October 26 2026 04:19:55
Royal LePage Heartland Realty