


15 Uxbridge Crescent Kitchener, Ontario N2E 2S2

$499,900
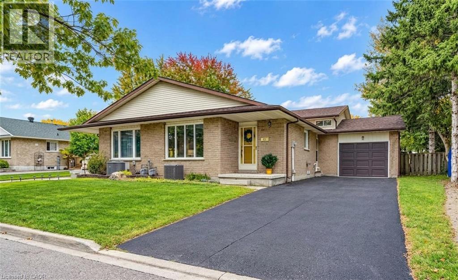
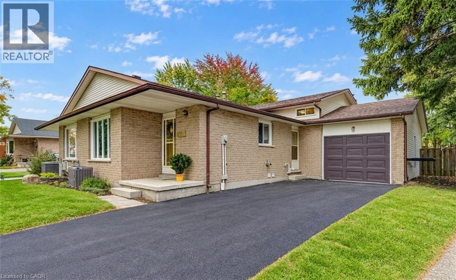
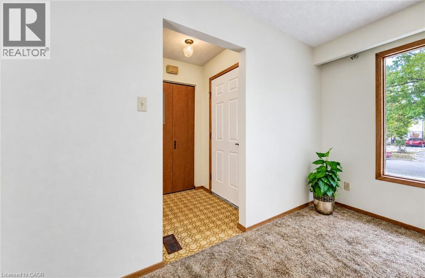
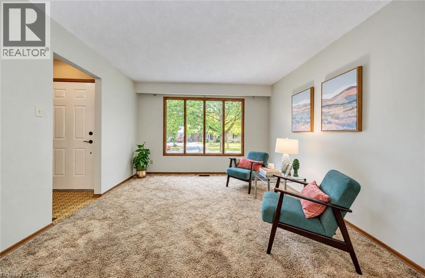
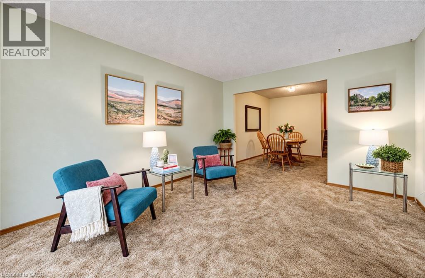
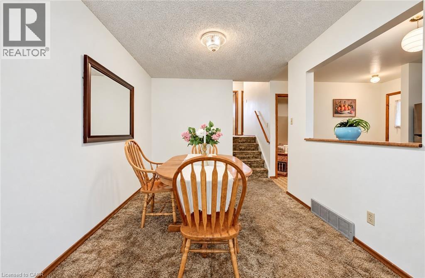
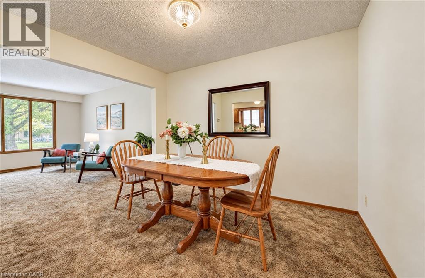
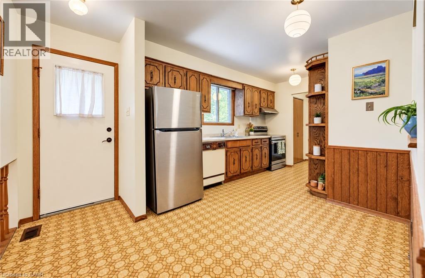
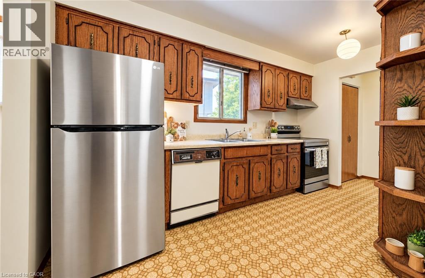
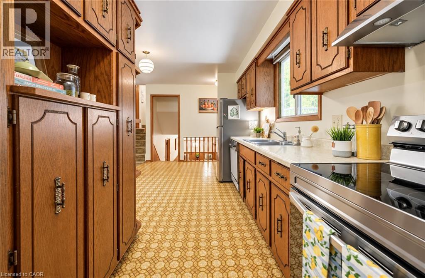
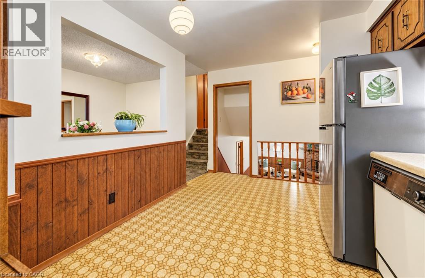
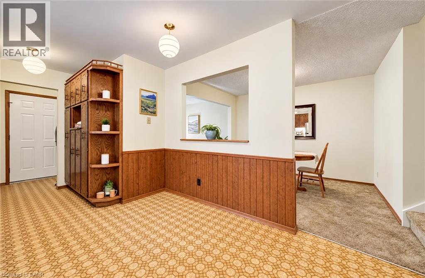
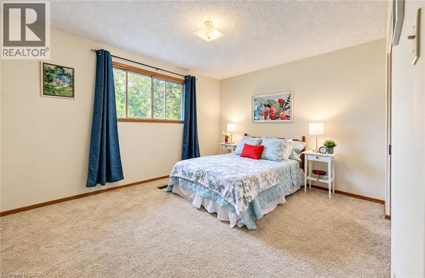
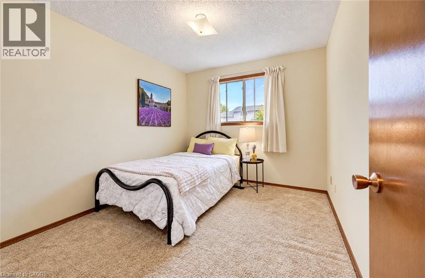
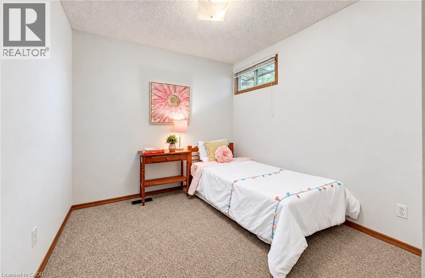
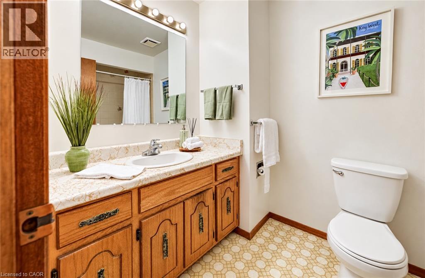
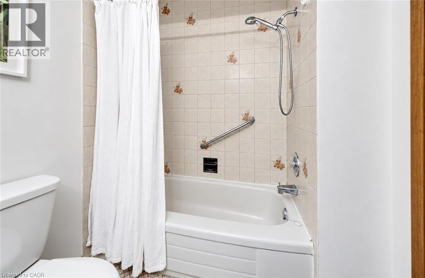
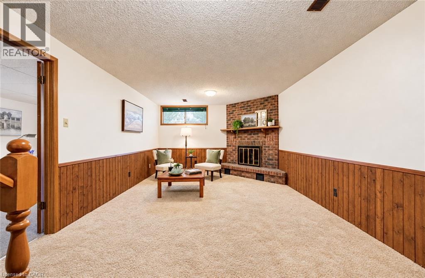
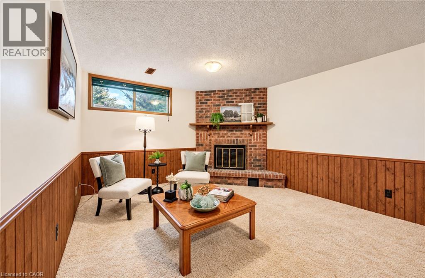
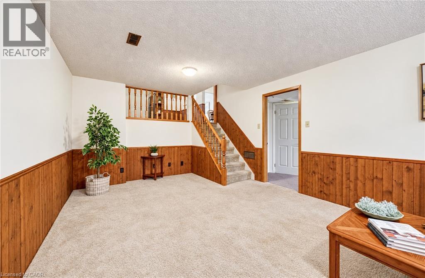
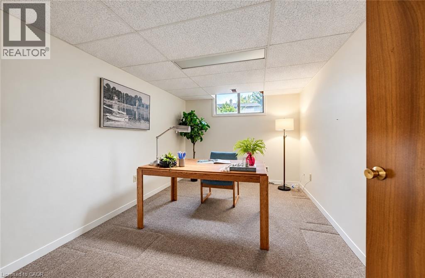
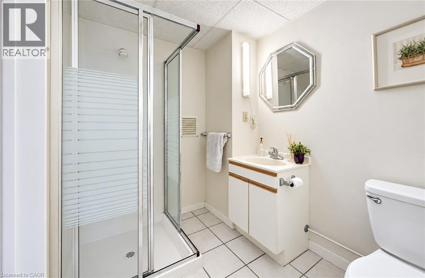
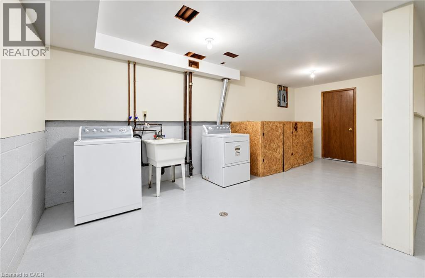
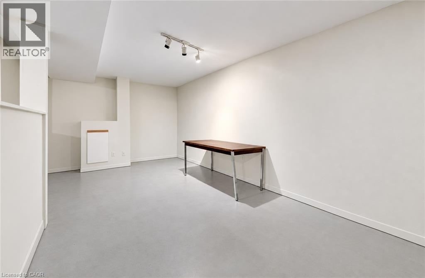
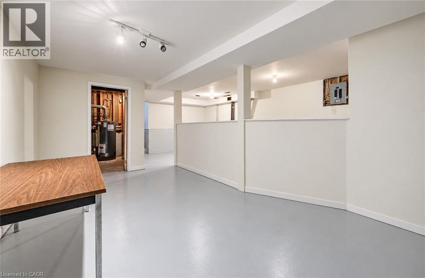
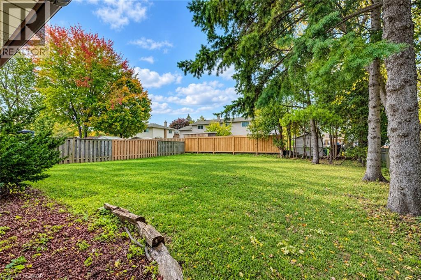
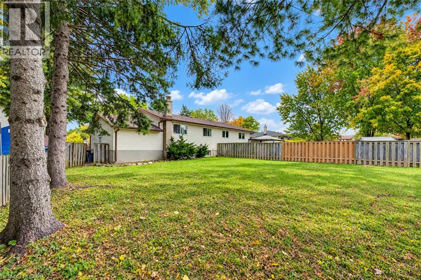
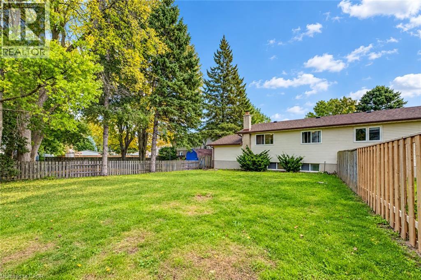
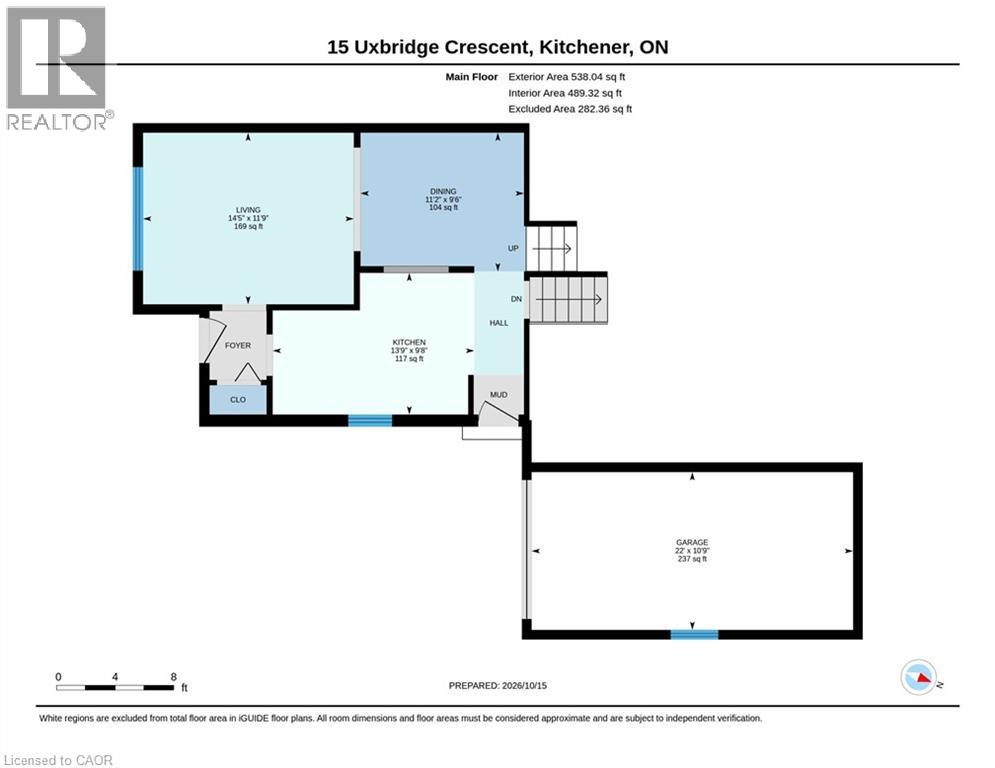
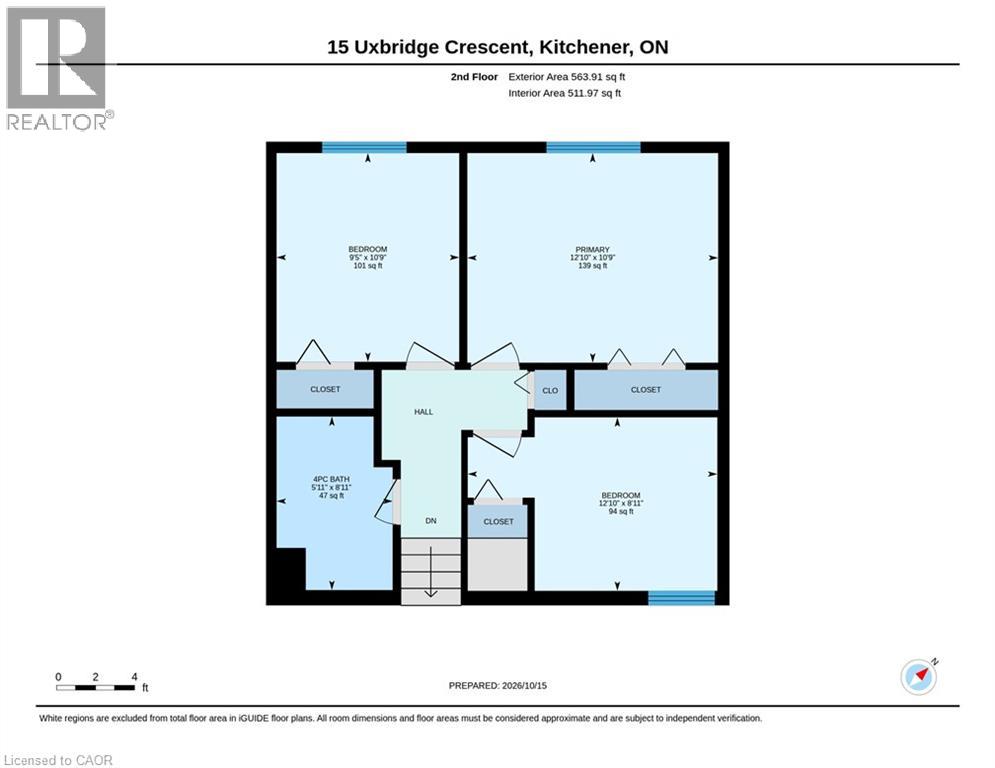
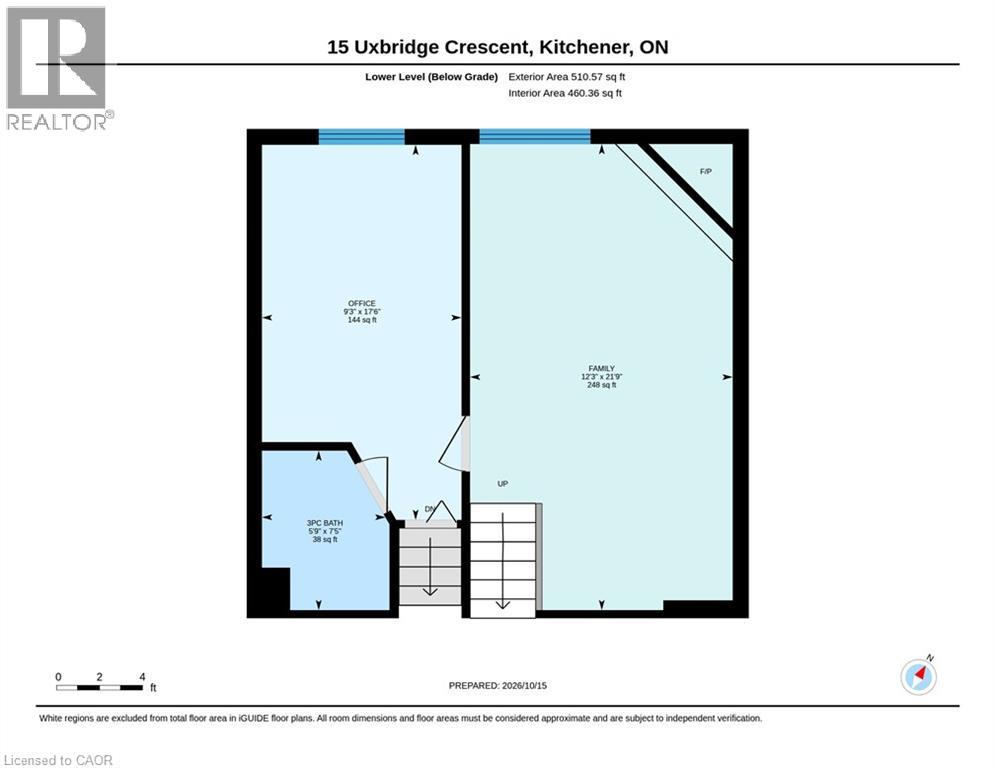
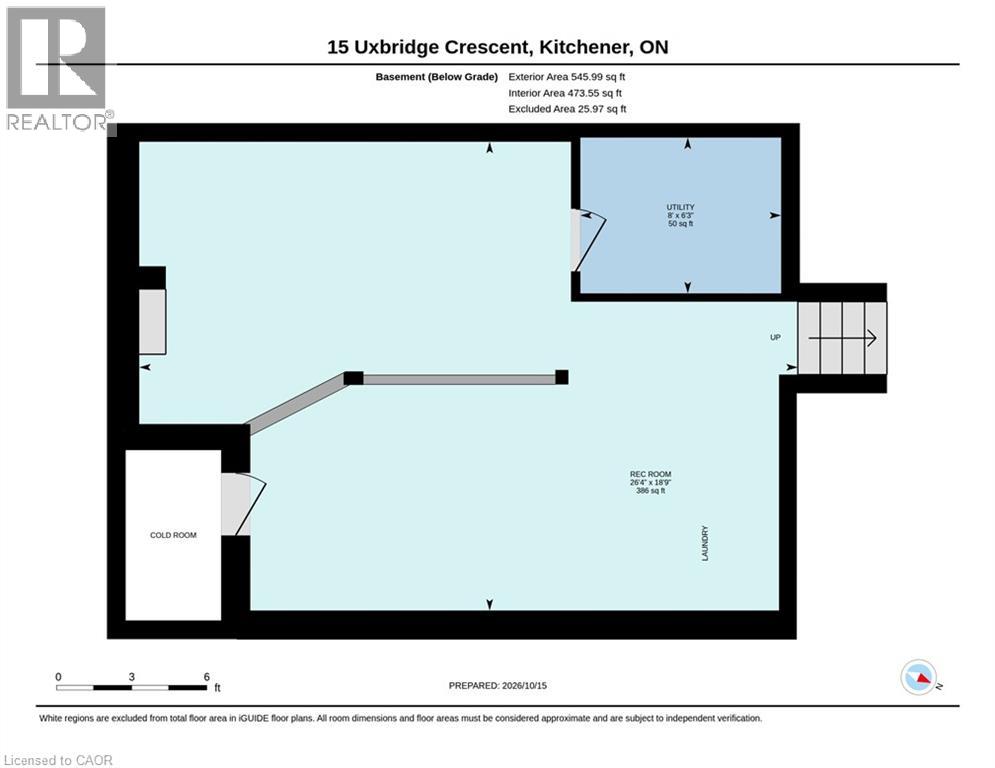
This freehold, 4-level backsplit offers 4 bedrooms and just shy of 2,000 sq ft of finished living space, making it an excellent opportunity for first-time buyers, growing families, or anyone looking for exceptional value. A single-car garage, expansive fully fenced backyard, and quiet crescent location in Kitchener’s desirable Laurentian Hills neighbourhood further enhance the appeal. Upon arrival, you’ll appreciate the long, recently repaved driveway. Inside, the bright main level features a welcoming living room that flows seamlessly into the formal dining area, while the eat-in kitchen offers a newer stainless steel fridge and stove, along with convenient side-door access to the driveway. The upper level is home to 3 bedrooms, including a spacious primary bedroom overlooking the backyard, as well as a 4-piece family bathroom. Downstairs, the lower level provides even more versatility with a generous family room featuring a fireplace and a large fourth bedroom, currently set up as a home office. A private 3-piece ensuite adds comfort and convenience, making this space ideal for guests, extended family, or those working from home. The finished fourth level provides additional living space, with a recreation room, laundry area, and ample storage to help keep everything organized. Out back, the expansive fully fenced yard offers plenty of room to entertain, garden, or simply unwind and enjoy the warmer months. Conveniently located close to schools, shopping, parks, and the Country Hills Community Centre, this family-friendly neighbourhood offers easy access to everyday essentials and recreation. With its flexible layout, generous living space, and appealing outdoor features, this is an opportunity to put down roots in a well-established Kitchener neighbourhood. (id:61499)
Open House
This property has open houses!
2:00 pm
Ends at:4:00 pm
Property Details
| MLS® Number | 40868397 |
| Property Type | Single Family |
| AmenitiesNearBy | Park, Place Of Worship, Playground, Public Transit, Schools |
| CommunityFeatures | Community Centre, School Bus |
| EquipmentType | Water Heater |
| Features | Sump Pump |
| ParkingSpaceTotal | 4 |
| RentalEquipmentType | Water Heater |
| Structure | Porch |
Building
| BathroomTotal | 2 |
| BedroomsAboveGround | 3 |
| BedroomsBelowGround | 1 |
| BedroomsTotal | 4 |
| Appliances | Dishwasher, Dryer, Refrigerator, Stove, Washer |
| ArchitecturalStyle | Other |
| BasementDevelopment | Finished |
| BasementType | Full (finished) |
| ConstructedDate | 1983 |
| ConstructionStyleAttachment | Semi-detached |
| ConstructionStyleSplitLevel | Backsplit |
| CoolingType | Central Air Conditioning |
| ExteriorFinish | Brick Veneer, Vinyl Siding |
| FoundationType | Poured Concrete |
| HeatingFuel | Natural Gas |
| HeatingType | Forced Air |
| StoriesTotal | 2 |
| SizeInterior | 1997 Sqft |
| Type | House |
| UtilityWater | Municipal Water |
Parking
| Attached Garage |
Land
| AccessType | Highway Access |
| Acreage | No |
| FenceType | Fence |
| LandAmenities | Park, Place Of Worship, Playground, Public Transit, Schools |
| Sewer | Municipal Sewage System |
| SizeDepth | 143 Ft |
| SizeFrontage | 22 Ft |
| SizeIrregular | 0.139 |
| SizeTotal | 0.139 Ac|under 1/2 Acre |
| SizeTotalText | 0.139 Ac|under 1/2 Acre |
| ZoningDescription | Res-4 |
Rooms
| Level | Type | Length | Width | Dimensions |
|---|---|---|---|---|
| Second Level | 4pc Bathroom | 5'11'' x 8'11'' | ||
| Second Level | Bedroom | 9'5'' x 10'9'' | ||
| Second Level | Bedroom | 12'10'' x 8'11'' | ||
| Second Level | Primary Bedroom | 12'10'' x 10'9'' | ||
| Basement | Utility Room | 6'3'' x 8'0'' | ||
| Basement | Recreation Room | 18'9'' x 26'4'' | ||
| Lower Level | 3pc Bathroom | 5'9'' x 7'5'' | ||
| Lower Level | Bedroom | 9'3'' x 17'6'' | ||
| Lower Level | Family Room | 12'3'' x 21'9'' | ||
| Main Level | Eat In Kitchen | 9'8'' x 13'9'' | ||
| Main Level | Dining Room | 9'6'' x 11'2'' | ||
| Main Level | Living Room | 11'9'' x 14'5'' |
https://www.realtor.ca/real-estate/30403975/15-uxbridge-crescent-kitchener
Interested?
Contact us for more information
Riley Keller
Salesperson
180 Weber St. S.
Waterloo, Ontario N2J 2B2
Mary Keller
Broker
180 Weber Street South Unit A
Waterloo, Ontario N2J 2B2

The trademarks REALTOR®, REALTORS®, and the REALTOR® logo are controlled by The Canadian Real Estate Association (CREA) and identify real estate professionals who are members of CREA. The trademarks MLS®, Multiple Listing Service® and the associated logos are owned by The Canadian Real Estate Association (CREA) and identify the quality of services provided by real estate professionals who are members of CREA. The trademark DDF® is owned by The Canadian Real Estate Association (CREA) and identifies CREA's Data Distribution Facility (DDF®)
October 15 2026 09:42:51
RE/MAX Solid Gold Realty (Ii) Ltd.