


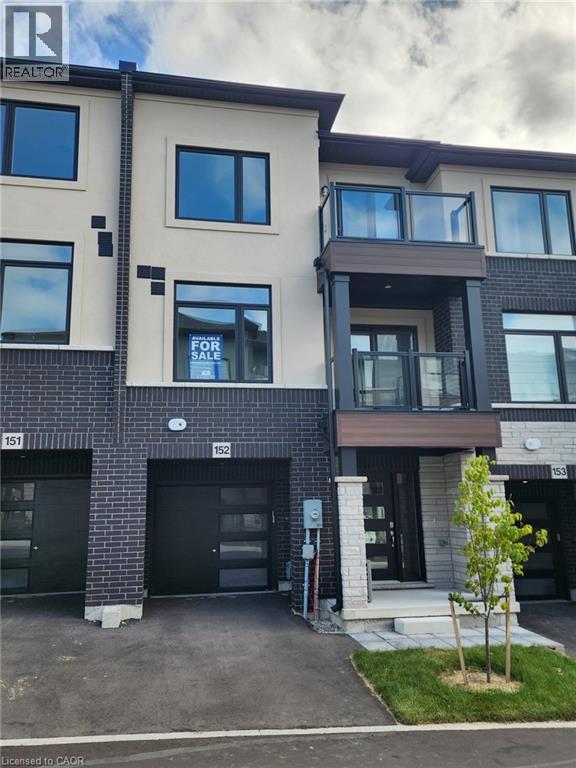
155 Equestrian Way Unit# 151 Cambridge, Ontario N3E 0E8

$565,486Maintenance,
$140 Monthly
Maintenance,
$140 Monthly9' ceilings on main and 2nd floors . Luxury vinyl plank flooring . Contemporary colours, cabinetry and hardware . Quartz countertops in all bathrooms and kitchens . Oversized windows for abundant natural lighting . Centrally located media panel for maximum wifi coverage (id:61499)
Property Details
| MLS® Number | 40865716 |
| Property Type | Single Family |
| AmenitiesNearBy | Hospital, Park, Place Of Worship, Public Transit, Schools |
| CommunityFeatures | School Bus |
| ParkingSpaceTotal | 2 |
Building
| BathroomTotal | 3 |
| BedroomsAboveGround | 4 |
| BedroomsTotal | 4 |
| BasementType | None |
| ConstructionStyleAttachment | Attached |
| CoolingType | Central Air Conditioning |
| ExteriorFinish | Stone, Vinyl Siding |
| HalfBathTotal | 2 |
| HeatingType | Forced Air |
| StoriesTotal | 3 |
| SizeInterior | 1610 Sqft |
| Type | Row / Townhouse |
| UtilityWater | Municipal Water |
Parking
| Attached Garage |
Land
| AccessType | Highway Access, Highway Nearby |
| Acreage | No |
| LandAmenities | Hospital, Park, Place Of Worship, Public Transit, Schools |
| Sewer | Municipal Sewage System |
| SizeFrontage | 38 Ft |
| SizeTotalText | Under 1/2 Acre |
| ZoningDescription | R1 |
Rooms
| Level | Type | Length | Width | Dimensions |
|---|---|---|---|---|
| Second Level | 2pc Bathroom | Measurements not available | ||
| Second Level | Dining Room | 10'0'' x 9'0'' | ||
| Second Level | Kitchen | 9'0'' x 9'0'' | ||
| Second Level | Living Room | 13'0'' x 16'0'' | ||
| Third Level | 3pc Bathroom | Measurements not available | ||
| Third Level | Bedroom | 9'0'' x 11'0'' | ||
| Third Level | Bedroom | 9'0'' x 8'0'' | ||
| Third Level | Primary Bedroom | 12'0'' x 10'0'' | ||
| Main Level | 2pc Bathroom | Measurements not available | ||
| Main Level | Bedroom | 10'0'' x 9'0'' |
https://www.realtor.ca/real-estate/30313694/155-equestrian-way-unit-151-cambridge
Interested?
Contact us for more information
Satishwar Persaud
Broker of Record
20 Mansfield Circle
Cambridge, Ontario N3E 0B6

The trademarks REALTOR®, REALTORS®, and the REALTOR® logo are controlled by The Canadian Real Estate Association (CREA) and identify real estate professionals who are members of CREA. The trademarks MLS®, Multiple Listing Service® and the associated logos are owned by The Canadian Real Estate Association (CREA) and identify the quality of services provided by real estate professionals who are members of CREA. The trademark DDF® is owned by The Canadian Real Estate Association (CREA) and identifies CREA's Data Distribution Facility (DDF®)
September 22 2026 08:38:52
Adana Homes A Canadian Realty Inc., Brokerage