


155 North Shore Road Northern Bruce Peninsula, Ontario N0H 1W0

$950,000
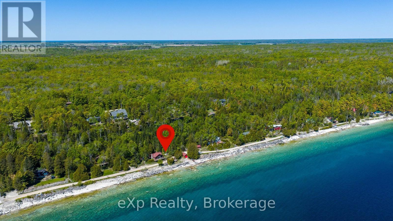
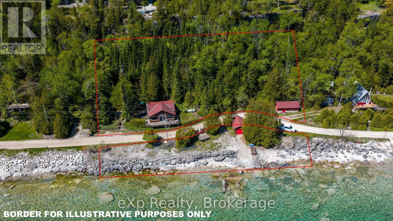
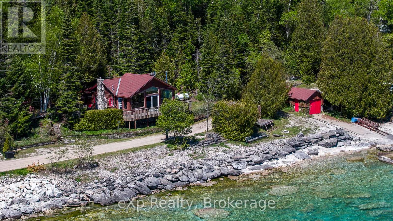
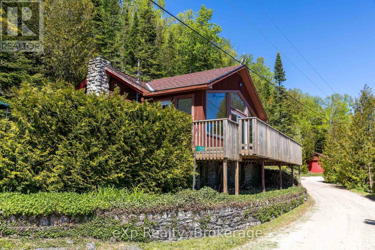
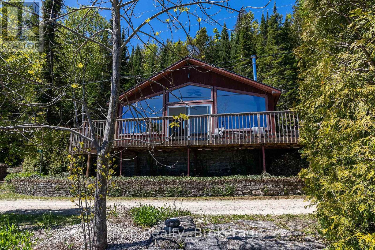
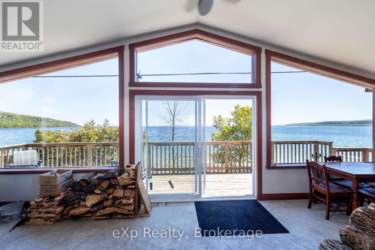
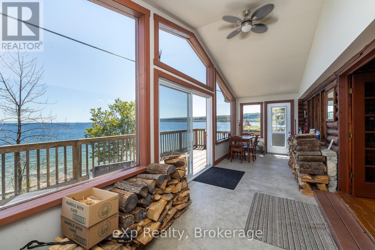
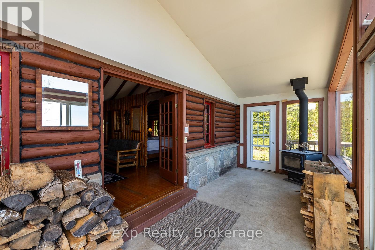
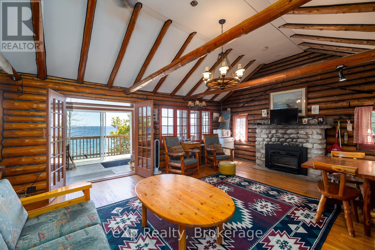
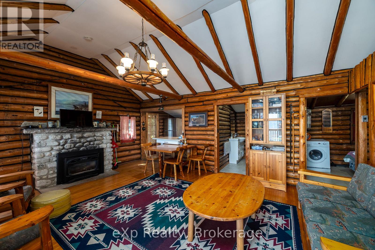
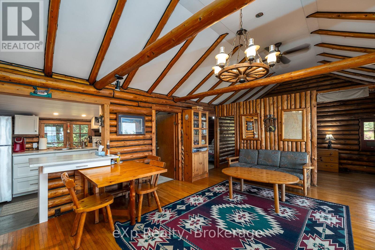
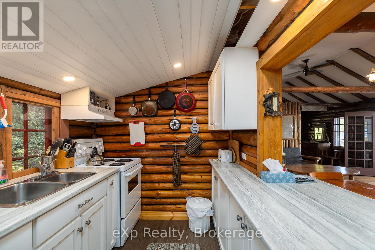
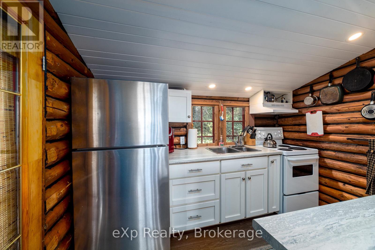
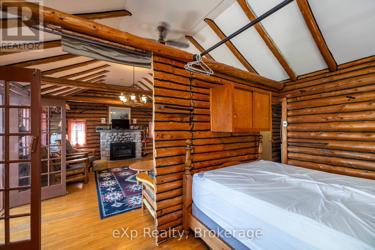
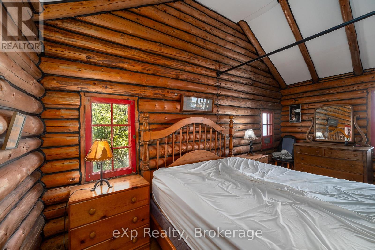
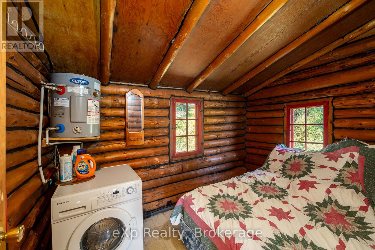
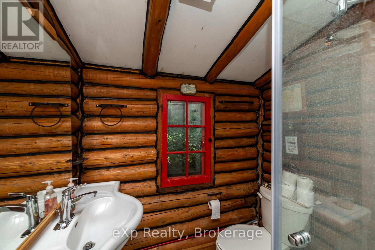
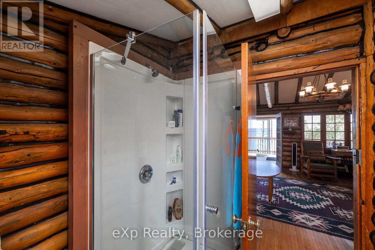
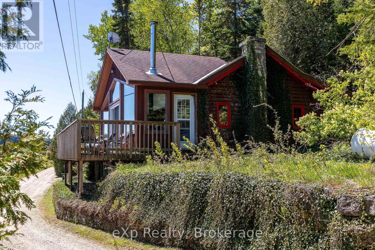
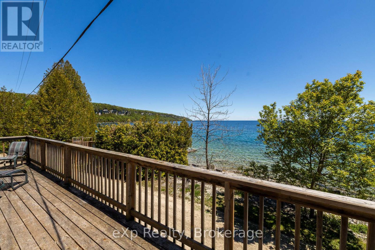
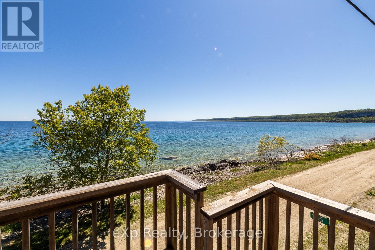
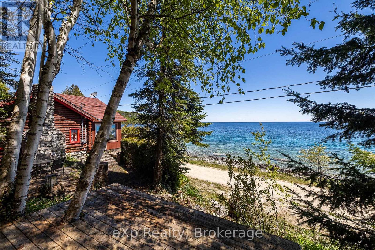
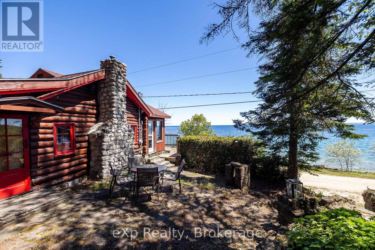
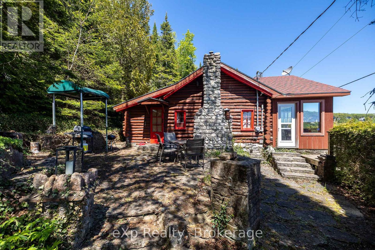
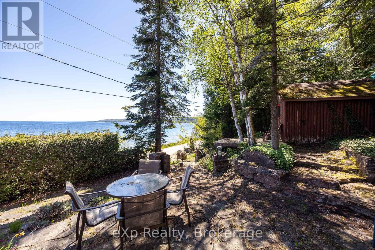
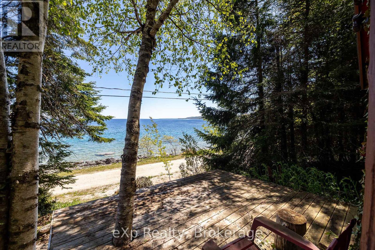
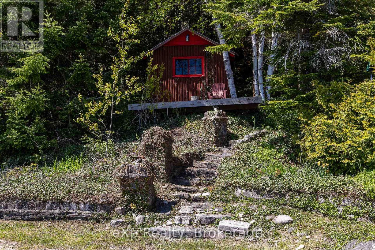
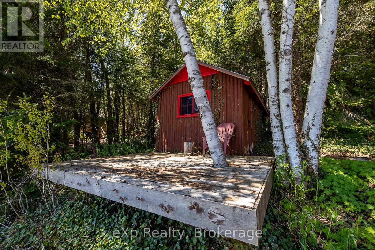
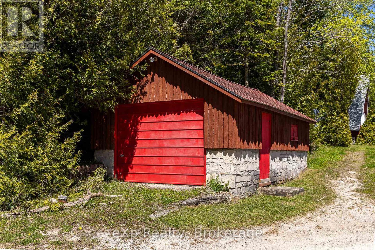
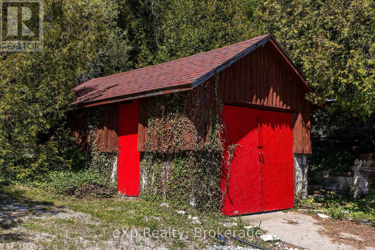
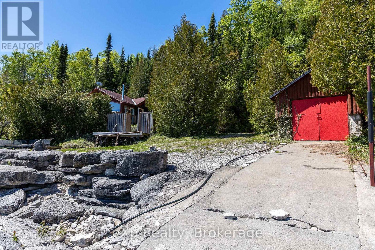
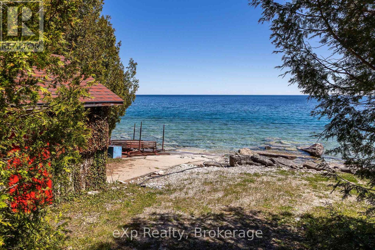
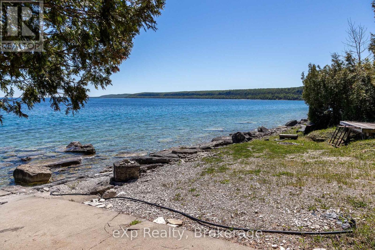
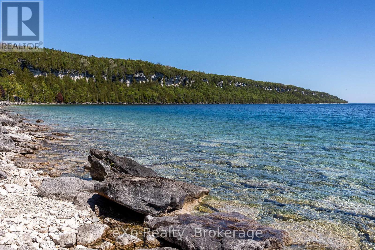
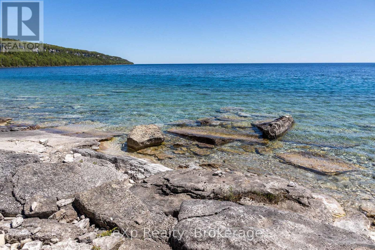
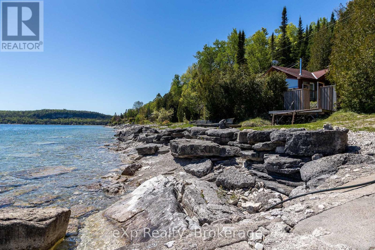
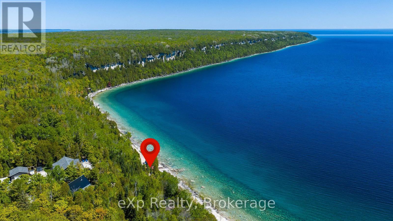
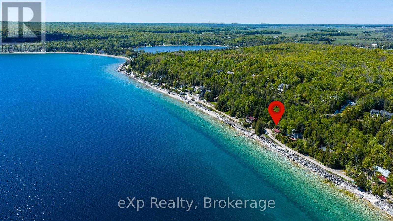
Escape to the shores of beautiful Barrow Bay with this charming log cottage offering 255 feet of Georgian Bay waterfront and breathtaking views of the Niagara Escarpment and the crystal-blue waters beyond. This classic waterfront retreat features 2 bedrooms, a 3-piece bath, an updated kitchen, and a cozy propane fireplace in the great room, where large windows frame stunning bay views. The living space extends seamlessly into the enclosed insulated porch and expansive deck spanning the length of the cottage, creating the perfect setting for relaxing or entertaining. Outside, enjoy a shoreline deck just steps from the water, a 12'6" x 20'6" boathouse, 24' x 14' garage, and a 16' x 10' bunkhouse for overflow guests. Wake up to spectacular Georgian Bay sunrises and spend your days swimming, boating, or simply taking in the beauty of this iconic waterfront setting. (id:61499)
Property Details
| MLS® Number | X13242702 |
| Property Type | Single Family |
| Community Name | Northern Bruce Peninsula |
| Easement | Unknown, None |
| EquipmentType | Propane Tank |
| Features | Wooded Area, Sloping |
| ParkingSpaceTotal | 3 |
| RentalEquipmentType | Propane Tank |
| Structure | Boathouse |
| ViewType | Direct Water View |
| WaterFrontType | Waterfront |
Building
| BathroomTotal | 1 |
| BedroomsAboveGround | 2 |
| BedroomsTotal | 2 |
| Appliances | Water Heater, Dryer, Microwave, Stove, Washer, Refrigerator |
| ArchitecturalStyle | Log House/cabin |
| BasementType | Crawl Space |
| ConstructionStyleAttachment | Detached |
| CoolingType | None |
| ExteriorFinish | Log |
| FireplacePresent | Yes |
| FoundationType | Stone |
| HeatingFuel | Propane, Wood |
| HeatingType | Other |
| SizeInterior | 700 - 1100 Sqft |
| Type | House |
Parking
| Detached Garage | |
| Garage |
Land
| AccessType | Public Road |
| Acreage | No |
| Sewer | Septic System |
| SizeDepth | 83 Ft ,9 In |
| SizeFrontage | 255 Ft |
| SizeIrregular | 255 X 83.8 Ft |
| SizeTotalText | 255 X 83.8 Ft |
| ZoningDescription | R2-lms, Eh |
Rooms
| Level | Type | Length | Width | Dimensions |
|---|---|---|---|---|
| Main Level | Great Room | 5.72 m | 4.65 m | 5.72 m x 4.65 m |
| Main Level | Kitchen | 2.13 m | 3 m | 2.13 m x 3 m |
| Main Level | Sunroom | 8.03 m | 2.44 m | 8.03 m x 2.44 m |
| Main Level | Bedroom | 2.29 m | 4.57 m | 2.29 m x 4.57 m |
| Main Level | Bedroom 2 | 3 m | 2.08 m | 3 m x 2.08 m |
| Main Level | Bathroom | 2.13 m | 1.78 m | 2.13 m x 1.78 m |
Interested?
Contact us for more information
Scott Crowther
Salesperson
250-10th Street West
Owen Sound, Ontario N4K 3R3
Jocelyne Landry
Salesperson
250-10th Street West
Owen Sound, Ontario N4K 3R3

The trademarks REALTOR®, REALTORS®, and the REALTOR® logo are controlled by The Canadian Real Estate Association (CREA) and identify real estate professionals who are members of CREA. The trademarks MLS®, Multiple Listing Service® and the associated logos are owned by The Canadian Real Estate Association (CREA) and identify the quality of services provided by real estate professionals who are members of CREA. The trademark DDF® is owned by The Canadian Real Estate Association (CREA) and identifies CREA's Data Distribution Facility (DDF®)
June 05 2026 05:34:26
Exp Realty