


155 Shaw Valley Drive St. Thomas, Ontario N5R 0C8

$674,900
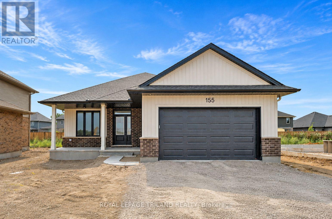
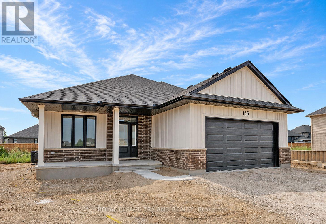
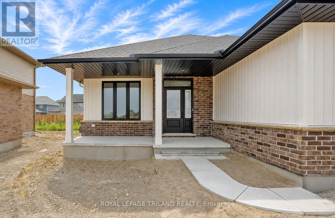
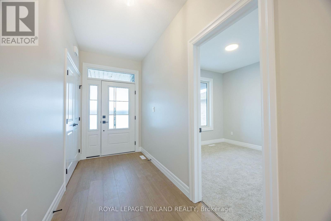
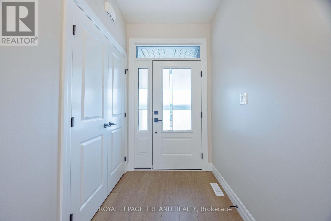
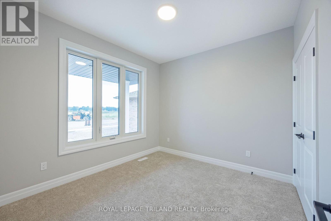
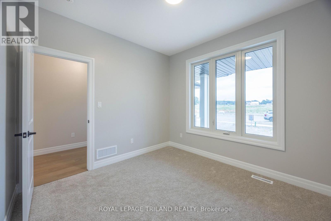
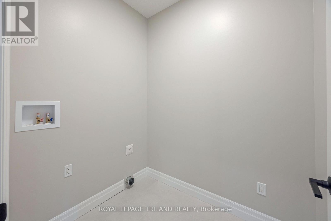
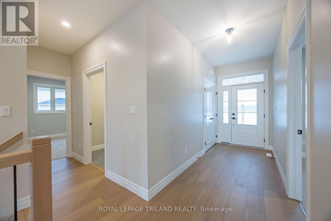
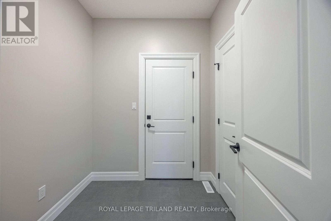
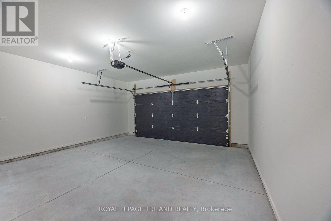
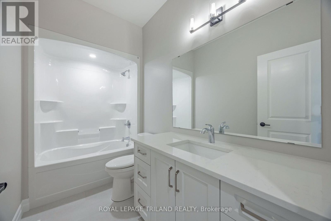
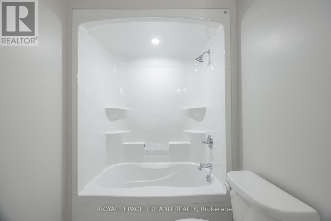
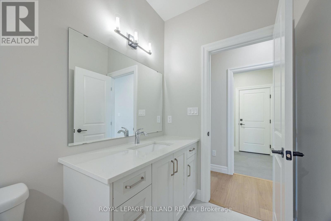
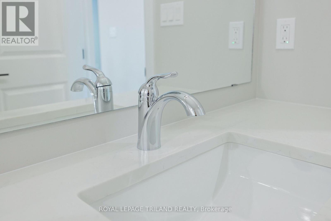
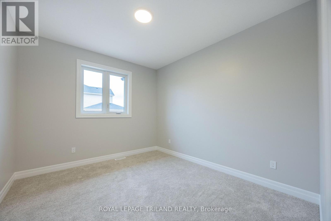
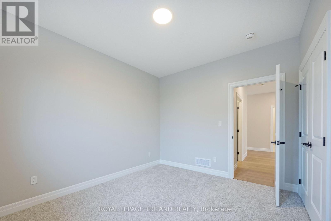
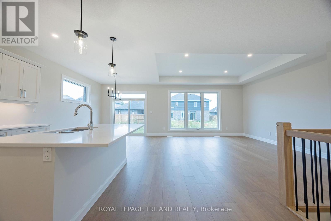
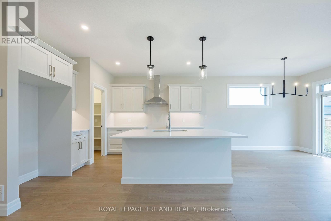
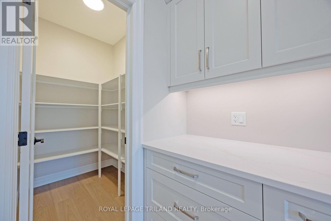
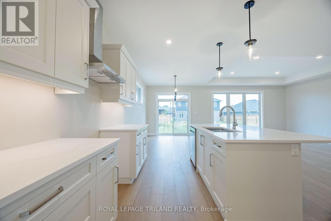
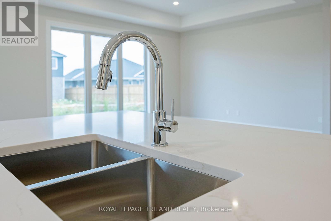
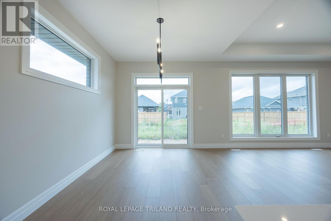
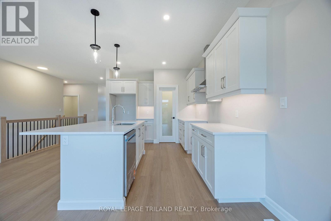
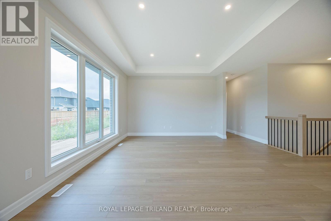
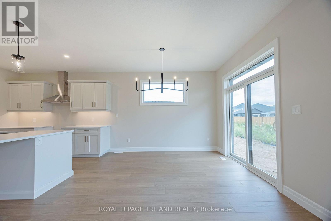
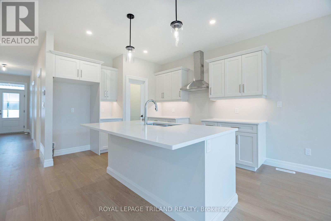
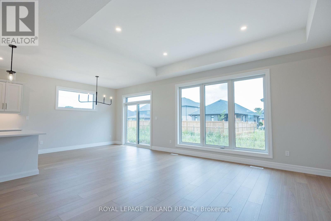
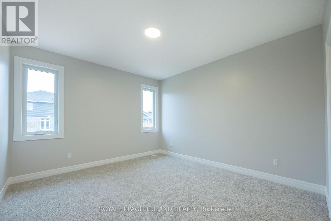
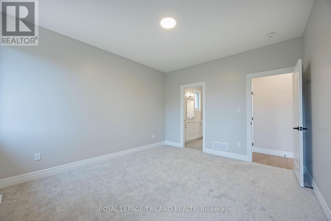
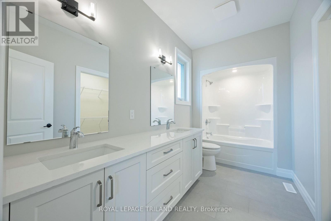
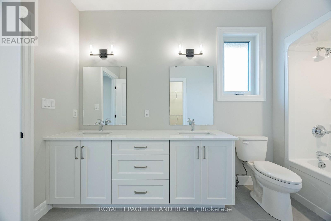
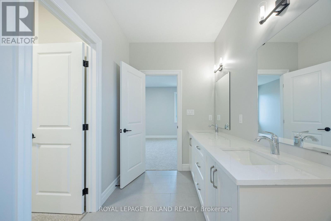
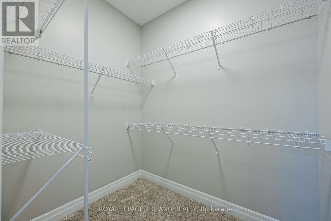
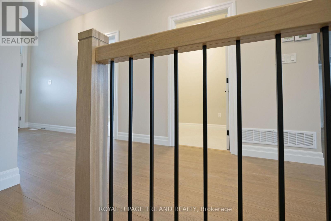
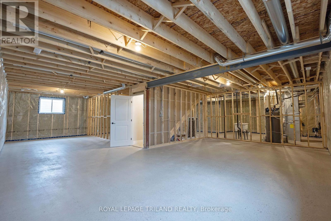
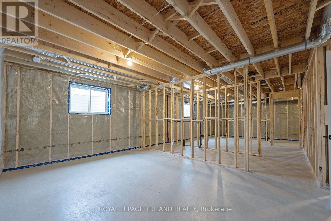
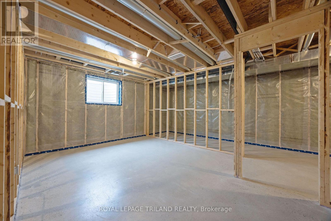
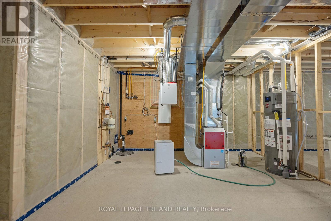
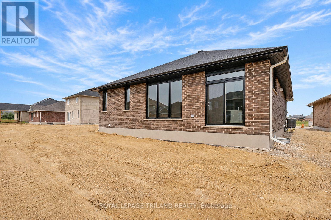
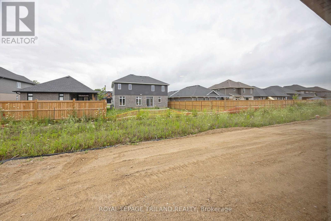
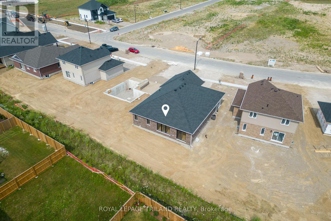
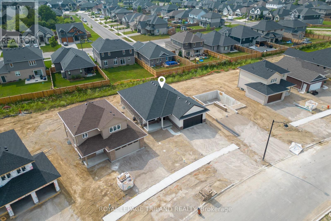
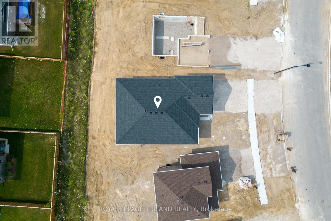
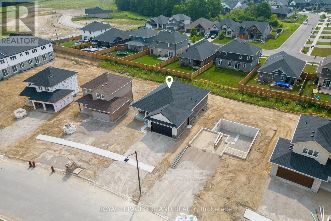
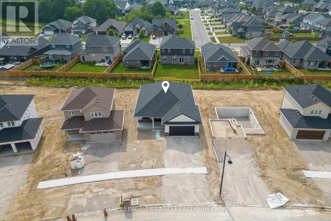
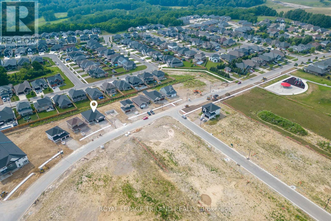
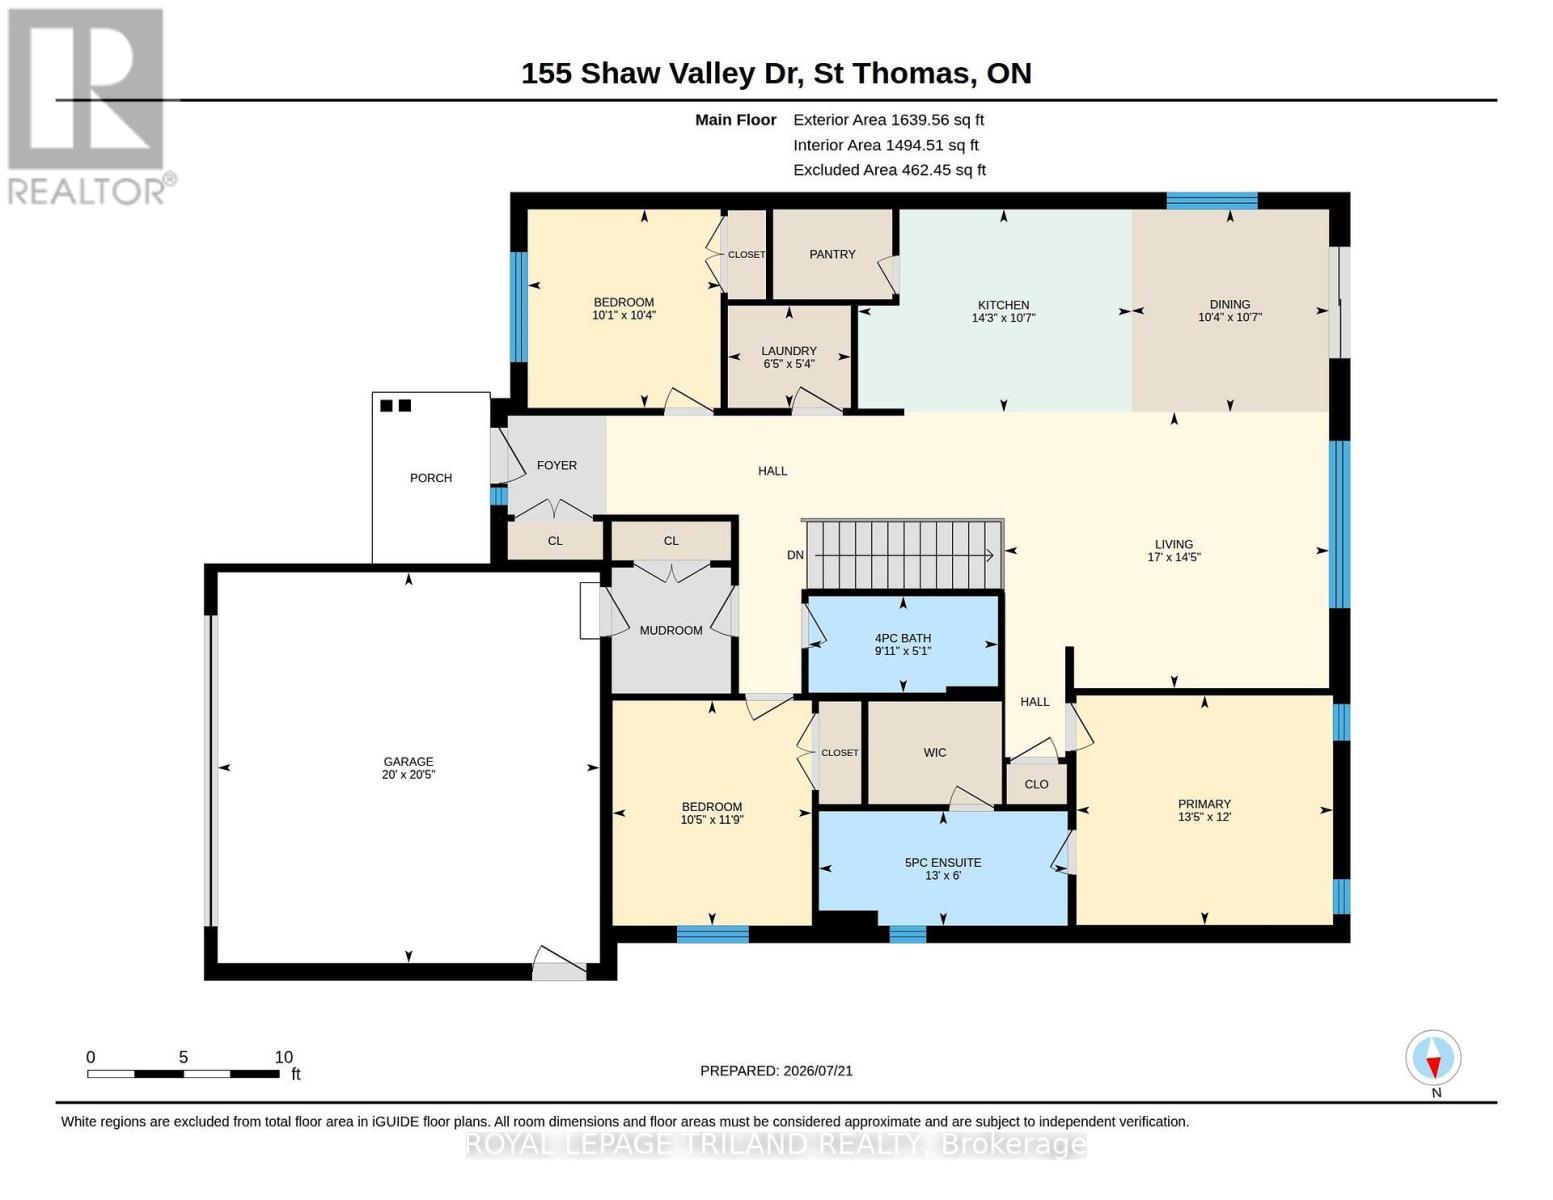
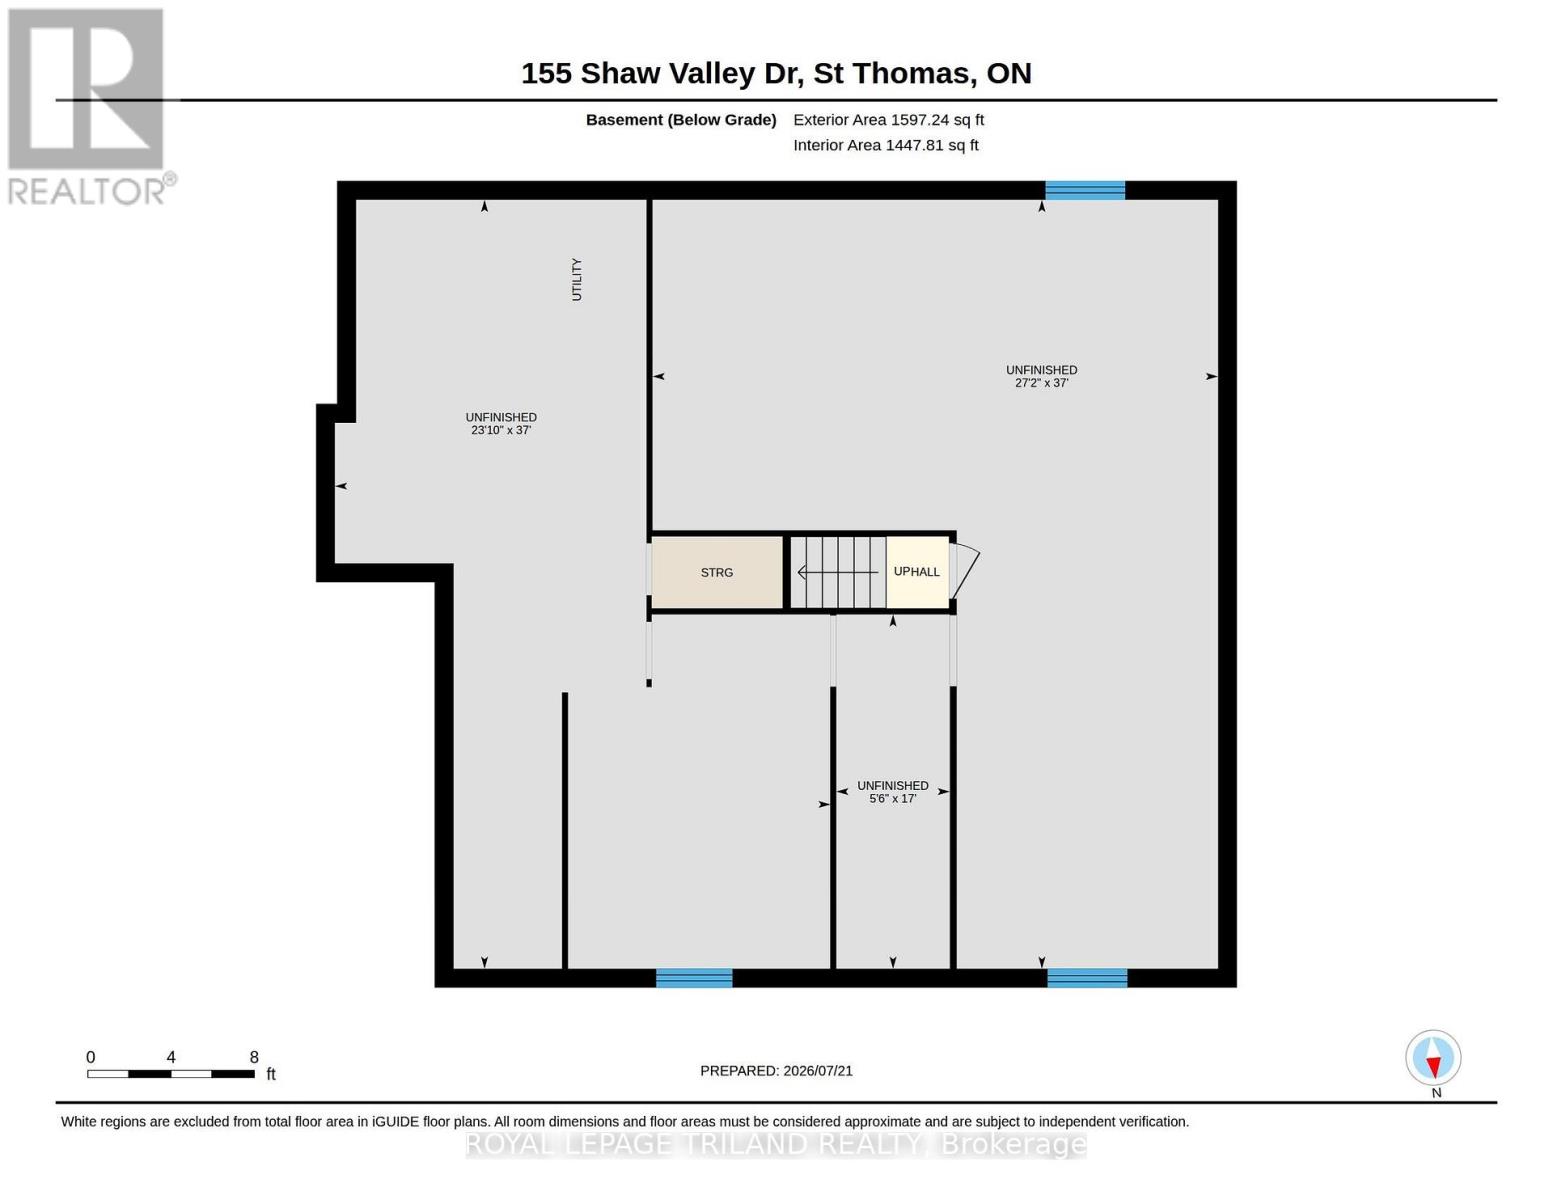
Take advantage of this amazing price with the HST rebate*! This brand-new 3-bedroom, 2-bathroom bungalow built by MP Custom Homes is located in the desirable Shaw Valley neighbourhood, offering a park and playground, daycare centre, walking trails, and convenient access to London and Port Stanley. A covered front porch welcomes you into a bright foyer with closet, leading to an open-concept layout featuring 9-ft ceilings and durable laminate and tile flooring. Designed for everyday convenience, the home offers a dedicated laundry room plus a separate mudroom with closet and inside access from the attached garage. The stylish kitchen is equipped with quartz countertops, a large island with sink and seating space, walk-in pantry with shelving, and an included rangehood and dishwasher. The adjoining dining area features patio doors leading to the backyard, ready for your personal design. The spacious living room offers a tray ceiling and is filled with natural light from its large window. The primary suite includes a walk-in closet and private ensuite with double-sink quartz vanity, tile flooring, and a tub/shower combination. Two additional bedrooms, each with closets, and a bathroom with quartz top vanity and tub/shower surround complete the main level. The unfinished lower level provides outstanding future potential with space for two additional bedrooms, a bathroom, and a large rec room. Additional highlights include asphalt driveway allowance, sod and a 7-Year Tarion Warranty for added peace of mind.* Price reflects the list price of the property, net of the Ontario Enhanced New Housing Rebate. Rebate is subject to government approval and buyer eligibility. Seller makes no representations or warranties regarding rebate qualification." (id:61499)
Property Details
| MLS® Number | X13592218 |
| Property Type | Single Family |
| Community Name | St. Thomas |
| AmenitiesNearBy | Park, Schools |
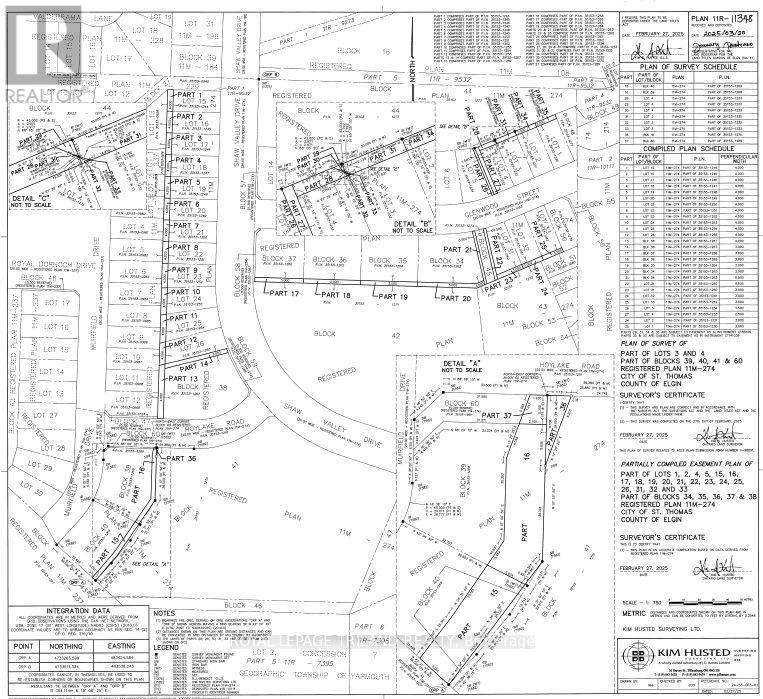
| Easement | Easement |
| EquipmentType | Water Heater |
| Features | Irregular Lot Size, Sump Pump |
| ParkingSpaceTotal | 4 |
| RentalEquipmentType | Water Heater |
| Structure | Porch |
Building
| BathroomTotal | 2 |
| BedroomsAboveGround | 3 |
| BedroomsTotal | 3 |
| Age | New Building |
| Appliances | Garage Door Opener Remote(s), Dishwasher, Hood Fan |
| ArchitecturalStyle | Bungalow |
| BasementDevelopment | Unfinished |
| BasementType | Full (unfinished) |
| ConstructionStyleAttachment | Detached |
| CoolingType | Central Air Conditioning |
| ExteriorFinish | Brick Veneer, Vinyl Siding |
| FireProtection | Smoke Detectors |
| FlooringType | Tile, Laminate |
| FoundationType | Poured Concrete |
| HeatingFuel | Natural Gas |
| HeatingType | Forced Air |
| StoriesTotal | 1 |
| SizeInterior | 1500 - 2000 Sqft |
| Type | House |
| UtilityWater | Municipal Water |
Parking
| Attached Garage | |
| Garage |
Land
| Acreage | No |
| LandAmenities | Park, Schools |
| Sewer | Sanitary Sewer |
| SizeDepth | 122 Ft ,9 In |
| SizeFrontage | 47 Ft ,1 In |
| SizeIrregular | 47.1 X 122.8 Ft |
| SizeTotalText | 47.1 X 122.8 Ft|under 1/2 Acre |
Rooms
| Level | Type | Length | Width | Dimensions |
|---|---|---|---|---|
| Main Level | Laundry Room | 1.96 m | 1.63 m | 1.96 m x 1.63 m |
| Main Level | Kitchen | 4.36 m | 3.23 m | 4.36 m x 3.23 m |
| Main Level | Dining Room | 3.15 m | 3.23 m | 3.15 m x 3.23 m |
| Main Level | Living Room | 5.18 m | 4.4 m | 5.18 m x 4.4 m |
| Main Level | Primary Bedroom | 4.09 m | 3.66 m | 4.09 m x 3.66 m |
| Main Level | Bedroom 2 | 3.18 m | 3.59 m | 3.18 m x 3.59 m |
| Main Level | Bedroom 3 | 3.07 m | 3.16 m | 3.07 m x 3.16 m |
Utilities
| Electricity | Installed |
| Sewer | Installed |
https://www.realtor.ca/real-estate/30064602/155-shaw-valley-drive-st-thomas-st-thomas
Interested?
Contact us for more information
Kristen Scheele
Salesperson
808 Talbot Street
St. Thomas, Ontario N5P 1E2

The trademarks REALTOR®, REALTORS®, and the REALTOR® logo are controlled by The Canadian Real Estate Association (CREA) and identify real estate professionals who are members of CREA. The trademarks MLS®, Multiple Listing Service® and the associated logos are owned by The Canadian Real Estate Association (CREA) and identify the quality of services provided by real estate professionals who are members of CREA. The trademark DDF® is owned by The Canadian Real Estate Association (CREA) and identifies CREA's Data Distribution Facility (DDF®)
August 18 2026 10:50:34
Royal LePage Triland Realty