


159 Windermere Road London North, Ontario N6G 2J4

$1,999,950Maintenance, Parcel of Tied Land
$155 Monthly
Maintenance, Parcel of Tied Land
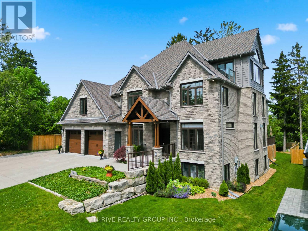
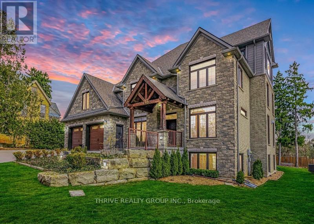
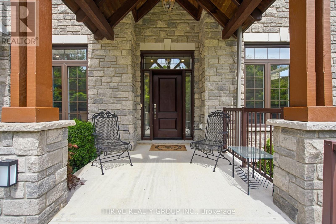
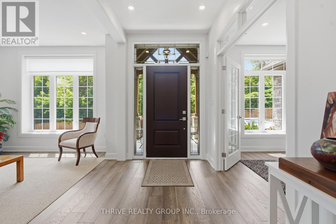
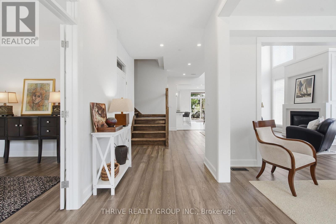
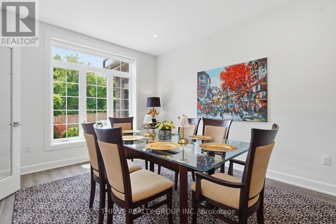
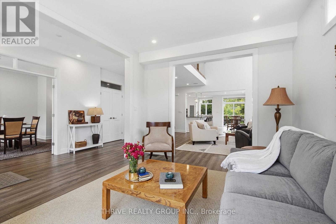
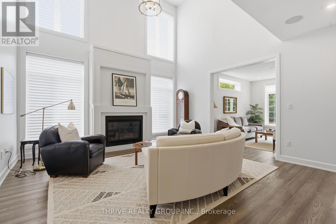
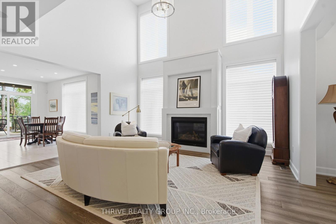
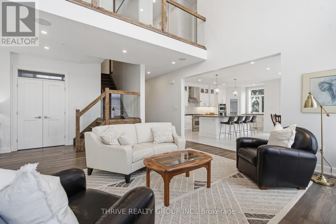
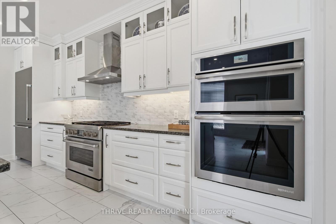
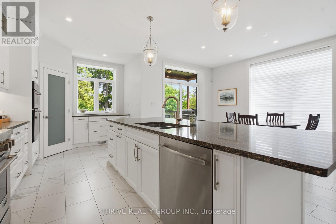
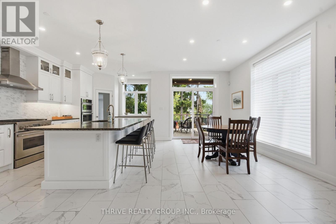
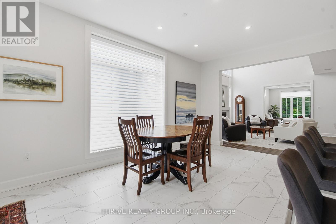
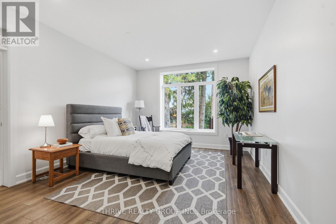
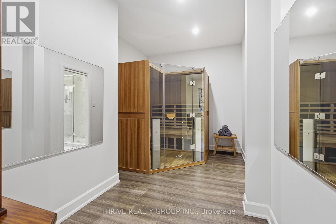
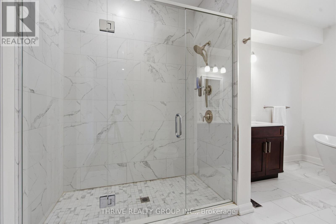
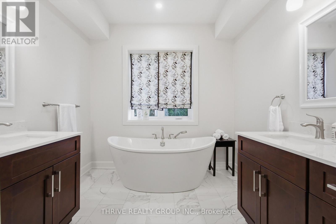
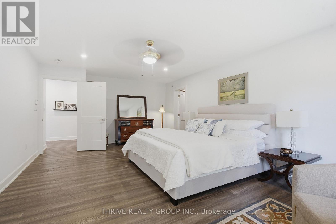
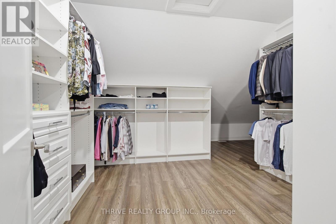
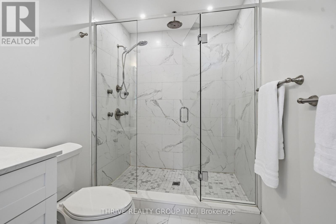
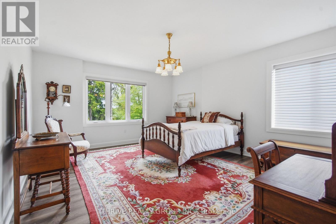
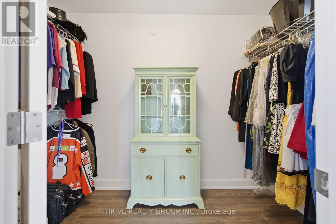
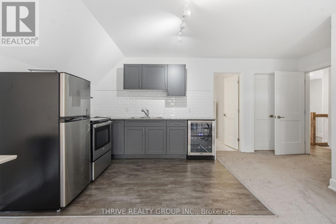
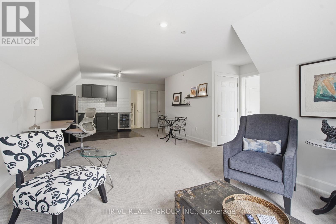
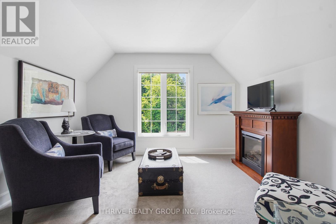
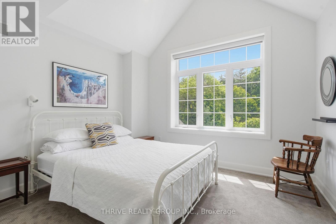
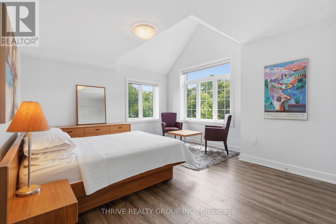
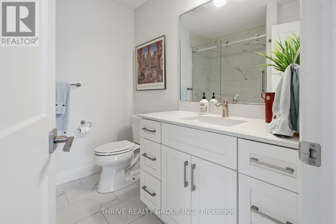
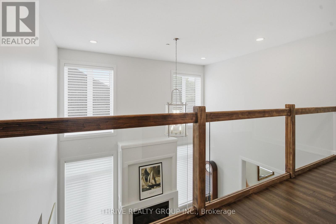
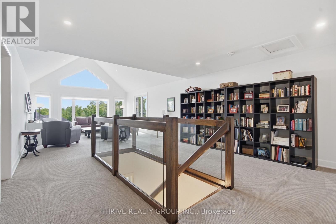
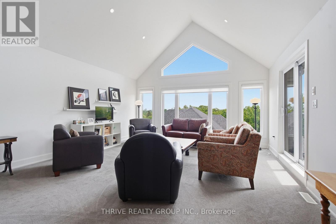
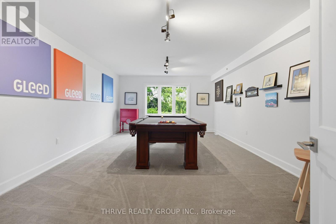
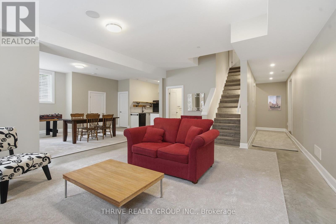
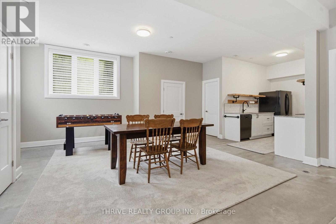
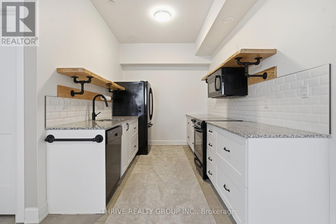
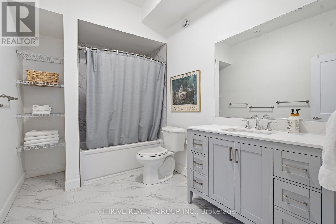
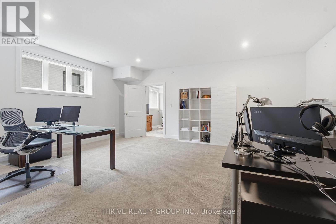
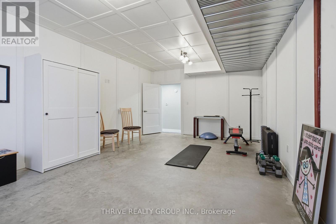
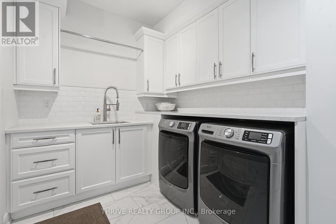
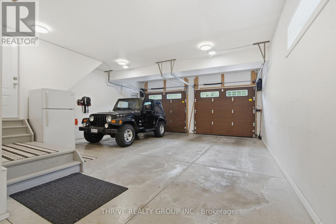
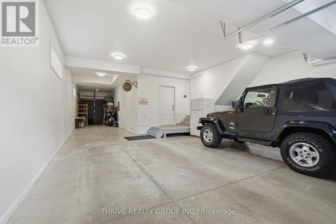
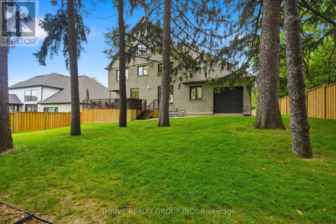
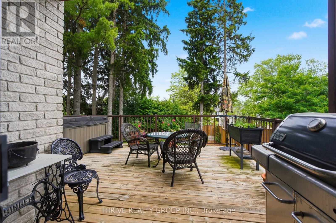
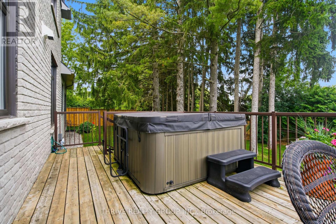
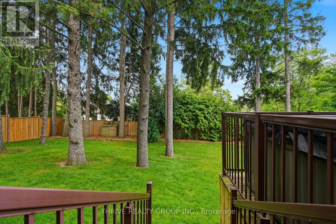
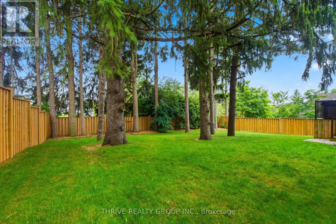
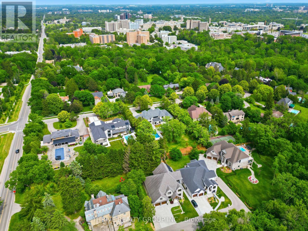
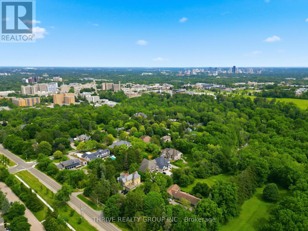
$155 MonthlyTucked away on an exclusive private lane shared by only four homes, this impressive 5+2 bedroom, 5.5 bath residence offers nearly 7,000 sq ft of finished living space designed for modern family living. Thoughtfully planned with flexibility in mind, it is ideal for multi-generational families, large households, or those seeking space for guests and independent living. The bright, open-concept layout features soaring ceilings, quality finishes, and expansive principal rooms perfect for everyday living and entertaining. The chef-inspired kitchen is equipped with JennAir appliances, custom cabinetry, and a large island that anchors the heart of the home. Two primary suites provide luxurious accommodations, while the great room with Sonos sound system and third-floor media space offer exceptional gathering areas. Outdoor living is equally impressive with a spacious deck, natural gas BBQ hookup, hot tub, and a third-floor balcony overlooking the surrounding greenspace. Backing onto approximately 2 acres of protected forest, the property offers a peaceful setting with walking trails and abundant wildlife. Adding incredible versatility is a private 1-bedroom loft suite above the garage with a private entrance from the garage, and a separate 2-bedroom lower-level suite, ideal for extended family, young adults, guests, or independent living arrangements. Built with comfort and efficiency in mind, features include ICF construction, multi-zone in-floor heating, high-efficiency heating and cooling, remote-control blinds, alarm system, and a full sprinkler system.The heated 4-car garage with rear access is perfect for car enthusiasts, while the oversized driveway accommodates up to 6 additional vehicles. Monthly fee $155.00 includes Lights, Snow, Fence, Road & Maintenance. Conveniently located minutes from Western University, University Hospital, Masonville shopping, and numerous amenities, this exceptional property offers a rare combination of privacy, space, and modern luxury. (id:61499)
Property Details
| MLS® Number | X14129078 |
| Property Type | Single Family |
| Community Name | North A |
| AmenitiesNearBy | Schools |
| CommunityFeatures | School Bus |
| Features | Cul-de-sac, Wooded Area, Irregular Lot Size, Ravine, Lighting, Guest Suite, Sump Pump, In-law Suite |
| ParkingSpaceTotal | 10 |
| Structure | Deck, Porch |
Building
| BathroomTotal | 6 |
| BedroomsAboveGround | 5 |
| BedroomsBelowGround | 2 |
| BedroomsTotal | 7 |
| Age | 6 To 15 Years |
| Amenities | Fireplace(s) |
| Appliances | Hot Tub, Oven - Built-in, Central Vacuum, Range, Water Heater, Water Meter, Blinds, Dishwasher, Dryer, Microwave, Oven, Stove, Washer, Window Coverings, Refrigerator |
| BasementDevelopment | Finished |
| BasementFeatures | Apartment In Basement |
| BasementType | N/a (finished), N/a |
| CoolingType | Central Air Conditioning |
| ExteriorFinish | Stone |
| FireProtection | Alarm System, Smoke Detectors |
| FireplacePresent | Yes |
| FireplaceTotal | 1 |
| FoundationType | Poured Concrete |
| HalfBathTotal | 1 |
| HeatingFuel | Other |
| HeatingType | Other |
| StoriesTotal | 3 |
| SizeInterior | 5000 - 100000 Sqft |
| Type | Other |
Parking
| Attached Garage | |
| Garage |
Land
| Acreage | No |
| LandAmenities | Schools |
| LandscapeFeatures | Landscaped |
| SizeTotalText | Under 1/2 Acre |
| ZoningDescription | R6-1(15) |
Rooms
| Level | Type | Length | Width | Dimensions |
|---|---|---|---|---|
| Second Level | Primary Bedroom | 4.22 m | 6.51 m | 4.22 m x 6.51 m |
| Second Level | Bedroom | 4.07 m | 5.72 m | 4.07 m x 5.72 m |
| Second Level | Bedroom | 5.37 m | 4.11 m | 5.37 m x 4.11 m |
| Second Level | Bedroom | 3.47 m | 3.31 m | 3.47 m x 3.31 m |
| Second Level | Living Room | 5.2 m | 3.96 m | 5.2 m x 3.96 m |
| Third Level | Study | 5.02 m | 4.81 m | 5.02 m x 4.81 m |
| Third Level | Games Room | 4.13 m | 6.73 m | 4.13 m x 6.73 m |
| Main Level | Dining Room | 3.58 m | 4.9 m | 3.58 m x 4.9 m |
| Main Level | Living Room | 4.46 m | 4.79 m | 4.46 m x 4.79 m |
| Main Level | Sitting Room | 3.41 m | 4.15 m | 3.41 m x 4.15 m |
| Main Level | Kitchen | 6.19 m | 6.19 m | 6.19 m x 6.19 m |
| Main Level | Primary Bedroom | 3.76 m | 6.12 m | 3.76 m x 6.12 m |
Utilities
| Cable | Installed |
| Electricity | Installed |
| Sewer | Installed |
https://www.realtor.ca/real-estate/30457642/159-windermere-road-london-north-north-a-north-a
Interested?
Contact us for more information
Bradley Gleed
Broker
660 Maitland Street
London, Ontario N5Y 2V8
Nick Jaremko
Salesperson
660 Maitland Street
London, Ontario N5Y 2V8

The trademarks REALTOR®, REALTORS®, and the REALTOR® logo are controlled by The Canadian Real Estate Association (CREA) and identify real estate professionals who are members of CREA. The trademarks MLS®, Multiple Listing Service® and the associated logos are owned by The Canadian Real Estate Association (CREA) and identify the quality of services provided by real estate professionals who are members of CREA. The trademark DDF® is owned by The Canadian Real Estate Association (CREA) and identifies CREA's Data Distribution Facility (DDF®)
October 29 2026 08:51:15
Thrive Realty Group Inc.