


16 Brule Street Penetanguishene, Ontario L9M 1B2

$599,900
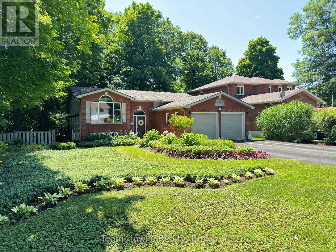
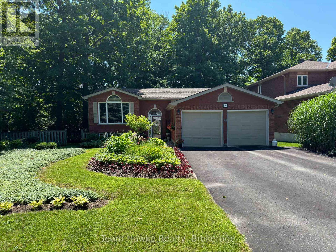
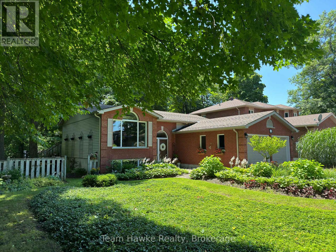
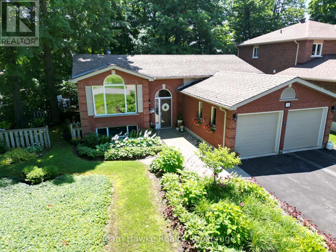
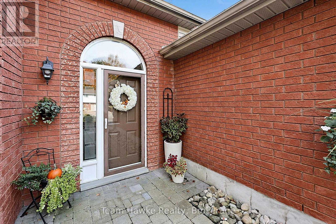
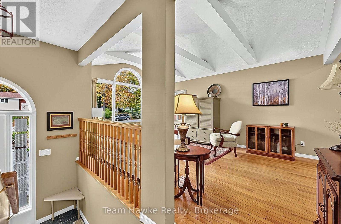
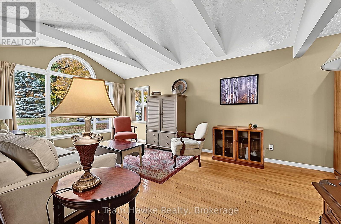
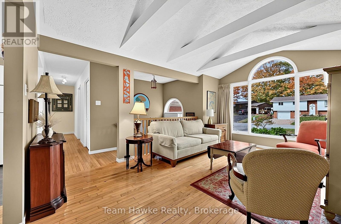
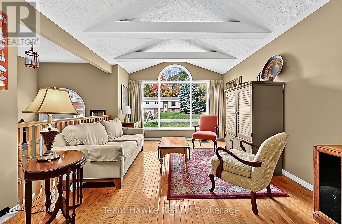
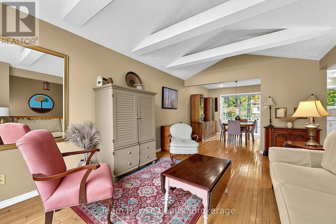
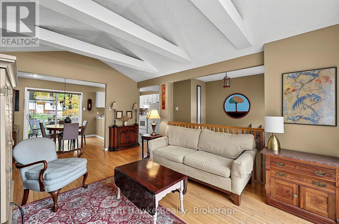
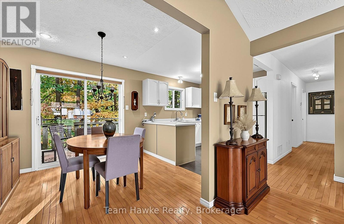
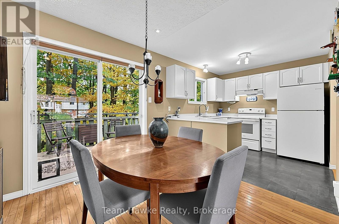
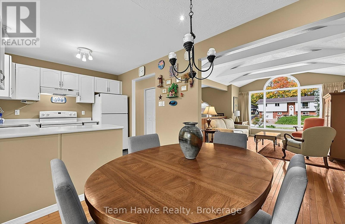
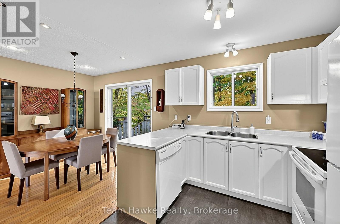
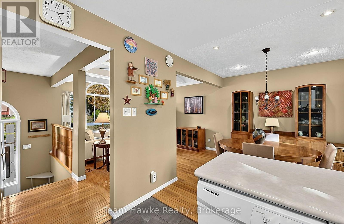
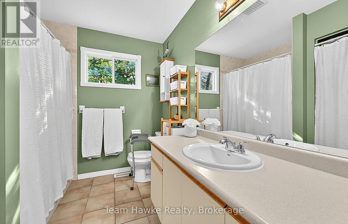
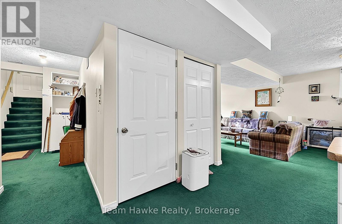
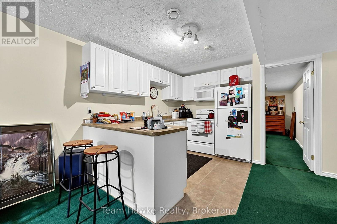
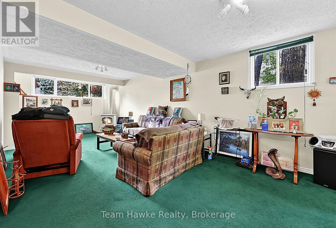
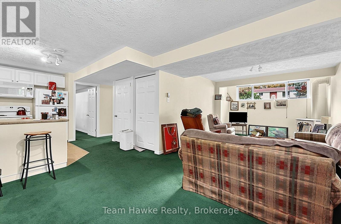
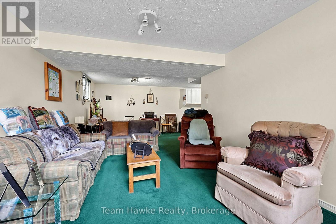
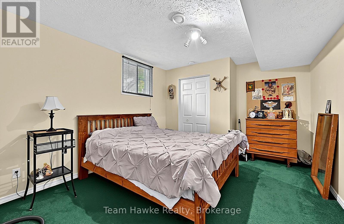
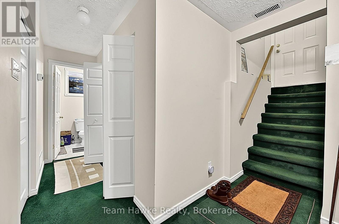
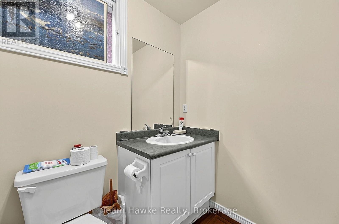
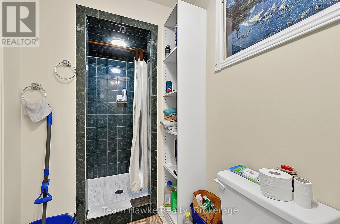
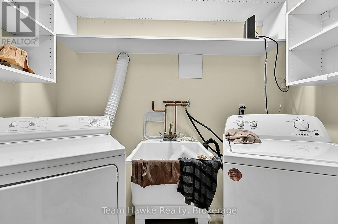
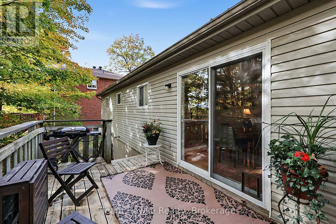
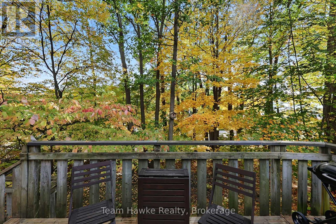
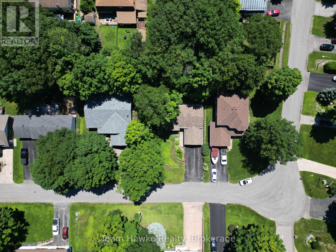
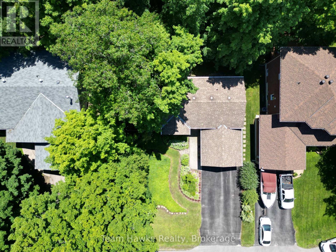
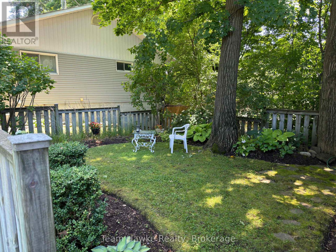
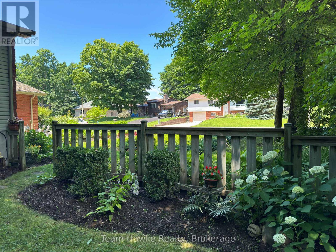
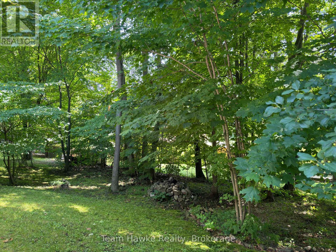
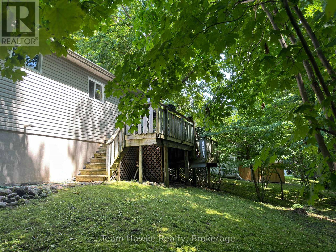
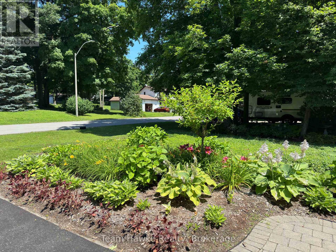
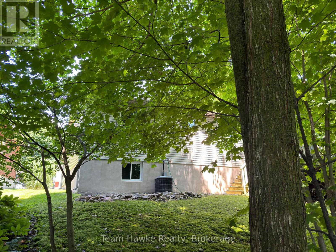
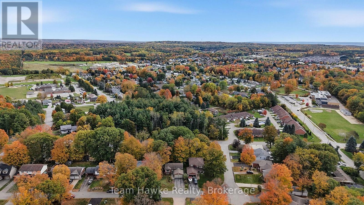
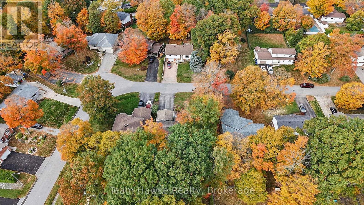
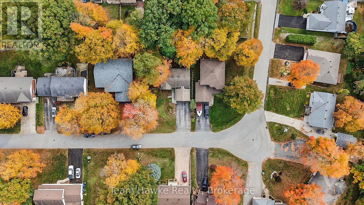
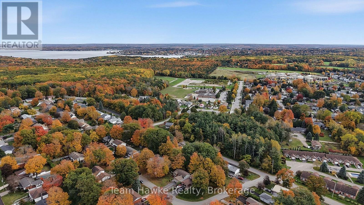
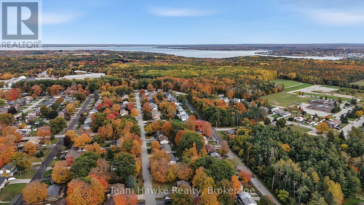
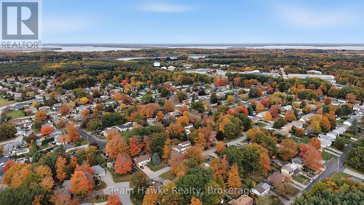
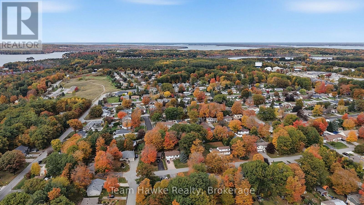
Welcome to your next chapter! Nestled on a private treed lot, in a sought after neighbourhood, this lovely brick home offers the perfect blend of classic character, modern comfort, and incredible versatility. Whether you are looking for an independent space for an aging parent, adult child or a multigenerational living arrangement, this property is uniquely equipped to keep everyone close, while respecting personal privacy, as well as being perfect as a single-family home. A few of the features include, 2 plus 1 bedrooms, 2 baths, double car garage with inside entry, cathedral ceilings and oak flooring in the main living room, two separate laundry facilities. (Main level and lower level), m/f walk out to tiered deck leading to private treed back and side yard, f/air natural gas Furnace, A/C , central vac. and cozy free standing gas fireplace in lower level. Do not miss out in this rare multifunctional gem. (id:61499)
Property Details
| MLS® Number | S14094226 |
| Property Type | Single Family |
| Community Name | Penetanguishene |
| AmenitiesNearBy | Beach, Golf Nearby, Park, Marina, Hospital |
| CommunityFeatures | School Bus |
| EquipmentType | None |
| Features | Wooded Area, Dry, Level, In-law Suite |
| ParkingSpaceTotal | 6 |
| RentalEquipmentType | None |
| Structure | Deck |
Building
| BathroomTotal | 2 |
| BedroomsAboveGround | 2 |
| BedroomsBelowGround | 1 |
| BedroomsTotal | 3 |
| Age | 16 To 30 Years |
| Amenities | Fireplace(s) |
| Appliances | Garage Door Opener Remote(s), Central Vacuum, Water Heater, Water Meter |
| ArchitecturalStyle | Raised Bungalow |
| BasementDevelopment | Finished |
| BasementFeatures | Walk-up |
| BasementType | N/a (finished), N/a |
| ConstructionStyleAttachment | Detached |
| CoolingType | Central Air Conditioning |
| ExteriorFinish | Brick |
| FireProtection | Smoke Detectors |
| FireplacePresent | Yes |
| FireplaceTotal | 1 |
| FoundationType | Block, Concrete |
| HeatingFuel | Natural Gas |
| HeatingType | Forced Air |
| StoriesTotal | 1 |
| SizeInterior | 700 - 1100 Sqft |
| Type | House |
| UtilityWater | Municipal Water |
Parking
| Attached Garage | |
| Garage | |
| Inside Entry |
Land
| Acreage | No |
| LandAmenities | Beach, Golf Nearby, Park, Marina, Hospital |
| LandscapeFeatures | Landscaped |
| Sewer | Sanitary Sewer |
| SizeDepth | 120 Ft |
| SizeFrontage | 75 Ft |
| SizeIrregular | 75 X 120 Ft |
| SizeTotalText | 75 X 120 Ft|under 1/2 Acre |
Rooms
| Level | Type | Length | Width | Dimensions |
|---|---|---|---|---|
| Basement | Family Room | 3.39 m | 4.48 m | 3.39 m x 4.48 m |
| Basement | Eating Area | 4.55 m | 3.15 m | 4.55 m x 3.15 m |
| Basement | Kitchen | 2.71 m | 3.16 m | 2.71 m x 3.16 m |
| Basement | Bedroom | 4.9 m | 3.28 m | 4.9 m x 3.28 m |
| Basement | Laundry Room | 2.48 m | 1.22 m | 2.48 m x 1.22 m |
| Main Level | Living Room | 4.65 m | 5.06 m | 4.65 m x 5.06 m |
| Main Level | Dining Room | 2.96 m | 2.86 m | 2.96 m x 2.86 m |
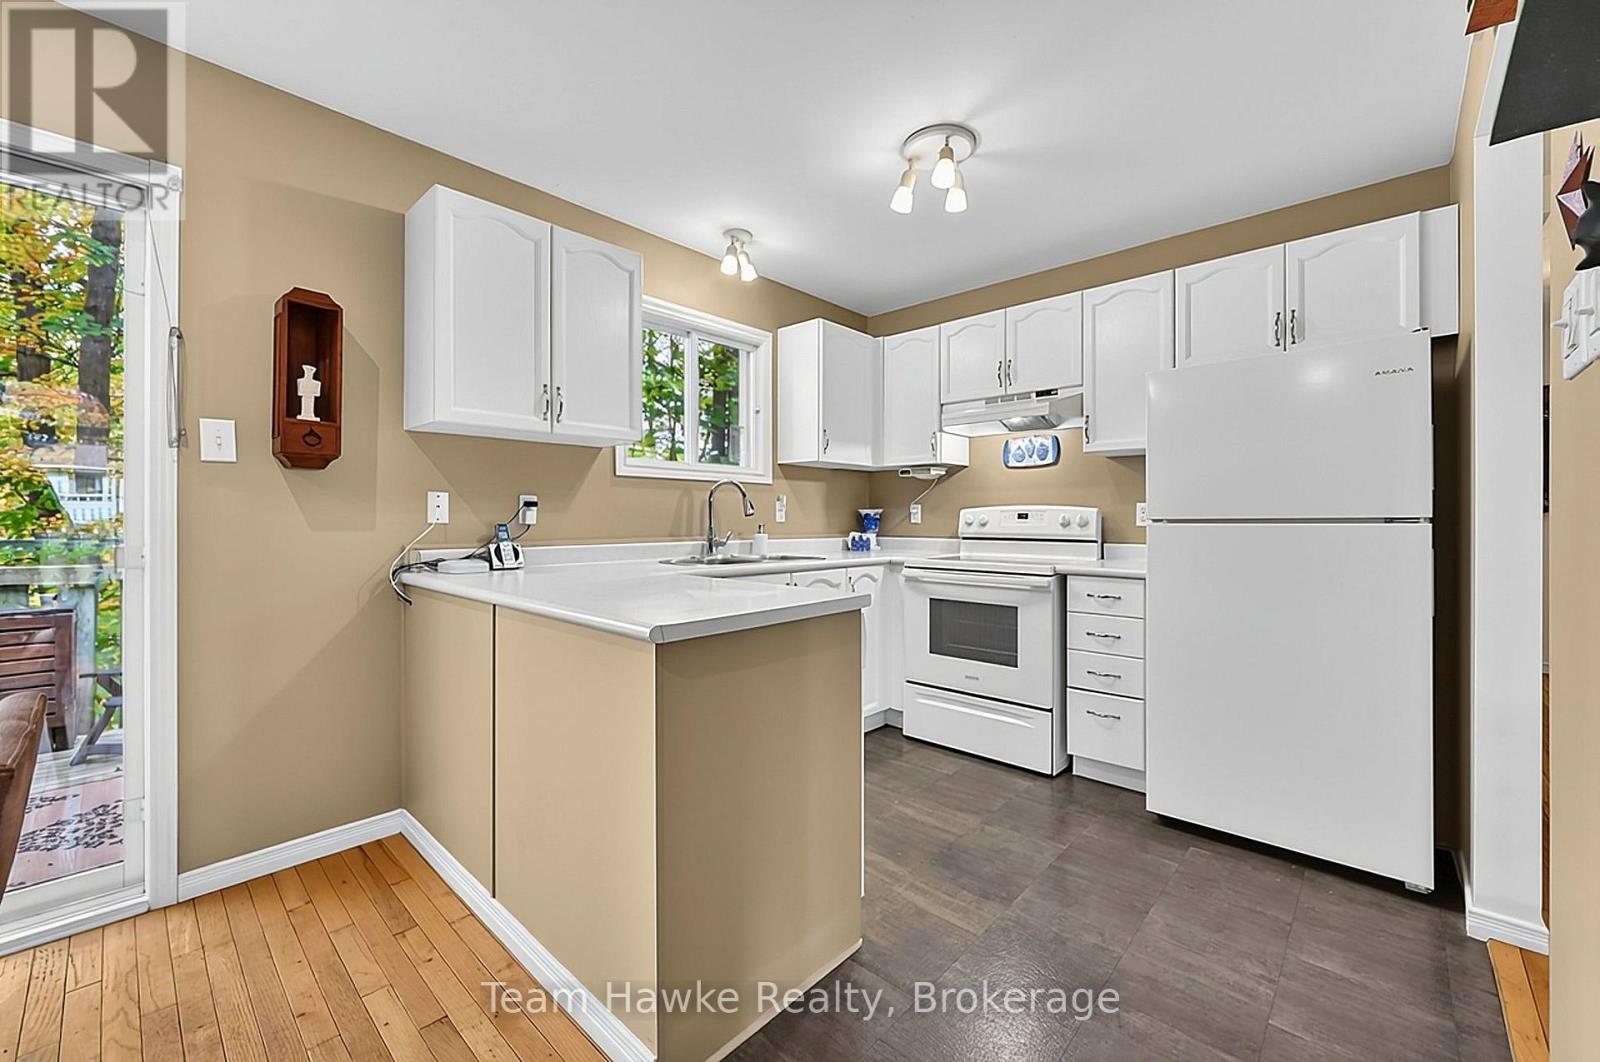
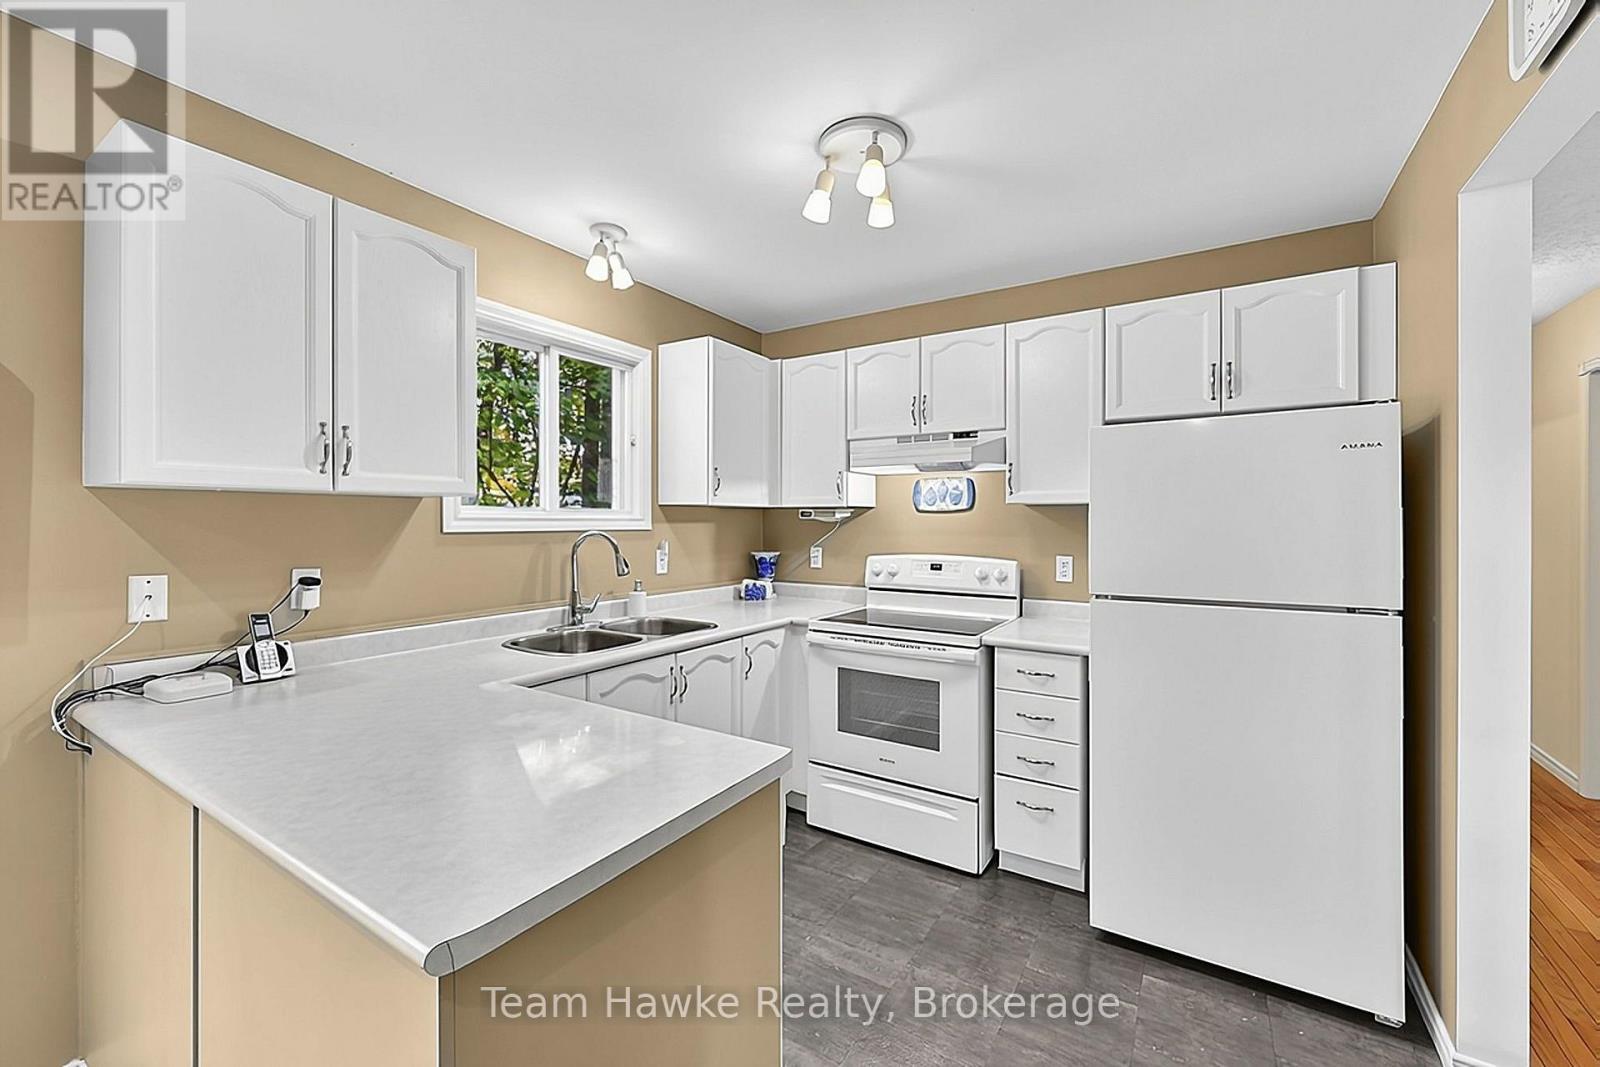
| Main Level | Kitchen | 2.7 m | 2.77 m | 2.7 m x 2.77 m |
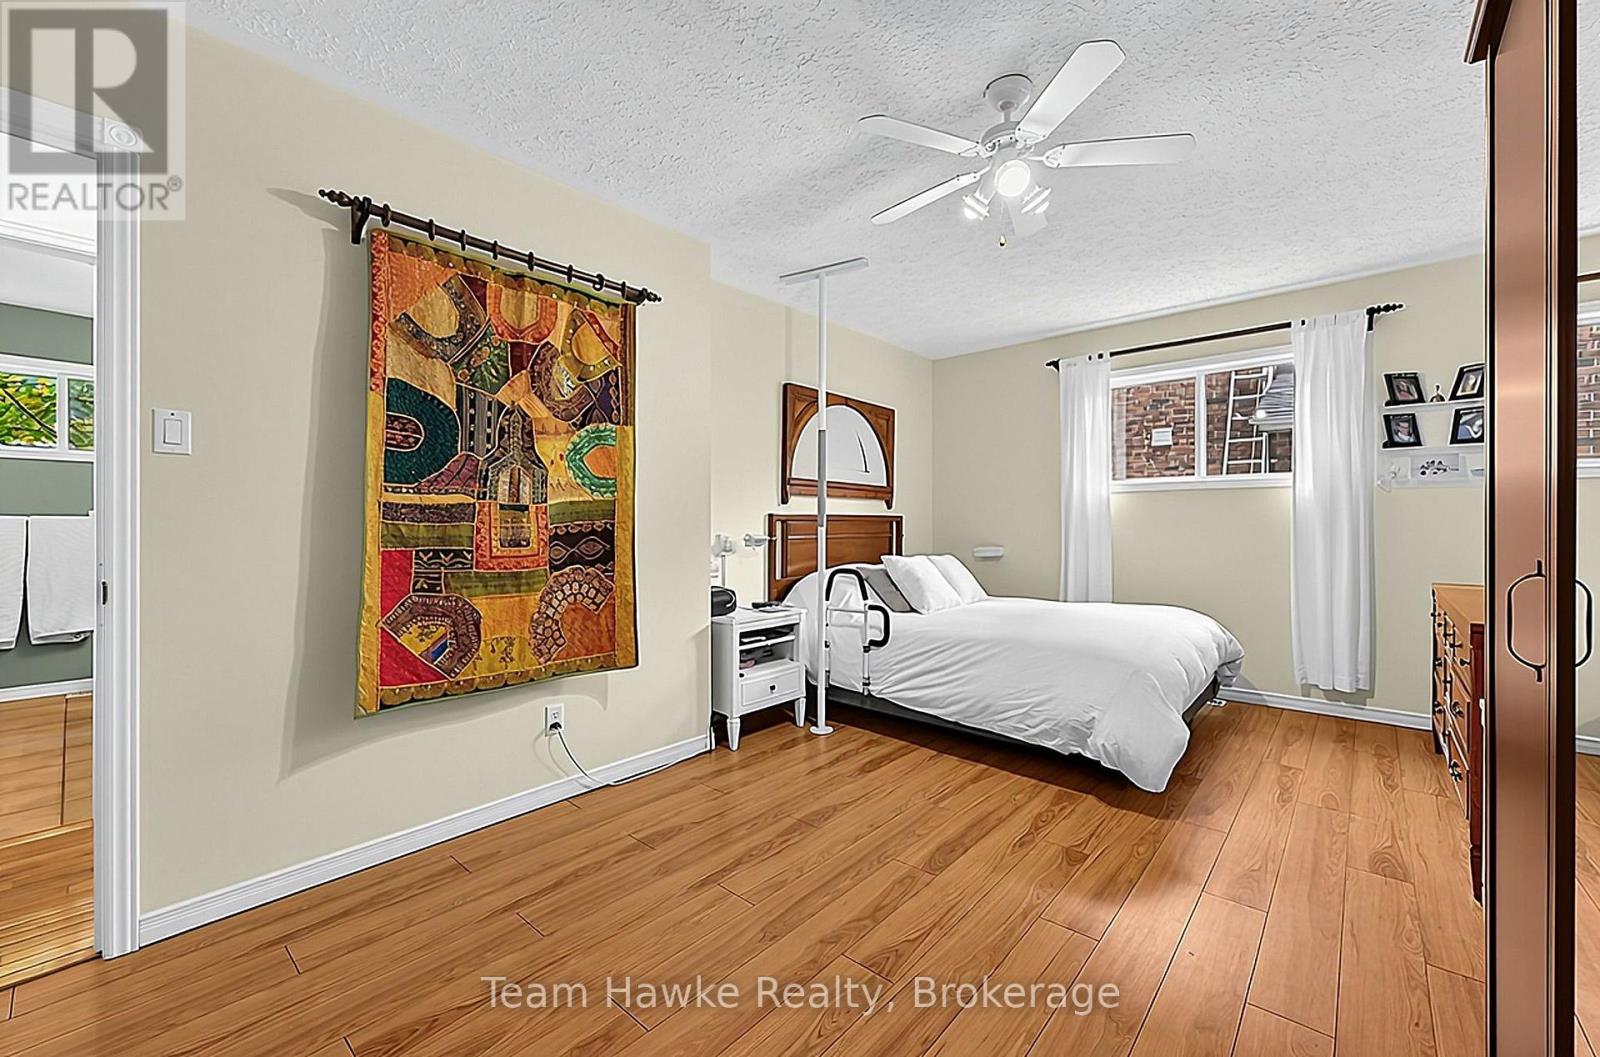
| Main Level | Primary Bedroom | 5.34 m | 3.26 m | 5.34 m x 3.26 m |
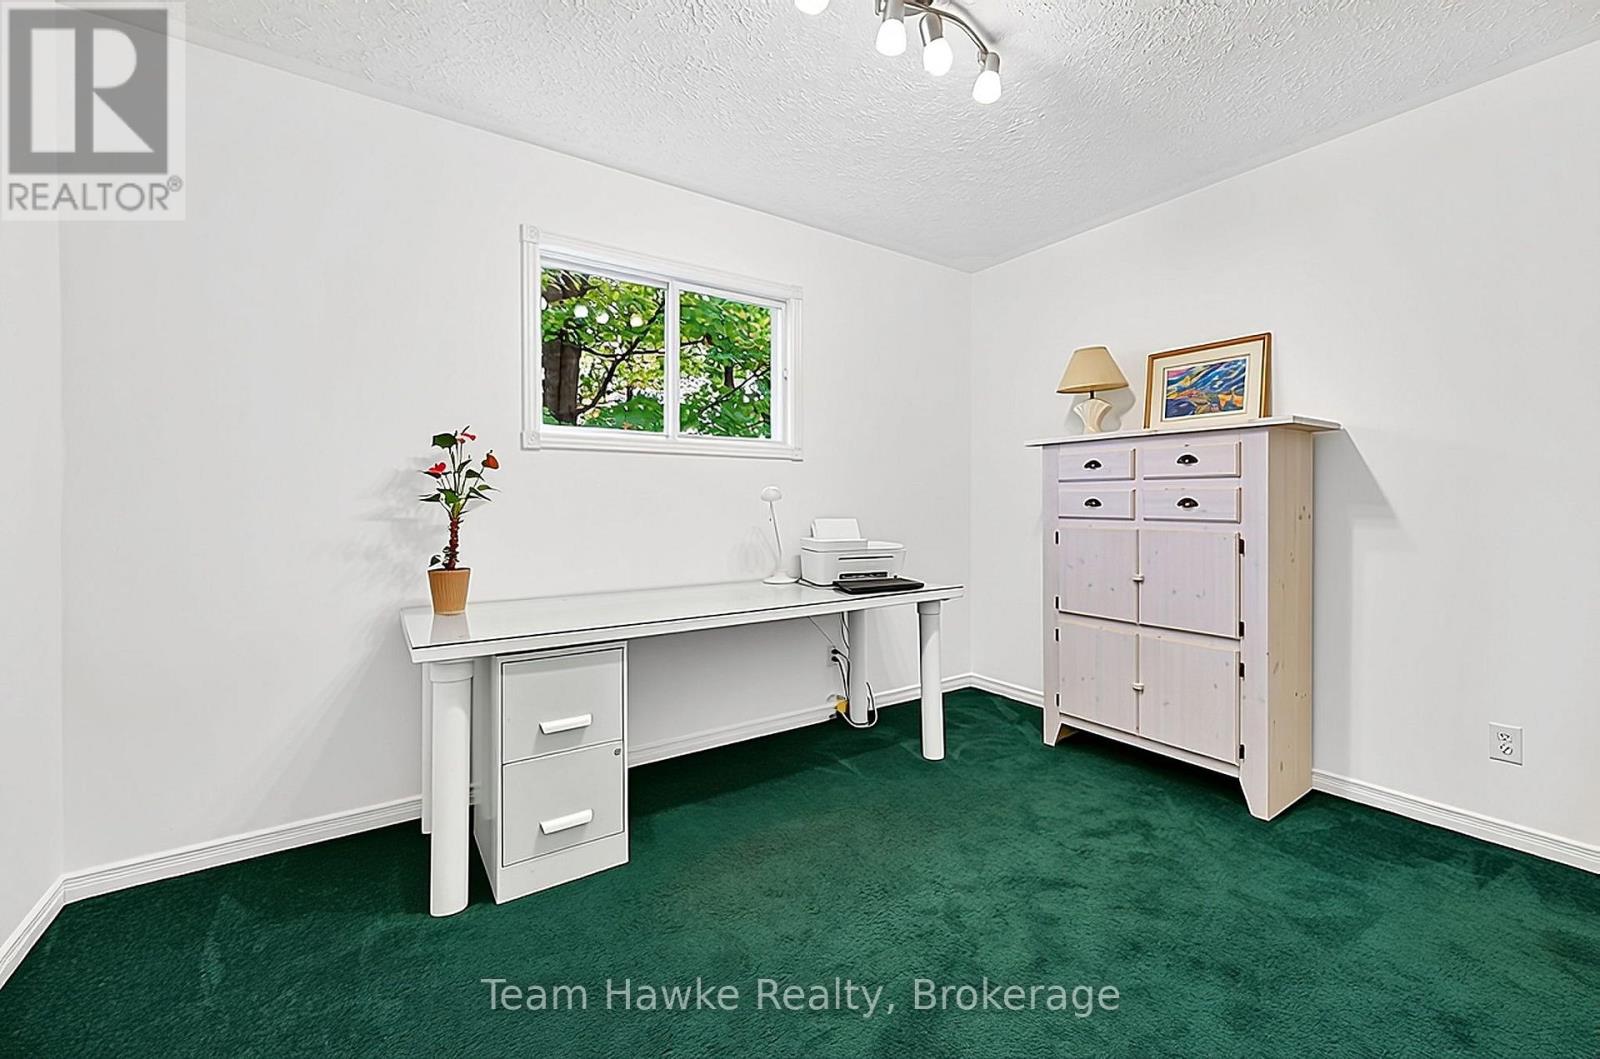
| Main Level | Bedroom 2 | 3.58 m | 2.77 m | 3.58 m x 2.77 m |
Utilities
| Cable | Installed |
| Electricity | Installed |
| Sewer | Installed |
https://www.realtor.ca/real-estate/30418916/16-brule-street-penetanguishene-penetanguishene
Interested?
Contact us for more information
Yvette Robitaille
Salesperson
310 First St Unit #2
Midland, Ontario L4R 3N9

The trademarks REALTOR®, REALTORS®, and the REALTOR® logo are controlled by The Canadian Real Estate Association (CREA) and identify real estate professionals who are members of CREA. The trademarks MLS®, Multiple Listing Service® and the associated logos are owned by The Canadian Real Estate Association (CREA) and identify the quality of services provided by real estate professionals who are members of CREA. The trademark DDF® is owned by The Canadian Real Estate Association (CREA) and identifies CREA's Data Distribution Facility (DDF®)
October 26 2026 04:27:52
Team Hawke Realty