


16 Concord Place Unit# 146 Grimsby, Ontario L3M 0J1

$699,999Maintenance, Insurance, Landscaping, Water
$801.55 Monthly
Maintenance, Insurance, Landscaping, Water
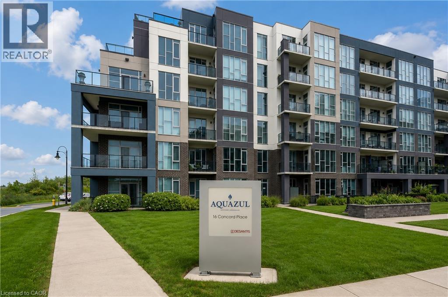
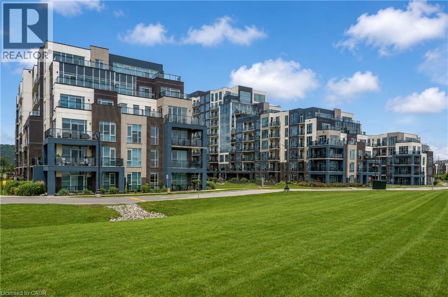
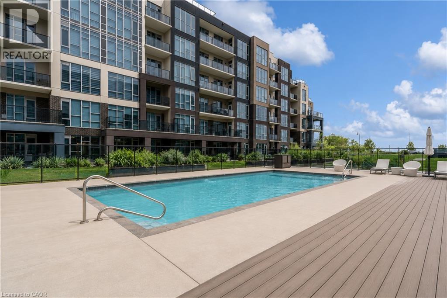
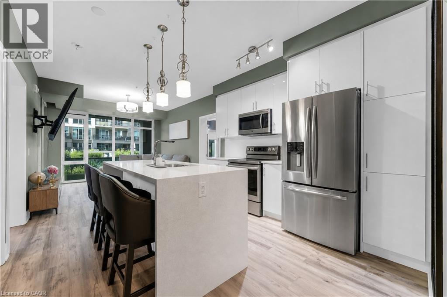
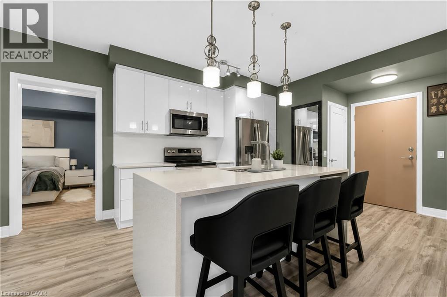
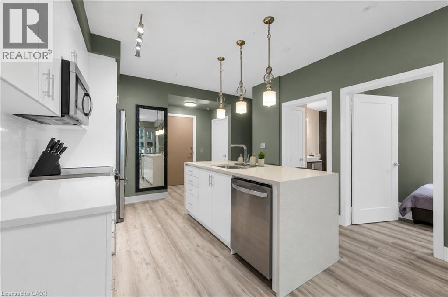
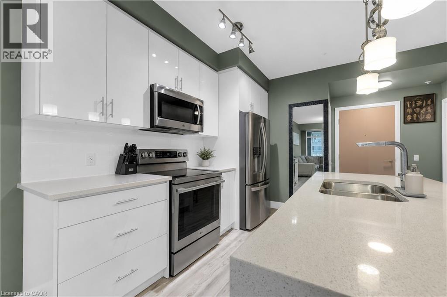
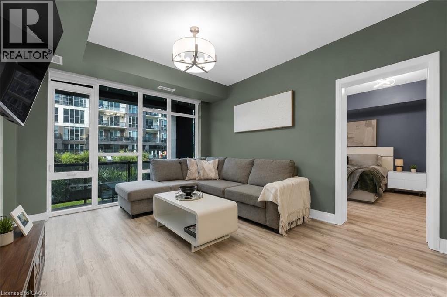
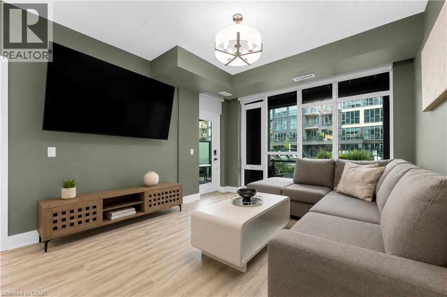
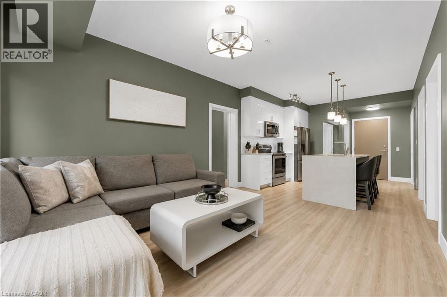
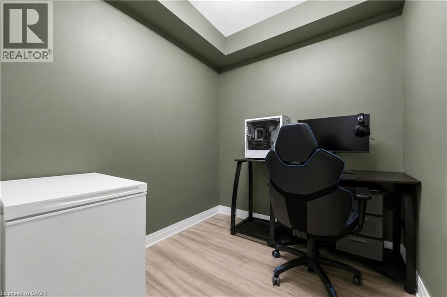
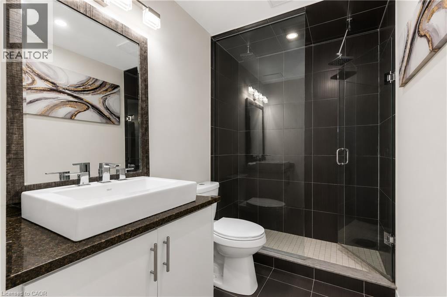
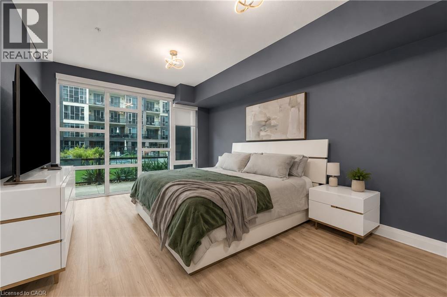
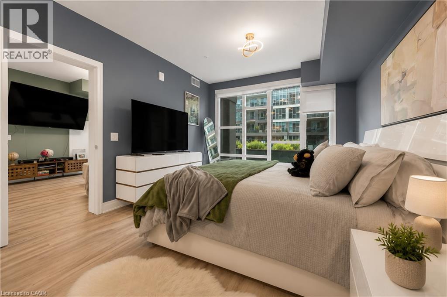
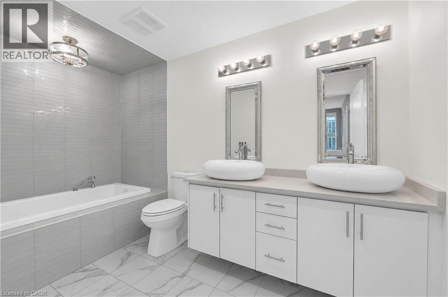
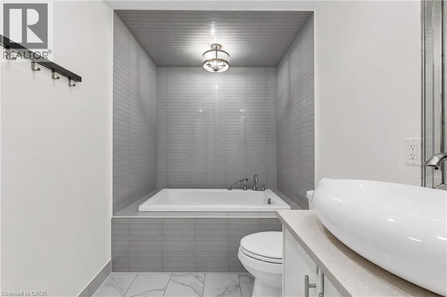
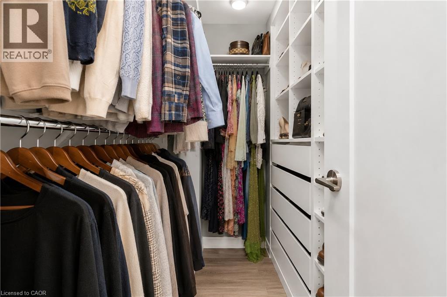
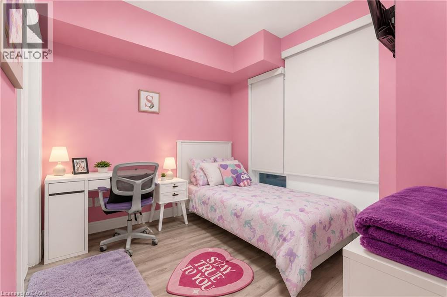
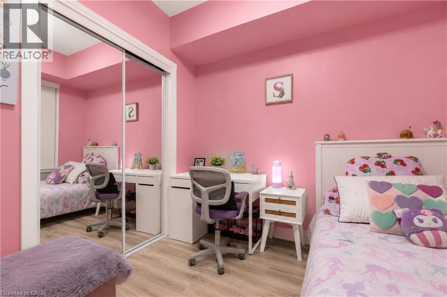
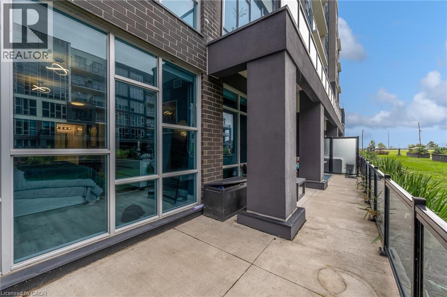
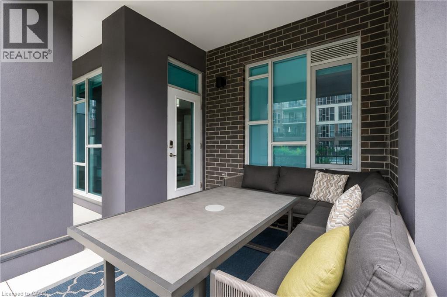
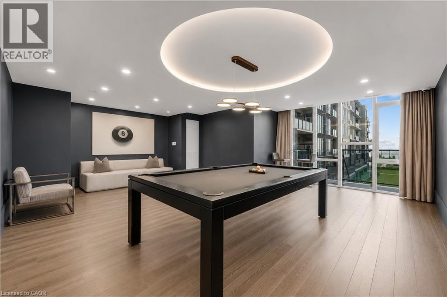
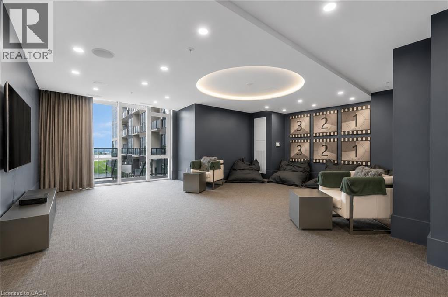
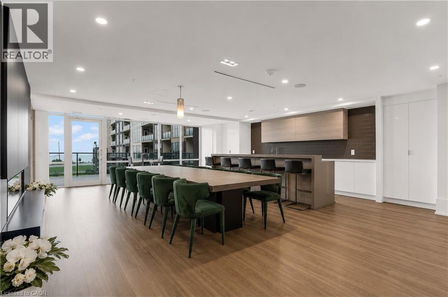
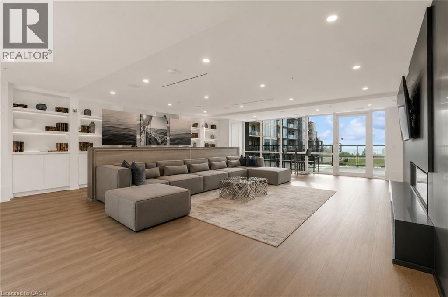
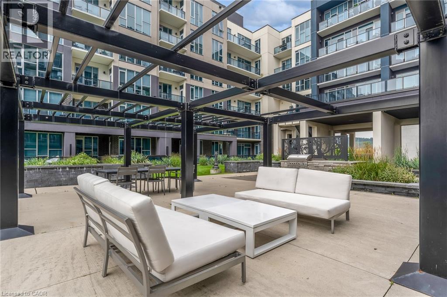
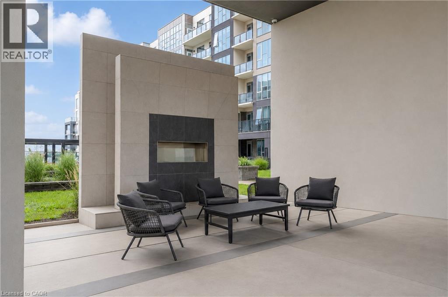
$801.55 MonthlyWelcome to Aquazul! Enjoy resort-style living in this beautiful 2-bedroom, 2-bathroom plus Den ground-floor condo in Grimsby’s sought-after waterfront community. This bright and modern unit features an open-concept layout, contemporary finishes and a spacious private terrace with direct access to the outdoor pool just steps from your door. The modern kitchen flows seamlessly into the living and dining areas, perfect for relaxing or entertaining. Generously sized bedrooms, two full bathrooms and plenty of natural light complete the space. Rarely offered with TWO parking spots plus a storage locker! Enjoy waterfront living with walking trails, restaurants and shops nearby, plus convenient access to the QEW. A fantastic opportunity to enjoy condo living with a true resort feel! (id:61499)
Property Details
| MLS® Number | 40860209 |
| Property Type | Single Family |
| AmenitiesNearBy | Beach, Hospital, Schools, Shopping |
| EquipmentType | Water Heater |
| Features | Balcony, Recreational |
| ParkingSpaceTotal | 2 |
| PoolType | Outdoor Pool |
| RentalEquipmentType | Water Heater |
| StorageType | Locker |
| ViewType | No Water View |
| WaterFrontType | Waterfront |
Building
| BathroomTotal | 2 |
| BedroomsAboveGround | 2 |
| BedroomsBelowGround | 1 |
| BedroomsTotal | 3 |
| Amenities | Exercise Centre, Party Room |
| Appliances | Dishwasher, Dryer, Refrigerator, Washer, Range - Gas, Microwave Built-in, Garage Door Opener |
| ArchitecturalStyle | Other |
| BasementType | None |
| ConstructionStyleAttachment | Attached |
| CoolingType | Wall Unit |
| ExteriorFinish | Stucco |
| HeatingType | Forced Air |
| StoriesTotal | 1 |
| SizeInterior | 1117 Sqft |
| Type | Apartment |
| UtilityWater | Municipal Water |
Parking
| Underground | |
| None |
Land
| AccessType | Road Access, Highway Nearby |
| Acreage | No |
| LandAmenities | Beach, Hospital, Schools, Shopping |
| Sewer | Municipal Sewage System |
| SizeTotalText | Unknown |
| SurfaceWater | Lake |
| ZoningDescription | R2 |
Rooms
| Level | Type | Length | Width | Dimensions |
|---|---|---|---|---|
| Main Level | Foyer | 5'10'' x 3'10'' | ||
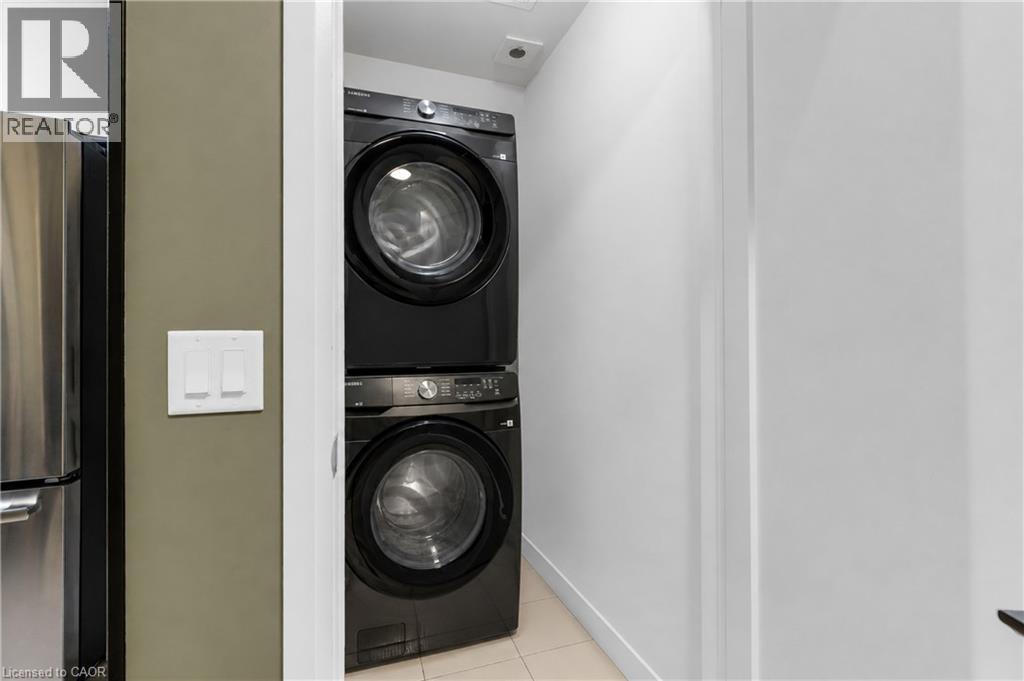
| Main Level | Laundry Room | 5'4'' x 3'6'' | ||
| Main Level | Kitchen | 11'7'' x 12'5'' | ||
| Main Level | Living Room | 11'8'' x 13'5'' | ||
| Main Level | Den | 11'3'' x 7'3'' | ||
| Main Level | 4pc Bathroom | 10'11'' x 5'3'' | ||
| Main Level | Bedroom | 10'11'' x 12'1'' | ||
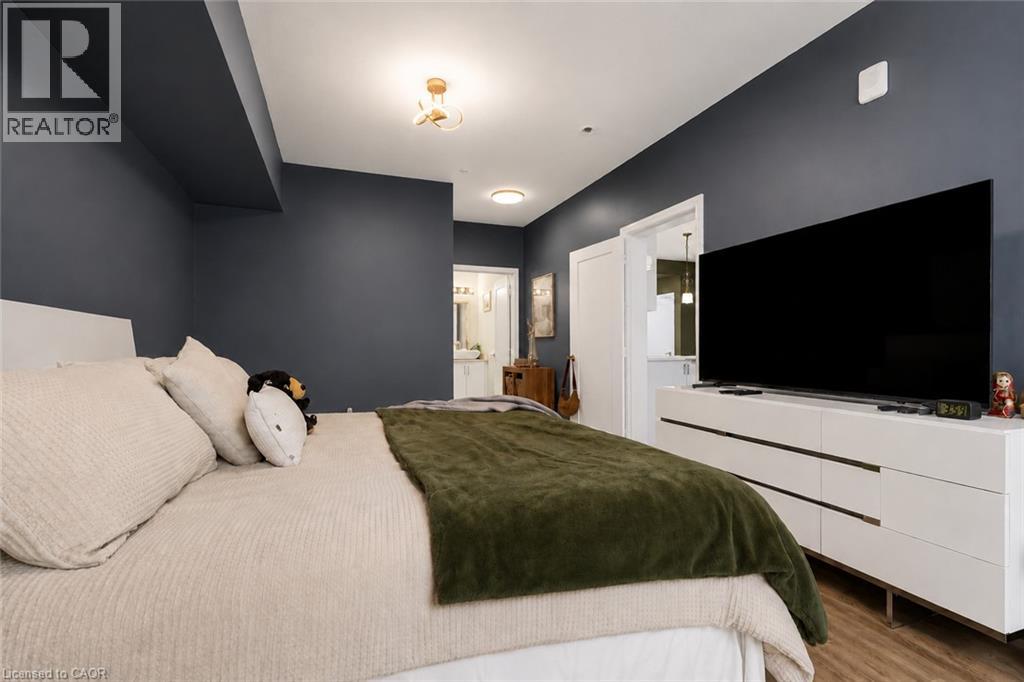
| Main Level | Primary Bedroom | 12'2'' x 21'11'' | ||
| Main Level | 4pc Ensuite Bath | 12'2'' x 7'7'' |
https://www.realtor.ca/real-estate/30233977/16-concord-place-unit-146-grimsby
Interested?
Contact us for more information
Chris Pruc
Salesperson
3185 Harvester Rd, Unit #1
Burlington, Ontario L7N 3N8

The trademarks REALTOR®, REALTORS®, and the REALTOR® logo are controlled by The Canadian Real Estate Association (CREA) and identify real estate professionals who are members of CREA. The trademarks MLS®, Multiple Listing Service® and the associated logos are owned by The Canadian Real Estate Association (CREA) and identify the quality of services provided by real estate professionals who are members of CREA. The trademark DDF® is owned by The Canadian Real Estate Association (CREA) and identifies CREA's Data Distribution Facility (DDF®)
September 04 2026 12:40:53
Keller Williams Edge Realty