


16 Sunset Bay Drive Walford, Ontario P0P 2A0

$584,900
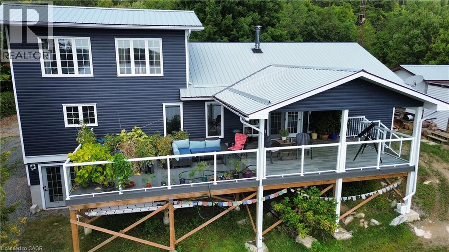
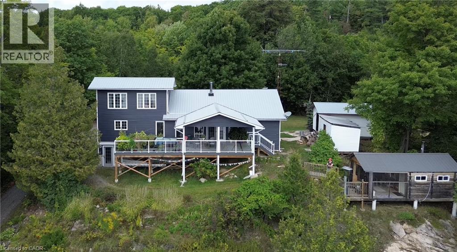
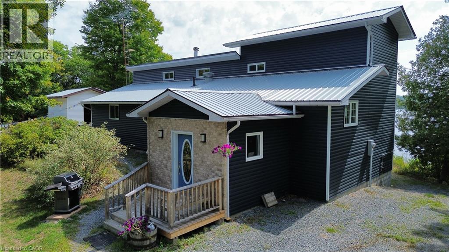
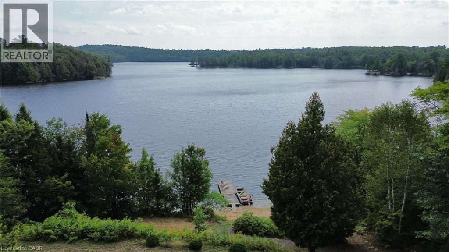
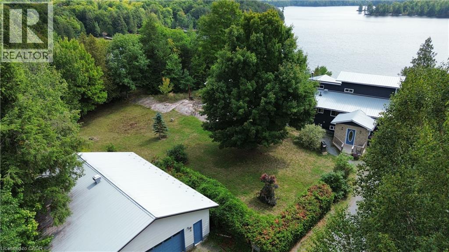
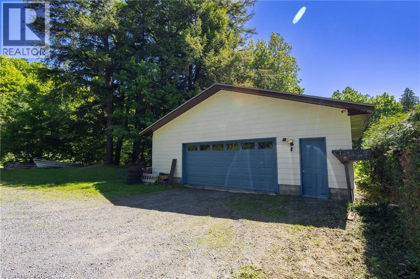
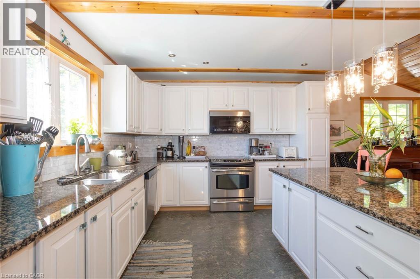
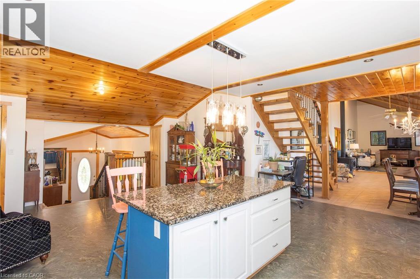
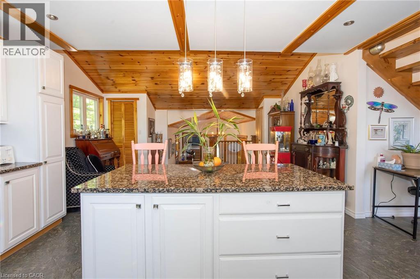
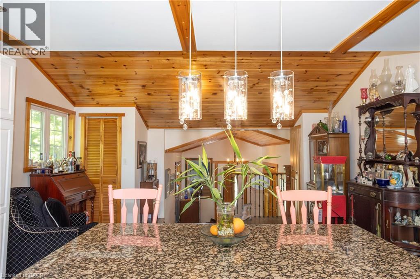
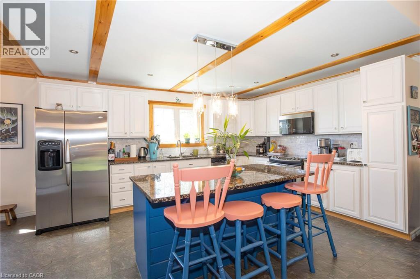
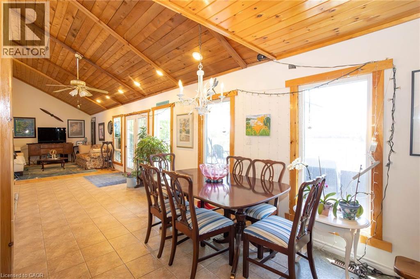
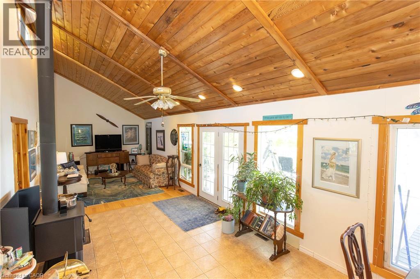
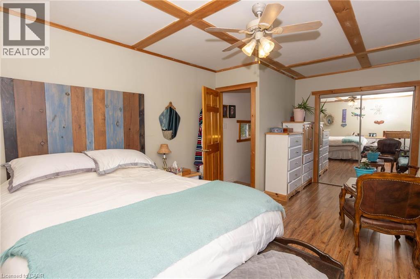
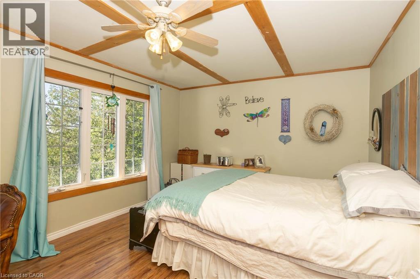
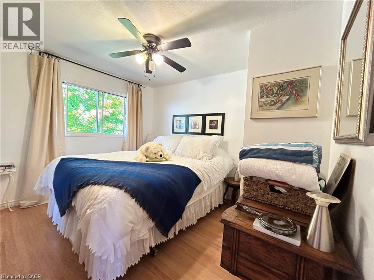
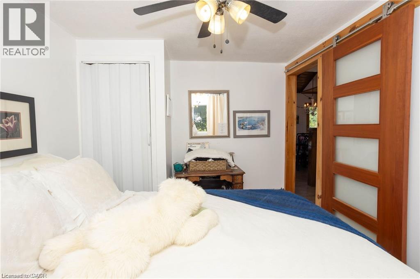
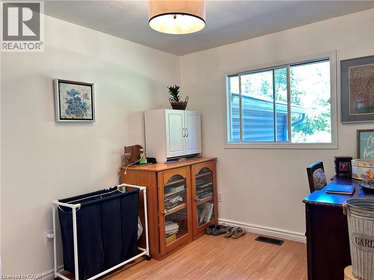
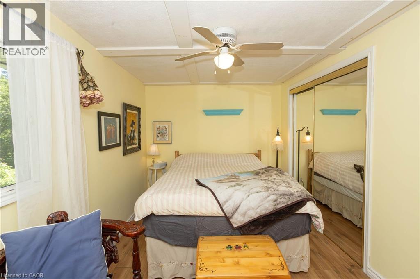
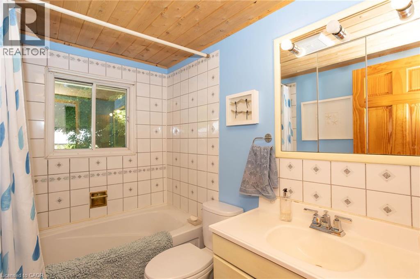
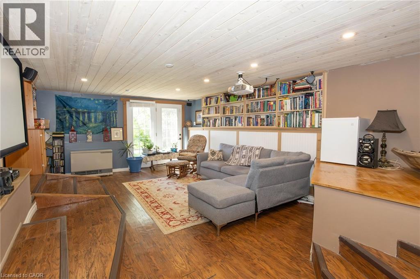
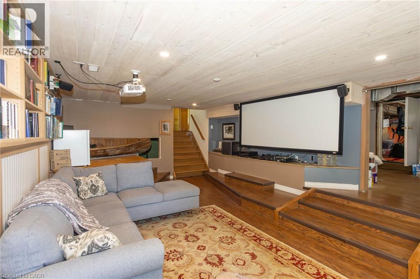
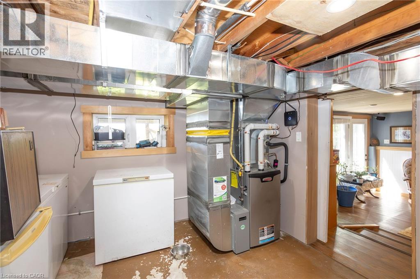
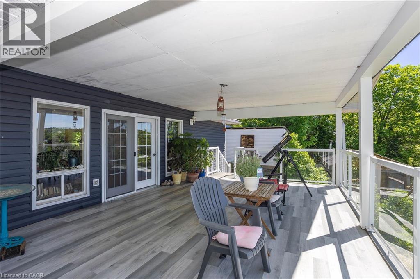
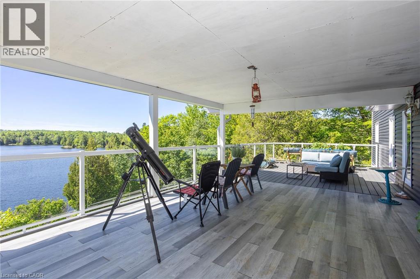
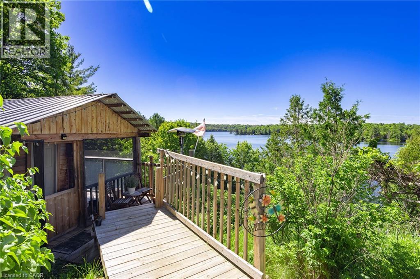
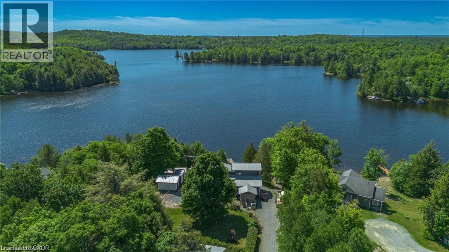
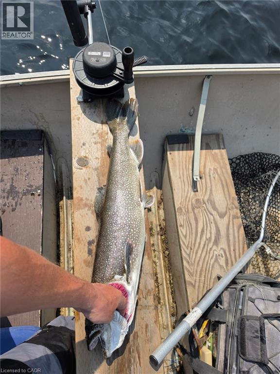
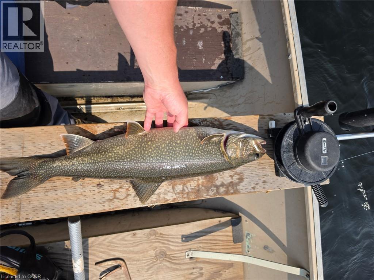
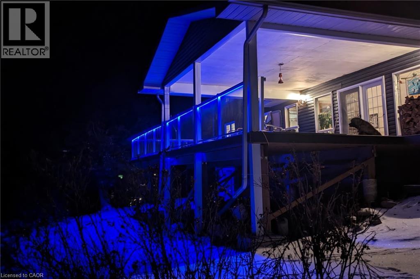
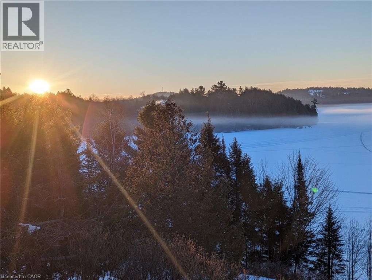
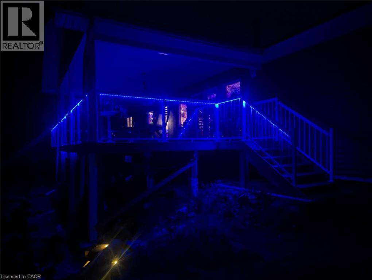
Live your vacation lifestyle everyday in this beautiful 4-bedroom waterfront home with 197 feet of shoreline and your own private sand beach on Tube Lake! What the owners love about this property: easy access to multiple lakes with close boat launches, great all-season riding trails, the amazing primary bedroom view and a home that's big enough for guests, but also just the right size for downsizing. This stunning property will be the hub for your family and friends offering a spacious kitchen, 3 main floor bedrooms plus a private primary loft, huge deck that's built for entertaining, sauna, finished basement with walkout, and a handyman's dream 40' x 32' garage that fits all of your toys, but still leaves space for projects. Thoughtful and practical updates afford you peace of mind for years to come, including: metal roof on the home and garage (2025 and 2019), newer furnace and central air (2017 and 2024), hot water tank (2023), vinyl siding and Trex decking with Regal railings (2024), electrical service (2017). This home is move-in ready, gives you the privacy and quiet you desire, but is surrounded by friendly neighbours for when you're feeling sociable. Tube Lake is part of a chain of northern Ontario lakes that ticks all the boxes for exciting year-round fishing and recreation and summertime pleasure boating. (id:61499)
Property Details
| MLS® Number | 40877307 |
| Property Type | Single Family |
| CommunityFeatures | Quiet Area |
| Features | Country Residential |
| ParkingSpaceTotal | 4 |
| ViewType | Direct Water View |
| WaterFrontType | Waterfront |
Building
| BathroomTotal | 2 |
| BedroomsAboveGround | 4 |
| BedroomsTotal | 4 |
| Appliances | Central Vacuum, Dishwasher, Dryer, Refrigerator, Sauna, Stove, Washer |
| ArchitecturalStyle | Other |
| BasementDevelopment | Partially Finished |
| BasementType | Partial (partially Finished) |
| ConstructionStyleAttachment | Detached |
| CoolingType | Central Air Conditioning |
| ExteriorFinish | Stone, Vinyl Siding |
| Fixture | Ceiling Fans |
| HalfBathTotal | 1 |
| HeatingFuel | Propane |
| HeatingType | Forced Air |
| StoriesTotal | 2 |
| SizeInterior | 2000 Sqft |
| Type | House |
| UtilityWater | Lake/river Water Intake |
Parking
| Detached Garage | |
| Open |
Land
| AccessType | Water Access, Road Access |
| Acreage | Yes |
| Sewer | Septic System |
| SizeFrontage | 197 Ft |
| SizeIrregular | 1.49 |
| SizeTotal | 1.49 Ac|1/2 - 1.99 Acres |
| SizeTotalText | 1.49 Ac|1/2 - 1.99 Acres |
| SurfaceWater | Lake |
| ZoningDescription | Rr Recreation Resource |
Rooms
| Level | Type | Length | Width | Dimensions |
|---|---|---|---|---|
| Second Level | Bedroom | 11'10'' x 16'5'' | ||
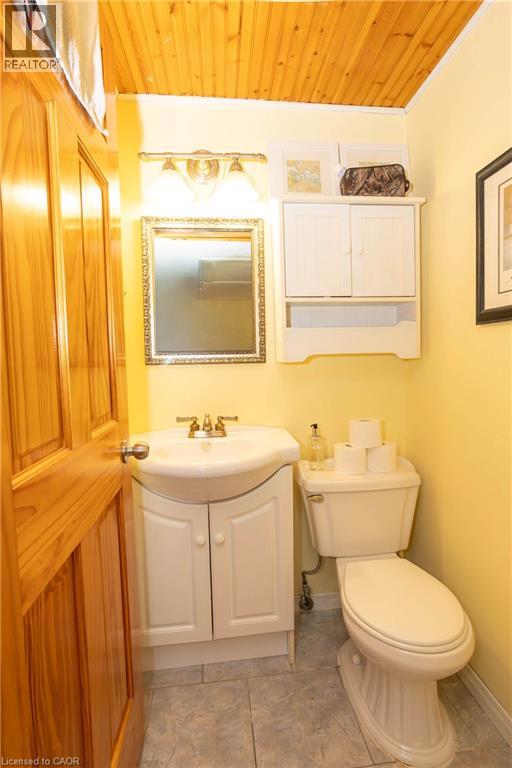
| Main Level | 2pc Bathroom | Measurements not available | ||
| Main Level | Bedroom | 7'11'' x 10'10'' | ||
| Main Level | Bedroom | 10'8'' x 18'8'' | ||
| Main Level | Bedroom | 8'6'' x 10'10'' | ||
| Main Level | 4pc Bathroom | Measurements not available | ||
| Main Level | Dining Room | 12'1'' x 21'5'' | ||
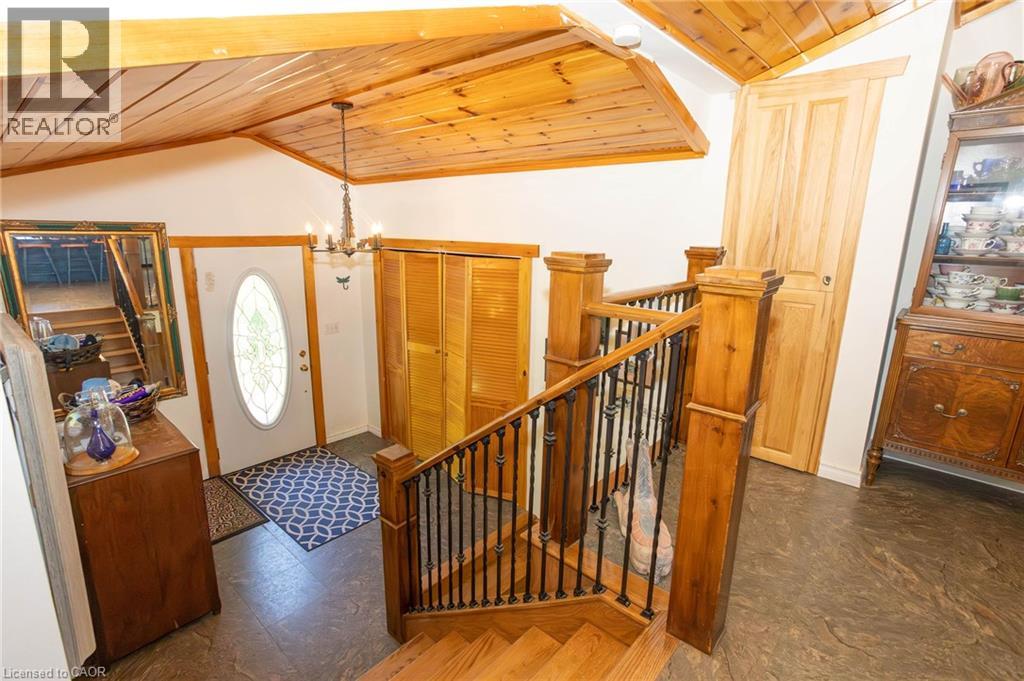
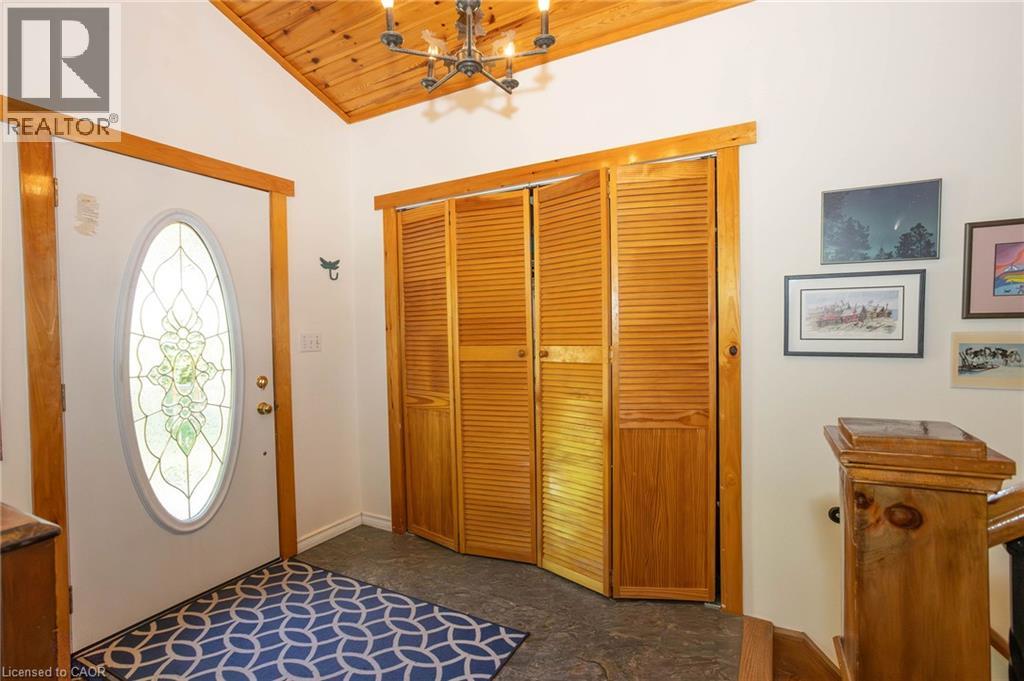
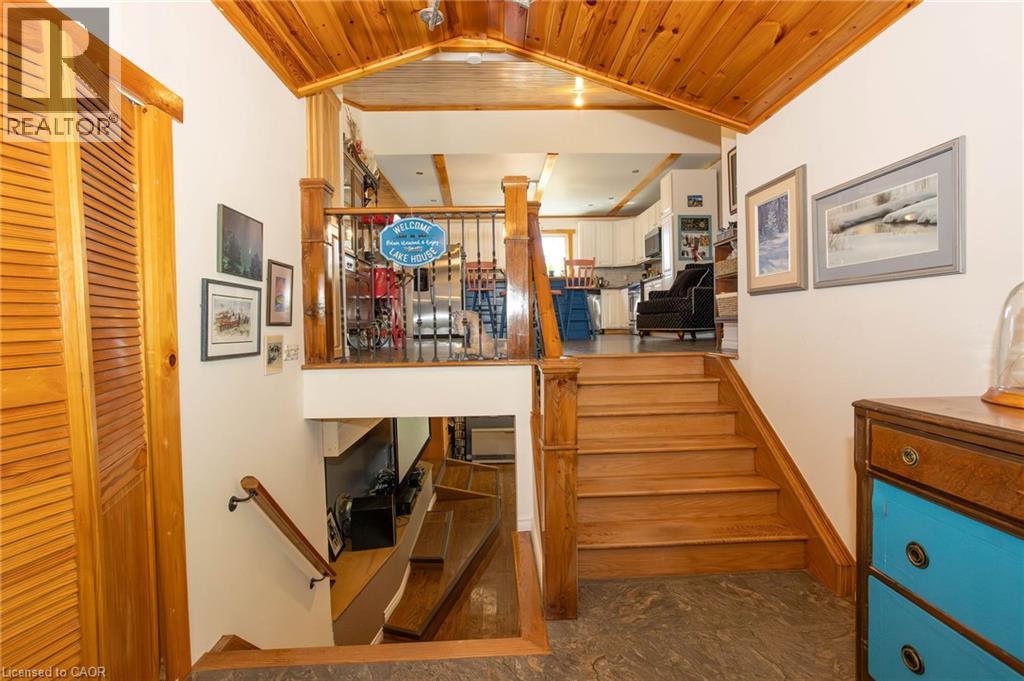
| Main Level | Foyer | 10'9'' x 12'6'' | ||
| Main Level | Living Room | 12'1'' x 15'6'' | ||
| Main Level | Kitchen | 19'10'' x 22'10'' |
https://www.realtor.ca/real-estate/30494421/16-sunset-bay-drive-walford
Interested?
Contact us for more information
Chloe Bichette
Broker of Record
114 Centre Street
Espanola, Ontario P5E 1S4

The trademarks REALTOR®, REALTORS®, and the REALTOR® logo are controlled by The Canadian Real Estate Association (CREA) and identify real estate professionals who are members of CREA. The trademarks MLS®, Multiple Listing Service® and the associated logos are owned by The Canadian Real Estate Association (CREA) and identify the quality of services provided by real estate professionals who are members of CREA. The trademark DDF® is owned by The Canadian Real Estate Association (CREA) and identifies CREA's Data Distribution Facility (DDF®)
November 10 2026 01:28:58
Claudine Bichette Real Estate Brokerage