


1611 Morrison Road Cambridge, Ontario N1R 5S2

$825,000
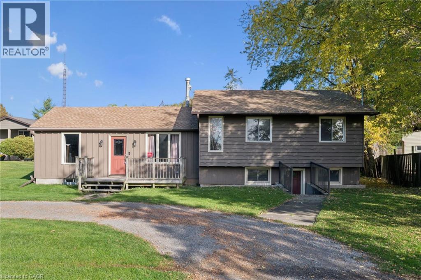
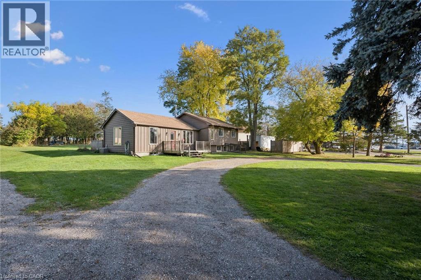
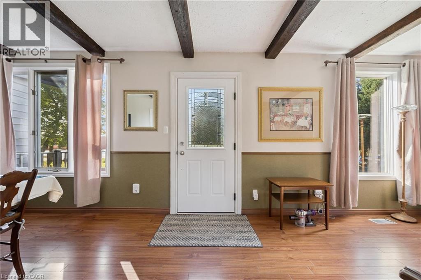
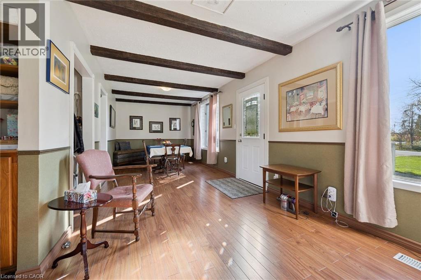
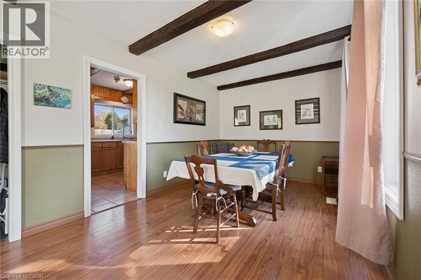
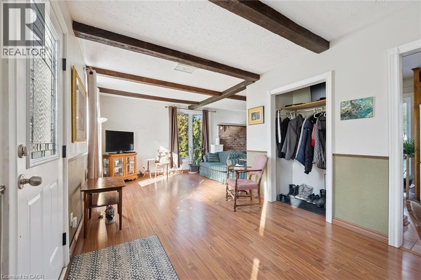
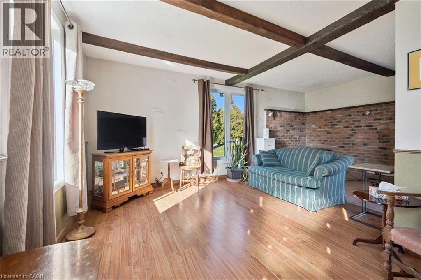
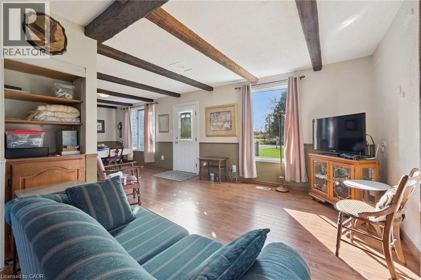
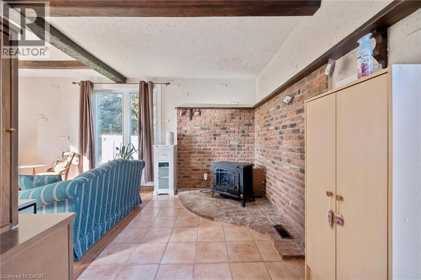
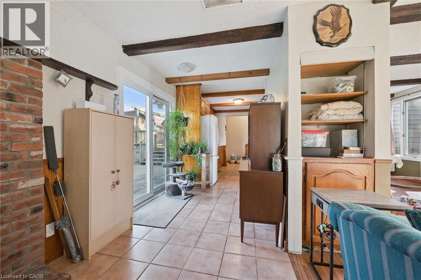
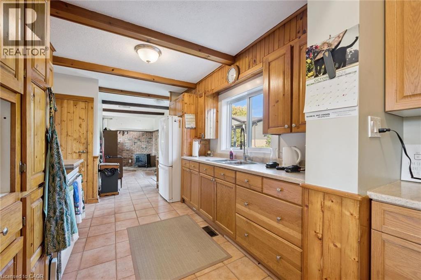
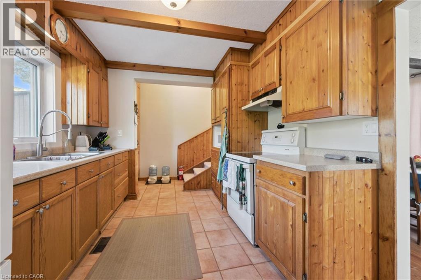
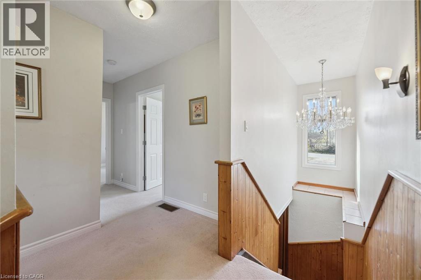
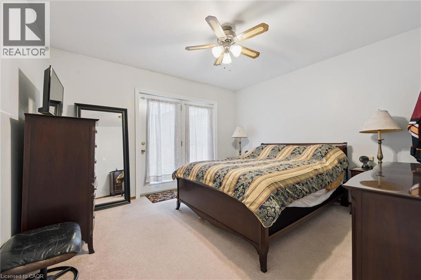
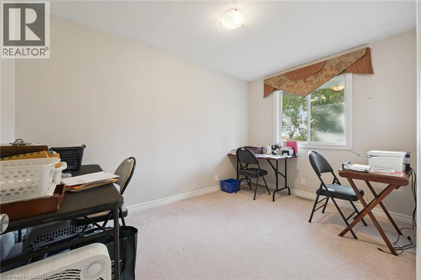
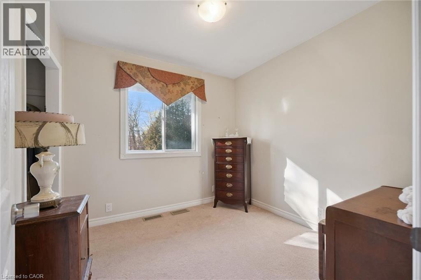
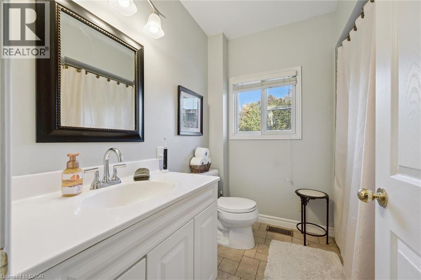
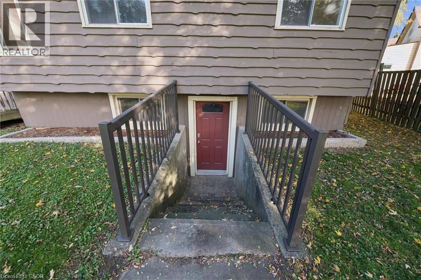
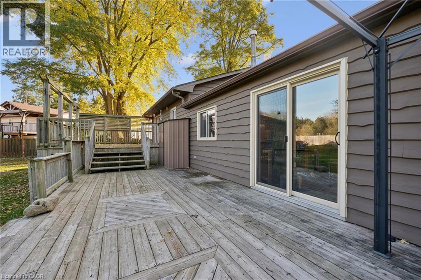
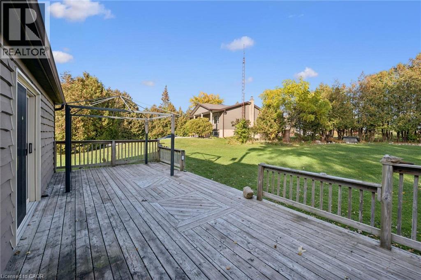
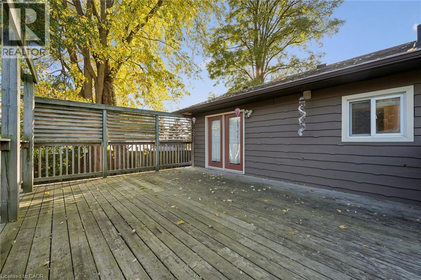
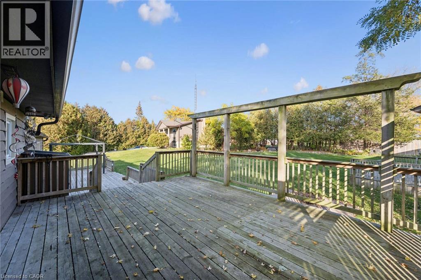
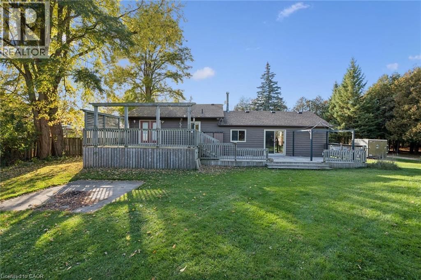
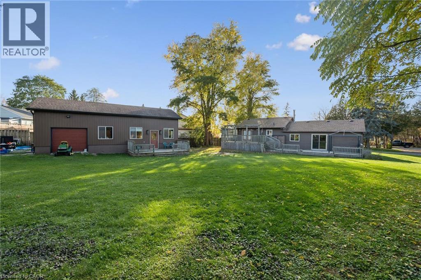
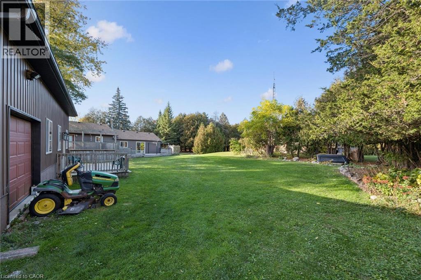
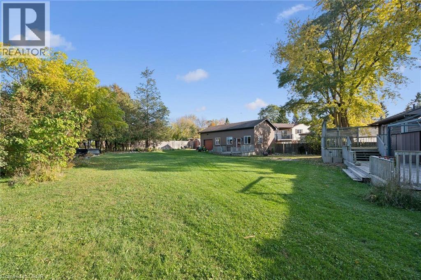
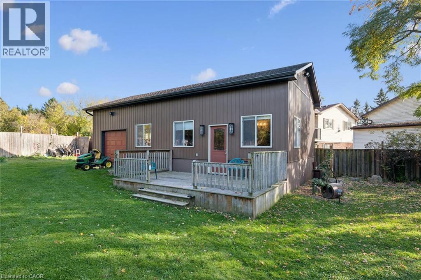
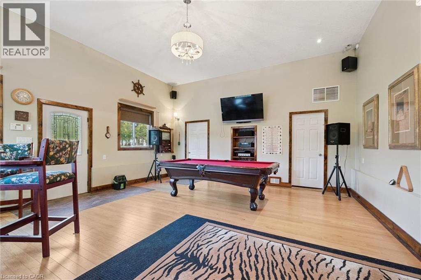
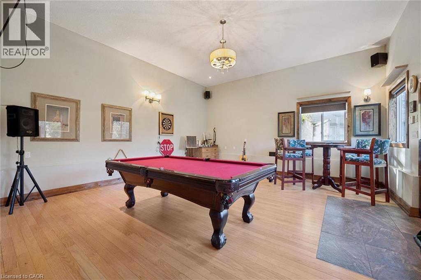
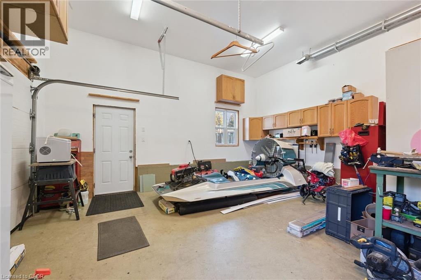
Welcome to 1611 Morrison Road in Cambridge! This 3-bedroom, 1-bathroom home offers a great opportunity for first-time buyers, families, or anyone looking for extra space and versatility. A standout feature is the separate 398 sq ft workshop, ideal for hobbyists, DIY enthusiasts, or additional workspace. With three bedrooms and a functional layout, this property offers plenty of potential to make it your own. Conveniently located in Cambridge, close to local amenities, shopping, parks, and everyday essentials. Don't miss the opportunity to explore all this property has to offer! (id:61499)
Property Details
| MLS® Number | 40875849 |
| Property Type | Single Family |
| AmenitiesNearBy | Golf Nearby, Park, Place Of Worship |
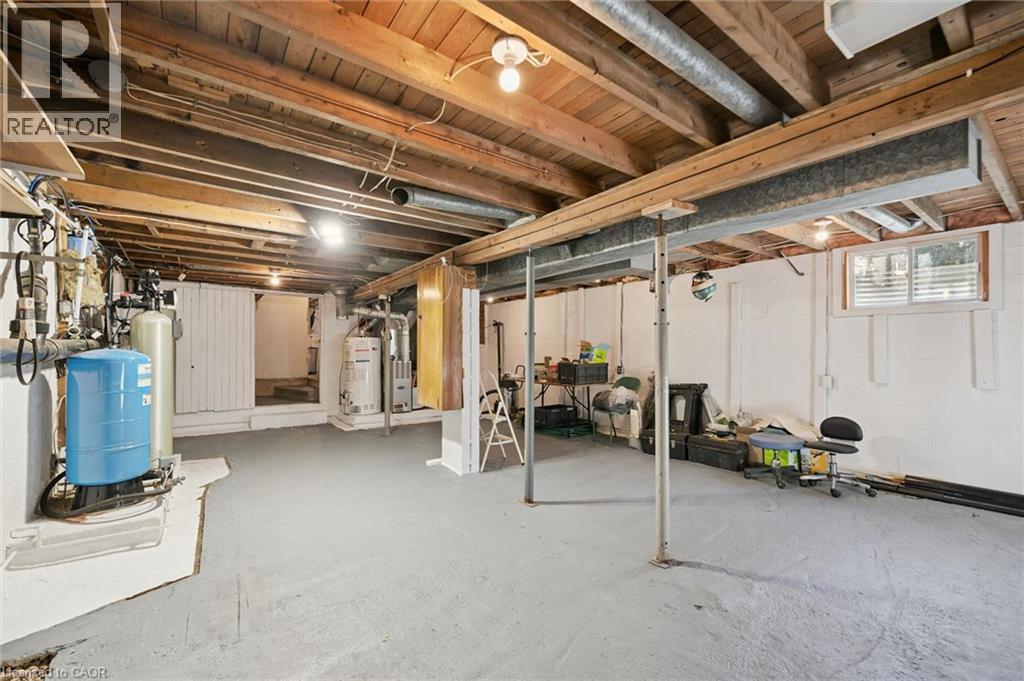
| EquipmentType | Rental Water Softener, Water Heater |
| Features | Conservation/green Belt |
| ParkingSpaceTotal | 8 |
| RentalEquipmentType | Rental Water Softener, Water Heater |
| Structure | Workshop |
Building
| BathroomTotal | 1 |
| BedroomsAboveGround | 3 |
| BedroomsTotal | 3 |
| Appliances | Dryer, Refrigerator, Stove, Water Softener, Washer |
| ArchitecturalStyle | Other |
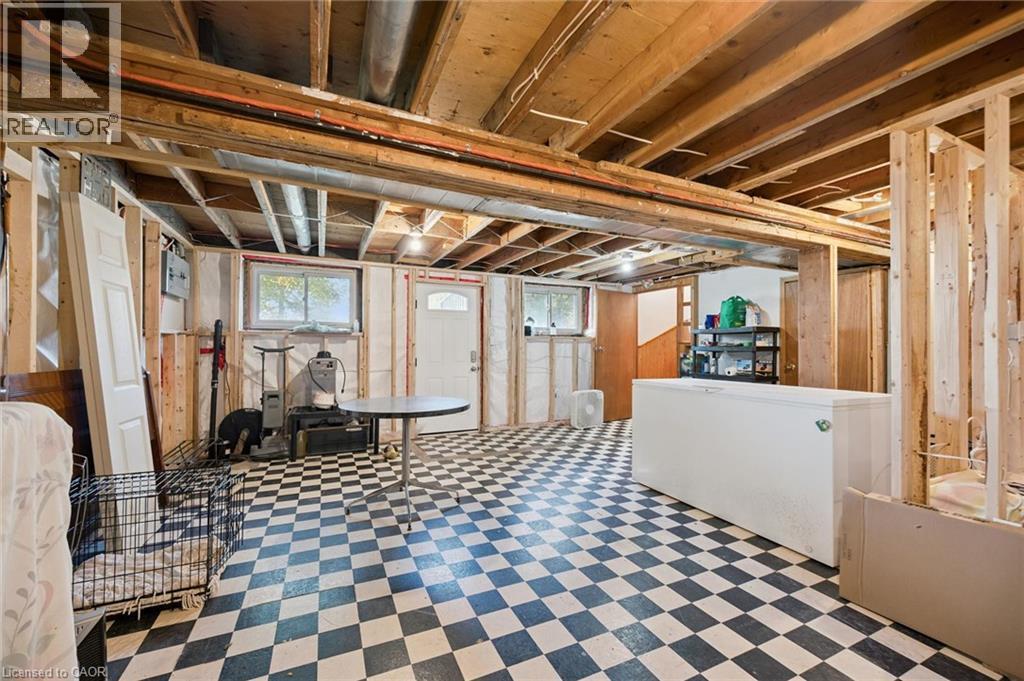
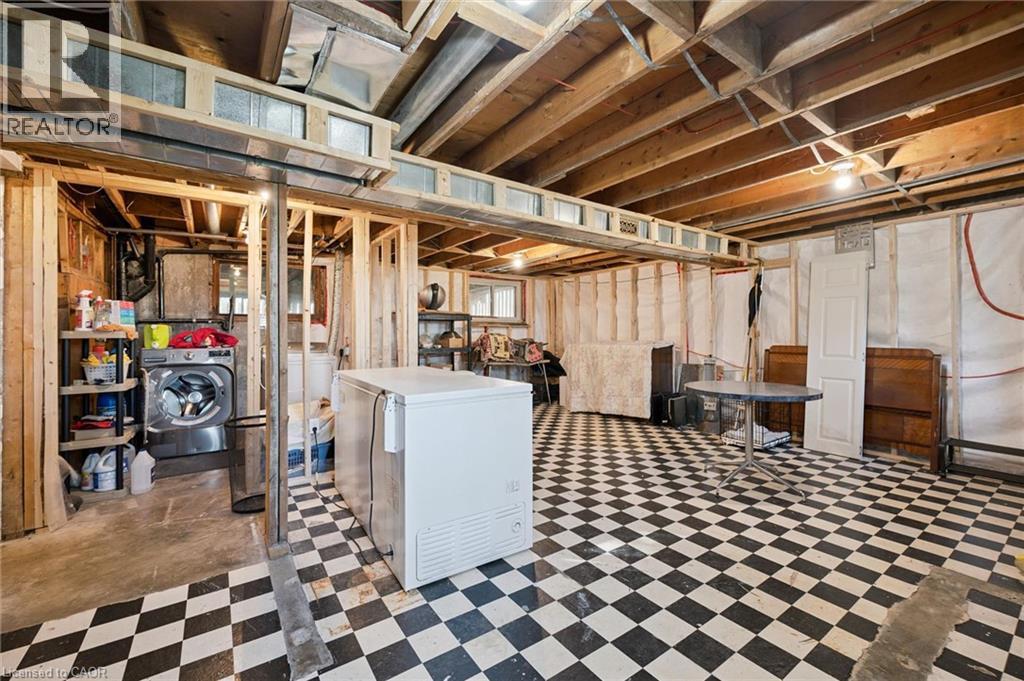
| BasementDevelopment | Partially Finished |
| BasementType | Full (partially Finished) |
| ConstructionStyleAttachment | Detached |
| ConstructionStyleSplitLevel | Sidesplit |
| HeatingFuel | Natural Gas |
| HeatingType | Forced Air |
| StoriesTotal | 2 |
| SizeInterior | 1125 Sqft |
| Type | House |
| UtilityWater | Drilled Well |
Parking
| Detached Garage |
Land
| Acreage | No |
| LandAmenities | Golf Nearby, Park, Place Of Worship |
| Sewer | Septic System |
| SizeFrontage | 103 Ft |
| SizeIrregular | 0.46 |
| SizeTotal | 0.46 Ac|under 1/2 Acre |
| SizeTotalText | 0.46 Ac|under 1/2 Acre |
| ZoningDescription | Z3 |
Rooms
| Level | Type | Length | Width | Dimensions |
|---|---|---|---|---|
| Basement | Storage | 18'7'' x 21'1'' | ||
| Basement | Recreation Room | 22'2'' x 19'4'' | ||
| Basement | Laundry Room | 7'7'' x 7'4'' | ||
| Main Level | Living Room | 18'11'' x 16'9'' | ||
| Main Level | Kitchen | 9'2'' x 15'3'' | ||
| Main Level | Dining Room | 9'3'' x 11'1'' | ||
| Main Level | Primary Bedroom | 11'9'' x 12'7'' | ||
| Main Level | Bedroom | 12'3'' x 8'4'' | ||
| Main Level | Bedroom | 8'7'' x 8'10'' | ||
| Main Level | 3pc Bathroom | 6'10'' x 7'3'' |
https://www.realtor.ca/real-estate/30470988/1611-morrison-road-cambridge
Interested?
Contact us for more information
Kerri Walker
Salesperson
33b - 620 Davenport Rd.
Waterloo, Ontario N2V 2C2

The trademarks REALTOR®, REALTORS®, and the REALTOR® logo are controlled by The Canadian Real Estate Association (CREA) and identify real estate professionals who are members of CREA. The trademarks MLS®, Multiple Listing Service® and the associated logos are owned by The Canadian Real Estate Association (CREA) and identify the quality of services provided by real estate professionals who are members of CREA. The trademark DDF® is owned by The Canadian Real Estate Association (CREA) and identifies CREA's Data Distribution Facility (DDF®)
November 04 2026 03:30:05
RE/MAX Icon Realty