


163 Mallard Street Georgian Bluffs, Ontario N0H 2T0


$899,999
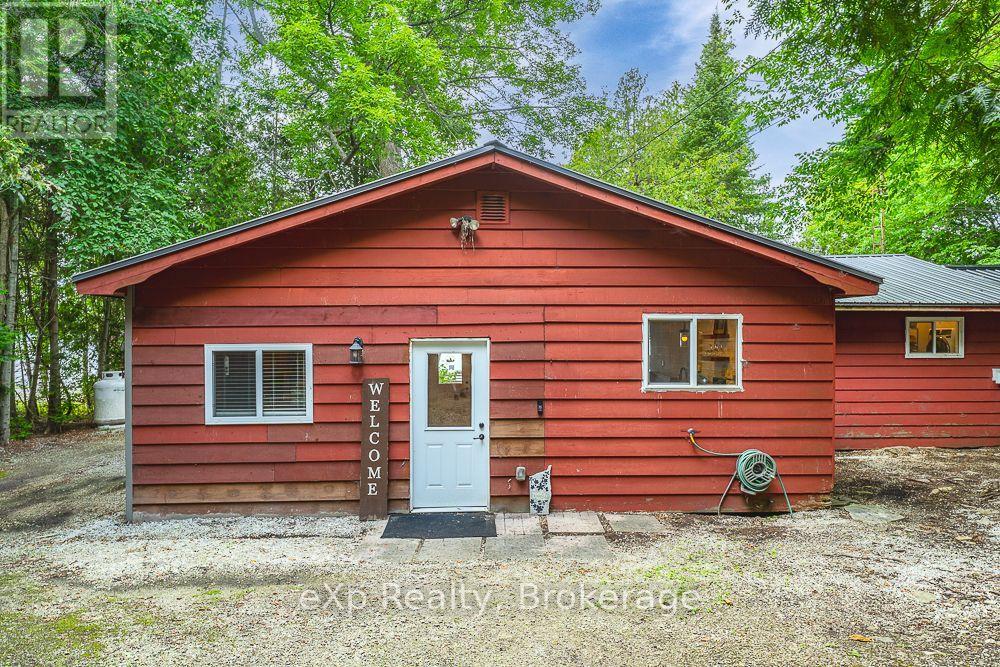
Experience the best of Georgian Bay waterfront living with an impressive 100 feet of private shoreline, your own concrete pier and boat launch, and the crystal-clear blue waters of the Bay right at your doorstep.Tucked among the trees on a private lot, this inviting 4-bedroom home offers convenient main-floor living and plenty of space to gather with family and friends. A stunning wall of windows fills the living space with natural light while framing beautiful views across the Bay, bringing the outdoors in throughout the seasons. An updated 4-piece bathroom adds a fresh, modern touch. The home has also benefited from numerous renovations and improvements, including updates to the laundry room, electrical, insulation and furnace, along with many additional upgrades-providing added comfort and peace of mind while maintaining the relaxed charm of waterfront living.Launch the boat, swim in the clean, clear water, paddle along the shoreline, or simply relax by the water and take in the spectacular sunsets over the Niagara Escarpment. With privacy, mature trees, exceptional waterfront access and your own pier and boat launch, this is a special Georgian Bay property where days on the water and unforgettable sunsets become part of everyday life. (id:61499)
Property Details
| MLS® Number | X13673706 |
| Property Type | Single Family |
| Community Name | Georgian Bluffs |
| AmenitiesNearBy | Hospital |
| CommunityFeatures | School Bus |
| Easement | Unknown |
| Features | Wooded Area |
| ParkingSpaceTotal | 6 |
| Structure | Shed |
| ViewType | Direct Water View |
| WaterFrontType | Waterfront |
Building
| BathroomTotal | 1 |
| BedroomsAboveGround | 4 |
| BedroomsTotal | 4 |
| Age | 51 To 99 Years |
| Appliances | Water Heater, Dishwasher, Dryer, Stove, Washer, Refrigerator |
| ArchitecturalStyle | Bungalow |
| BasementType | Crawl Space |
| ConstructionStyleAttachment | Detached |
| CoolingType | Central Air Conditioning |
| ExteriorFinish | Wood, Vinyl Siding |
| FireplacePresent | Yes |
| FireplaceTotal | 1 |
| FireplaceType | Insert |
| FoundationType | Block |
| HeatingFuel | Propane |
| HeatingType | Forced Air |
| StoriesTotal | 1 |
| SizeInterior | 700 - 1100 Sqft |
| Type | House |
| UtilityWater | Lake/river Water Intake |
Parking
| No Garage |
Land
| AccessType | Year-round Access, Private Docking |
| Acreage | No |
| LandAmenities | Hospital |
| Sewer | Septic System |
| SizeDepth | 176 Ft ,2 In |
| SizeFrontage | 100 Ft ,2 In |
| SizeIrregular | 100.2 X 176.2 Ft |
| SizeTotalText | 100.2 X 176.2 Ft|under 1/2 Acre |
| ZoningDescription | Sr |
Rooms
| Level | Type | Length | Width | Dimensions |
|---|---|---|---|---|
| Main Level | Foyer | 7.06 m | 1.91 m | 7.06 m x 1.91 m |
| Main Level | Kitchen | 4.21 m | 3.37 m | 4.21 m x 3.37 m |
| Main Level | Dining Room | 2.93 m | 3.37 m | 2.93 m x 3.37 m |
| Main Level | Living Room | 4.29 m | 6.51 m | 4.29 m x 6.51 m |
| Main Level | Primary Bedroom | 5.09 m | 2.95 m | 5.09 m x 2.95 m |
| Main Level | Bedroom 2 | 2.76 m | 3.33 m | 2.76 m x 3.33 m |
| Main Level | Bedroom 3 | 3.34 m | 2.75 m | 3.34 m x 2.75 m |
| Main Level | Bedroom 4 | 3.6 m | 2.72 m | 3.6 m x 2.72 m |
| Main Level | Laundry Room | 1.33 m | 2.64 m | 1.33 m x 2.64 m |
| Main Level | Bathroom | 2.93 m | 2.62 m | 2.93 m x 2.62 m |
https://www.realtor.ca/real-estate/30153909/163-mallard-street-georgian-bluffs-georgian-bluffs
Interested?
Contact us for more information
Laura Lisk
Salesperson
658 Berford St Unit #1
Wiarton, Ontario N0H 2T0

The trademarks REALTOR®, REALTORS®, and the REALTOR® logo are controlled by The Canadian Real Estate Association (CREA) and identify real estate professionals who are members of CREA. The trademarks MLS®, Multiple Listing Service® and the associated logos are owned by The Canadian Real Estate Association (CREA) and identify the quality of services provided by real estate professionals who are members of CREA. The trademark DDF® is owned by The Canadian Real Estate Association (CREA) and identifies CREA's Data Distribution Facility (DDF®)
August 23 2026 04:29:35
Exp Realty