


163 Perth Street Stratford, Ontario N5A 3Y3

$539,900
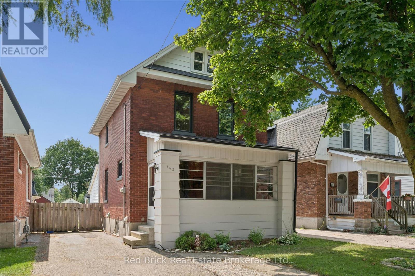
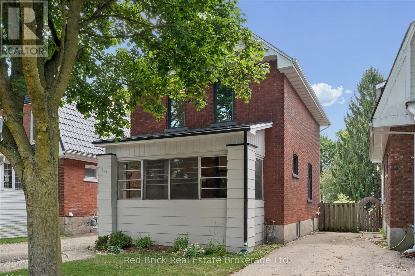
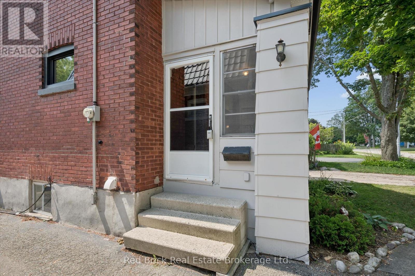
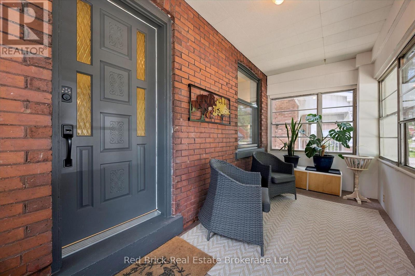
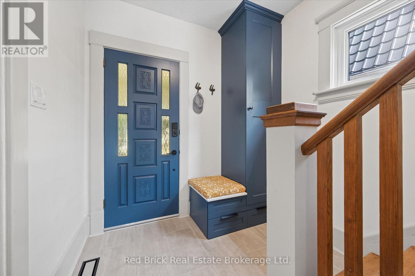
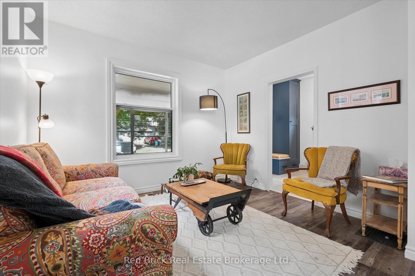
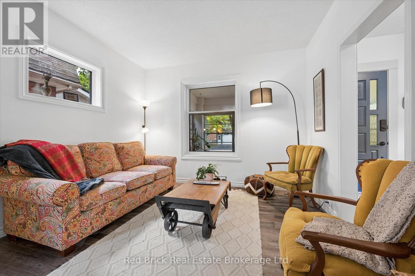
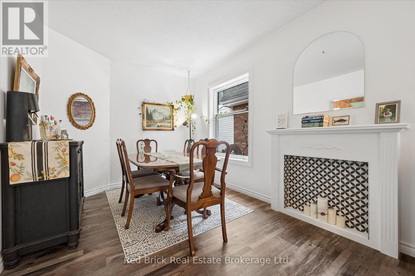
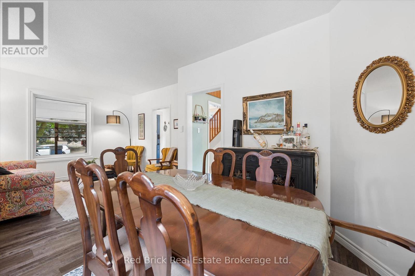
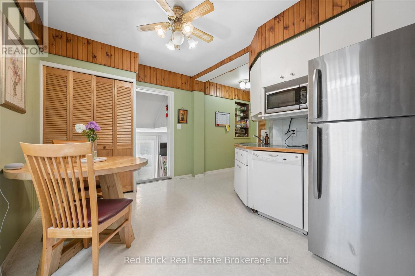
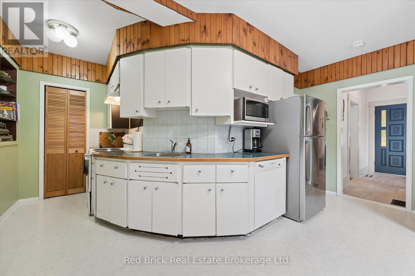
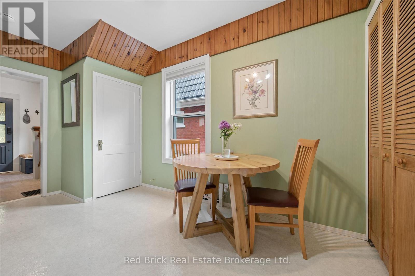
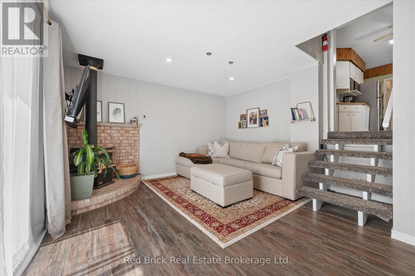
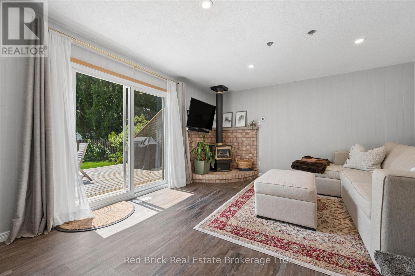
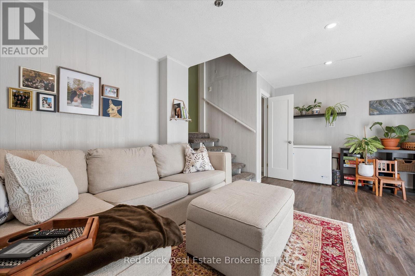
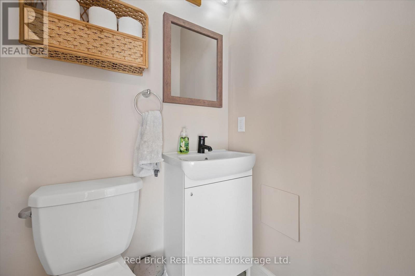
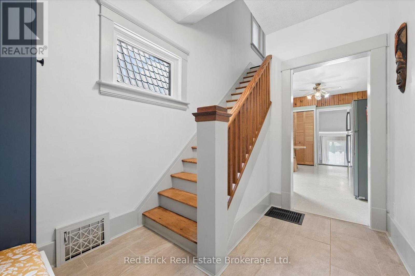
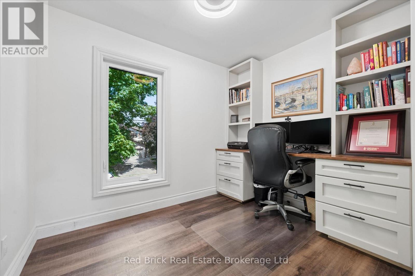
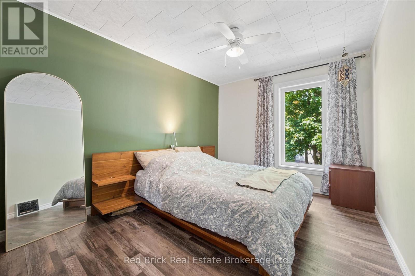
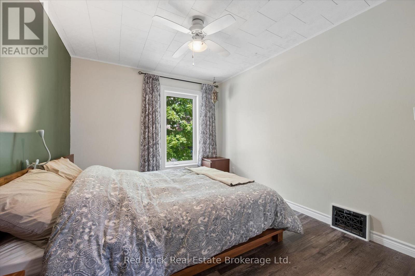
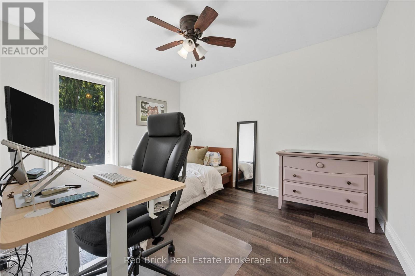
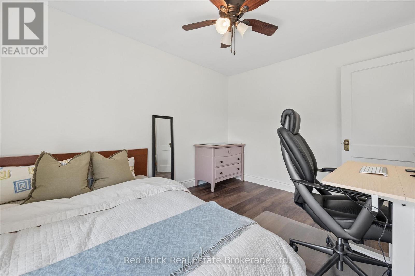
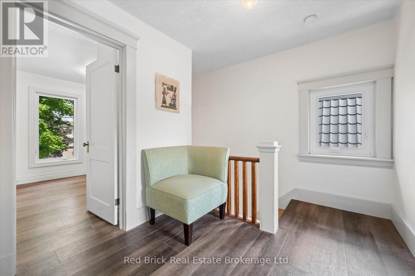
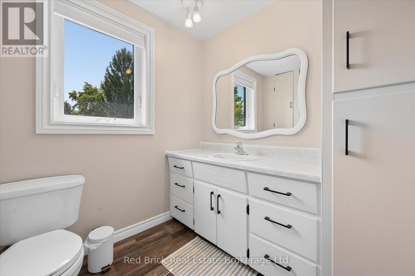
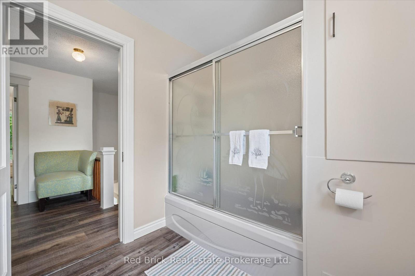
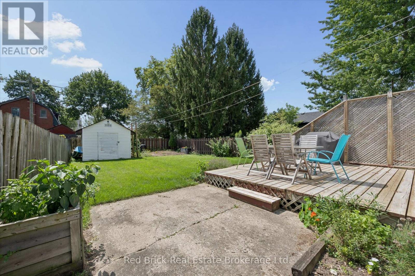
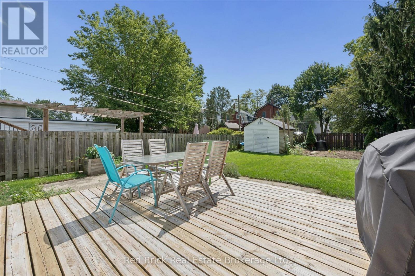
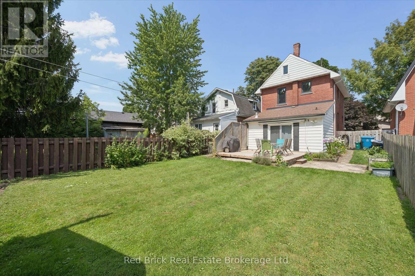
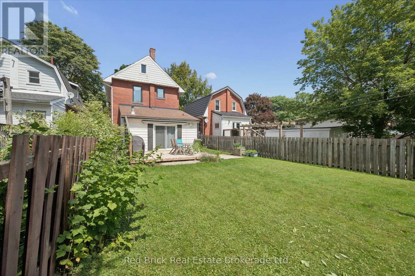
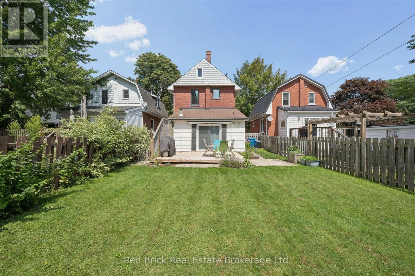
Welcome home! Located in a wonderful and quiet neighbourhood, this lovely 3 bedroom 2 story house is a great place to call home. Situated in the southeast of Stratford on a 32 by 114 foot lot, this home has plenty of room with 3 nice sized bedrooms and 2 baths. Out front you'll find a wonderful porch for early morning coffee or for a relaxing evening where you can watch the world go by. Main floor has a large combination living/dining room, spacious kitchen and a bonus family room with 2 piece bath, fireplace and sliding doors to the backyard deck. Upstairs you'll find 3 bedrooms and a 4 piece bathroom. The unfinished basement has lots of storage, laundry facilities and potential for additional finished living space. Updates: windows were updated in 2022 (3 pane - 10 year warranty), front porch roof. (id:61499)
Property Details
| MLS® Number | X13684826 |
| Property Type | Single Family |
| Community Name | Stratford |
| AmenitiesNearBy | Golf Nearby, Hospital, Park |
| Features | Flat Site, Conservation/green Belt |
| ParkingSpaceTotal | 3 |
| Structure | Deck, Porch |
Building
| BathroomTotal | 2 |
| BedroomsAboveGround | 3 |
| BedroomsTotal | 3 |
| Age | 100+ Years |
| Amenities | Fireplace(s) |
| Appliances | Water Heater, Water Softener, Water Meter, Dishwasher, Microwave, Hood Fan, Range, Refrigerator |
| BasementDevelopment | Unfinished |
| BasementType | N/a (unfinished) |
| ConstructionStyleAttachment | Detached |
| CoolingType | Central Air Conditioning |
| ExteriorFinish | Brick, Aluminum Siding |
| FireplacePresent | Yes |
| FireplaceTotal | 1 |
| FireplaceType | Free Standing Metal |
| FoundationType | Poured Concrete |
| HalfBathTotal | 1 |
| HeatingFuel | Natural Gas |
| HeatingType | Forced Air |
| StoriesTotal | 2 |
| SizeInterior | 1100 - 1500 Sqft |
| Type | House |
| UtilityWater | Municipal Water |
Parking
| No Garage |
Land
| Acreage | No |
| FenceType | Fenced Yard |
| LandAmenities | Golf Nearby, Hospital, Park |
| Sewer | Sanitary Sewer |
| SizeDepth | 114 Ft |
| SizeFrontage | 32 Ft |
| SizeIrregular | 32 X 114 Ft |
| SizeTotalText | 32 X 114 Ft |
| ZoningDescription | R2 |
Rooms
| Level | Type | Length | Width | Dimensions |
|---|---|---|---|---|
| Second Level | Primary Bedroom | 4.41 m | 2.85 m | 4.41 m x 2.85 m |
| Second Level | Bedroom 2 | 3.26 m | 2.89 m | 3.26 m x 2.89 m |
| Second Level | Bedroom 3 | 3.56 m | 2.89 m | 3.56 m x 2.89 m |
| Basement | Other | 5.28 m | 2.81 m | 5.28 m x 2.81 m |
| Basement | Furnace | 8.13 m | 5.94 m | 8.13 m x 5.94 m |
| Lower Level | Family Room | 5.25 m | 4.43 m | 5.25 m x 4.43 m |
| Lower Level | Bathroom | 1.4 m | 1.28 m | 1.4 m x 1.28 m |
| Main Level | Foyer | 3.07 m | 2.26 m | 3.07 m x 2.26 m |
| Main Level | Kitchen | 5.21 m | 4.86 m | 5.21 m x 4.86 m |
| Main Level | Dining Room | 3.27 m | 2.86 m | 3.27 m x 2.86 m |
| Main Level | Living Room | 3.48 m | 3.07 m | 3.48 m x 3.07 m |
https://www.realtor.ca/real-estate/30165795/163-perth-street-stratford-stratford
Interested?
Contact us for more information
Don Huggins
Salesperson
2 Wyndham St N
Guelph, Ontario N1H 4E3

The trademarks REALTOR®, REALTORS®, and the REALTOR® logo are controlled by The Canadian Real Estate Association (CREA) and identify real estate professionals who are members of CREA. The trademarks MLS®, Multiple Listing Service® and the associated logos are owned by The Canadian Real Estate Association (CREA) and identify the quality of services provided by real estate professionals who are members of CREA. The trademark DDF® is owned by The Canadian Real Estate Association (CREA) and identifies CREA's Data Distribution Facility (DDF®)
October 08 2026 01:29:12
Red Brick Real Estate Brokerage Ltd.