


164 King Street Guelph, Ontario N1E 4R1

$979,000
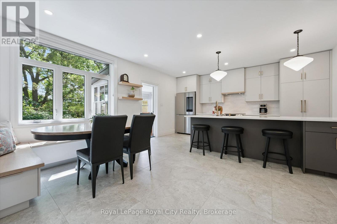
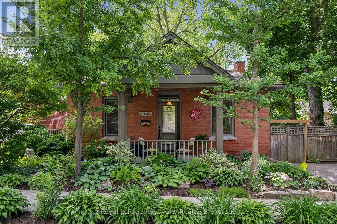
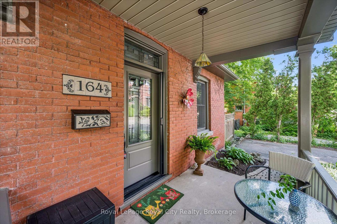
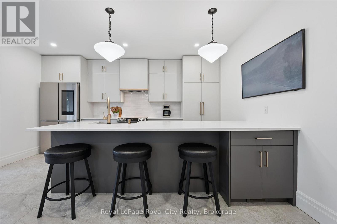
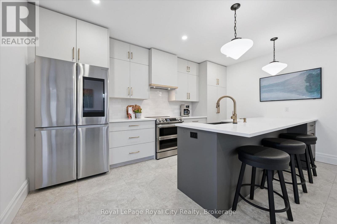
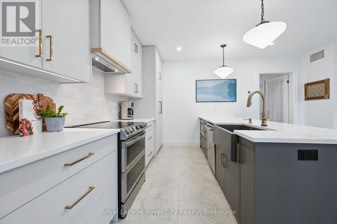
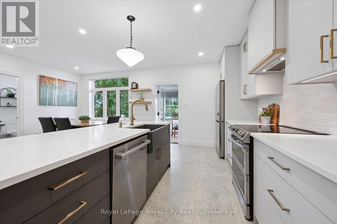
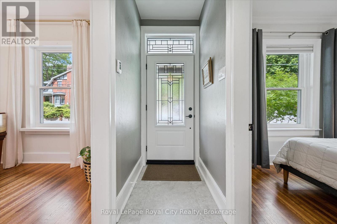
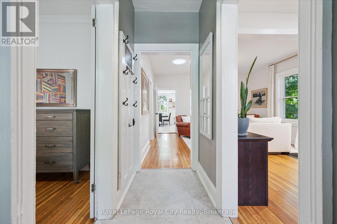
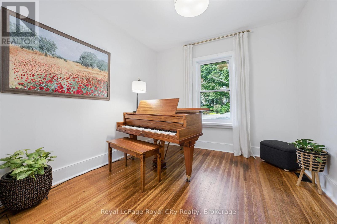
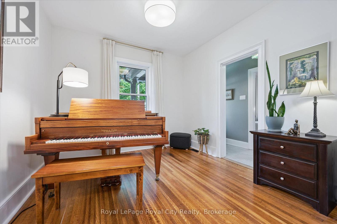
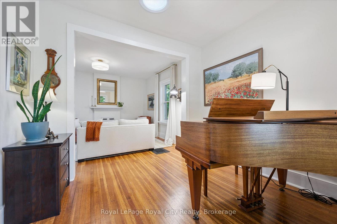
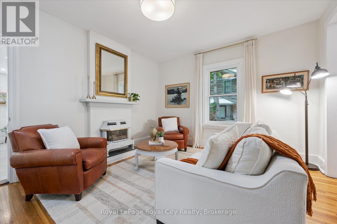
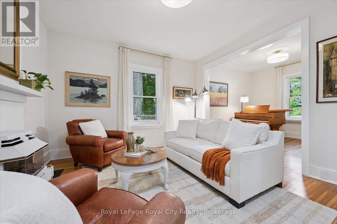
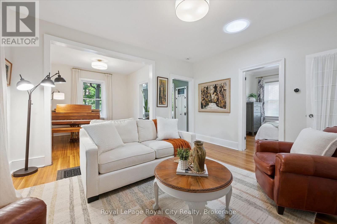
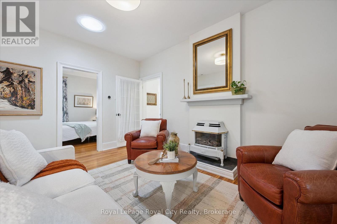
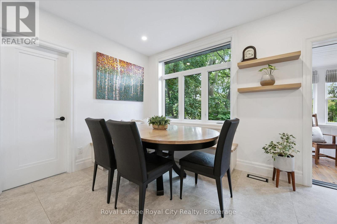
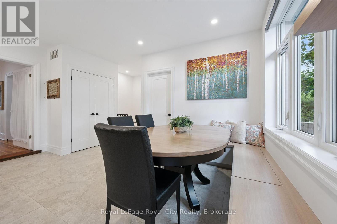
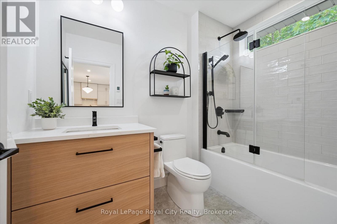
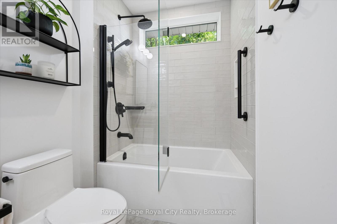
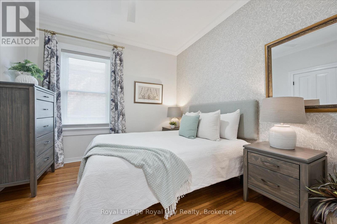
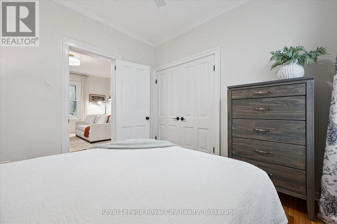
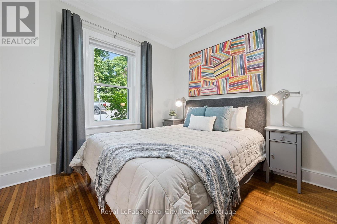
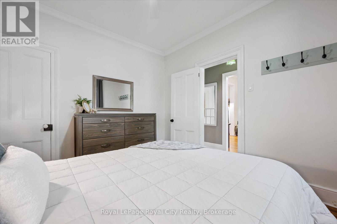
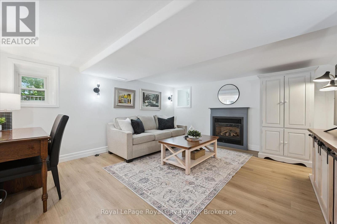
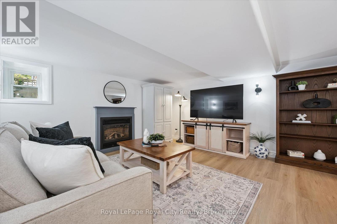
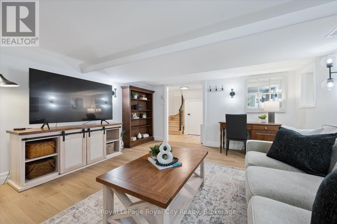
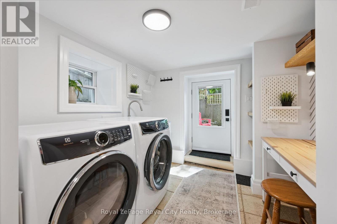
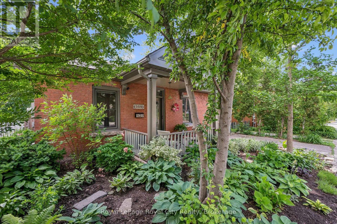
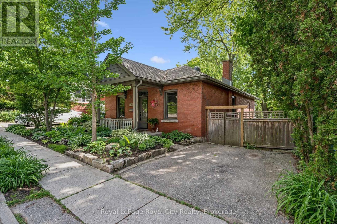
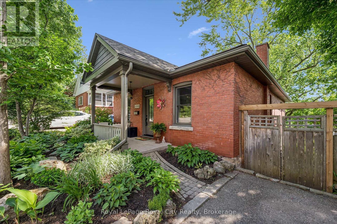
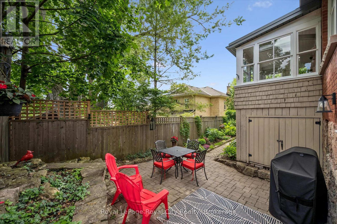
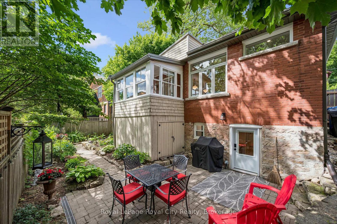
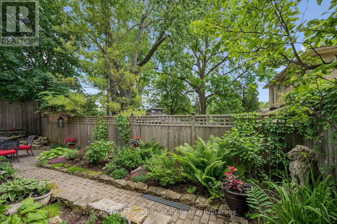
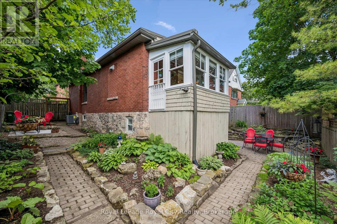
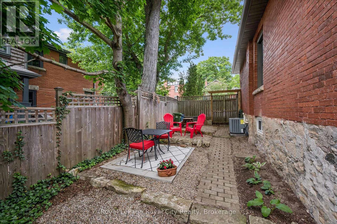
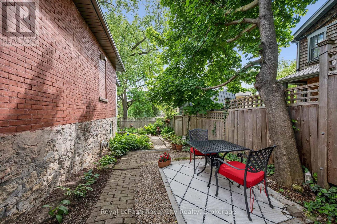
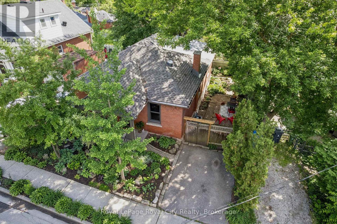
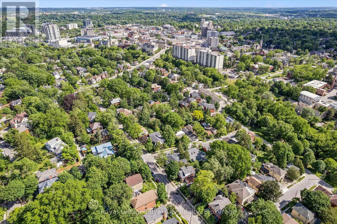
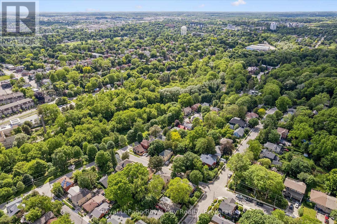
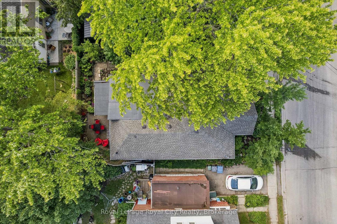
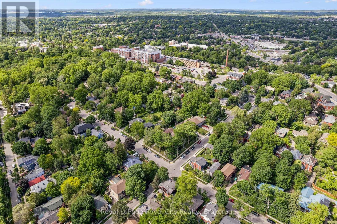
Welcome to this charming circa-1900 bungalow, beautifully situated on one of the area's most picturesque tree-lined streets. Rich in character and thoughtfully updated throughout, this inviting 2-bedroom home offers the perfect blend of historic charm and modern comfort. Ideally located just steps from the hospital and within easy walking distance of downtown shops, cafés, restaurants, parks, and everyday amenities, the location is as appealing as the home itself. At the heart of the home is a stunning custom-renovated kitchen, designed for both functionality and gathering with family and friends. Heated floors in the front entrance, kitchen, and bathroom add a touch of everyday luxury and year-round comfort. Recent upgrades, including a new roof and new windows, provide peace of mind and make this home truly move-in ready. The finished lower-level room offers exceptional flexibility, serving equally well as a cozy family room, home office, fitness space, or guest retreat. A convenient walkout leads to a private backyard patio-an ideal setting for morning coffee, summer evenings, entertaining, or simply relaxing in a peaceful outdoor space. Whether you're a first-time buyer, professional, downsizer, or anyone seeking a walkable lifestyle, this special property offers a rare opportunity to enjoy the warmth and character of a bygone era with all the conveniences of modern living. With full time year round parking also available on street right in front of the house additional parking is not an issue. Full of charm, thoughtful updates, and an undeniable sense of home, this is a property you'll be proud to call your own. (id:61499)
Property Details
| MLS® Number | X13873474 |
| Property Type | Single Family |
| Community Name | General Hospital |
| AmenitiesNearBy | Hospital, Park |
| CommunityFeatures | School Bus |
| EquipmentType | Water Heater |
| ParkingSpaceTotal | 1 |
| RentalEquipmentType | Water Heater |
| Structure | Patio(s), Porch |
Building
| BathroomTotal | 1 |
| BedroomsAboveGround | 2 |
| BedroomsTotal | 2 |
| Amenities | Fireplace(s) |
| Appliances | Water Softener, Water Heater, Water Meter, Dishwasher, Dryer, Microwave, Hood Fan, Washer, Window Coverings, Refrigerator |
| ArchitecturalStyle | Bungalow |
| BasementDevelopment | Partially Finished |
| BasementFeatures | Separate Entrance, Walk Out |
| BasementType | N/a (partially Finished), N/a, N/a |
| ConstructionStatus | Insulation Upgraded |
| ConstructionStyleAttachment | Detached |
| CoolingType | Central Air Conditioning |
| ExteriorFinish | Brick |
| FireProtection | Smoke Detectors |
| FireplacePresent | Yes |
| FireplaceTotal | 1 |
| FoundationType | Stone |
| HeatingFuel | Natural Gas |
| HeatingType | Forced Air, Other |
| StoriesTotal | 1 |
| SizeInterior | 1100 - 1500 Sqft |
| Type | House |
| UtilityWater | Municipal Water |
Parking
| No Garage |
Land
| Acreage | No |
| LandAmenities | Hospital, Park |
| LandscapeFeatures | Landscaped |
| Sewer | Sanitary Sewer |
| SizeDepth | 65 Ft ,1 In |
| SizeFrontage | 44 Ft ,4 In |
| SizeIrregular | 44.4 X 65.1 Ft |
| SizeTotalText | 44.4 X 65.1 Ft |
| SurfaceWater | River/stream |
| ZoningDescription | Rl.1 |
Rooms
| Level | Type | Length | Width | Dimensions |
|---|---|---|---|---|
| Basement | Other | 2.1 m | 3.24 m | 2.1 m x 3.24 m |
| Basement | Other | 7.49 m | 6.86 m | 7.49 m x 6.86 m |
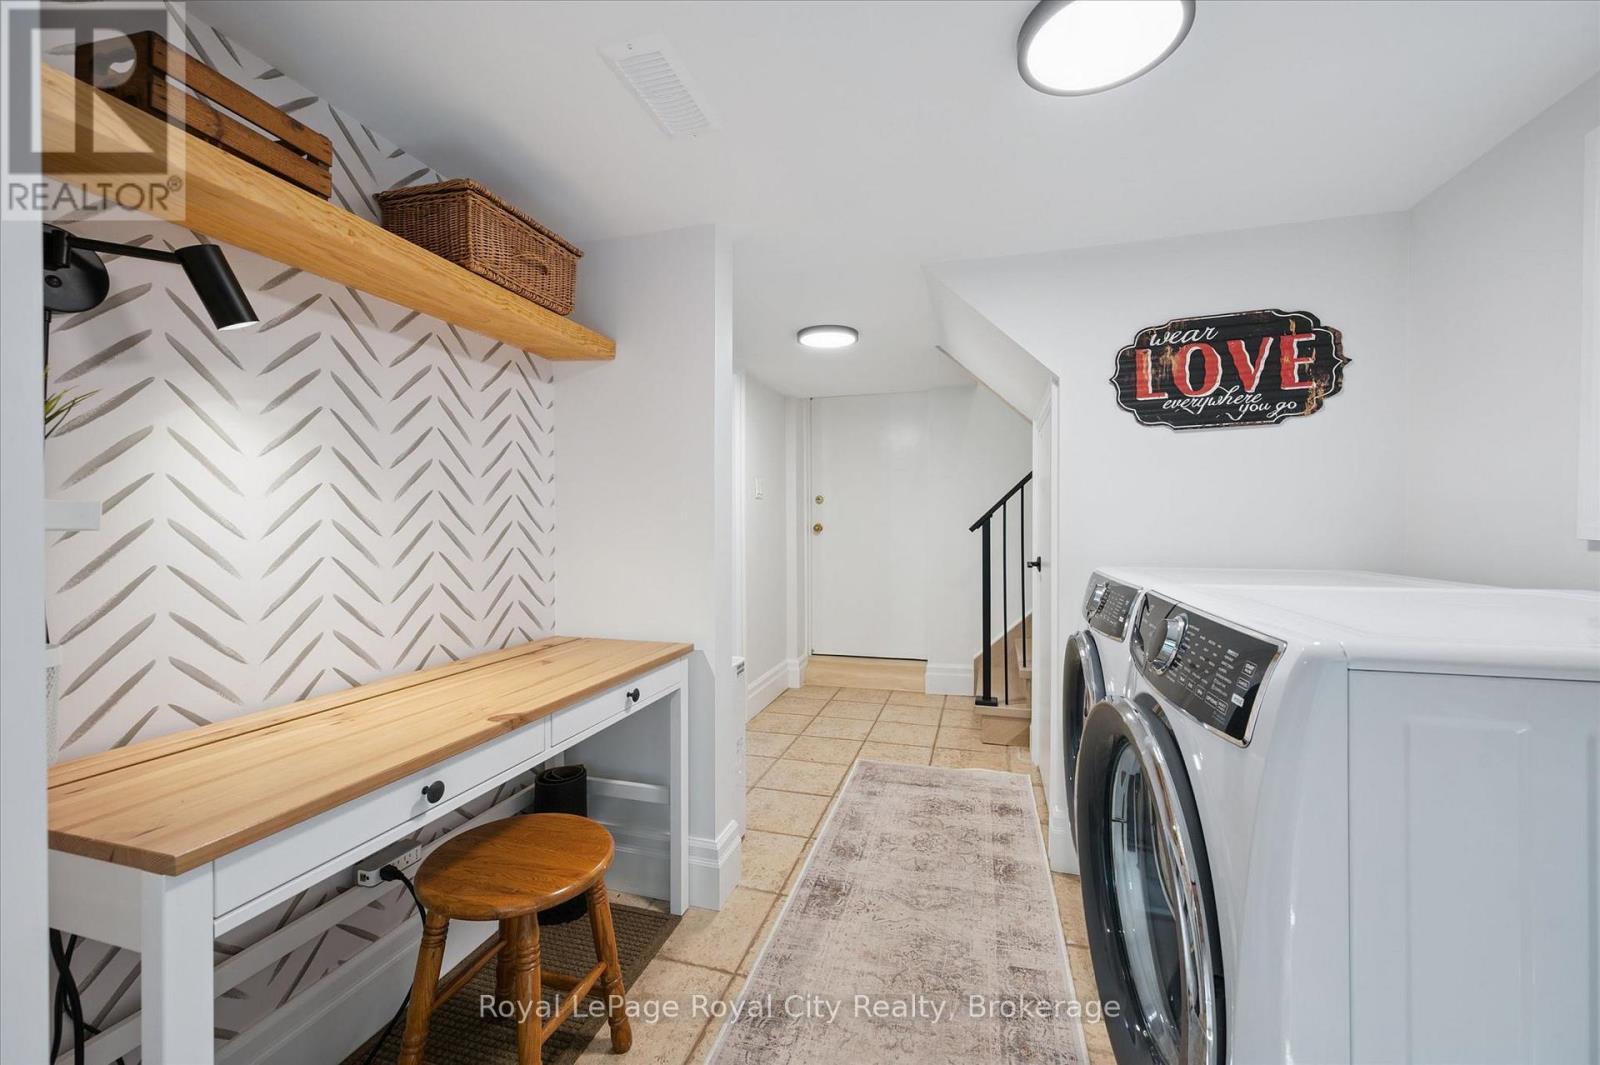
| Basement | Laundry Room | 2.43 m | 2.83 m | 2.43 m x 2.83 m |
| Basement | Recreational, Games Room | 4.47 m | 4.22 m | 4.47 m x 4.22 m |
| Main Level | Bathroom | 1.66 m | 2.73 m | 1.66 m x 2.73 m |
| Main Level | Bedroom | 3.18 m | 3.12 m | 3.18 m x 3.12 m |
| Main Level | Bedroom | 3.21 m | 3.36 m | 3.21 m x 3.36 m |
| Main Level | Den | 3.19 m | 3.18 m | 3.19 m x 3.18 m |
| Main Level | Dining Room | 2.46 m | 2.85 m | 2.46 m x 2.85 m |
| Main Level | Kitchen | 4.58 m | 4.78 m | 4.58 m x 4.78 m |
| Main Level | Living Room | 4.41 m | 3.82 m | 4.41 m x 3.82 m |
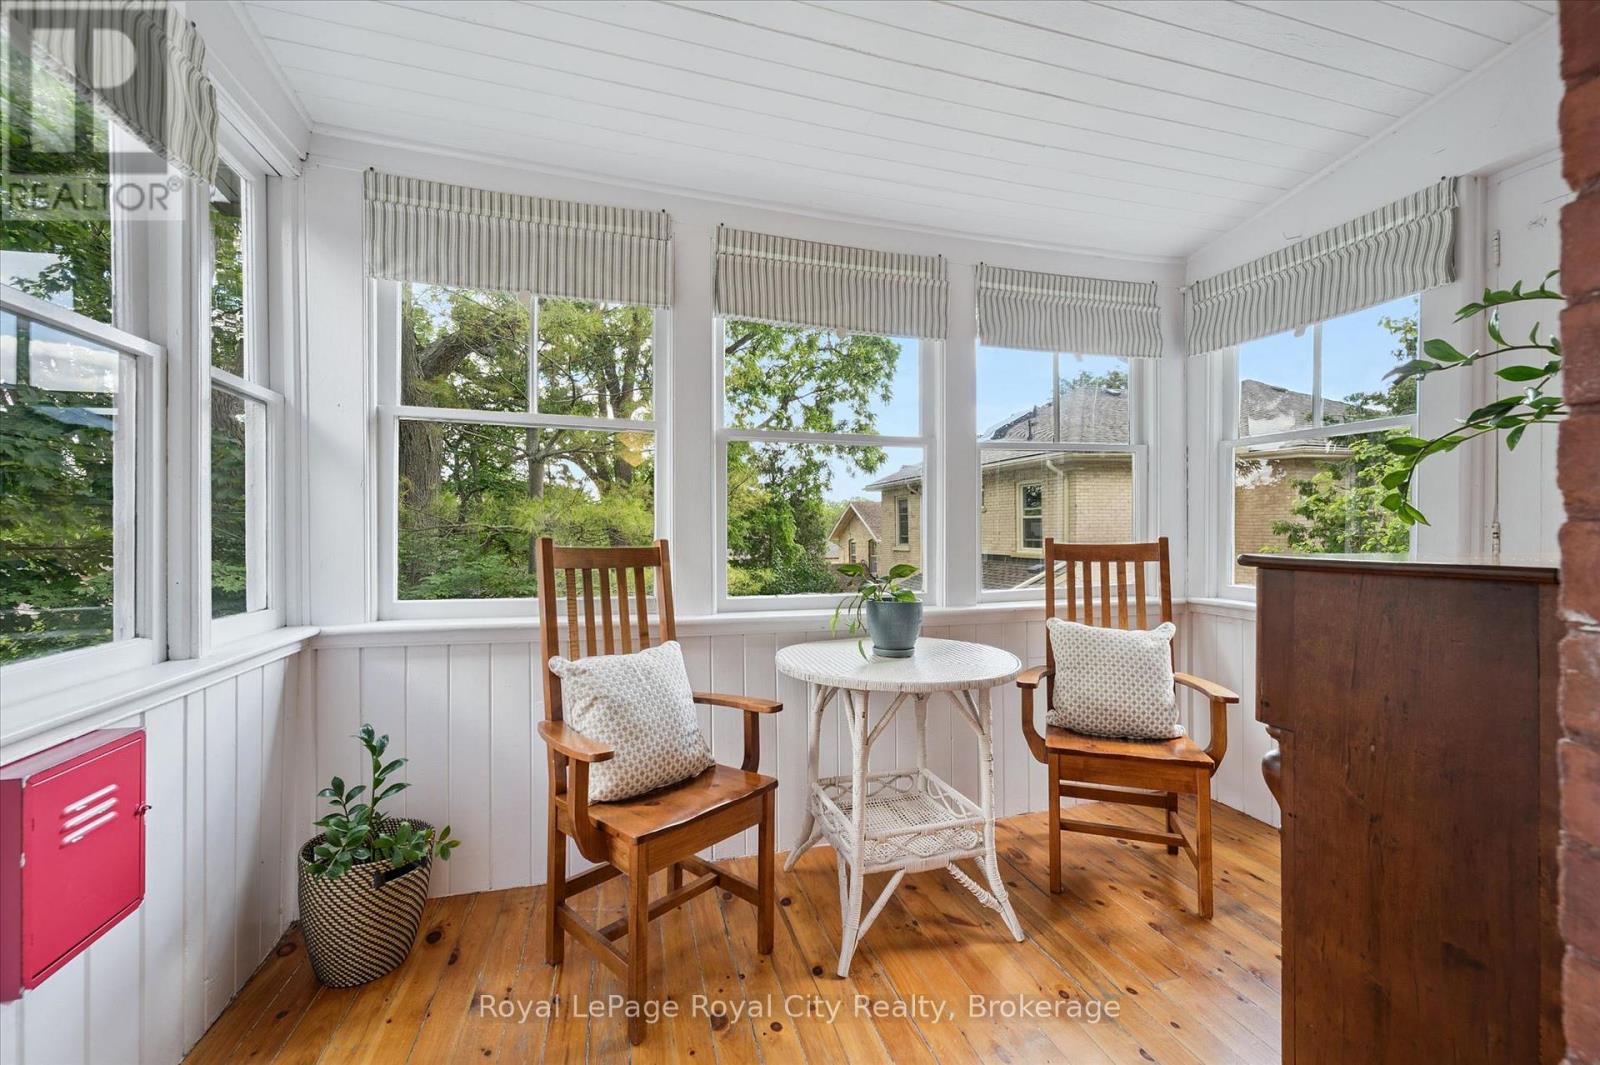
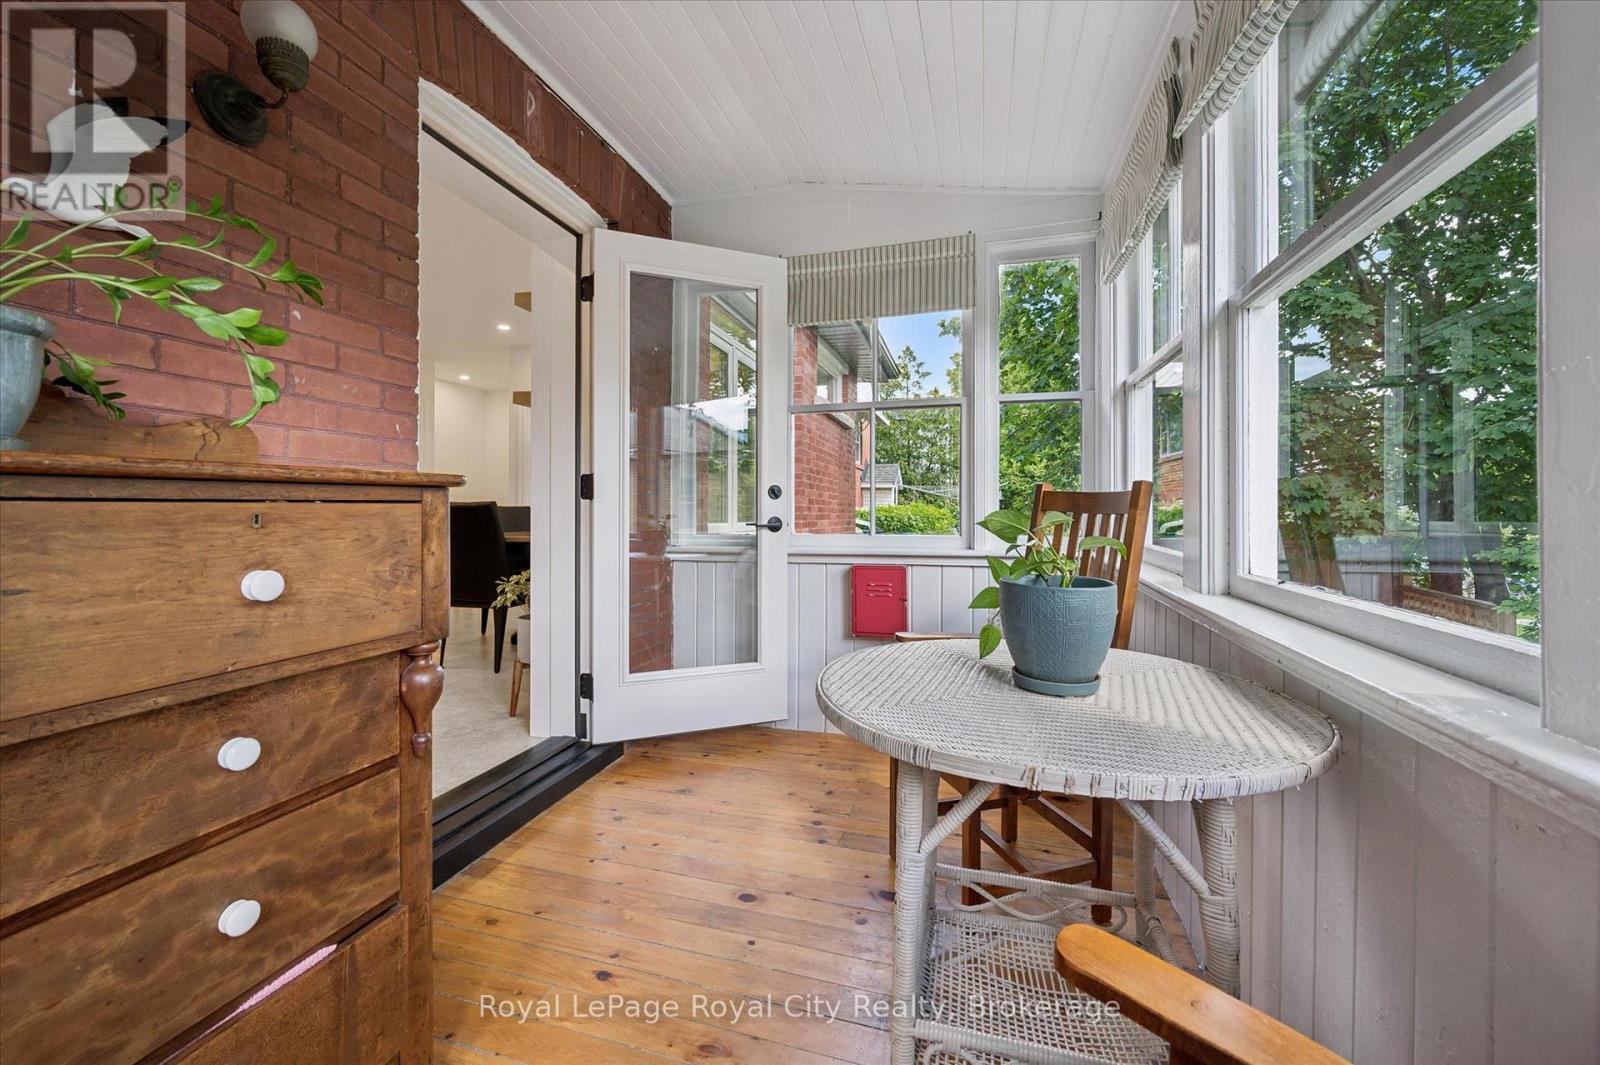
| Main Level | Sunroom | 3.24 m | 1.89 m | 3.24 m x 1.89 m |
https://www.realtor.ca/real-estate/30377358/164-king-street-guelph-general-hospital-general-hospital
Interested?
Contact us for more information
Andra Arnold
Broker
30 Edinburgh Road North
Guelph, Ontario N1H 7J1
Kelly Arnold
Salesperson
30 Edinburgh Road North
Guelph, Ontario N1H 7J1

The trademarks REALTOR®, REALTORS®, and the REALTOR® logo are controlled by The Canadian Real Estate Association (CREA) and identify real estate professionals who are members of CREA. The trademarks MLS®, Multiple Listing Service® and the associated logos are owned by The Canadian Real Estate Association (CREA) and identify the quality of services provided by real estate professionals who are members of CREA. The trademark DDF® is owned by The Canadian Real Estate Association (CREA) and identifies CREA's Data Distribution Facility (DDF®)
October 11 2026 04:29:59
Royal LePage Royal City Realty