


164 Pusey Boulevard Brantford, Ontario N3R 6L3

$679,900
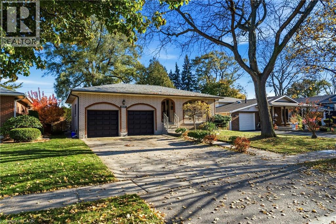
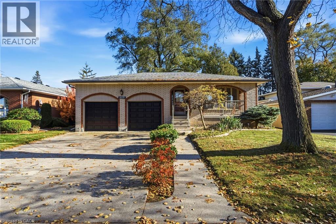
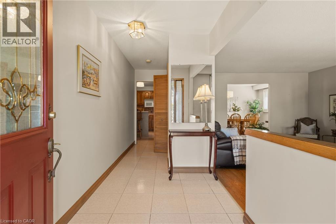
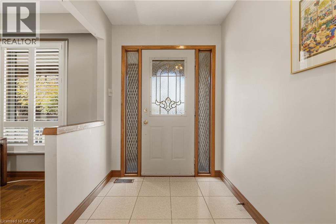
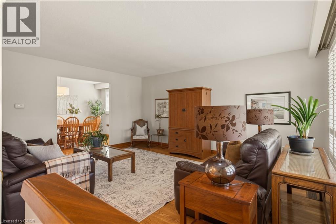
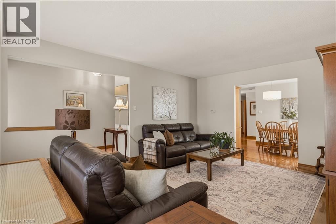
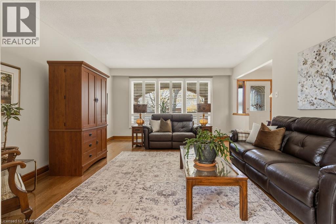
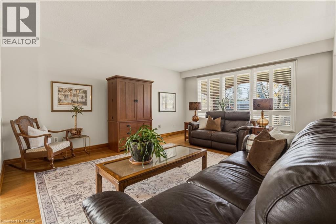
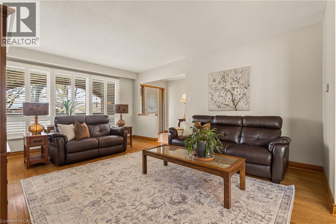
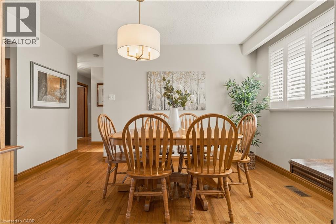
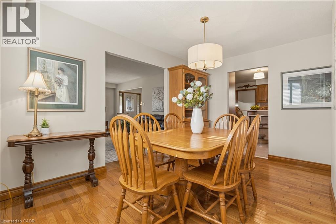
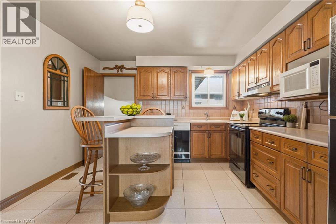
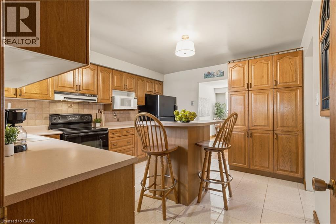
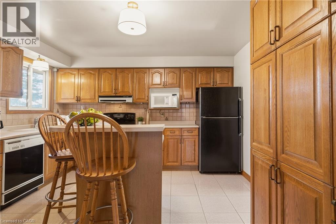
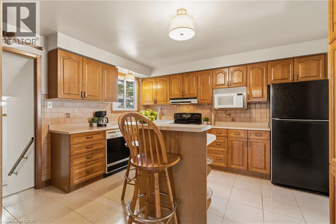
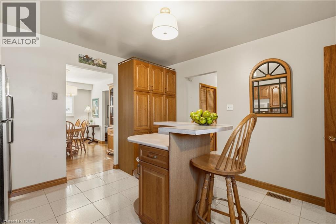
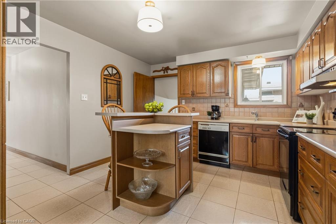
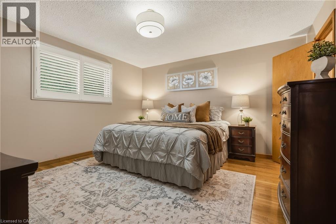
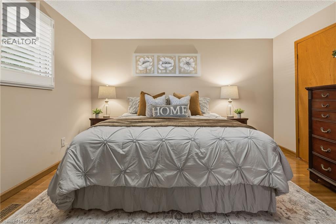
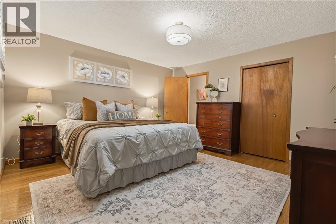
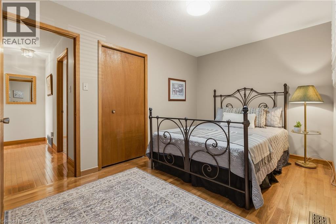
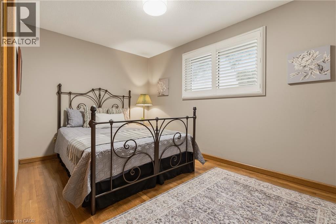
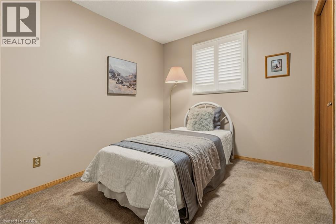
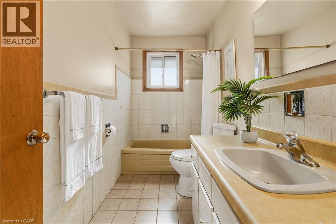
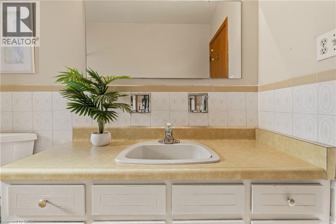
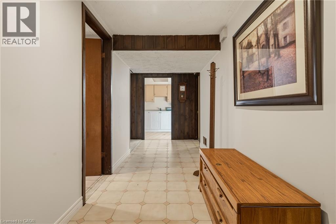
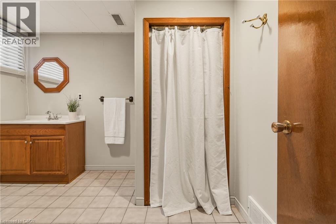
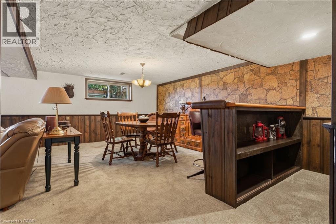
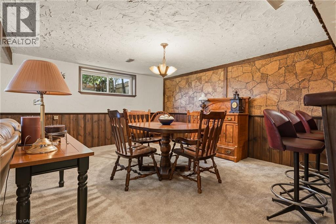
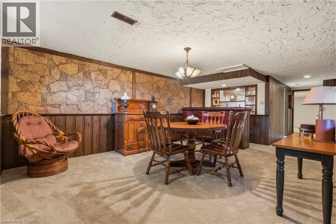
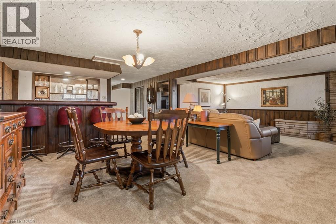
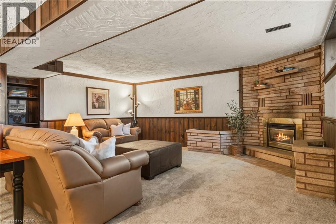
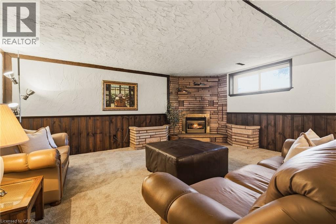
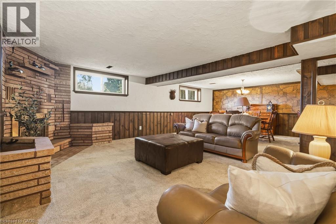
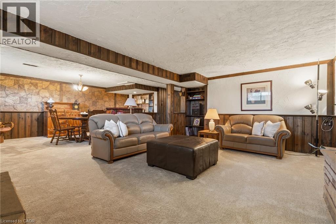
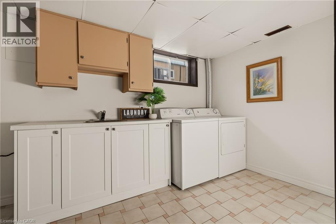
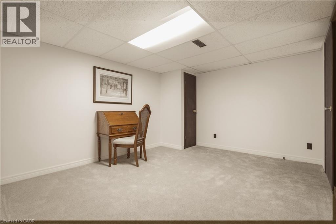
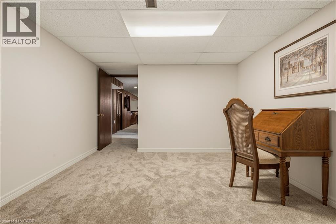
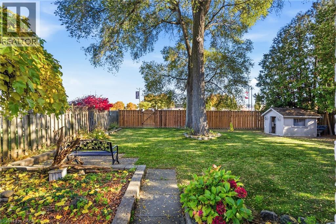
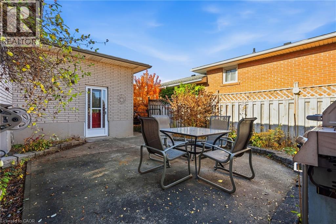
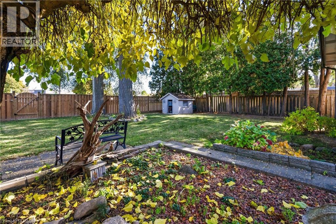
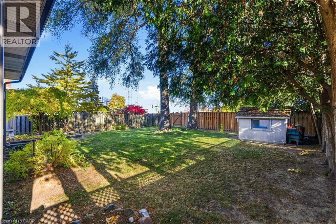
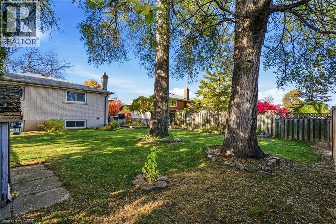
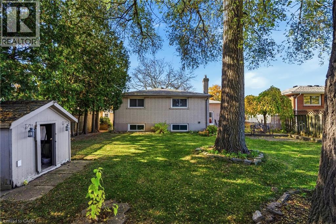
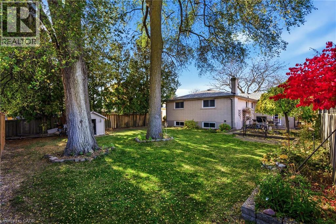
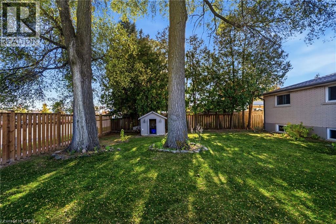
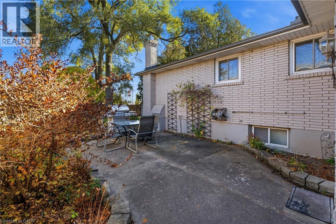
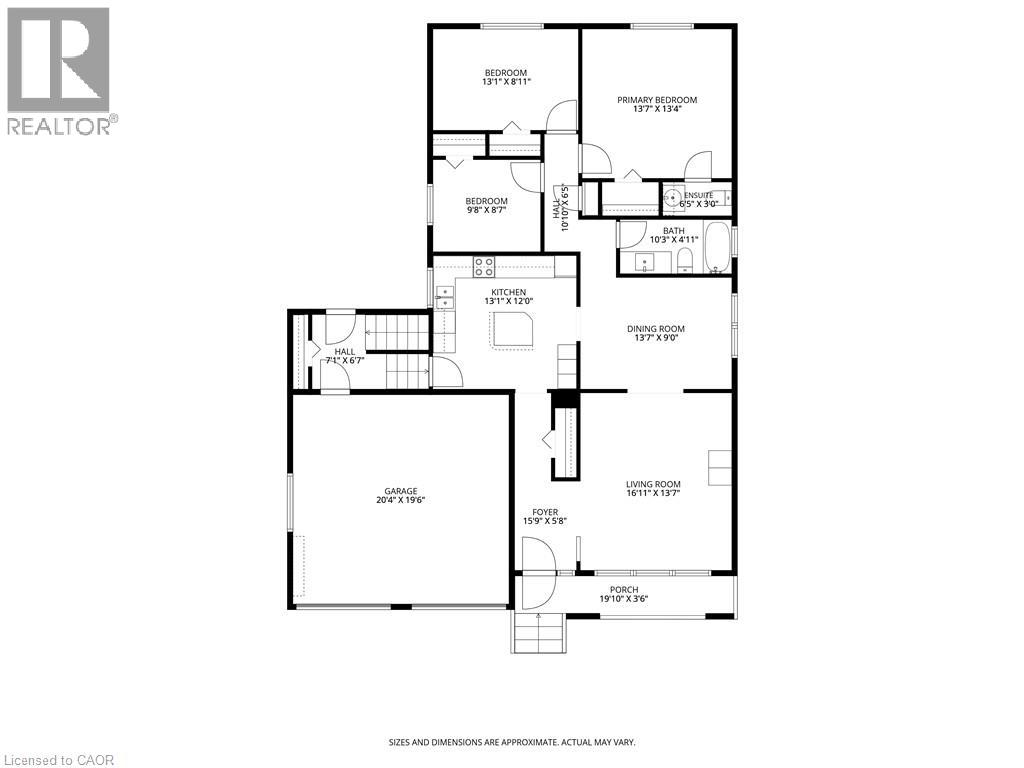
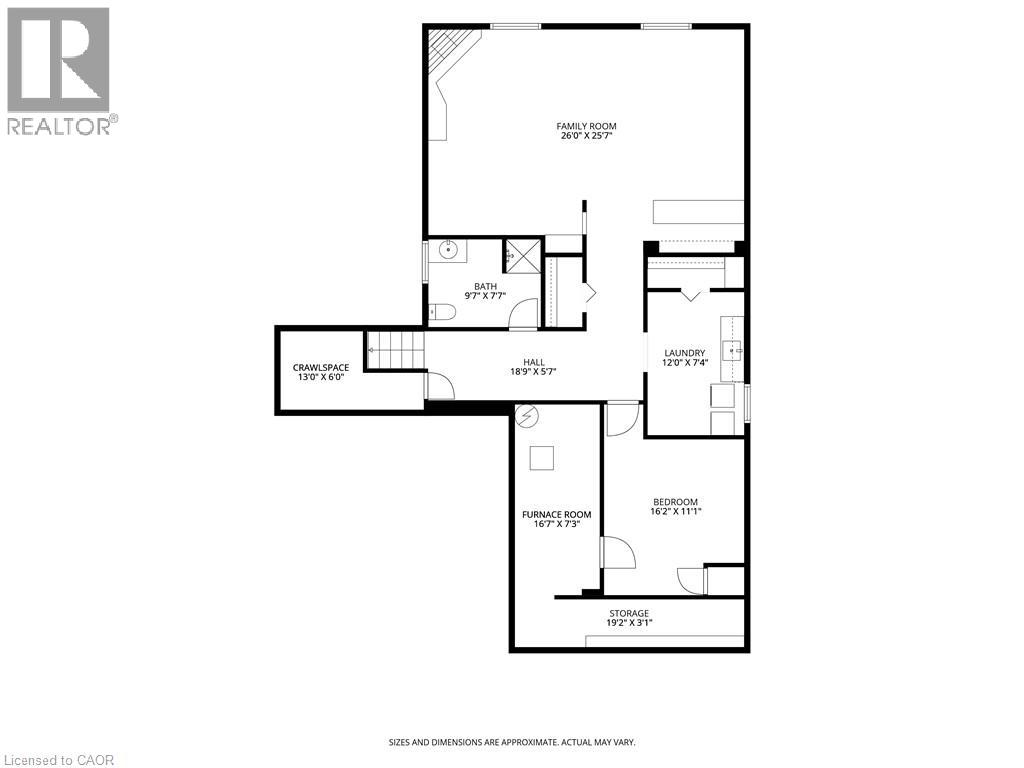
Welcome to 164 Pusey Blvd with over 2500 square feet of finished living space! This well maintained, solid brick bungalow offers fantastic curb appeal, functional layout and plenty of space for the whole family, nestled on a family friendly street in Brantford. The main level features beautifully refinished original hardwood flooring throughout most of the living space, spacious separate living room and a dedicated dining room, perfect for entertaining. Three generous sized bedrooms, including a primary with a convenient 2 pc ensuite, and an additional 4 pc bathroom. The spacious kitchen offers an island with seating for four and plenty of room to gather. Step down to the mudroom with direct access to the backyard and the impressive double car garage, complete with high ceilings. The fully finished basement provides even more living space with brand new carpeting, oversized bar area, a separate office or den, 3 piece bathroom, laundry room and ample storage. Outside, enjoy a fully fenced backyard stretching over 130 ft deep, complete with a storage shed and gas BBQ hookup. Impressive concrete driveway and parking for 4 cars. Major updates include a new electrical panel '26, air conditioning '25, furnace '19 and roof '16. Lovingly maintained by the same owners for over 40 years. Just minutes to excellent highway access, shopping, bus route and all other amenities. (id:61499)
Open House
This property has open houses!
2:00 pm
Ends at:4:00 pm
Property Details
| MLS® Number | 40876455 |
| Property Type | Single Family |
| AmenitiesNearBy | Park, Place Of Worship, Playground, Public Transit, Schools, Shopping |
| EquipmentType | Water Heater |
| Features | Private Yard |
| ParkingSpaceTotal | 6 |
| RentalEquipmentType | Water Heater |
| Structure | Shed |
Building
| BathroomTotal | 3 |
| BedroomsAboveGround | 3 |
| BedroomsTotal | 3 |
| Appliances | Central Vacuum, Dishwasher, Dryer, Microwave, Refrigerator, Stove, Washer, Window Coverings |
| ArchitecturalStyle | Bungalow |
| BasementDevelopment | Finished |
| BasementType | Full (finished) |
| ConstructionStyleAttachment | Detached |
| CoolingType | Central Air Conditioning |
| ExteriorFinish | Brick |
| FireplacePresent | Yes |
| FireplaceTotal | 1 |
| HalfBathTotal | 1 |
| HeatingFuel | Natural Gas |
| HeatingType | Forced Air |
| StoriesTotal | 1 |
| SizeInterior | 2528 Sqft |
| Type | House |
| UtilityWater | Municipal Water |
Parking
| Attached Garage |
Land
| AccessType | Road Access, Highway Access |
| Acreage | No |
| LandAmenities | Park, Place Of Worship, Playground, Public Transit, Schools, Shopping |
| Sewer | Municipal Sewage System |
| SizeDepth | 135 Ft |
| SizeFrontage | 54 Ft |
| SizeTotalText | Under 1/2 Acre |
| ZoningDescription | R |
Rooms
| Level | Type | Length | Width | Dimensions |
|---|---|---|---|---|
| Basement | Utility Room | 16'7'' x 7'3'' | ||
| Basement | Laundry Room | 12'0'' x 7'4'' | ||
| Basement | Office | 16'2'' x 11'1'' | ||
| Basement | 3pc Bathroom | Measurements not available | ||
| Basement | Recreation Room | 26'0'' x 25'7'' | ||
| Main Level | 4pc Bathroom | Measurements not available | ||
| Main Level | Bedroom | 9'8'' x 8'7'' | ||
| Main Level | Bedroom | 13'1'' x 8'11'' | ||
| Main Level | 2pc Ensuite Bath | Measurements not available | ||
| Main Level | Primary Bedroom | 13'7'' x 13'4'' | ||
| Main Level | Kitchen | 13'1'' x 12'0'' | ||
| Main Level | Dining Room | 13'7'' x 9'0'' | ||
| Main Level | Living Room | 15'11'' x 13'7'' |
https://www.realtor.ca/real-estate/30482444/164-pusey-boulevard-brantford
Interested?
Contact us for more information
Cindy Murrell-Wright
Salesperson
109 Portia Drive Unit 4b
Ancaster, Ontario L9G 0E8

The trademarks REALTOR®, REALTORS®, and the REALTOR® logo are controlled by The Canadian Real Estate Association (CREA) and identify real estate professionals who are members of CREA. The trademarks MLS®, Multiple Listing Service® and the associated logos are owned by The Canadian Real Estate Association (CREA) and identify the quality of services provided by real estate professionals who are members of CREA. The trademark DDF® is owned by The Canadian Real Estate Association (CREA) and identifies CREA's Data Distribution Facility (DDF®)
November 05 2026 10:09:09
RE/MAX Escarpment Realty Inc.