


165 Barrie Road Orillia, Ontario L3V 2P6

$1,459,900
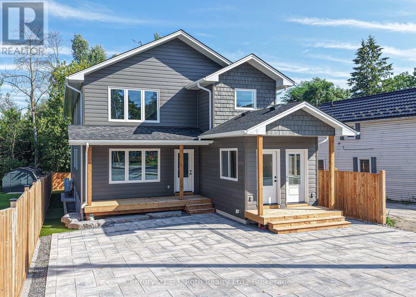
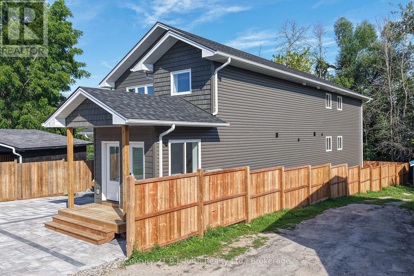
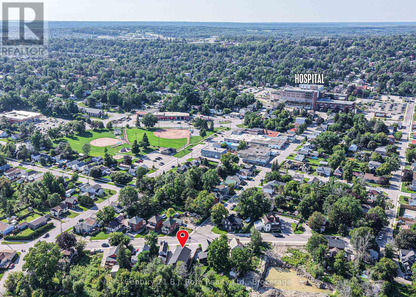
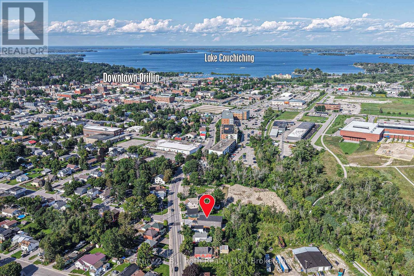
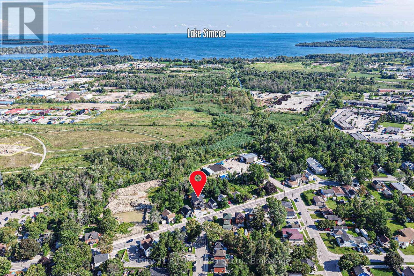
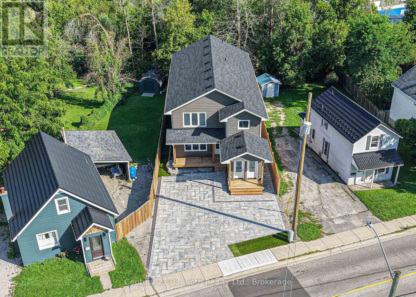
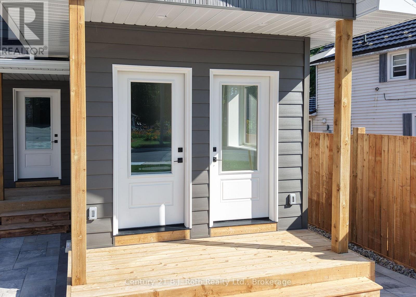
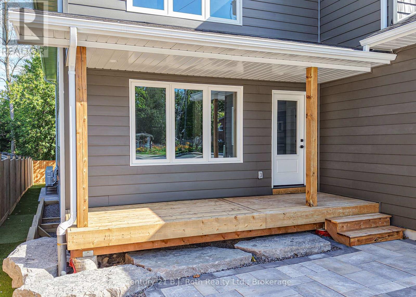
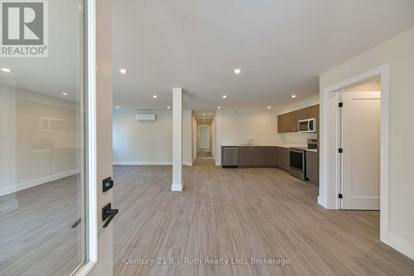
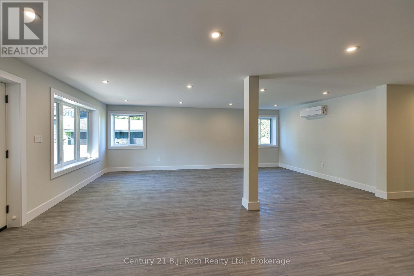
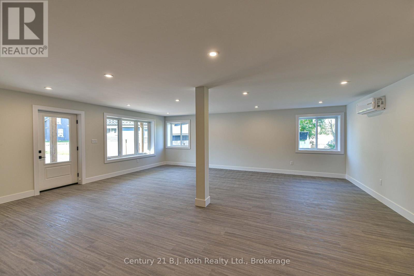
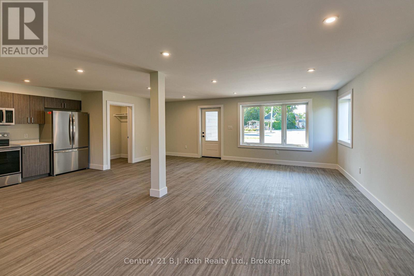
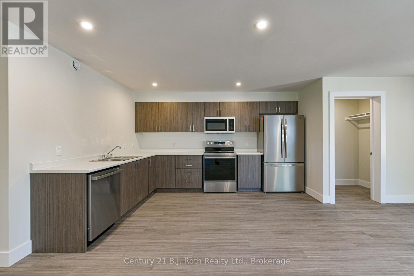
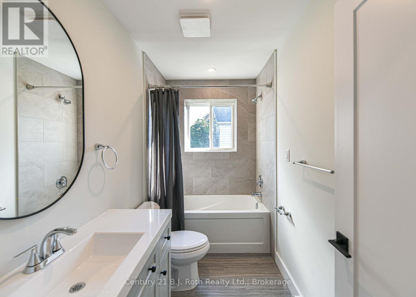
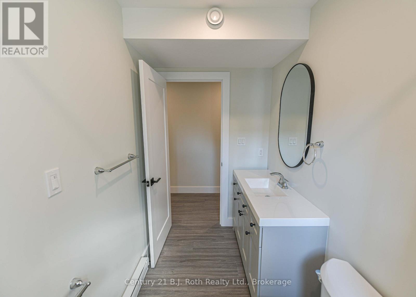
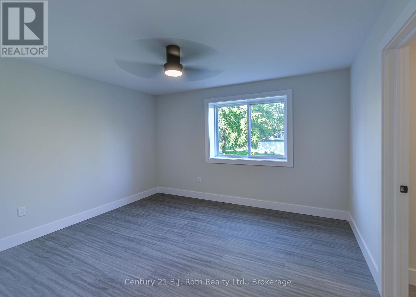
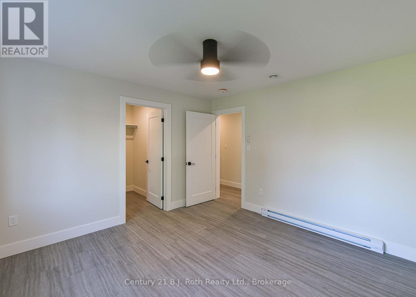
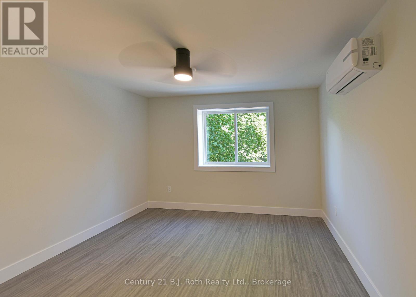
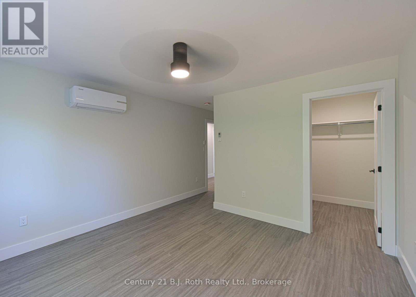
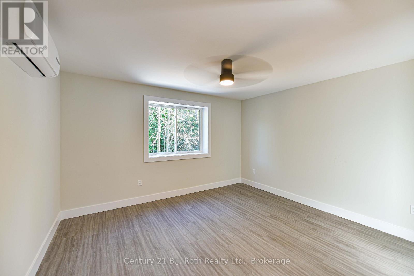
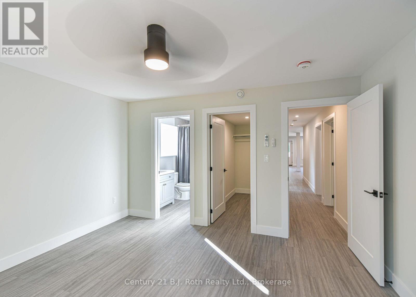
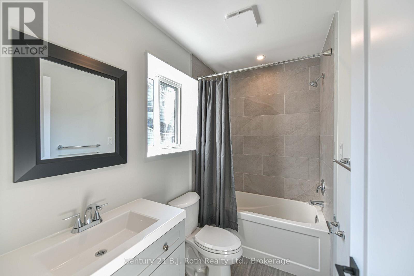
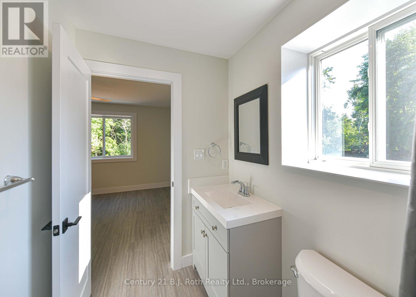
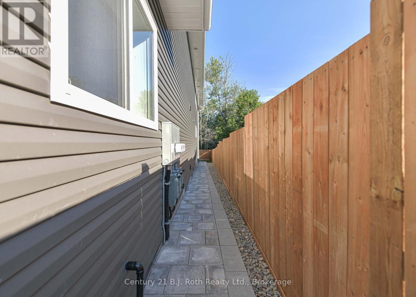
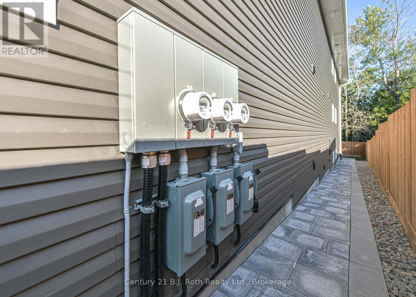
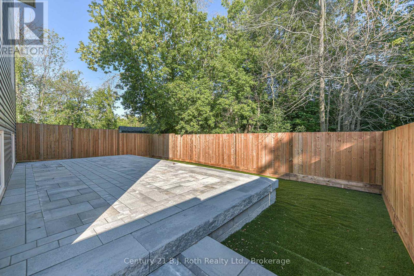
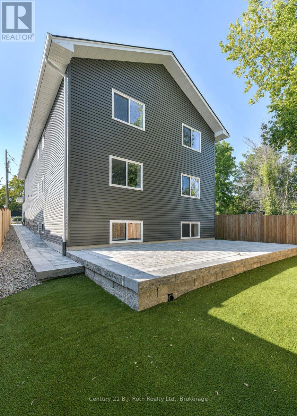
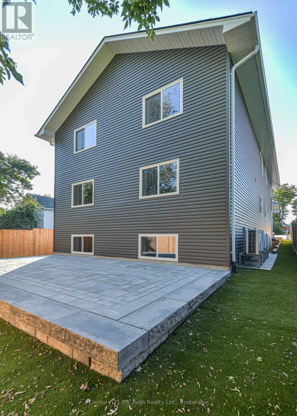
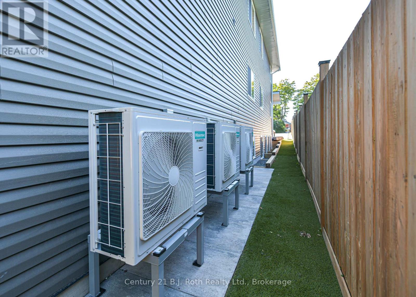
Exceptional opportunity to own a purpose-built triplex in a convenient Orillia location. Thoughtfully designed for today's rental market, this quality multi-residential property offers three spacious, self-contained, separate units, modern finishes and energy-efficient construction - an ideal addition to any investment portfolio. Each unit offers approximately 1,500 sq. ft. of living space with 3 bedrooms and 2 bathrooms, providing an impressive amount of space rarely found in rental accommodations. All three units feature private entrances, in-suite laundry and new appliances, along with bright, functional layouts and contemporary finishes designed for comfortable everyday living. Built using ICF (Insulated Concrete Form) construction, the property offers excellent insulation, energy efficiency and year-round comfort. With approximately 4,500 sq. ft. of combined living space, 9 bedrooms and 6 bathrooms across three separate residences, this property presents a compelling opportunity for investors seeking a low-maintenance income property. Conveniently situated on Barrie Road with easy access to shopping, restaurants, transit, schools and everyday amenities, while just minutes from downtown Orillia and the waterfront. An outstanding turnkey investment opportunity in Orillia. (id:61499)
Property Details
| MLS® Number | S13685386 |
| Property Type | Multi-family |
| Community Name | Orillia |
| AmenitiesNearBy | Hospital, Park, Public Transit |
| CommunityFeatures | Community Centre |
| Features | Irregular Lot Size, Level |
| ParkingSpaceTotal | 4 |
| Structure | Deck |
Building
| BathroomTotal | 6 |
| BedroomsAboveGround | 6 |
| BedroomsBelowGround | 3 |
| BedroomsTotal | 9 |
| Age | 0 To 5 Years |
| Amenities | Separate Heating Controls, Separate Electricity Meters |
| Appliances | Water Heater, Dishwasher, Dryer, Microwave, Stove, Washer, Refrigerator |
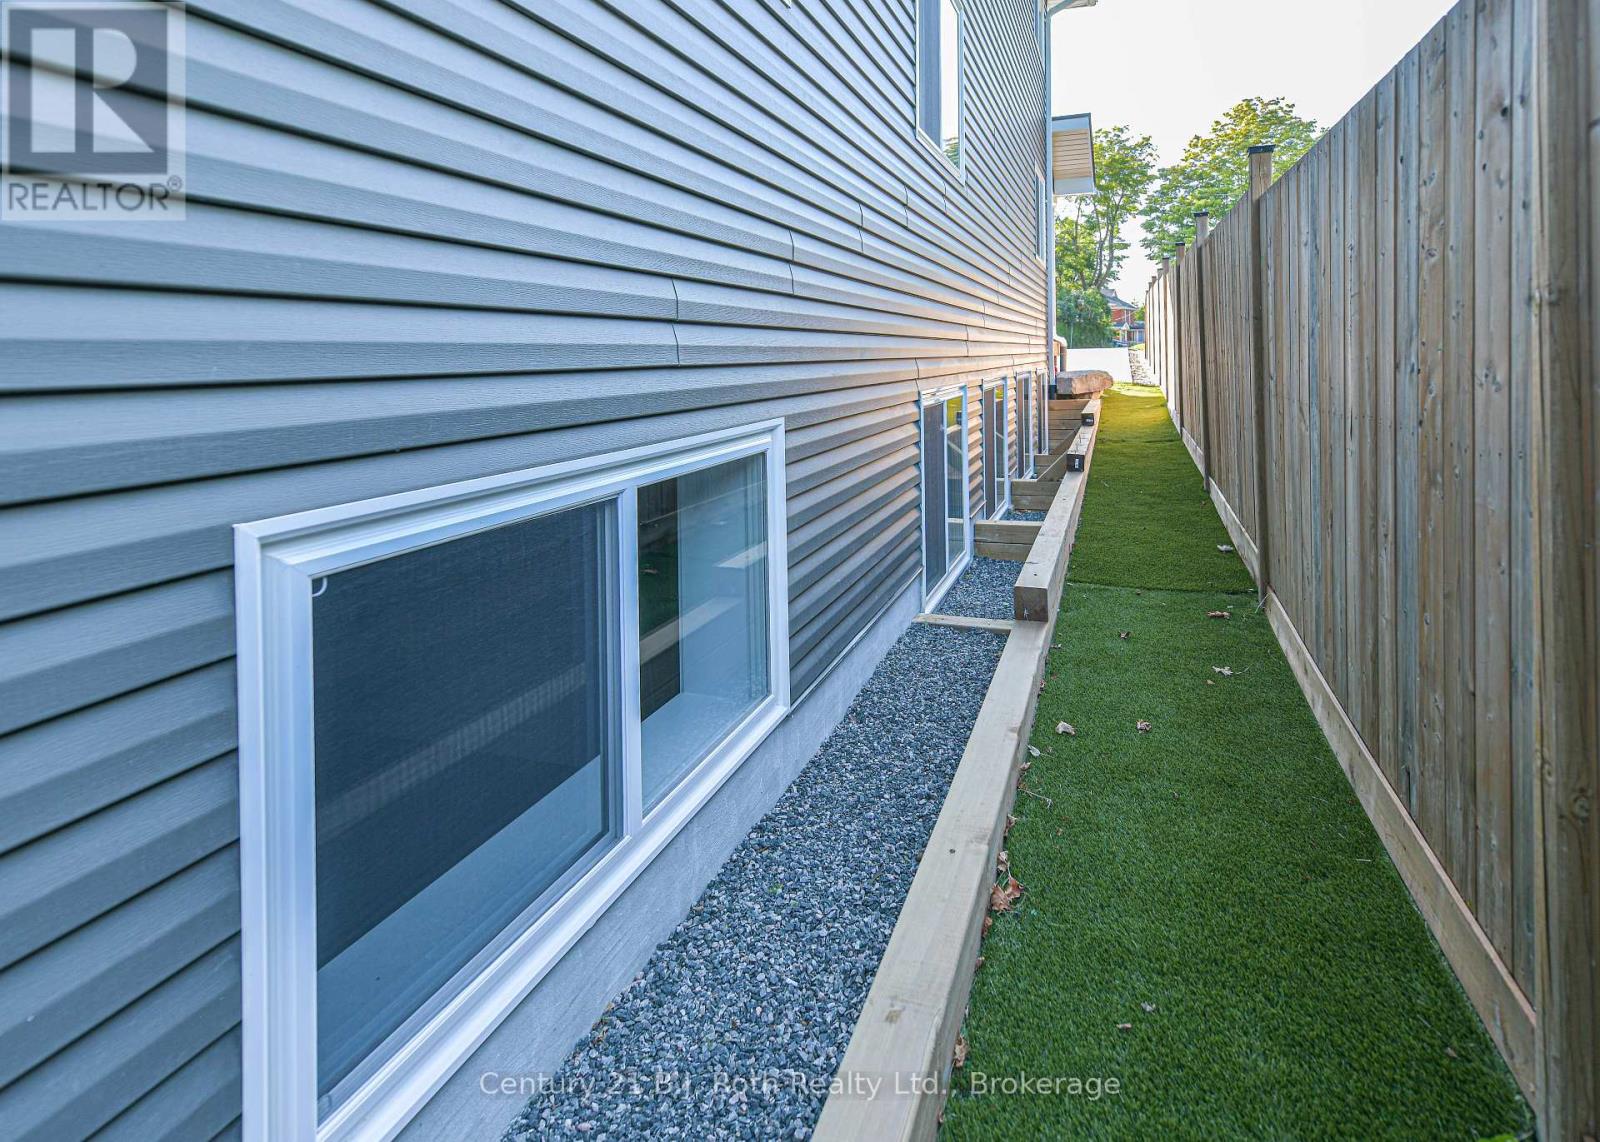
| BasementDevelopment | Finished |
| BasementFeatures | Walk-up |
| BasementType | Full, N/a, N/a (finished) |
| CoolingType | Central Air Conditioning |
| ExteriorFinish | Vinyl Siding |
| FireProtection | Smoke Detectors |
| FoundationType | Insulated Concrete Forms |
| HeatingFuel | Electric |
| HeatingType | Heat Pump |
| StoriesTotal | 2 |
| SizeInterior | 2500 - 3000 Sqft |
| Type | Triplex |
| UtilityWater | Municipal Water |
Parking
| No Garage |
Land
| Acreage | No |
| LandAmenities | Hospital, Park, Public Transit |
| LandscapeFeatures | Landscaped |
| Sewer | Sanitary Sewer |
| SizeDepth | 134 Ft ,9 In |
| SizeFrontage | 39 Ft ,8 In |
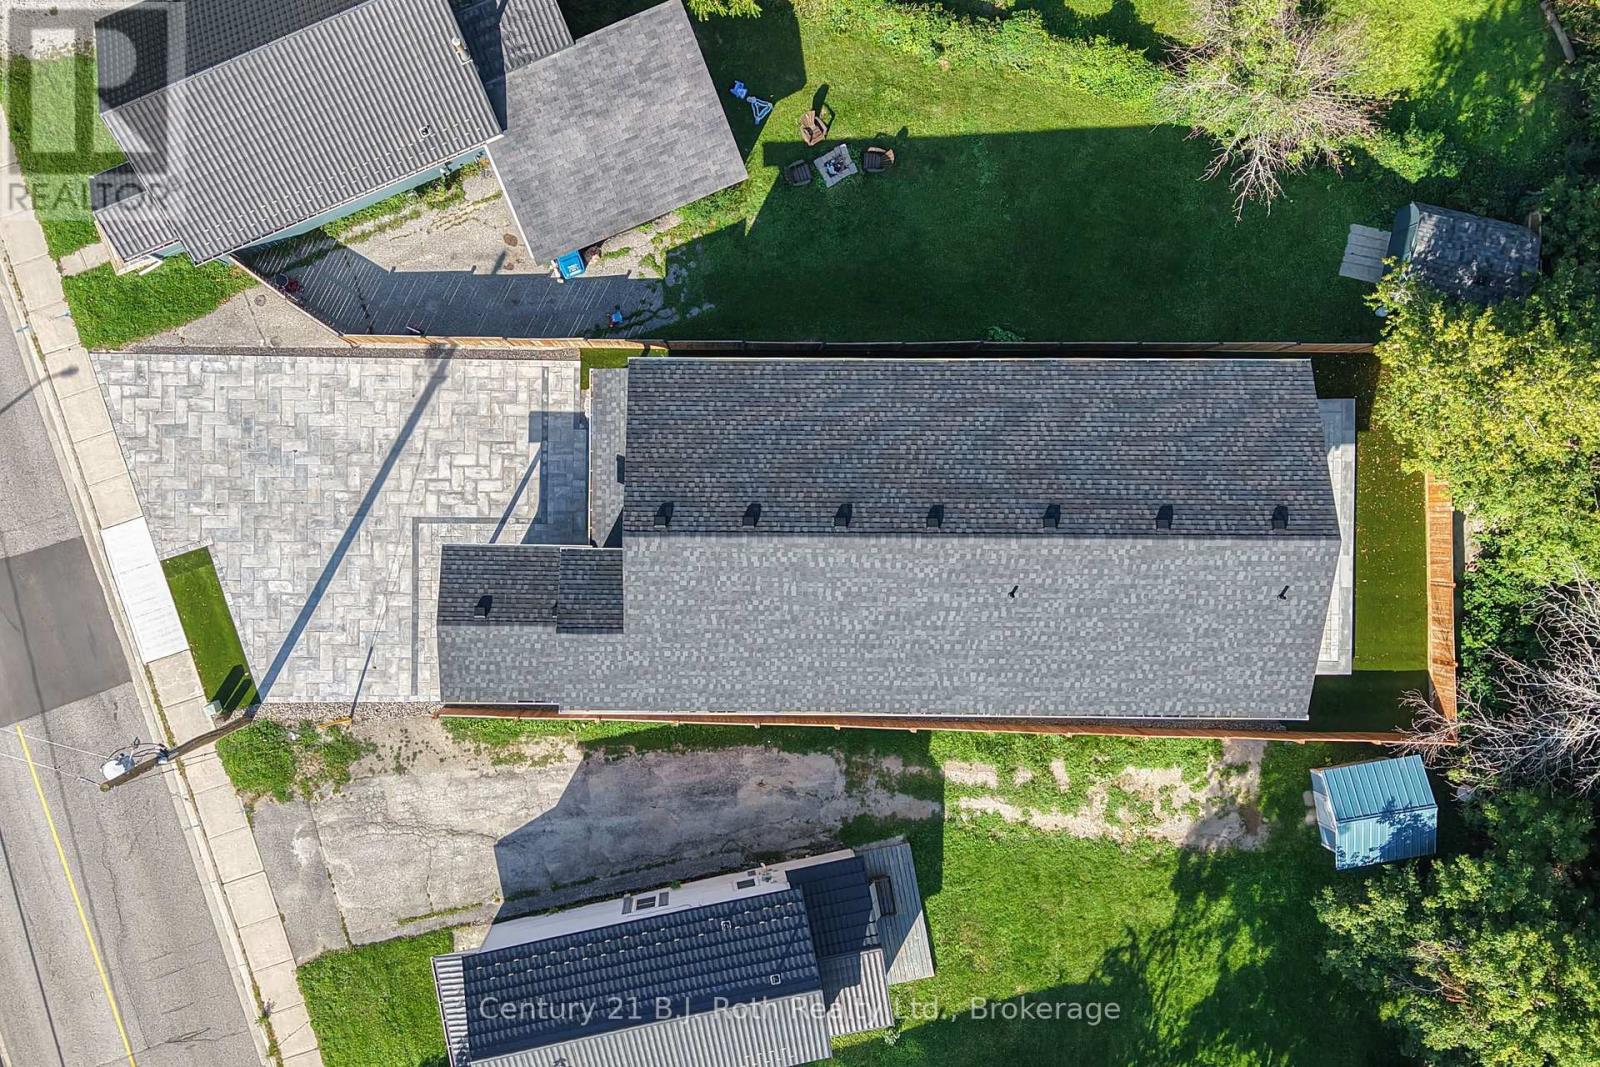
| SizeIrregular | 39.7 X 134.8 Ft |
| SizeTotalText | 39.7 X 134.8 Ft |
| ZoningDescription | R2i |
Rooms
| Level | Type | Length | Width | Dimensions |
|---|---|---|---|---|
| Lower Level | Great Room | 7.16 m | 7.88 m | 7.16 m x 7.88 m |
| Lower Level | Laundry Room | 2.91 m | 1.49 m | 2.91 m x 1.49 m |
| Lower Level | Bathroom | 2.86 m | 1.52 m | 2.86 m x 1.52 m |
| Lower Level | Bedroom | 3.81 m | 3.66 m | 3.81 m x 3.66 m |
| Lower Level | Bedroom | 3.78 m | 3.66 m | 3.78 m x 3.66 m |
| Lower Level | Bedroom | 3.81 m | 4.09 m | 3.81 m x 4.09 m |
| Lower Level | Bathroom | 2.42 m | 1.54 m | 2.42 m x 1.54 m |
| Main Level | Great Room | 7.64 m | 7.07 m | 7.64 m x 7.07 m |
| Main Level | Laundry Room | 2.88 m | 1.58 m | 2.88 m x 1.58 m |
| Main Level | Bathroom | 2.86 m | 1.53 m | 2.86 m x 1.53 m |
| Main Level | Bedroom | 3.62 m | 3.77 m | 3.62 m x 3.77 m |
| Main Level | Bedroom | 3.61 m | 3.81 m | 3.61 m x 3.81 m |
| Main Level | Bedroom | 4.09 m | 3.63 m | 4.09 m x 3.63 m |
| Main Level | Bathroom | 2.6 m | 1.53 m | 2.6 m x 1.53 m |
| Upper Level | Bedroom | 3.57 m | 3.77 m | 3.57 m x 3.77 m |
| Upper Level | Bedroom | 3.79 m | 3.58 m | 3.79 m x 3.58 m |
| Upper Level | Bedroom | 4.13 m | 3.63 m | 4.13 m x 3.63 m |
| Upper Level | Bathroom | 2.59 m | 1.53 m | 2.59 m x 1.53 m |
| Upper Level | Great Room | 7.55 m | 7.02 m | 7.55 m x 7.02 m |
| Upper Level | Laundry Room | 1.57 m | 2.92 m | 1.57 m x 2.92 m |
| Upper Level | Bathroom | 2.9 m | 1.52 m | 2.9 m x 1.52 m |
https://www.realtor.ca/real-estate/30166743/165-barrie-road-orillia-orillia
Interested?
Contact us for more information
Christine Vollick
Broker
450 West St N - Unit B
Orillia, Ontario L3V 5E8

The trademarks REALTOR®, REALTORS®, and the REALTOR® logo are controlled by The Canadian Real Estate Association (CREA) and identify real estate professionals who are members of CREA. The trademarks MLS®, Multiple Listing Service® and the associated logos are owned by The Canadian Real Estate Association (CREA) and identify the quality of services provided by real estate professionals who are members of CREA. The trademark DDF® is owned by The Canadian Real Estate Association (CREA) and identifies CREA's Data Distribution Facility (DDF®)
August 18 2026 12:58:16
Century 21 B.j. Roth Realty Ltd.