


165 Hodgkins Avenue Thorold, Ontario L2V 0M6

$759,814
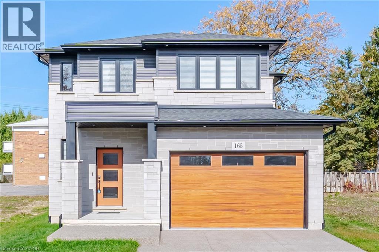
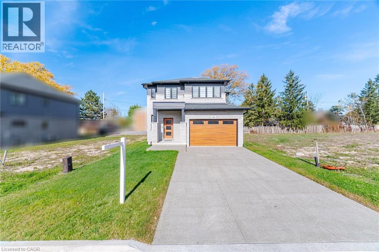
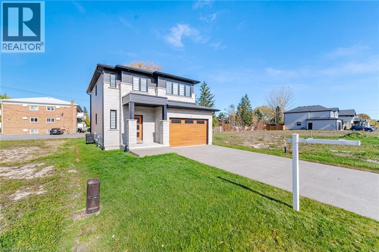
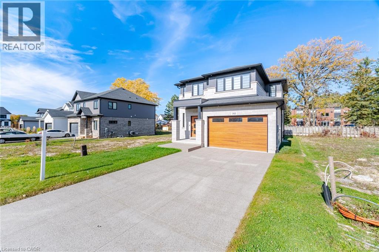
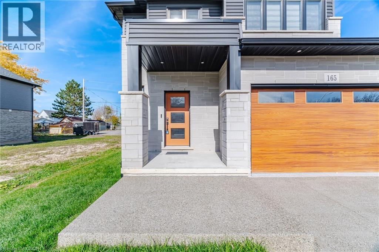
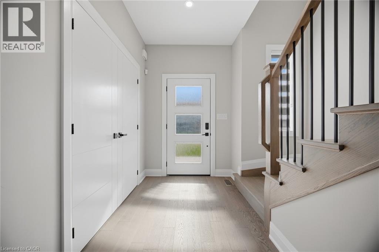
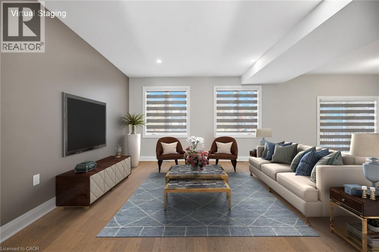
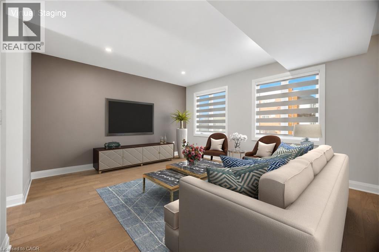
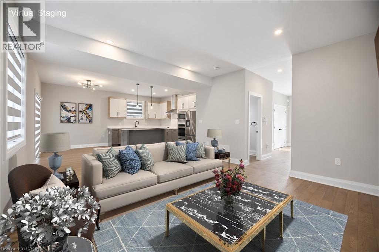
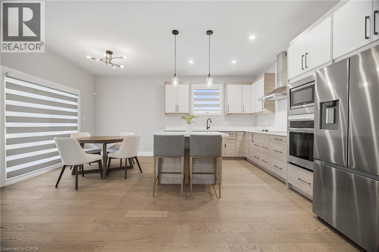
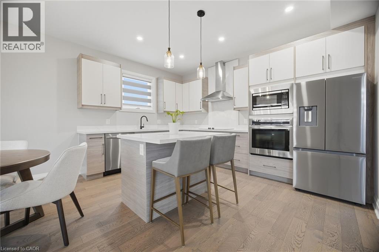
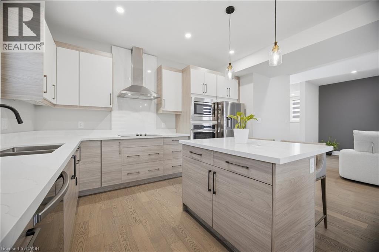
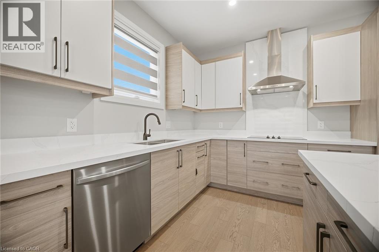
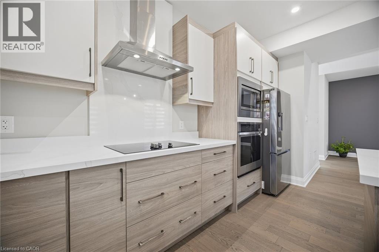
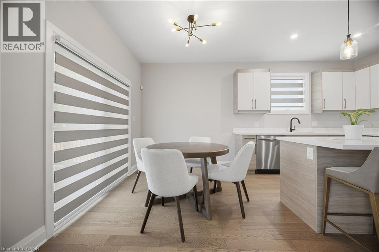
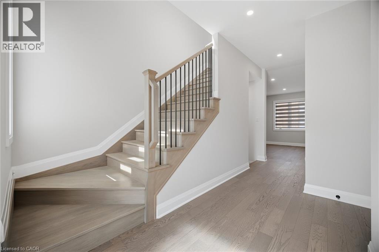
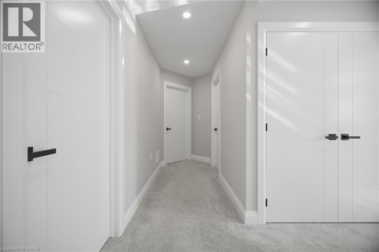
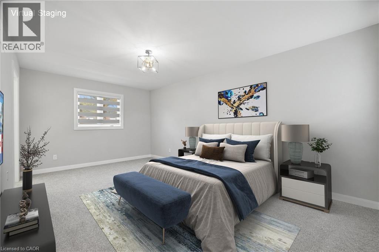
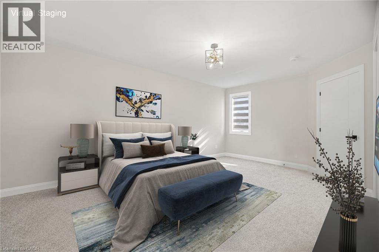
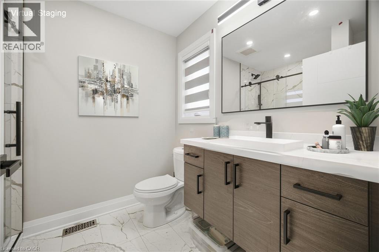
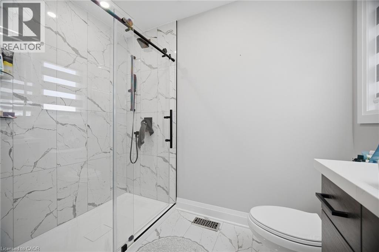
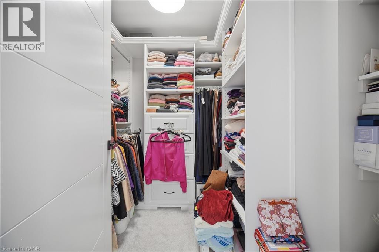
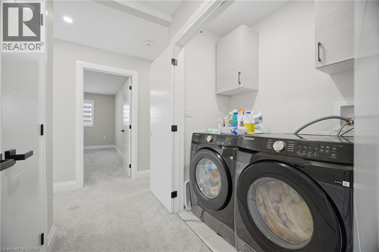
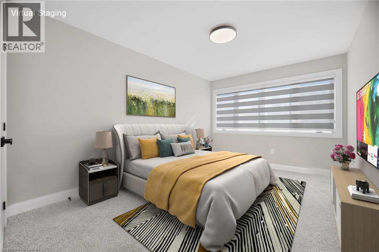
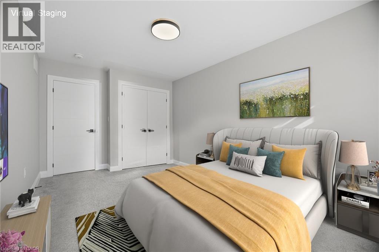
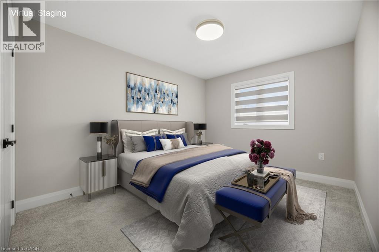
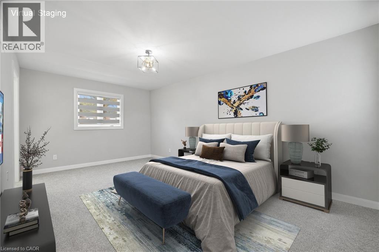
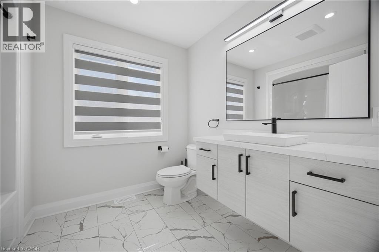
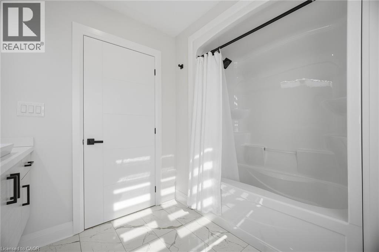
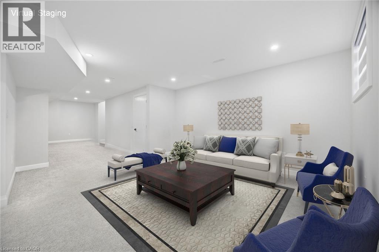
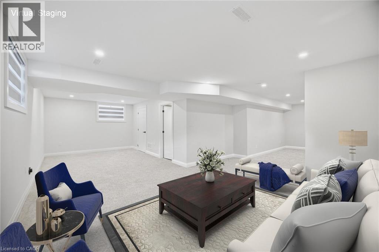
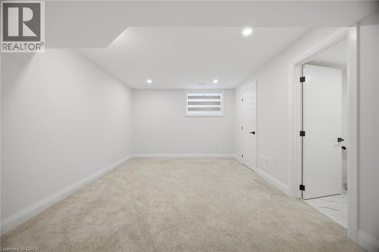
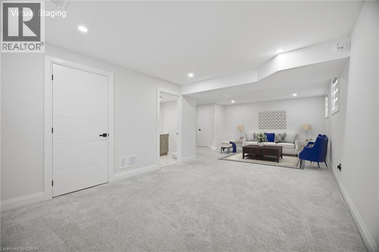
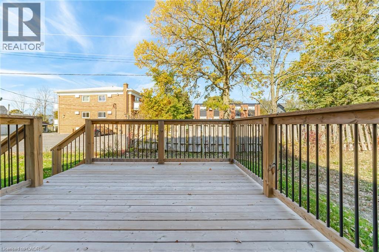
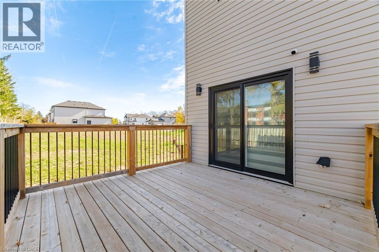
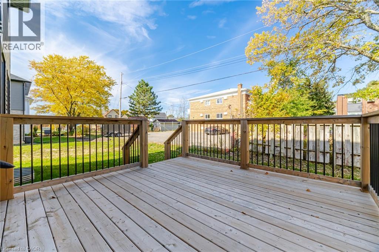
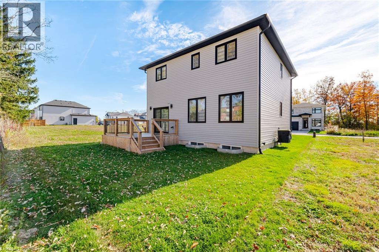
Beautiful and Brand NEW! You are going to fall in love with 165 Hodgkins from the moment you walk in the front door. 9' ceilings and a spacious entrance greet you as you enter the open concept main floor. From the large living room to the elegant kitchen cabinets, this space was made for family living. Upstairs has 3 spacious bedrooms including a primary with a beautiful ensuite bath and walk in closet. Think that's all? think again, add in a fully finished basement space perfect for hanging out, a double garage and an large deck made for entertaining. Don't pass up the opportunity to come view your new home today! Check out the video and then make the call... (id:61499)
Property Details
| MLS® Number | 40875290 |
| Property Type | Single Family |
| Features | Country Residential |
| ParkingSpaceTotal | 6 |
Building
| BathroomTotal | 4 |
| BedroomsAboveGround | 3 |
| BedroomsTotal | 3 |
| Appliances | Dishwasher, Microwave, Refrigerator, Stove |
| ArchitecturalStyle | Contemporary |
| BasementDevelopment | Finished |
| BasementType | Full (finished) |
| ConstructedDate | 2024 |
| ConstructionStyleAttachment | Detached |
| CoolingType | Central Air Conditioning |
| ExteriorFinish | Brick |
| FoundationType | Poured Concrete |
| HalfBathTotal | 2 |
| HeatingType | Forced Air |
| StoriesTotal | 2 |
| SizeInterior | 2817 Sqft |
| Type | House |
| UtilityWater | Municipal Water |
Parking
| Attached Garage |
Land
| Acreage | No |
| Sewer | Municipal Sewage System |
| SizeDepth | 86 Ft |
| SizeFrontage | 39 Ft |
| SizeTotalText | Under 1/2 Acre |
| ZoningDescription | R1d-40 |
Rooms
| Level | Type | Length | Width | Dimensions |
|---|---|---|---|---|
| Second Level | 3pc Bathroom | Measurements not available | ||
| Second Level | 3pc Bathroom | Measurements not available | ||
| Second Level | Bedroom | 12'5'' x 10'1'' | ||
| Second Level | Bedroom | 13'2'' x 10'6'' | ||
| Second Level | Primary Bedroom | 18'2'' x 11'6'' | ||
| Basement | Recreation Room | 26'9'' x 19'2'' | ||
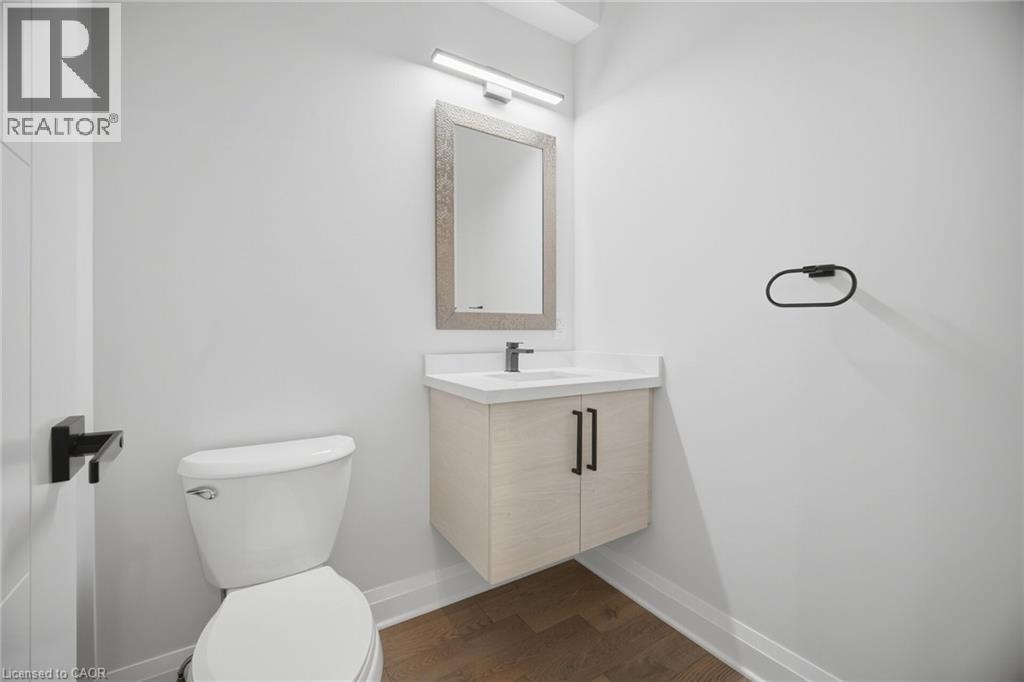
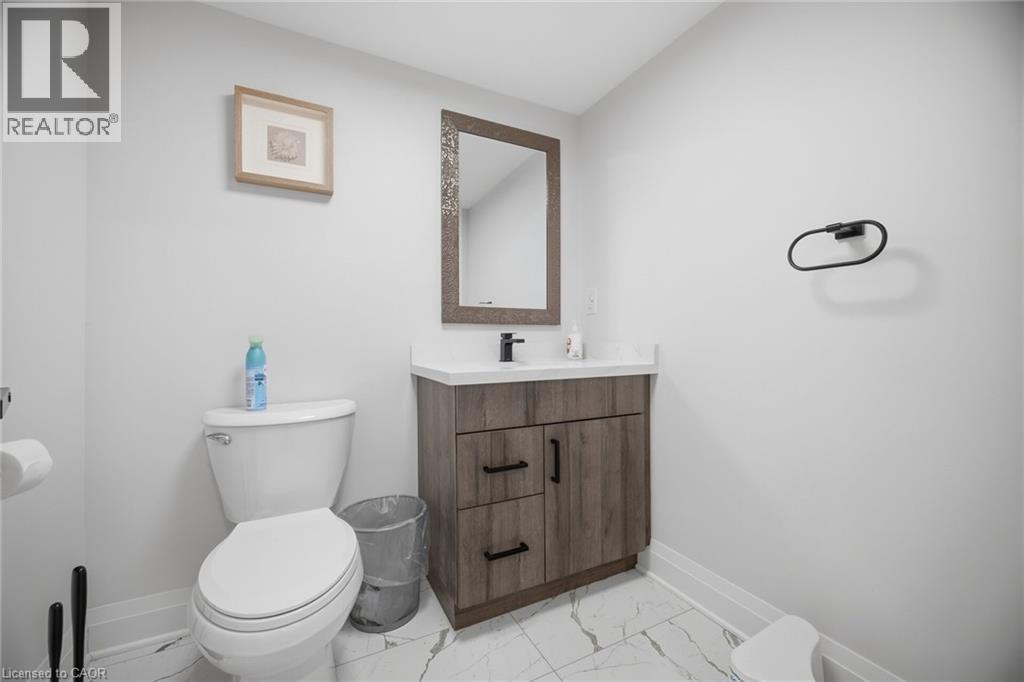
| Basement | 2pc Bathroom | Measurements not available | ||
| Main Level | 2pc Bathroom | Measurements not available | ||
| Main Level | Family Room | 14'8'' x 14'5'' | ||
| Main Level | Breakfast | 18'2'' x 7'1'' | ||
| Main Level | Dining Room | 18'2'' x 7'4'' | ||
| Main Level | Kitchen | 18'2'' x 7'4'' |
https://www.realtor.ca/real-estate/30464818/165-hodgkins-avenue-thorold
Interested?
Contact us for more information
Dave Merat
Salesperson
30 Topflight Dr Unit: 11
Mississauga, Ontario L5S 0A8

The trademarks REALTOR®, REALTORS®, and the REALTOR® logo are controlled by The Canadian Real Estate Association (CREA) and identify real estate professionals who are members of CREA. The trademarks MLS®, Multiple Listing Service® and the associated logos are owned by The Canadian Real Estate Association (CREA) and identify the quality of services provided by real estate professionals who are members of CREA. The trademark DDF® is owned by The Canadian Real Estate Association (CREA) and identifies CREA's Data Distribution Facility (DDF®)
November 02 2026 02:32:03
Royal LePage Flower City Realty