


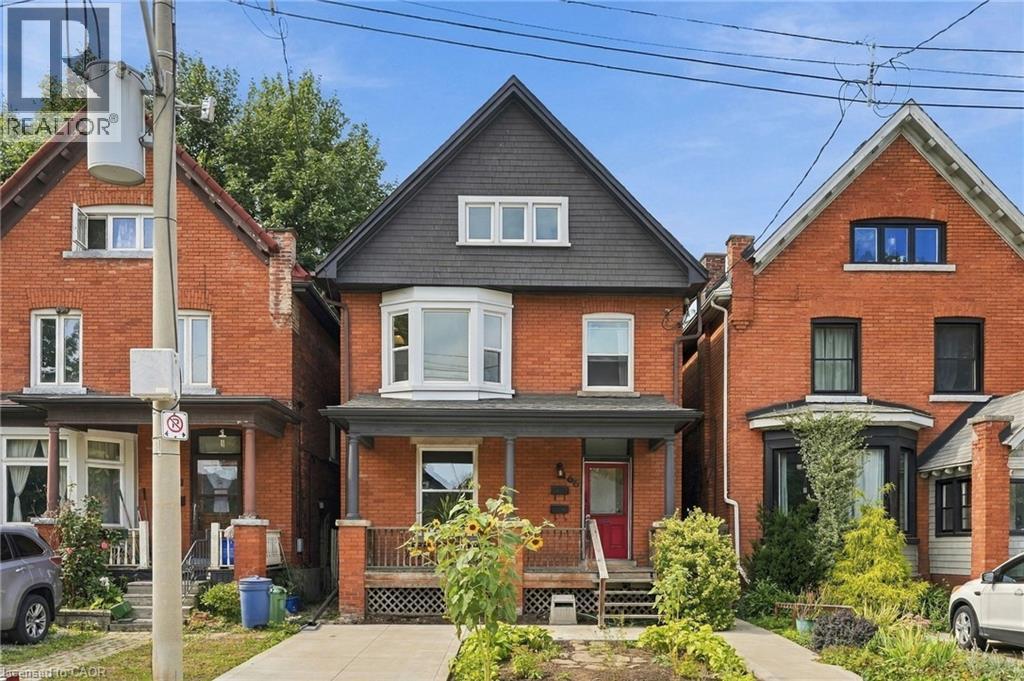
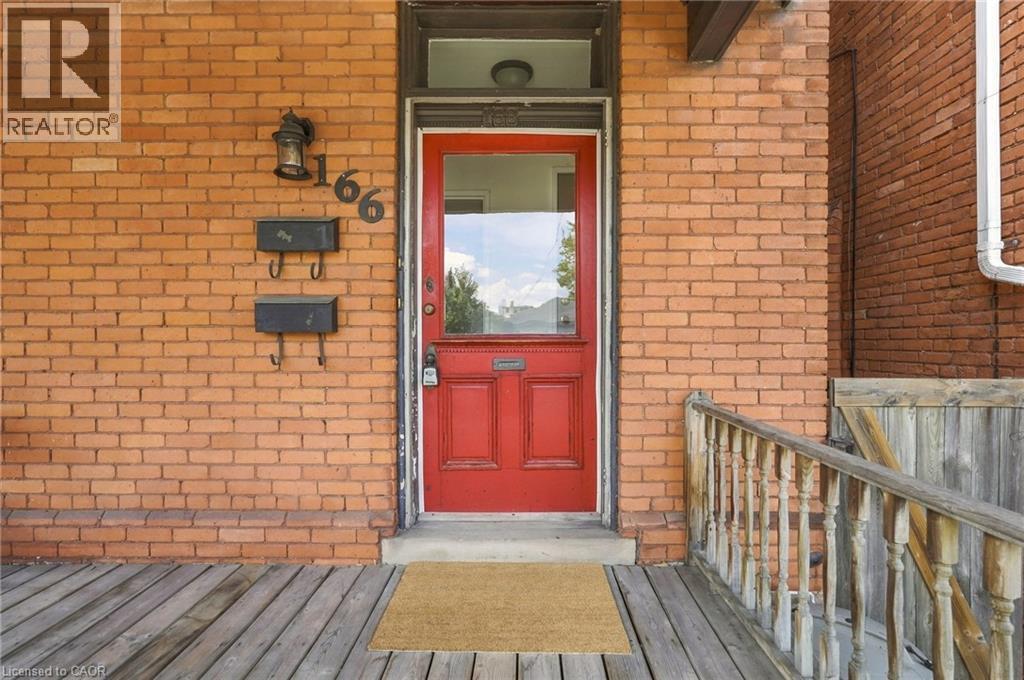
166 Emerald Street S Unit# Upper Hamilton, Ontario L8N 2V7

$2,400 Monthly
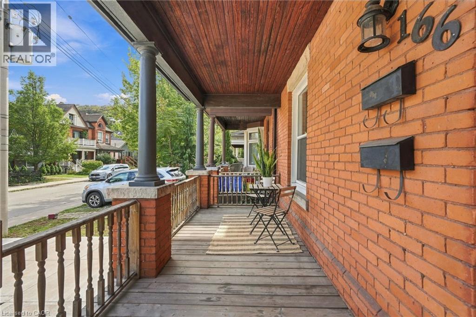
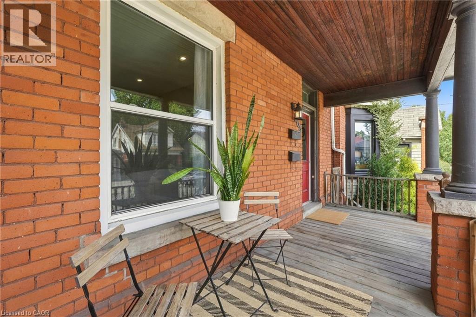
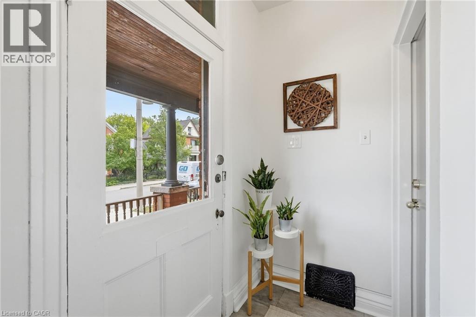
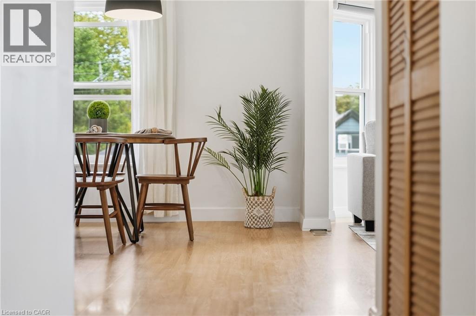
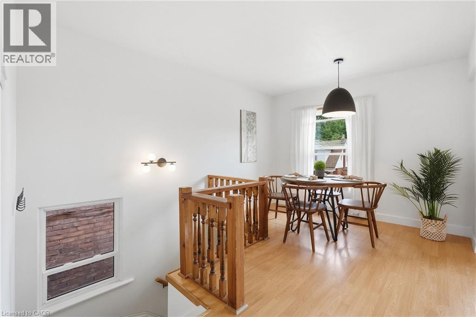
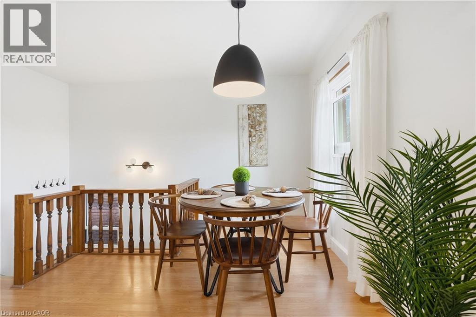
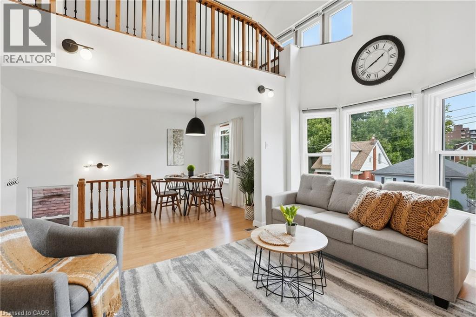
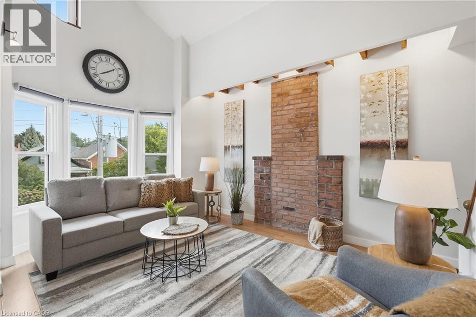
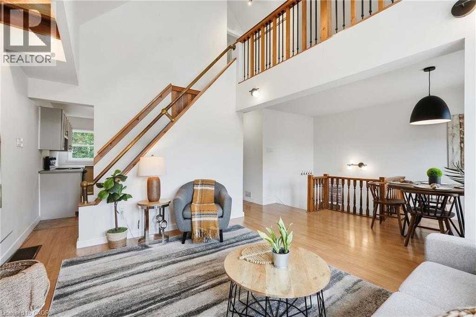
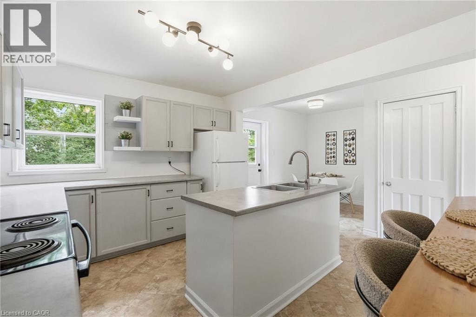
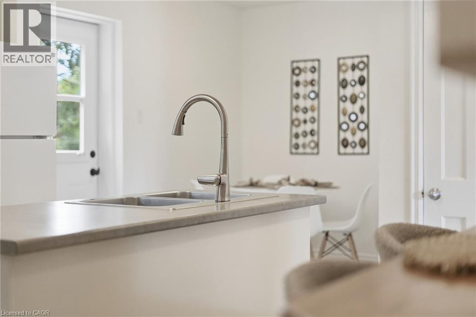
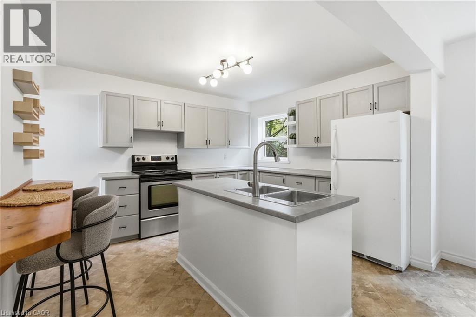
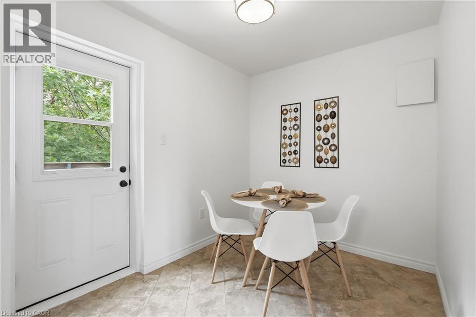
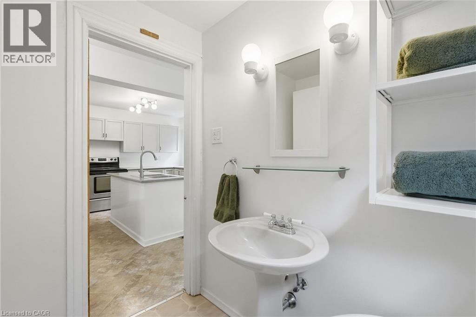
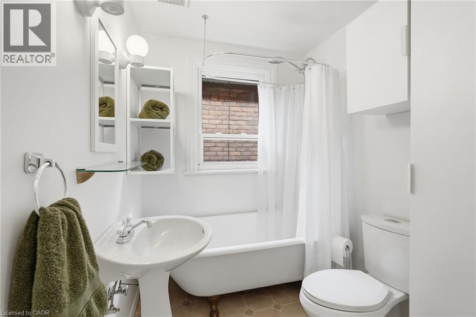
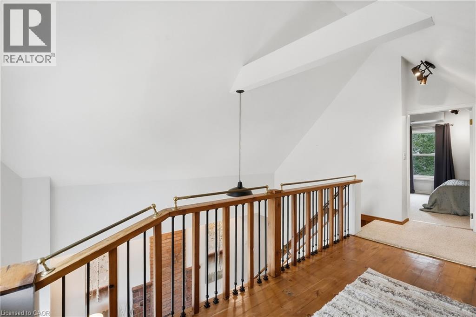
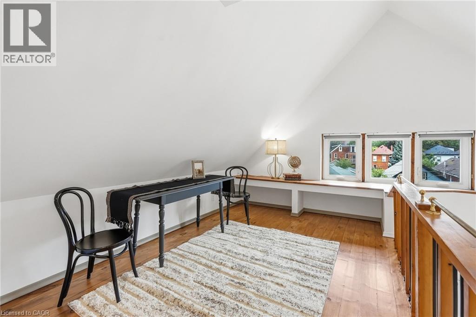
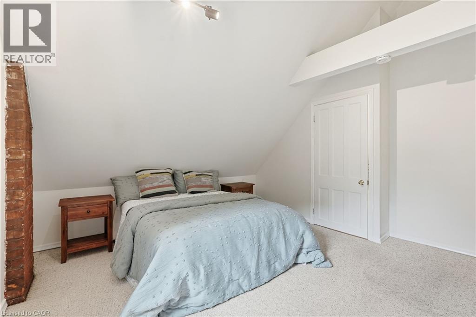
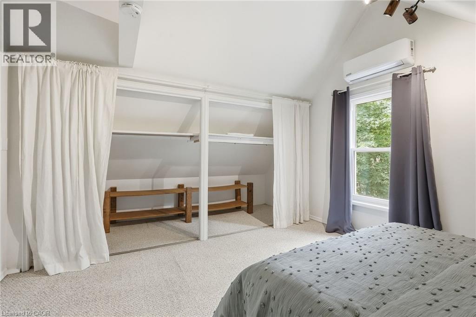
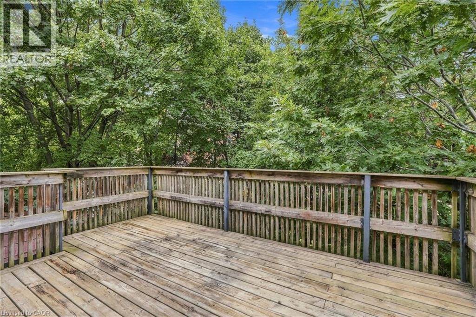
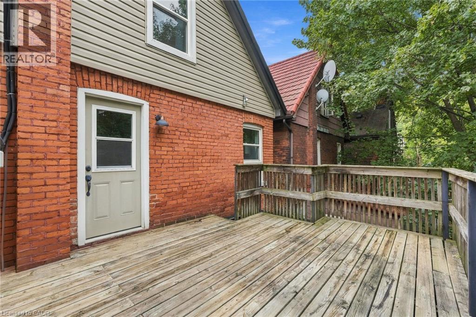
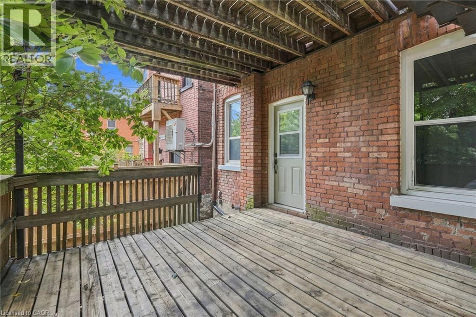
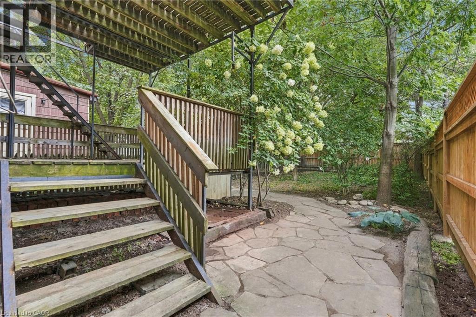
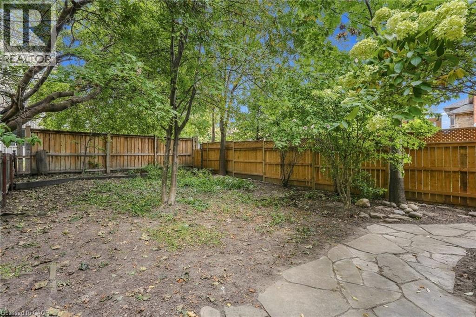
Beautiful, unique two-level loft-style apartment located at the base of Hamilton Mountain on a quiet dead-end street, conveniently close to hospitals, mountain access, shopping and everyday amenities. This bright and spacious upper-level unit offers plenty of character, featuring vaulted ceilings, abundant natural light and attractive exposed brick detailing. The thoughtfully designed layout includes a spacious living and dining area, generous eat-in kitchen, four-piece bathroom, comfortable bedroom and an impressive upper loft space offering flexibility for additional living space, a home office or guest area. Enjoy your own private outdoor space, adding to the appeal of this distinctive rental. Convenient shared laundry facilities and parking included. All-inclusive rent means utilities are included for added convenience and predictable monthly expenses. Located in a non-smoking building. A fantastic opportunity to enjoy a unique loft-style living space in a convenient Hamilton Mountain location. Don’t be TOO LATE *! *REG TM. RSA (id:61499)
Property Details
| MLS® Number | 40876093 |
| Property Type | Single Family |
| AmenitiesNearBy | Hospital, Park, Public Transit, Schools |
| CommunityFeatures | Community Centre |
| EquipmentType | Water Heater |
| Features | Cul-de-sac |
| ParkingSpaceTotal | 1 |
| RentalEquipmentType | Water Heater |
Building
| BathroomTotal | 1 |
| BedroomsAboveGround | 1 |
| BedroomsTotal | 1 |
| Appliances | Dishwasher, Dryer, Refrigerator, Stove, Water Meter, Washer, Window Coverings |
| ArchitecturalStyle | Other |
| BasementDevelopment | Unfinished |
| BasementType | Full (unfinished) |
| ConstructionStyleAttachment | Detached |
| CoolingType | Central Air Conditioning |
| ExteriorFinish | Brick |
| FireProtection | Smoke Detectors |
| FoundationType | Stone |
| HeatingFuel | Natural Gas |
| HeatingType | Forced Air |
| StoriesTotal | 3 |
| SizeInterior | 1735 Sqft |
| Type | House |
| UtilityWater | Municipal Water |
Land
| AccessType | Road Access |
| Acreage | No |
| LandAmenities | Hospital, Park, Public Transit, Schools |
| Sewer | Municipal Sewage System |
| SizeDepth | 102 Ft |
| SizeFrontage | 26 Ft |
| SizeTotalText | Under 1/2 Acre |
| ZoningDescription | D |
Rooms
| Level | Type | Length | Width | Dimensions |
|---|---|---|---|---|
| Second Level | 3pc Bathroom | Measurements not available | ||
| Second Level | Kitchen | 21'5'' x 12'6'' | ||
| Second Level | Living Room | 14'4'' x 11'0'' | ||
| Second Level | Dining Room | 10'5'' x 9'11'' | ||
| Third Level | Den | 13'4'' x 8'7'' | ||
| Third Level | Bedroom | 14'4'' x 13'5'' |
https://www.realtor.ca/real-estate/30475477/166-emerald-street-s-unit-upper-hamilton
Interested?
Contact us for more information
Drew Woolcott
Broker
#1b-493 Dundas Street E.
Waterdown, Ontario L0R 2H1

The trademarks REALTOR®, REALTORS®, and the REALTOR® logo are controlled by The Canadian Real Estate Association (CREA) and identify real estate professionals who are members of CREA. The trademarks MLS®, Multiple Listing Service® and the associated logos are owned by The Canadian Real Estate Association (CREA) and identify the quality of services provided by real estate professionals who are members of CREA. The trademark DDF® is owned by The Canadian Real Estate Association (CREA) and identifies CREA's Data Distribution Facility (DDF®)
November 03 2026 10:08:45
RE/MAX Escarpment Realty Inc.