


1687 Coronation Drive London North, Ontario N6G 5N7

$679,900
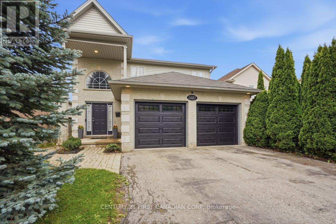
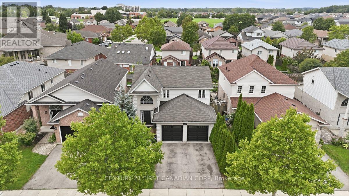
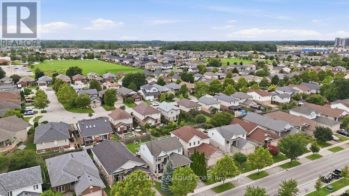
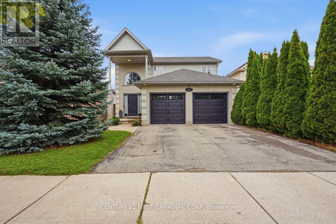
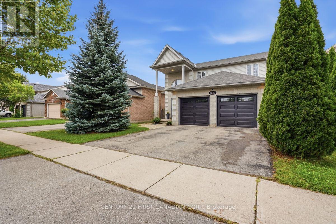
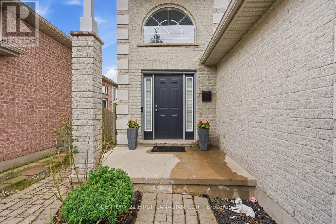
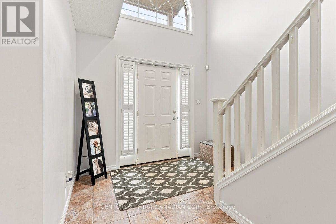
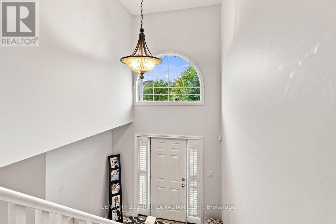
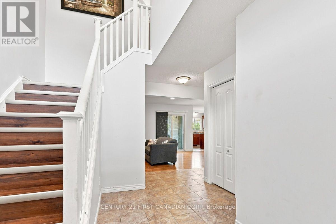
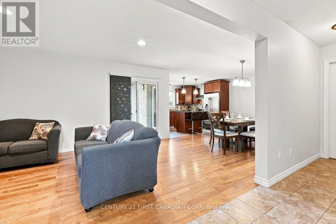
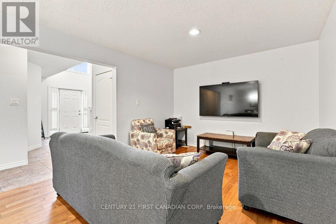
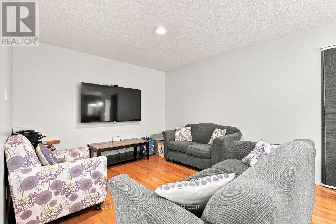
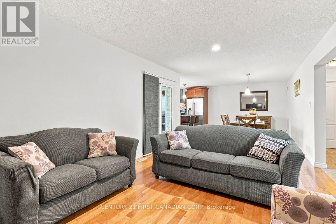
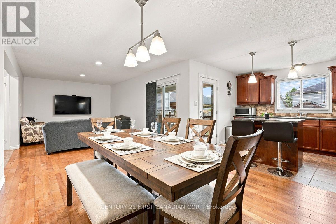
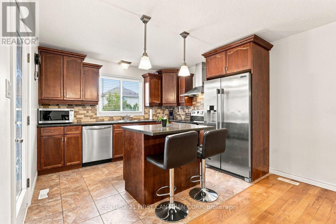
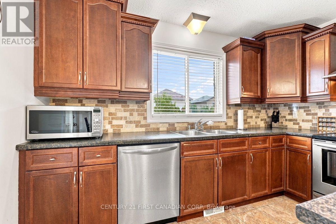
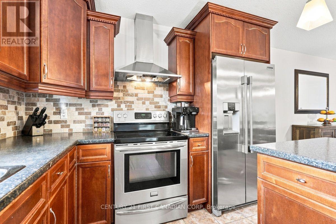
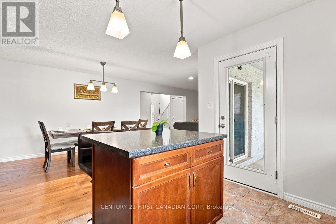
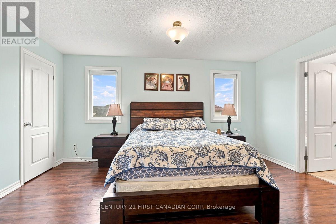
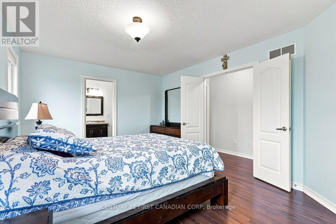
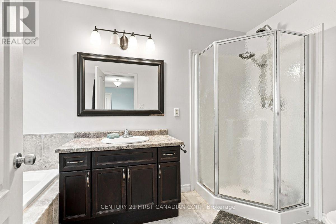
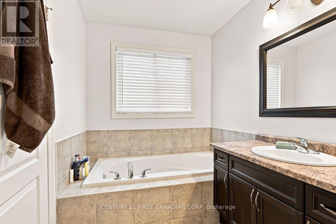
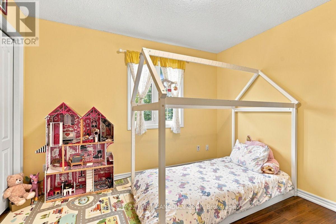
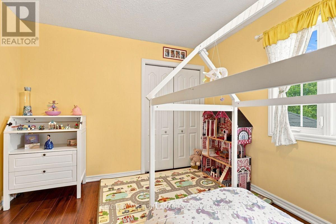
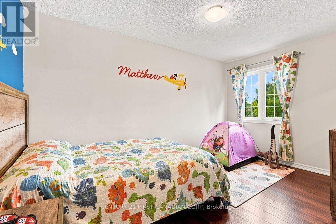
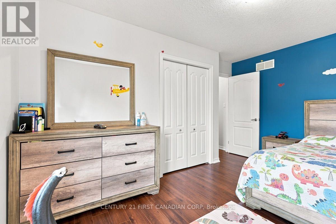
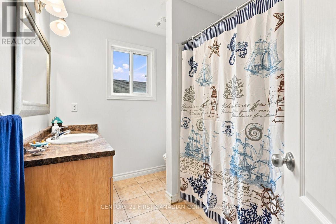
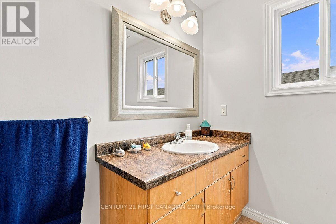
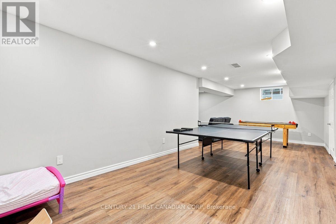
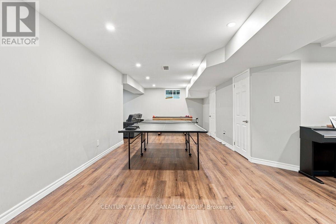
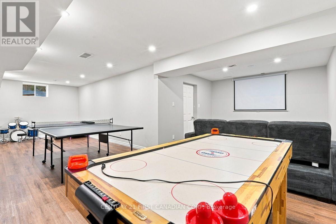
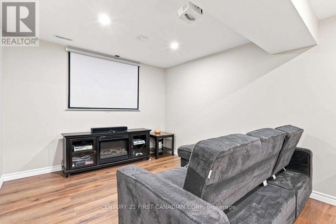
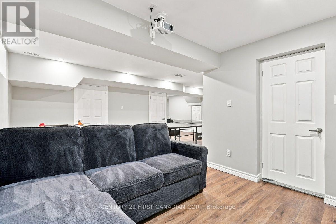
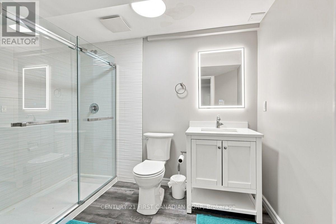
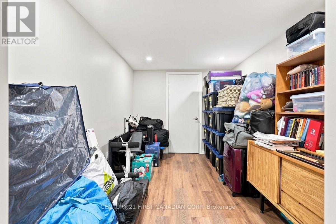
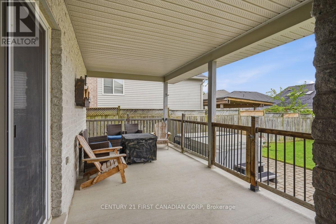
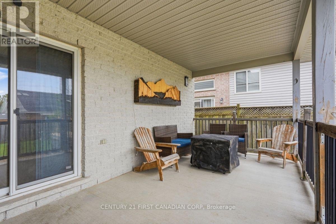
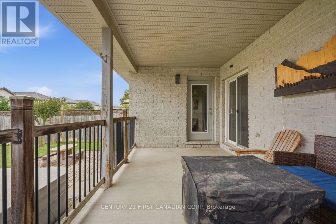
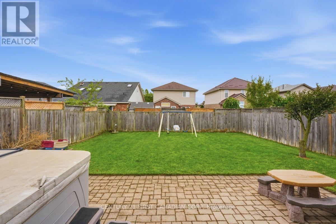
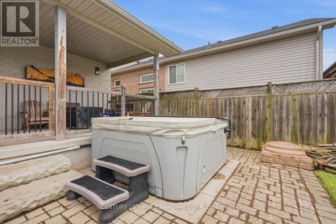
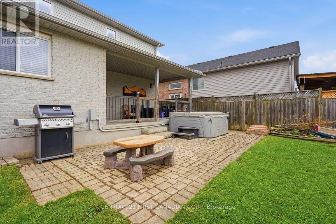
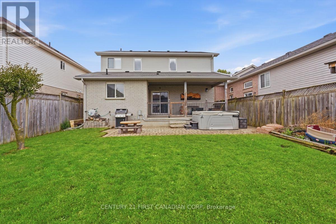
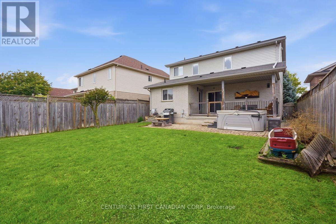
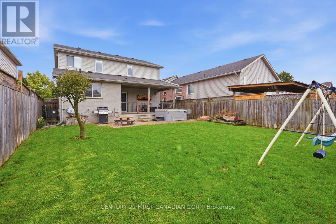
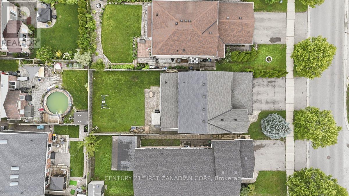
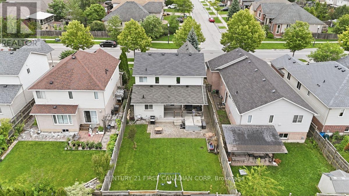
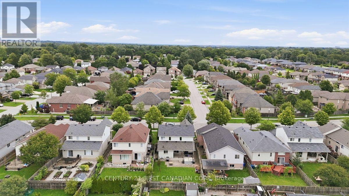
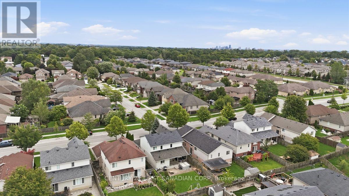
Welcome to 1687 Coronation Dr, ideally located in the highly sought-after Northwest London community! This well-maintained 3-bedroom, 3.5-bathroom home offers a functional layout designed with a growing family in mind. The spacious main level features a comfortable flow for everyday living and entertaining, while the primary bedroom offers a private ensuite. The fully finished basement includes a dedicated theatre room, creating the perfect space for movie nights, family time or entertaining guests. Step outside to enjoy a good-sized backyard complete with a hot tub - ideal for relaxing and enjoying the outdoors. Numerous recent updates throughout make this home move-in ready. Conveniently located within walking distance to excellent schools and Walmart shopping centre, with Costco, Western University, grocery stores, restaurants and other amenities just a short drive away. A fantastic opportunity to own a beautiful family home in a prime Northwest London location! (id:61499)
Property Details
| MLS® Number | X14080526 |
| Property Type | Single Family |
| Community Name | North E |
| AmenitiesNearBy | Park, Public Transit, Schools |
| CommunityFeatures | School Bus |
| EquipmentType | Water Heater |
| Features | Flat Site |
| ParkingSpaceTotal | 4 |
| RentalEquipmentType | Water Heater |
| Structure | Patio(s), Porch |
Building
| BathroomTotal | 4 |
| BedroomsAboveGround | 3 |
| BedroomsTotal | 3 |
| Age | 16 To 30 Years |
| Appliances | Hot Tub, Dishwasher, Dryer, Stove, Washer, Refrigerator |
| BasementDevelopment | Finished |
| BasementType | Full (finished) |
| ConstructionStyleAttachment | Detached |
| CoolingType | Central Air Conditioning |
| ExteriorFinish | Brick, Vinyl Siding |
| FireProtection | Smoke Detectors |
| FoundationType | Concrete |
| HalfBathTotal | 1 |
| HeatingFuel | Natural Gas |
| HeatingType | Forced Air |
| StoriesTotal | 2 |
| SizeInterior | 1500 - 2000 Sqft |
| Type | House |
| UtilityWater | Municipal Water |
Parking
| Attached Garage | |
| Garage |
Land
| Acreage | No |
| LandAmenities | Park, Public Transit, Schools |
| LandscapeFeatures | Landscaped |
| Sewer | Sanitary Sewer |
| SizeDepth | 115 Ft ,8 In |
| SizeFrontage | 39 Ft ,6 In |
| SizeIrregular | 39.5 X 115.7 Ft ; 115.62 Ft X 33.53 Ft X 5.94 Ft X 115.73 |
| SizeTotalText | 39.5 X 115.7 Ft ; 115.62 Ft X 33.53 Ft X 5.94 Ft X 115.73|under 1/2 Acre |
| ZoningDescription | R1-4 |
Rooms
| Level | Type | Length | Width | Dimensions |
|---|---|---|---|---|
| Second Level | Bathroom | 3.11 m | 2.24 m | 3.11 m x 2.24 m |
| Second Level | Primary Bedroom | 4.72 m | 3.5 m | 4.72 m x 3.5 m |
| Second Level | Bedroom 2 | 4.19 m | 3.04 m | 4.19 m x 3.04 m |
| Second Level | Bedroom 3 | 3.37 m | 3.12 m | 3.37 m x 3.12 m |
| Second Level | Bathroom | 3.65 m | 1.98 m | 3.65 m x 1.98 m |
| Basement | Bathroom | 2.75 m | 1.86 m | 2.75 m x 1.86 m |
| Basement | Games Room | 8.61 m | 6.58 m | 8.61 m x 6.58 m |
| Basement | Media | 3.66 m | 3.16 m | 3.66 m x 3.16 m |
| Main Level | Kitchen | 3.53 m | 3.5 m | 3.53 m x 3.5 m |
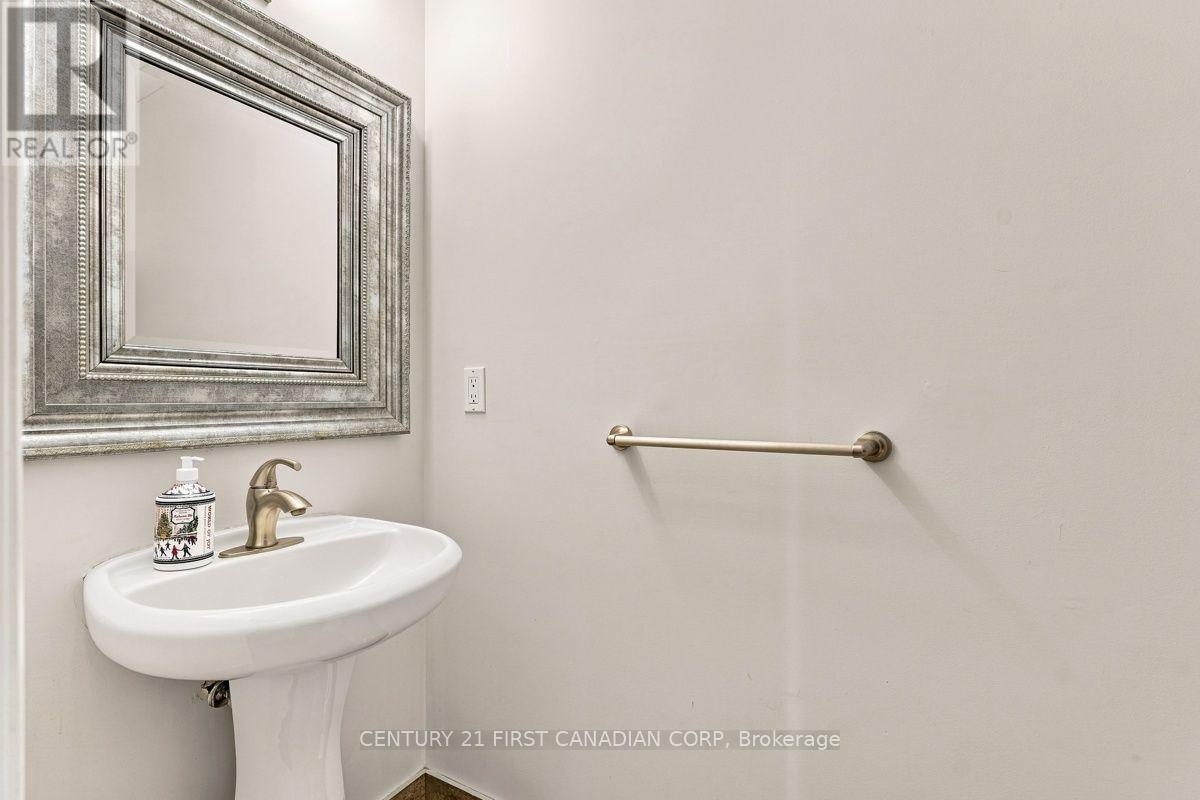
| Main Level | Bathroom | 2.16 m | 1.04 m | 2.16 m x 1.04 m |
| Main Level | Dining Room | 3.5 m | 3.45 m | 3.5 m x 3.45 m |
| Main Level | Living Room | 5.63 m | 3.45 m | 5.63 m x 3.45 m |
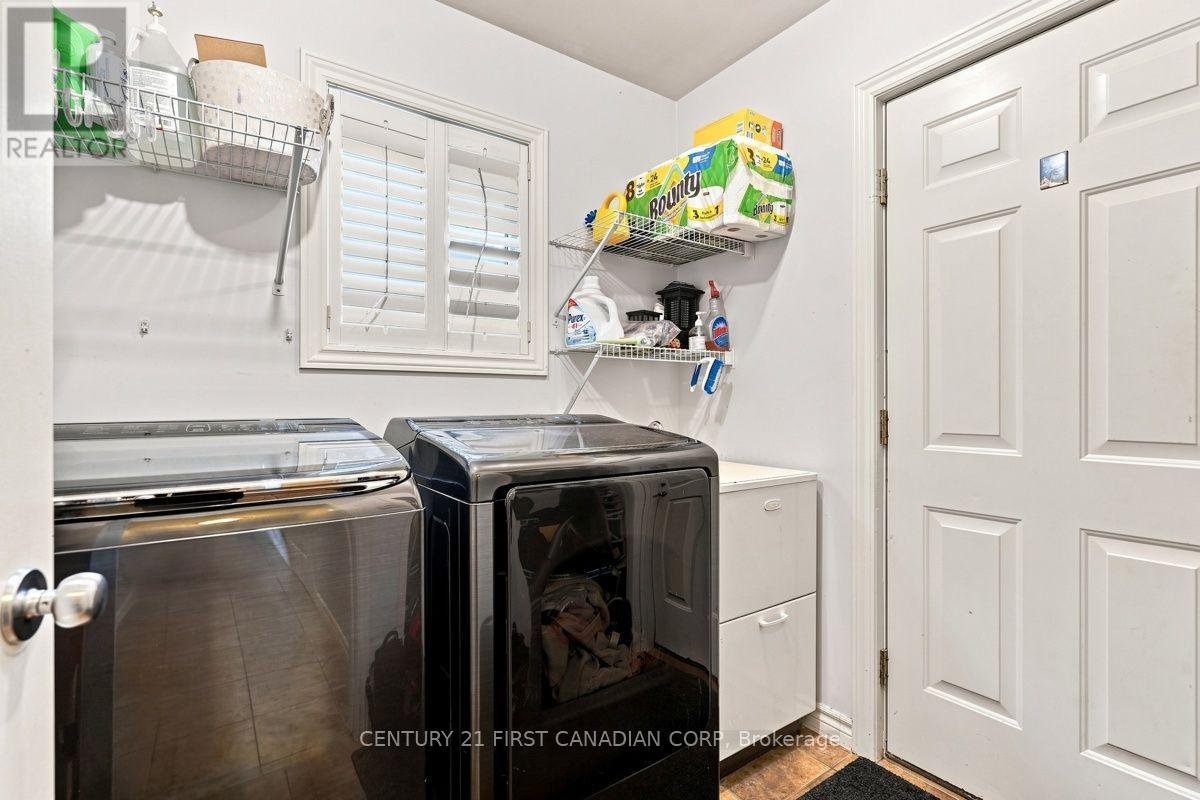
| Main Level | Laundry Room | 2.13 m | 1.77 m | 2.13 m x 1.77 m |
Utilities
| Cable | Installed |
| Electricity | Installed |
| Sewer | Installed |
https://www.realtor.ca/real-estate/30404422/1687-coronation-drive-london-north-north-e-north-e
Interested?
Contact us for more information
An Lam
Salesperson
420 York Street
London, Ontario N6B 1R1

The trademarks REALTOR®, REALTORS®, and the REALTOR® logo are controlled by The Canadian Real Estate Association (CREA) and identify real estate professionals who are members of CREA. The trademarks MLS®, Multiple Listing Service® and the associated logos are owned by The Canadian Real Estate Association (CREA) and identify the quality of services provided by real estate professionals who are members of CREA. The trademark DDF® is owned by The Canadian Real Estate Association (CREA) and identifies CREA's Data Distribution Facility (DDF®)
October 30 2026 04:30:59
Century 21 First Canadian Corp