


17 - 70 Glenroy Road London South, Ontario N5Z 4W9





$449,900Maintenance, Common Area Maintenance, Insurance
$445 Monthly
Maintenance, Common Area Maintenance, Insurance
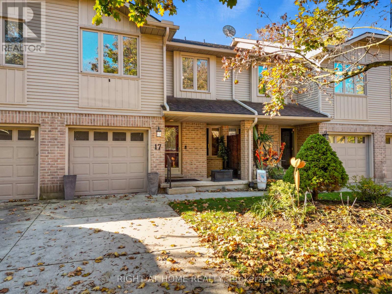
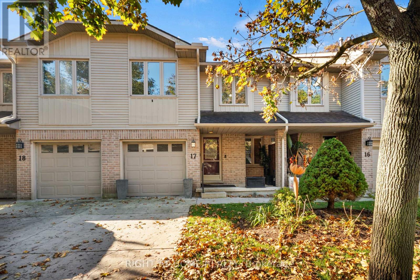
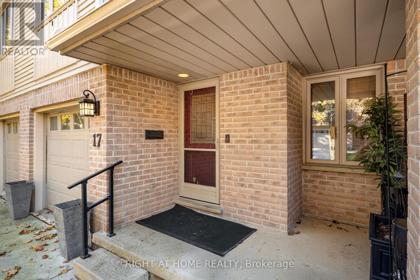
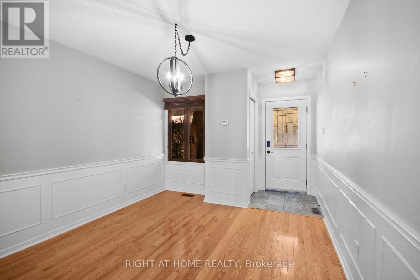
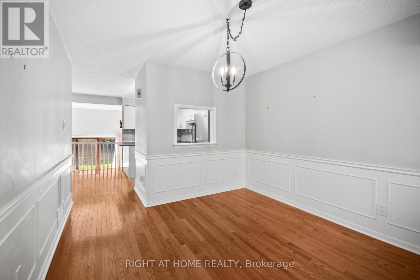
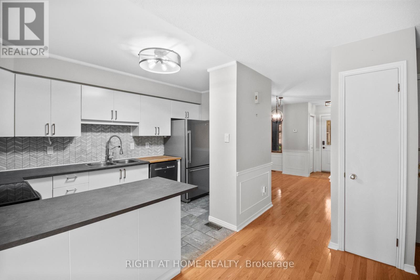
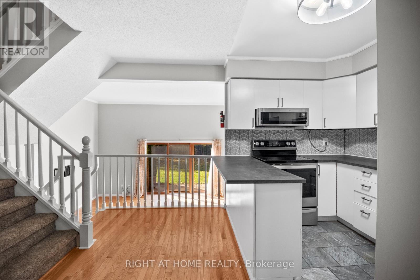
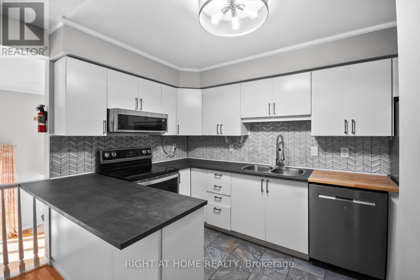
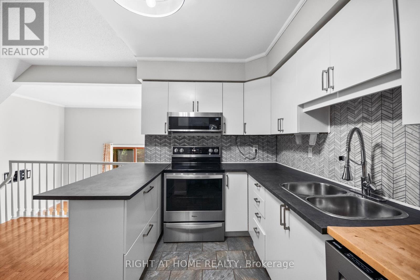
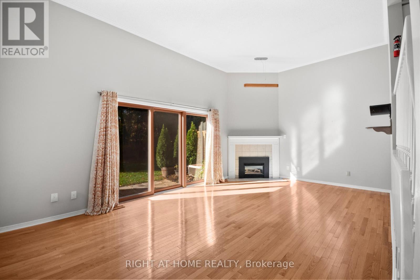
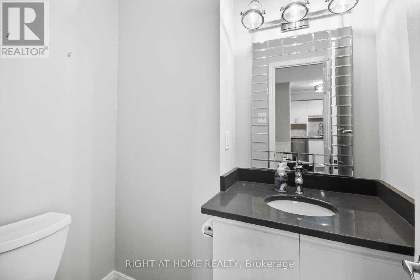
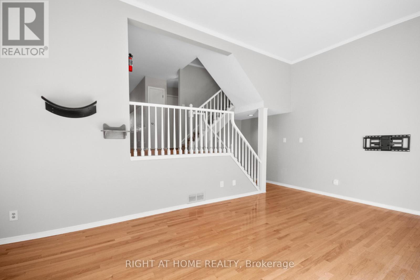
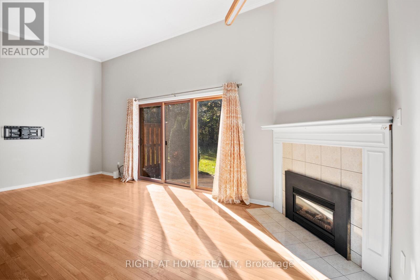
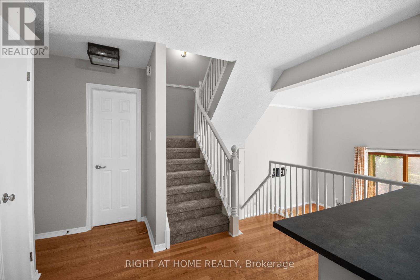
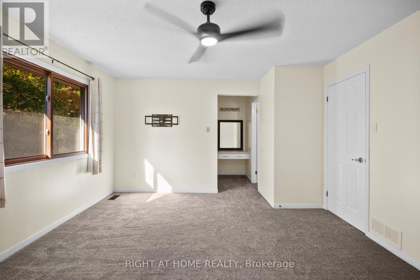
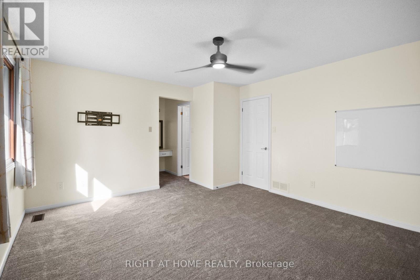
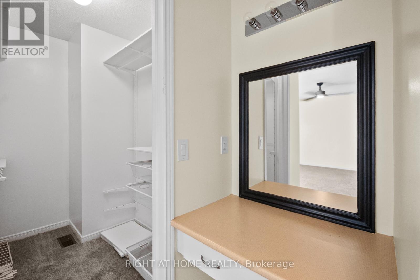
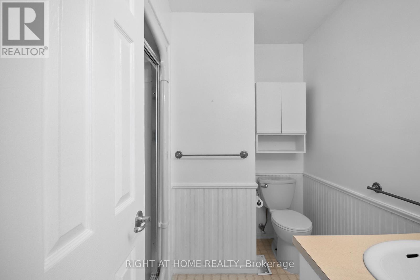
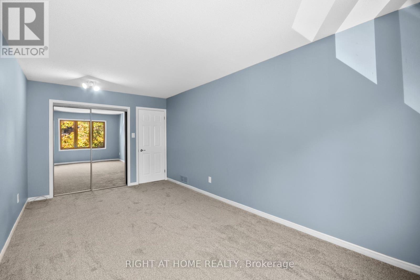
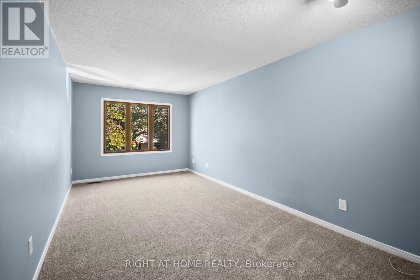
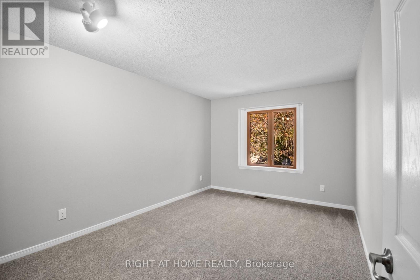
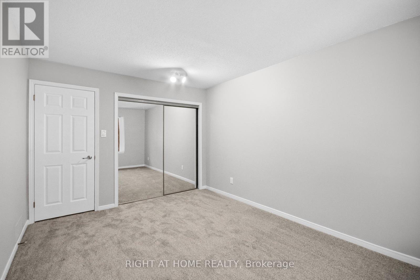
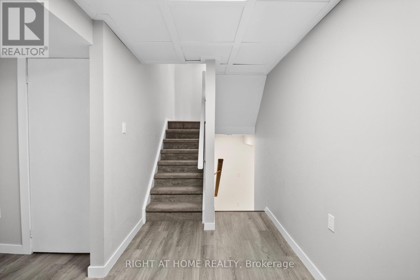
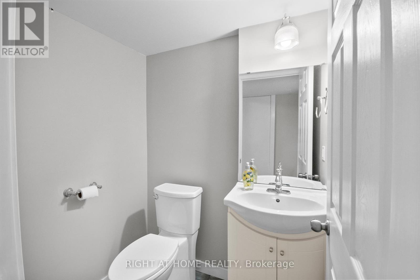
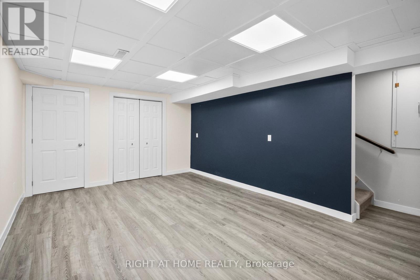
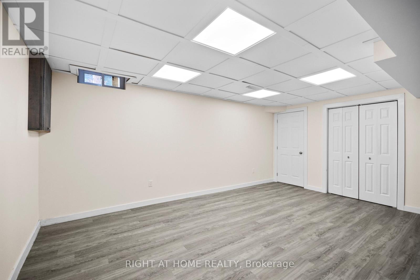
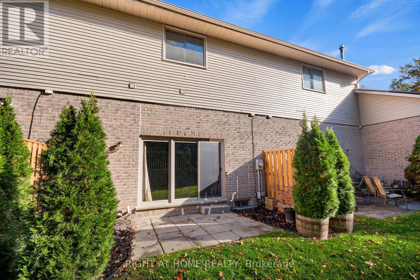
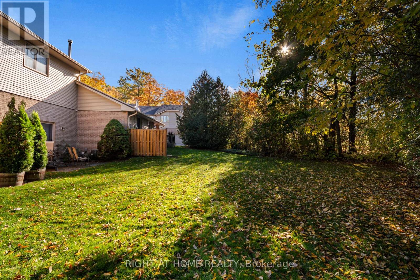
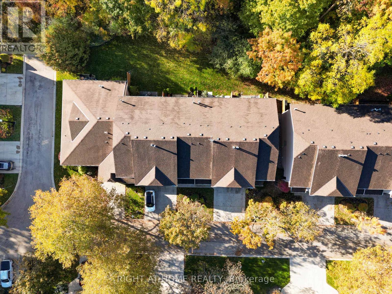
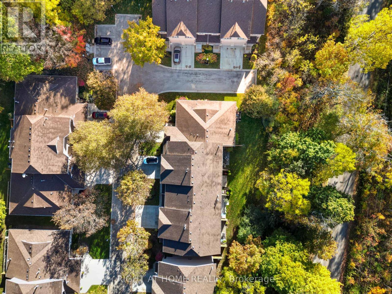
$445 MonthlyWelcome to 70 Glenroy Road, Unit 17! Tucked away in a private enclave in London's Pond Mills neighbourhood, this exceptionally spacious 3-bedroom, 4-bathroom townhouse offers an impressive amount of living space throughout. From the moment you step inside, you'll appreciate the generous room sizes, natural light, and comfortable layout. The inviting living room features hardwood flooring, a cozy gas fireplace, and large patio doors, creating a bright and welcoming space. The functional kitchen offers ample cabinetry, generous counter space, and a convenient breakfast bar, complemented by a spacious dining area perfect for everyday meals and entertaining. Upstairs, you'll find three generously sized bedrooms and brand-new carpeting throughout the entire upper level. The impressive primary bedroom offers plenty of space to unwind, along with a walk-in closet and private ensuite bathroom. The additional bedrooms are equally spacious, providing flexibility for a variety of needs. The finished lower level offers even more living space, ideal for a recreation room, home office, or entertainment area. Additional highlights include a roof replaced in 2020, four bathrooms, and an attached garage with inside entry. Step outside to a beautiful backyard backing onto mature trees and peaceful green space, with no direct rear neighbours. Enjoy your morning coffee or relax on the patio while taking in the natural surroundings. Conveniently located close to schools, parks, shopping, and everyday amenities, this home offers a wonderful combination of generous living space, comfort, and privacy. (id:61499)
Property Details
| MLS® Number | X14123322 |
| Property Type | Single Family |
| Community Name | South T |
| CommunityFeatures | Pets Allowed With Restrictions |
| EquipmentType | Water Heater |
| ParkingSpaceTotal | 2 |
| RentalEquipmentType | Water Heater |
Building
| BathroomTotal | 4 |
| BedroomsAboveGround | 3 |
| BedroomsTotal | 3 |
| Appliances | Dishwasher, Dryer, Garage Door Opener, Microwave, Stove, Washer, Refrigerator |
| BasementDevelopment | Finished |
| BasementType | N/a (finished) |
| CoolingType | Central Air Conditioning |
| ExteriorFinish | Brick, Vinyl Siding |
| FireplacePresent | Yes |
| FoundationType | Concrete |
| HalfBathTotal | 2 |
| HeatingFuel | Natural Gas |
| HeatingType | Forced Air |
| StoriesTotal | 2 |
| SizeInterior | 1600 - 1799 Sqft |
| Type | Row / Townhouse |
Parking
| Attached Garage | |
| Garage | |
| Inside Entry |
Land
| Acreage | No |
Rooms
| Level | Type | Length | Width | Dimensions |
|---|---|---|---|---|
| Second Level | Bedroom 2 | 4.77 m | 4.06 m | 4.77 m x 4.06 m |
| Second Level | Bedroom 3 | 6.75 m | 5.02 m | 6.75 m x 5.02 m |
| Lower Level | Laundry Room | 4.06 m | 3.75 m | 4.06 m x 3.75 m |
| Lower Level | Recreational, Games Room | 6.95 m | 3.65 m | 6.95 m x 3.65 m |
| Main Level | Kitchen | 5.18 m | 2.64 m | 5.18 m x 2.64 m |
| Main Level | Dining Room | 4.57 m | 4.06 m | 4.57 m x 4.06 m |
| Main Level | Living Room | 8.38 m | 4.92 m | 8.38 m x 4.92 m |
| Upper Level | Primary Bedroom | 5.84 m | 3.96 m | 5.84 m x 3.96 m |
https://www.realtor.ca/real-estate/30451578/17-70-glenroy-road-london-south-south-t-south-t
Interested?
Contact us for more information
Olga Iurchenko
Salesperson
355 Princess Avenue Unit R
London, Ontario N6B 2A7

The trademarks REALTOR®, REALTORS®, and the REALTOR® logo are controlled by The Canadian Real Estate Association (CREA) and identify real estate professionals who are members of CREA. The trademarks MLS®, Multiple Listing Service® and the associated logos are owned by The Canadian Real Estate Association (CREA) and identify the quality of services provided by real estate professionals who are members of CREA. The trademark DDF® is owned by The Canadian Real Estate Association (CREA) and identifies CREA's Data Distribution Facility (DDF®)
November 03 2026 04:50:55
Right At Home Realty