


17 Bush Clover Crescent Kitchener, Ontario N2E 3P9

$690,000
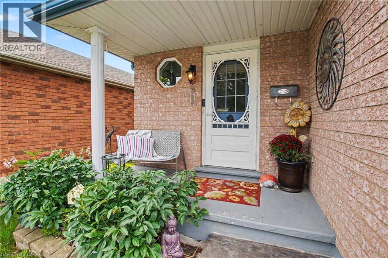
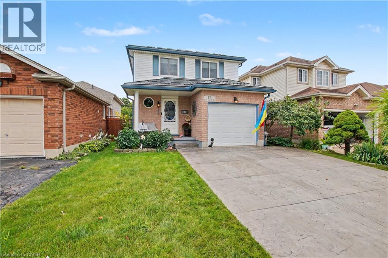
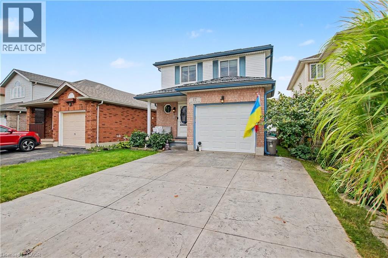
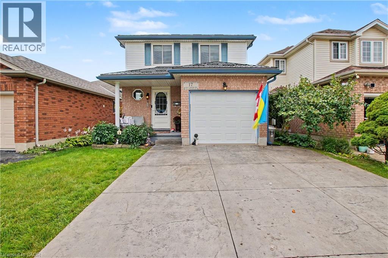
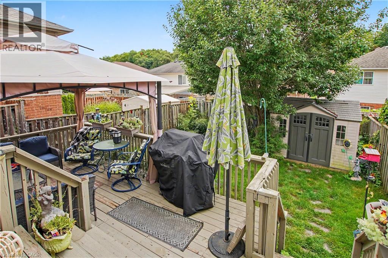
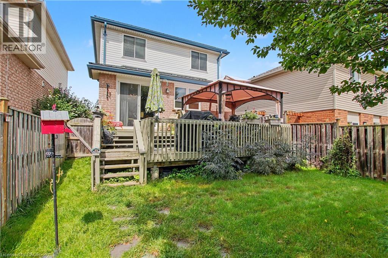
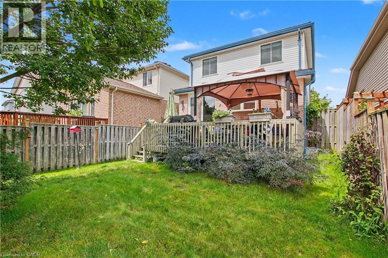
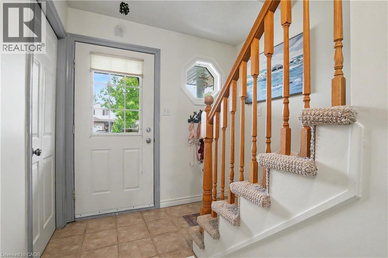
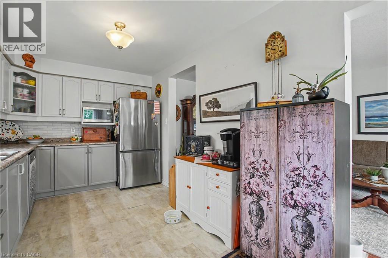
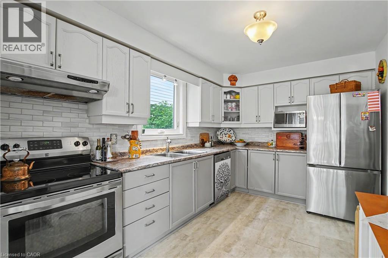
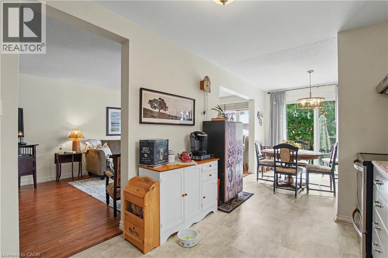
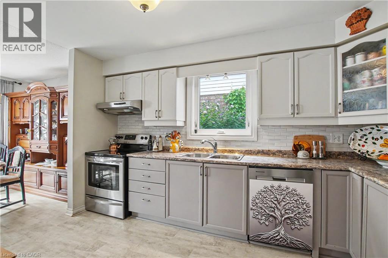
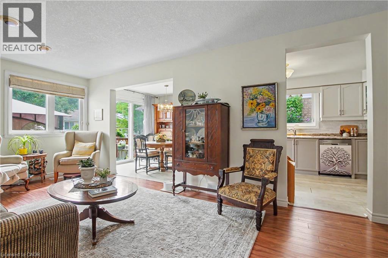
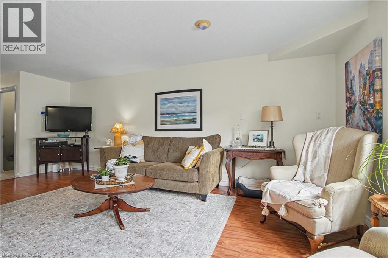
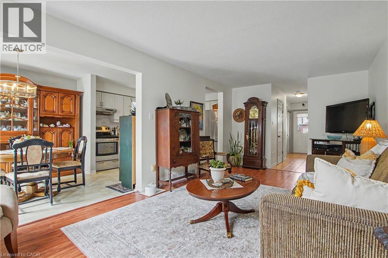
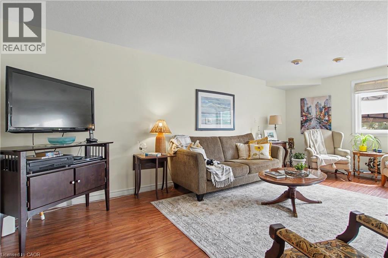
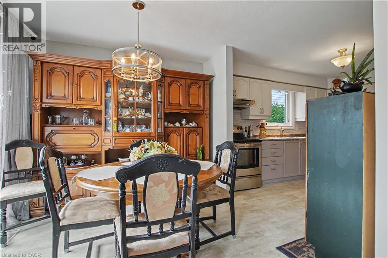
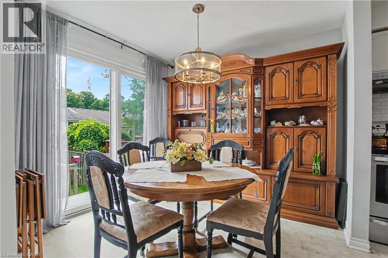
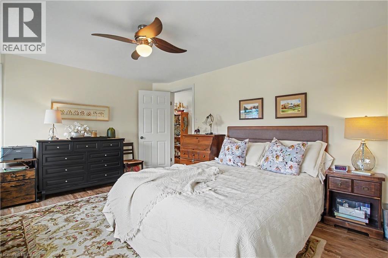
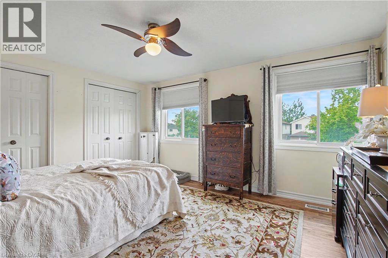
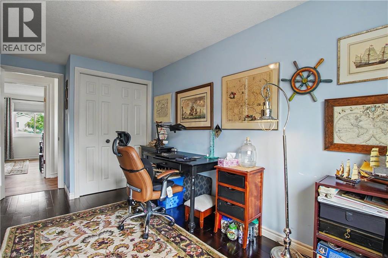
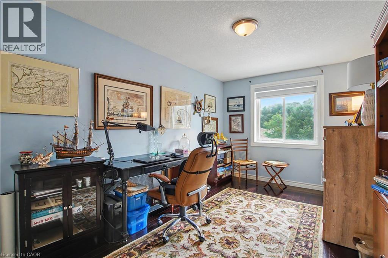
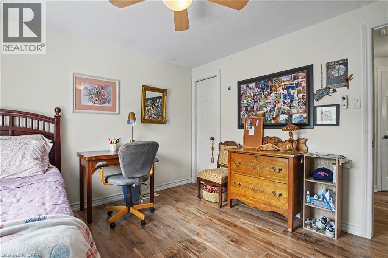

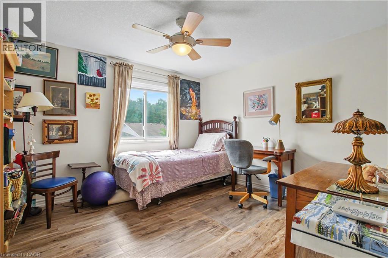
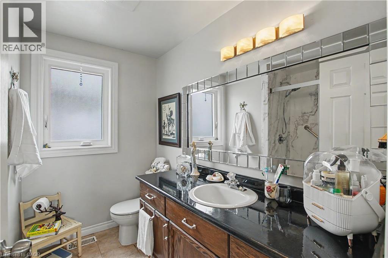
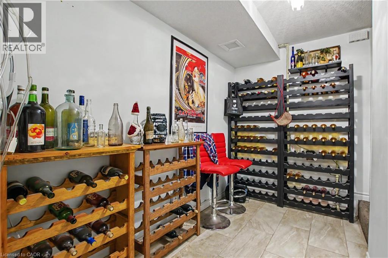
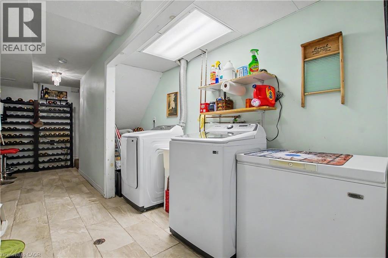
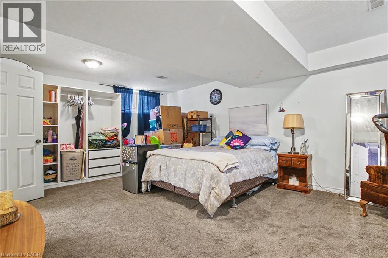
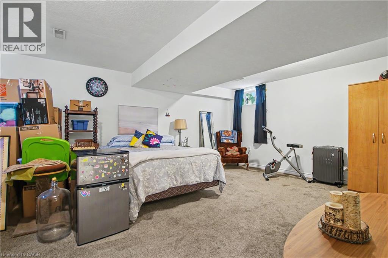
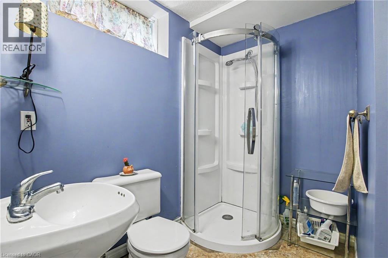
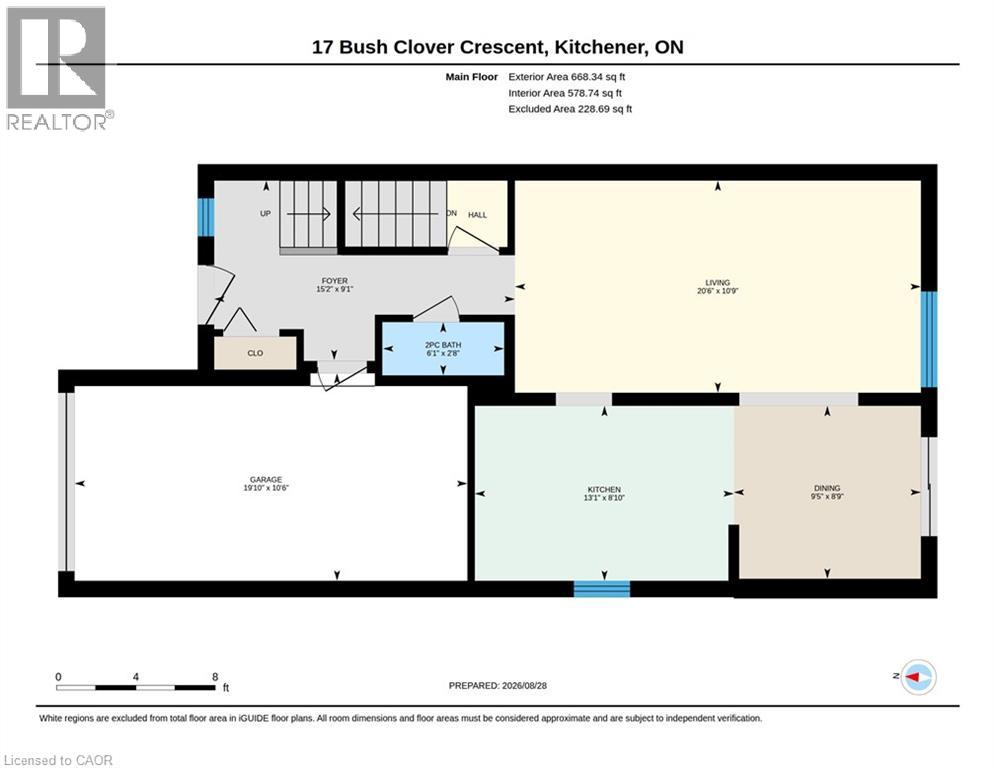
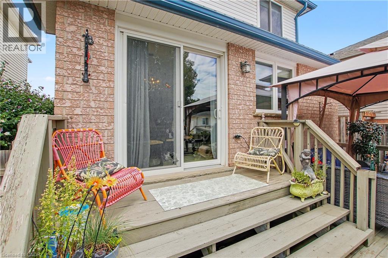
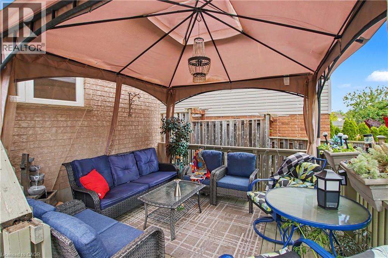
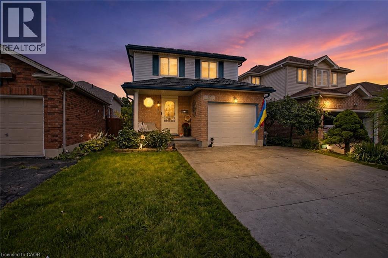
This inviting 3-bedroom, 2.5-bathroom home offers the space, convenience, and features many upgrades. The bright and functional layout provides comfortable living areas throughout, with a fully finished basement offering valuable additional space for a family room, recreation area, home office, or guest space. Enjoy the spacious deck, complete with a gazebo included, creating the perfect spot for morning coffee, summer dinners, or relaxing with friends and family. A wonderful extension of your living space for entertaining and enjoying the outdoors. The attached garage features an insulated garage door with convenient inside entry. Outside, the stamped concrete driveway adds great curb appeal while providing parking for up to three vehicles. A durable metal roof offers peace of mind for years to come. Other updates include furnace and ac 2016. Added insulation in attic 2016 to R60. Metal roof 2014. Windows 2010-2012. Water softener 2022. hwt 2023. Evestrough and gutter guards 2023. Driveway colored and resealed 2025. Fridge 2025. washer and dryer 2023 Located close to schools, shopping, transit, and everyday amenities, this is a home that makes life easy while giving your family plenty of room to grow. (id:61499)
Open House
This property has open houses!
2:00 pm
Ends at:4:00 pm
2:00 pm
Ends at:4:00 pm
Property Details
| MLS® Number | 40858456 |
| Property Type | Single Family |
| AmenitiesNearBy | Place Of Worship, Playground, Public Transit, Schools, Shopping |
| CommunityFeatures | Quiet Area |
| EquipmentType | Water Heater |
| Features | Conservation/green Belt |
| ParkingSpaceTotal | 3 |
| RentalEquipmentType | Water Heater |
Building
| BathroomTotal | 3 |
| BedroomsAboveGround | 3 |
| BedroomsTotal | 3 |
| Appliances | Central Vacuum, Dishwasher, Dryer, Freezer, Microwave, Refrigerator, Stove, Washer, Hood Fan, Window Coverings, Garage Door Opener |
| ArchitecturalStyle | Other |
| BasementDevelopment | Finished |
| BasementType | Full (finished) |
| ConstructedDate | 1998 |
| ConstructionStyleAttachment | Detached |
| CoolingType | Central Air Conditioning |
| ExteriorFinish | Brick, Vinyl Siding |
| FoundationType | Poured Concrete |
| HalfBathTotal | 1 |
| HeatingFuel | Natural Gas |
| HeatingType | Forced Air |
| StoriesTotal | 2 |
| SizeInterior | 1532 Sqft |
| Type | House |
| UtilityWater | Municipal Water |
Parking
| Attached Garage |
Land
| AccessType | Road Access |
| Acreage | No |
| LandAmenities | Place Of Worship, Playground, Public Transit, Schools, Shopping |
| Sewer | Municipal Sewage System |
| SizeDepth | 104 Ft |
| SizeFrontage | 30 Ft |
| SizeTotal | 0|under 1/2 Acre |
| SizeTotalText | 0|under 1/2 Acre |
| ZoningDescription | R4 |
Rooms
| Level | Type | Length | Width | Dimensions |
|---|---|---|---|---|
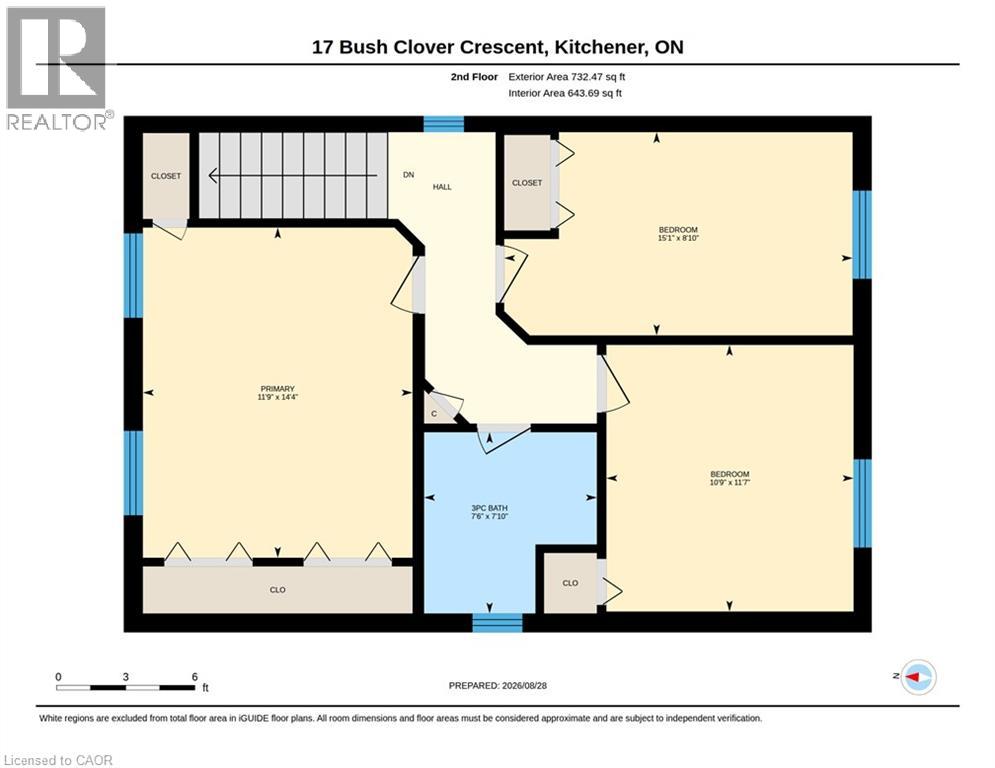
| Second Level | 3pc Bathroom | 7'10'' x 7'6'' | ||
| Second Level | Bedroom | 15'1'' x 8'10'' | ||
| Second Level | Bedroom | 11'8'' x 10'9'' | ||
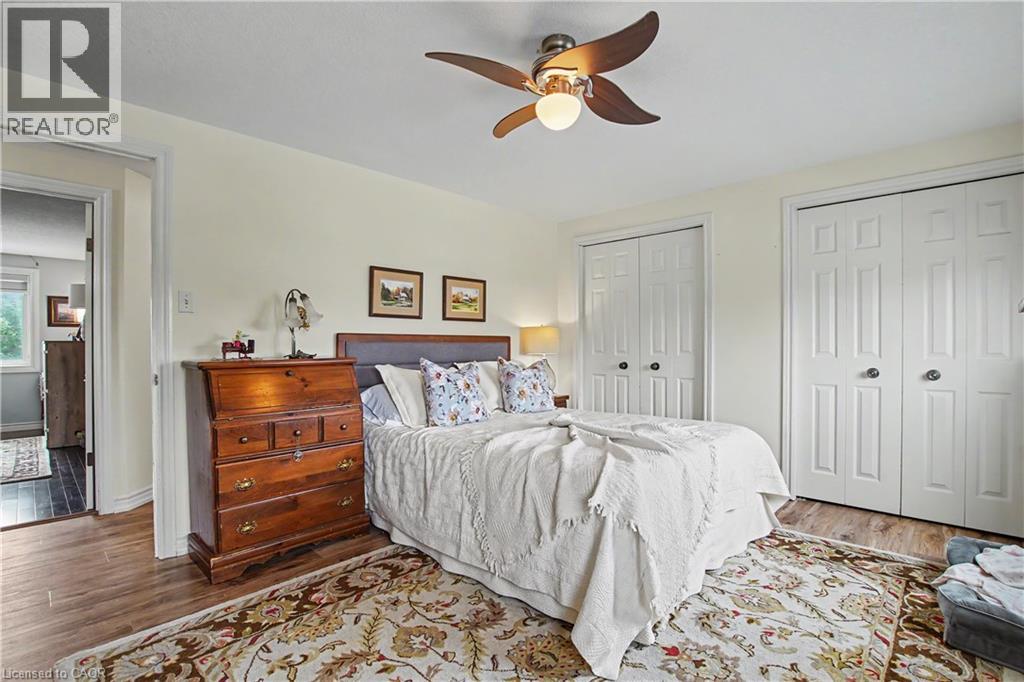
| Second Level | Primary Bedroom | 14'4'' x 11'9'' | ||
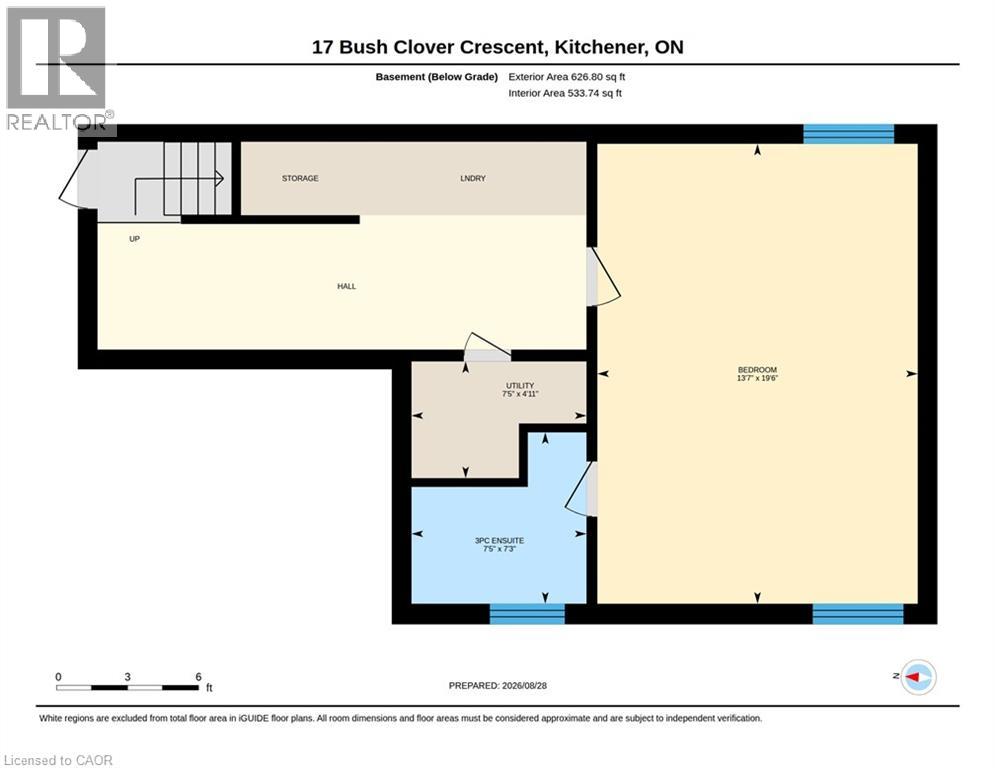
| Basement | Utility Room | 4'11'' x 7'5'' | ||
| Basement | 3pc Bathroom | 7'3'' x 7'5'' | ||
| Basement | Laundry Room | 9'1'' x 15'2'' | ||
| Basement | Recreation Room | 19'6'' x 13'7'' | ||
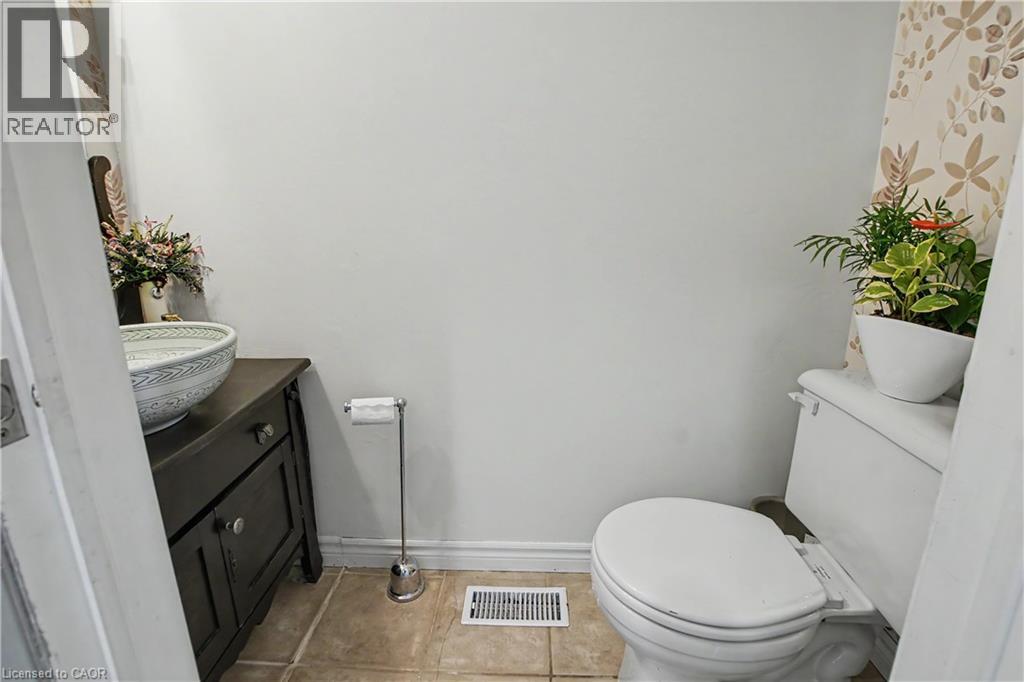
| Main Level | 2pc Bathroom | 2'8'' x 6'1'' | ||
| Main Level | Dining Room | 8'9'' x 9'5'' | ||
| Main Level | Kitchen | 13'1'' x 8'10'' | ||
| Main Level | Living Room | 20'6'' x 10'10'' |
Utilities
| Cable | Available |
https://www.realtor.ca/real-estate/30207624/17-bush-clover-crescent-kitchener
Interested?
Contact us for more information
Cindy Kellett
Broker
720 Westmount Rd.
Kitchener, Ontario N2E 2M6

The trademarks REALTOR®, REALTORS®, and the REALTOR® logo are controlled by The Canadian Real Estate Association (CREA) and identify real estate professionals who are members of CREA. The trademarks MLS®, Multiple Listing Service® and the associated logos are owned by The Canadian Real Estate Association (CREA) and identify the quality of services provided by real estate professionals who are members of CREA. The trademark DDF® is owned by The Canadian Real Estate Association (CREA) and identifies CREA's Data Distribution Facility (DDF®)
September 03 2026 11:29:27
RE/MAX Real Estate Centre Inc.