


17 Quail Drive Unit# 42 Hamilton, Ontario L8W 1N1

$475,000Maintenance,
$533 Monthly
Maintenance,
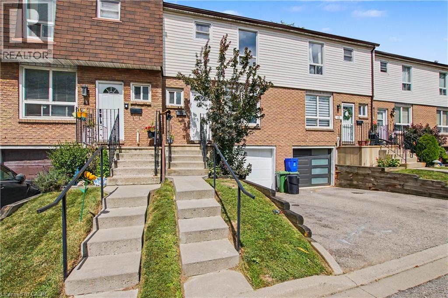
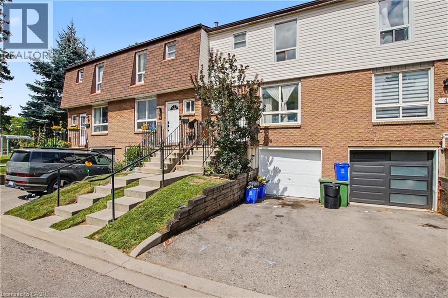
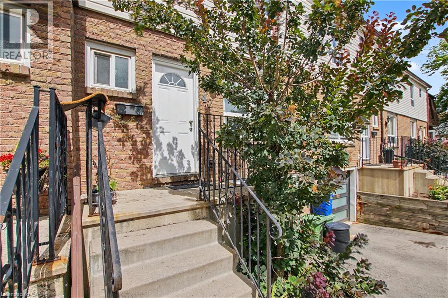
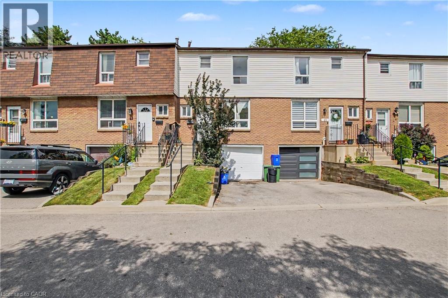
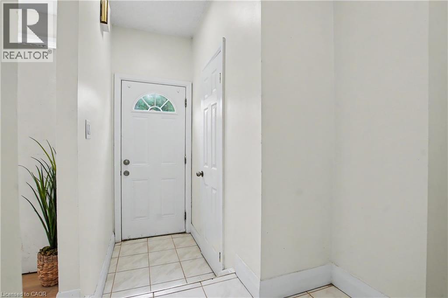
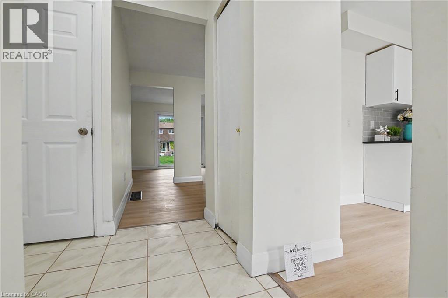
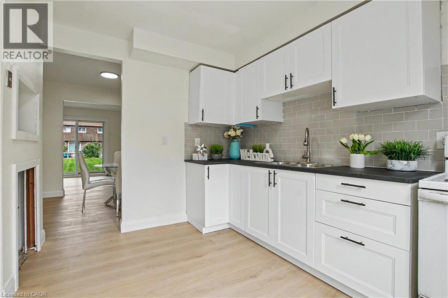
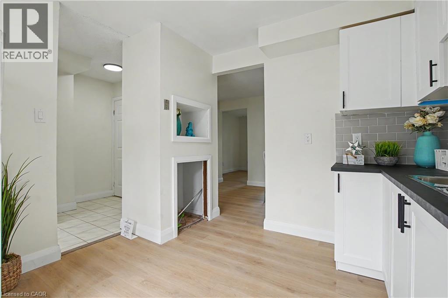
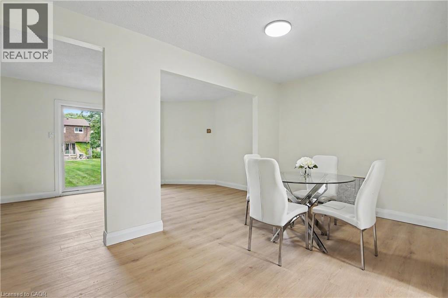
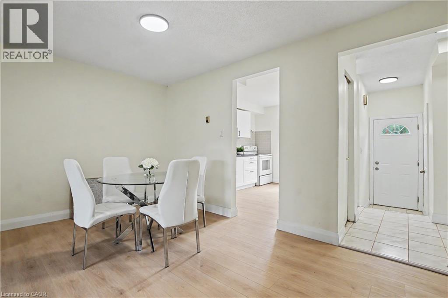
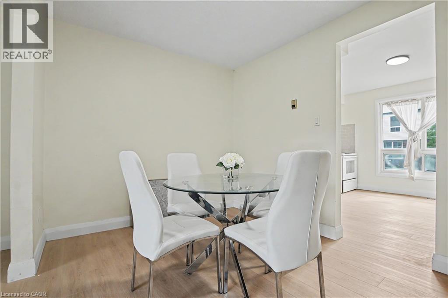
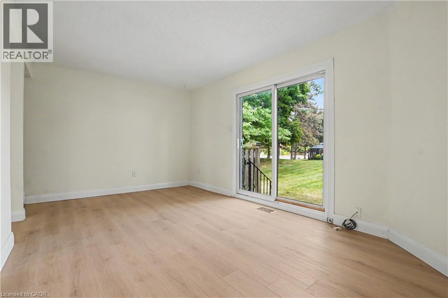
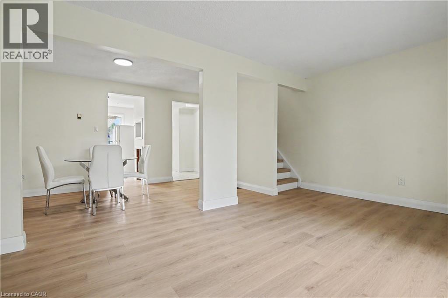
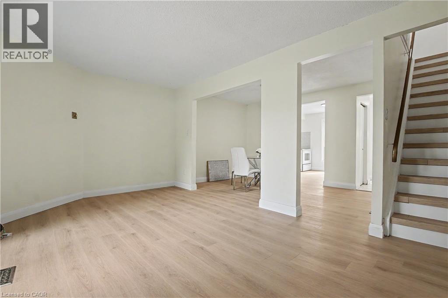
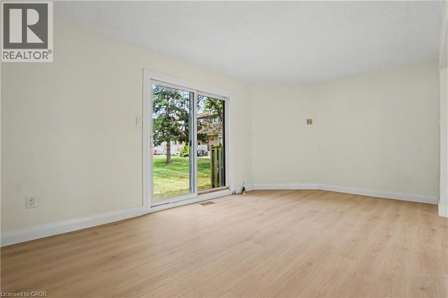
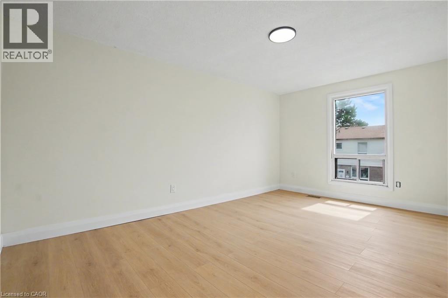
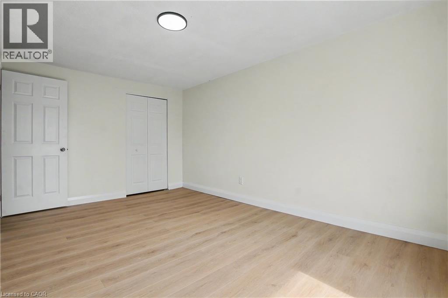
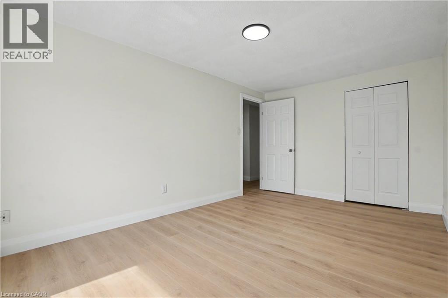
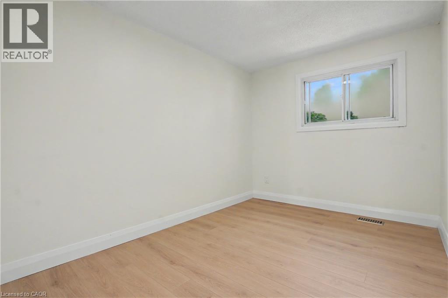
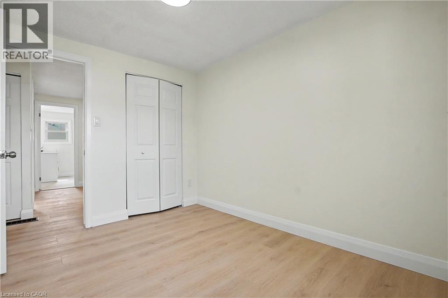
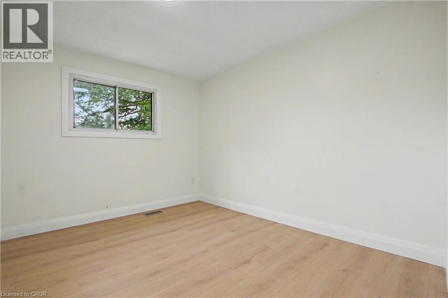
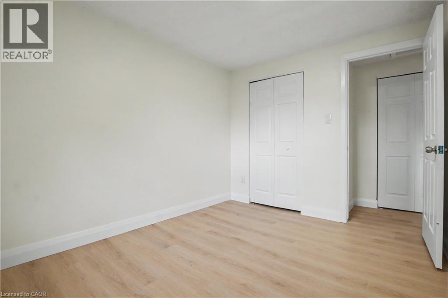
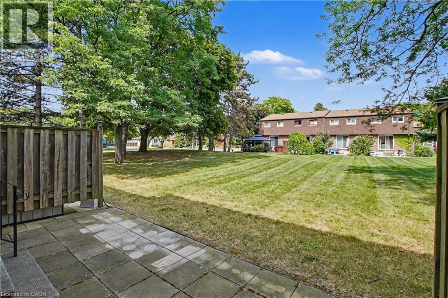
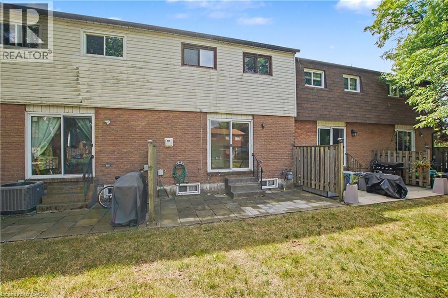
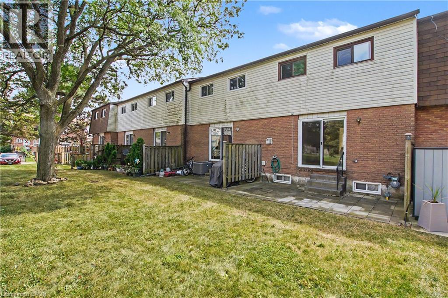
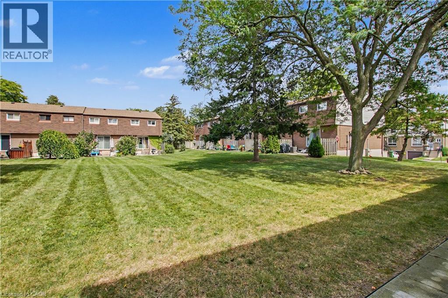
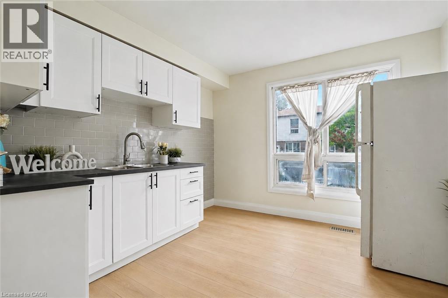
$533 MonthlyWelcome to this well-maintained townhome located in a desirable Hamilton Mountain neighbourhood. Offering a functional and spacious layout with three bedrooms, comfortable living and dining areas, and plenty of natural light throughout. Enjoy the convenience of private outdoor space, along with easy access to public transit, schools, parks, shopping, restaurants and everyday amenities. Situated in a quiet, family-friendly community, this home is a great opportunity for first-time buyers, families or investors looking for a conveniently located property on the Hamilton Mountain. (id:61499)
Property Details
| MLS® Number | 40858156 |
| Property Type | Single Family |
| AmenitiesNearBy | Park, Place Of Worship, Playground, Public Transit, Schools, Shopping |
| CommunityFeatures | Quiet Area |
| EquipmentType | Water Heater |
| ParkingSpaceTotal | 1 |
| RentalEquipmentType | Water Heater |
Building
| BathroomTotal | 2 |
| BedroomsAboveGround | 3 |
| BedroomsTotal | 3 |
| Appliances | Refrigerator |
| BasementDevelopment | Finished |
| BasementType | Full (finished) |
| ConstructionStyleAttachment | Attached |
| CoolingType | Central Air Conditioning |
| ExteriorFinish | Brick, Other |
| HalfBathTotal | 1 |
| HeatingFuel | Natural Gas |
| HeatingType | Forced Air |
| StoriesTotal | 2 |
| SizeInterior | 1066 Sqft |
| Type | Row / Townhouse |
| UtilityWater | Municipal Water |
Parking
| Attached Garage |
Land
| AccessType | Highway Access, Highway Nearby |
| Acreage | No |
| LandAmenities | Park, Place Of Worship, Playground, Public Transit, Schools, Shopping |
| Sewer | Municipal Sewage System |
| SizeTotalText | Unknown |
| ZoningDescription | R4 |
Rooms
| Level | Type | Length | Width | Dimensions |
|---|---|---|---|---|
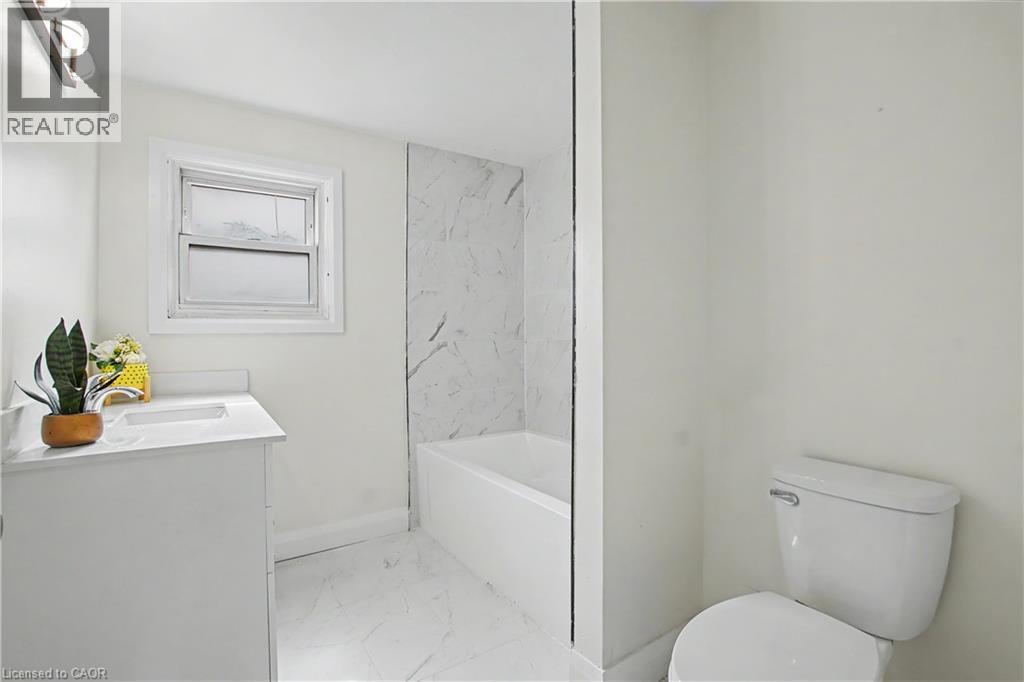
| Second Level | 4pc Bathroom | 8'6'' x 7'' | ||
| Second Level | Bedroom | 11'0'' x 8'10'' | ||
| Second Level | Bedroom | 11'0'' x 8'2'' | ||
| Second Level | Primary Bedroom | 15'3'' x 9'10'' | ||
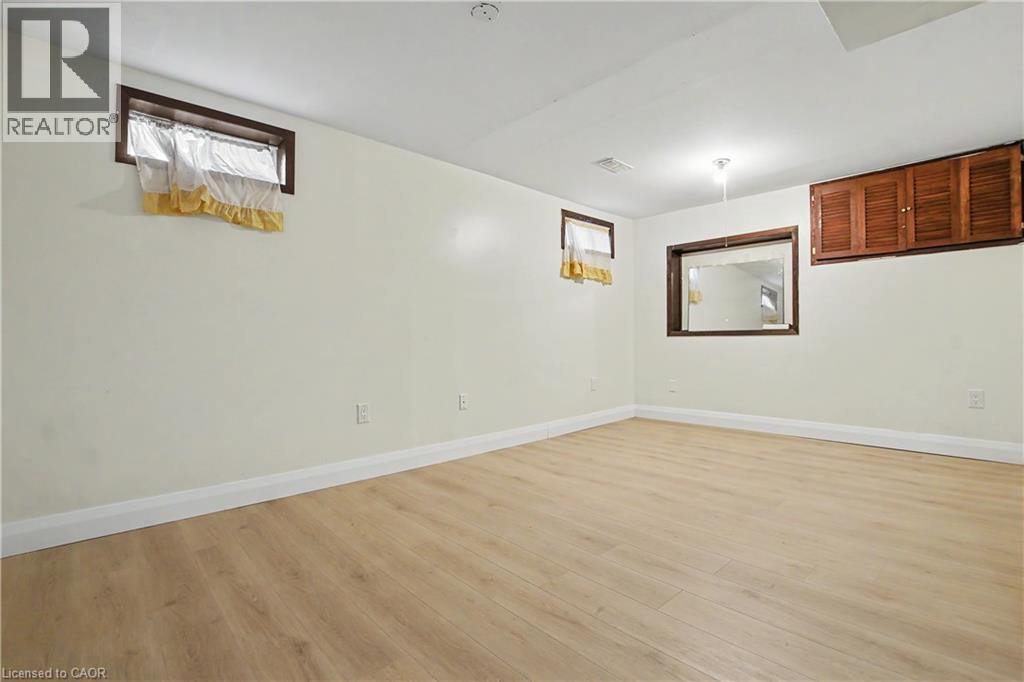
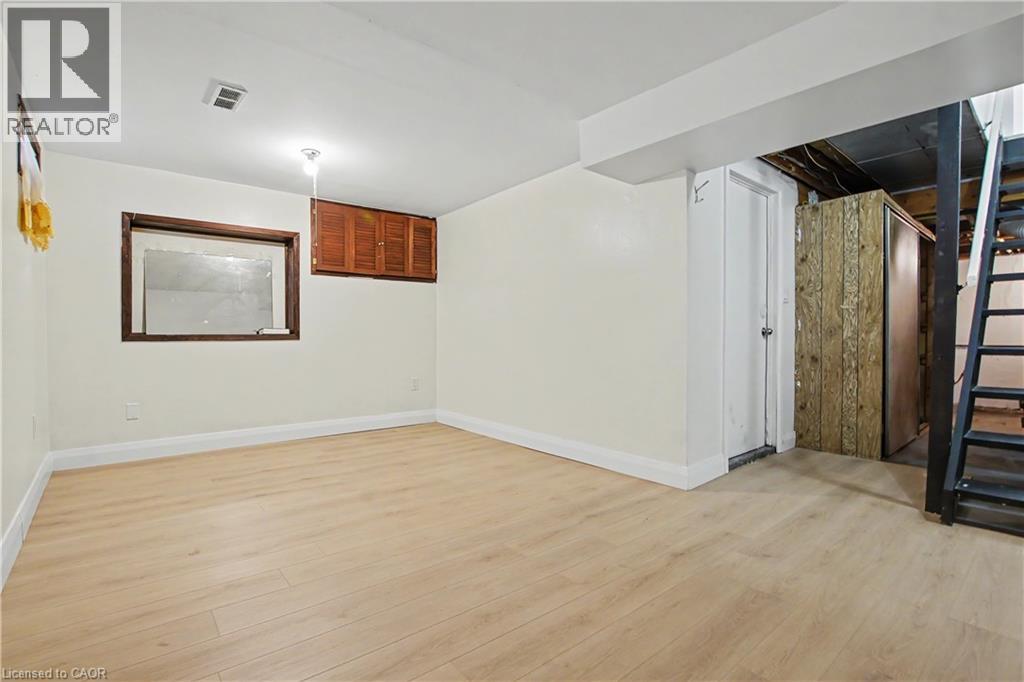
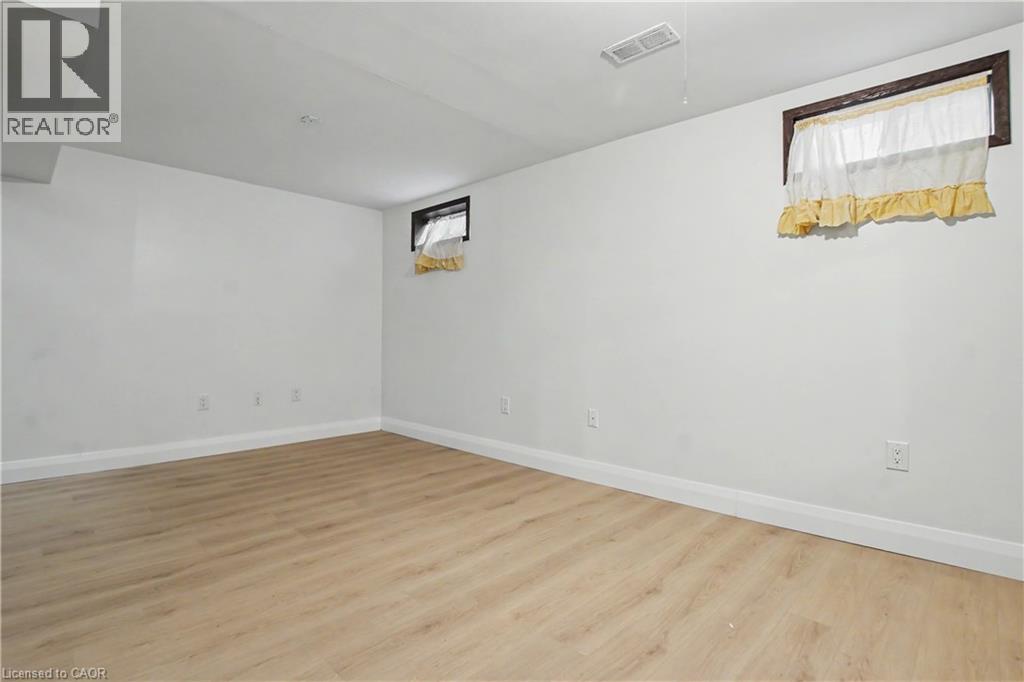
| Basement | Recreation Room | 9'11'' x 16'2'' | ||
| Basement | Utility Room | 15'3'' x 6'11'' | ||
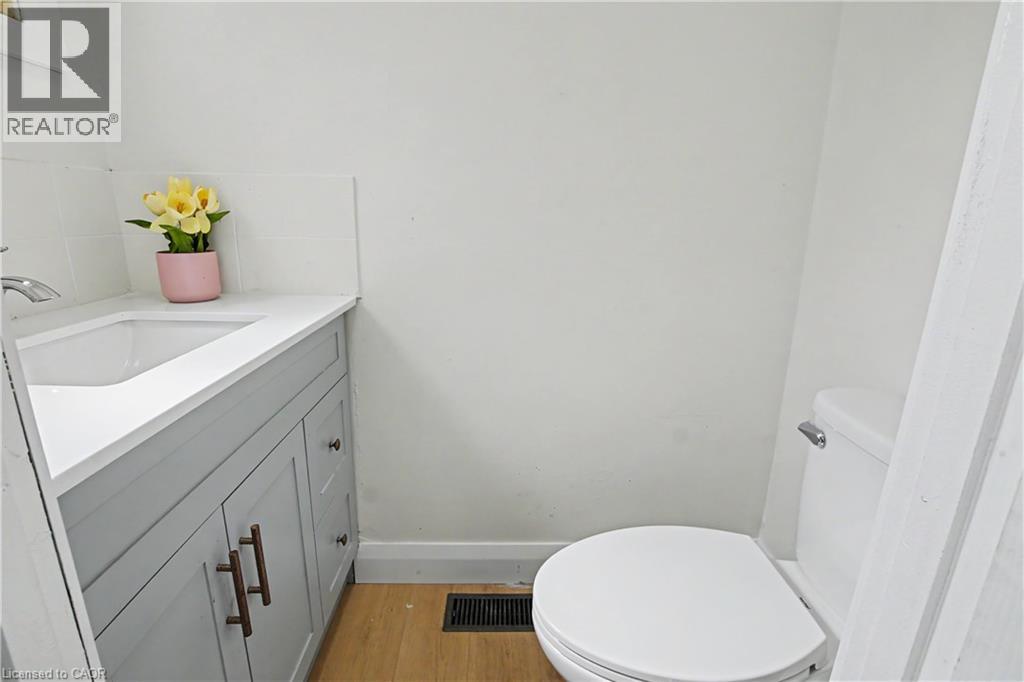
| Main Level | 2pc Bathroom | 5'9'' x 3' | ||
| Main Level | Dining Room | 8'7'' x 13'11'' | ||
| Main Level | Kitchen | 10'11'' x 10'10'' | ||
| Main Level | Living Room | 10'8'' x 17'4'' |
https://www.realtor.ca/real-estate/30210056/17-quail-drive-unit-42-hamilton
Interested?
Contact us for more information
Jaena De Guzman Alano
Salesperson
1070 Stone Church Rd. E. Unit 42a
Hamilton, Ontario L8W 3K8
Carl Alano
Salesperson
1070 Stone Church Road East #42, #43
Hamilton, Ontario L8W 3K8

The trademarks REALTOR®, REALTORS®, and the REALTOR® logo are controlled by The Canadian Real Estate Association (CREA) and identify real estate professionals who are members of CREA. The trademarks MLS®, Multiple Listing Service® and the associated logos are owned by The Canadian Real Estate Association (CREA) and identify the quality of services provided by real estate professionals who are members of CREA. The trademark DDF® is owned by The Canadian Real Estate Association (CREA) and identifies CREA's Data Distribution Facility (DDF®)
August 30 2026 08:29:10
RE/MAX Real Estate Centre Inc.