


172 Queens Bush Dr Drive Meaford, Ontario N0H 1B0

$1,375,000
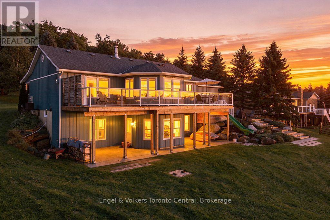
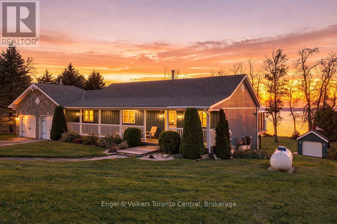
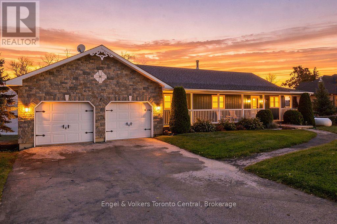
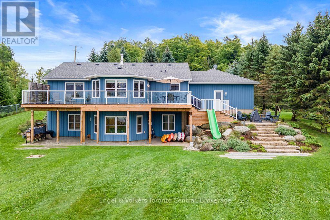
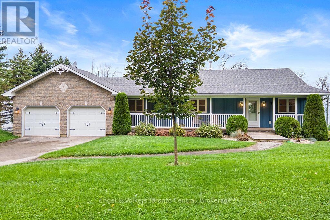
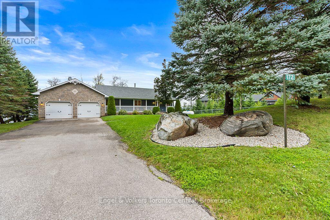
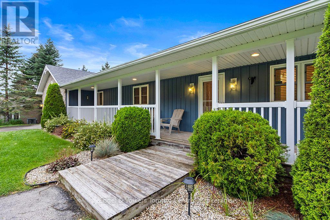
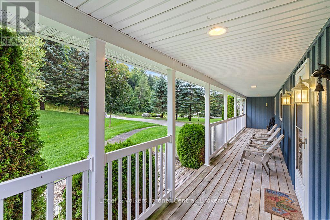
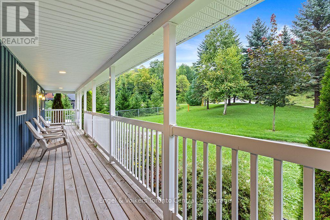
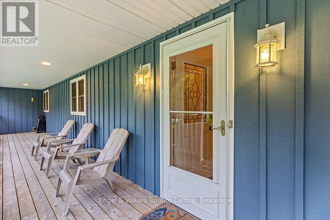
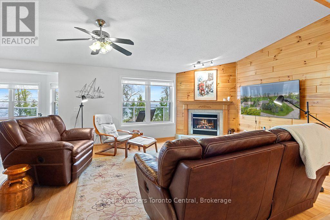
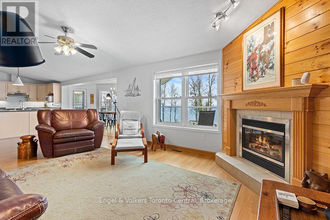
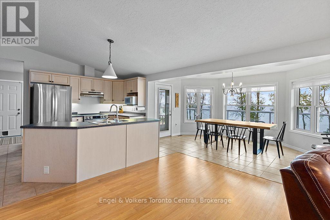
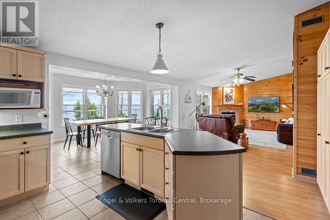
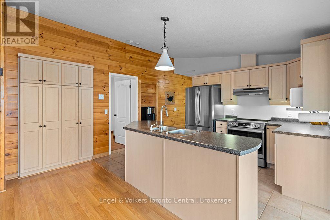
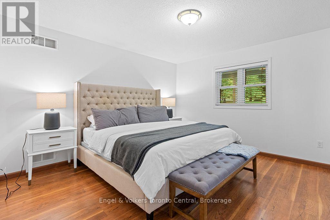
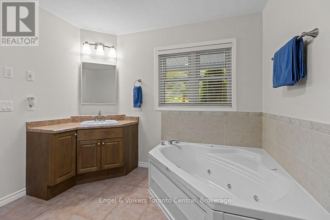
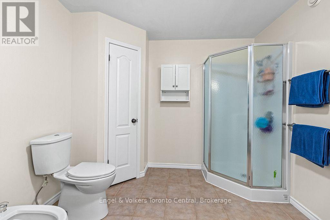
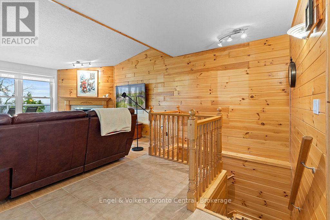
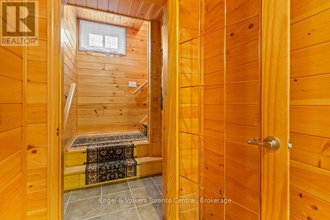
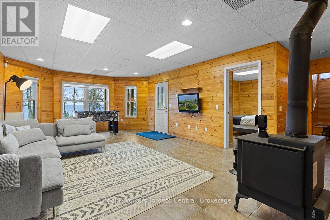
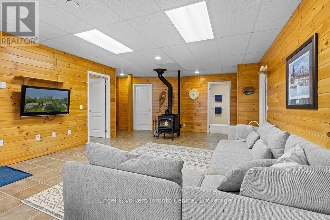
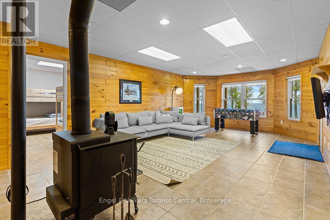
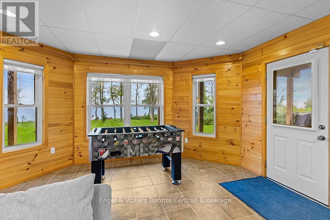
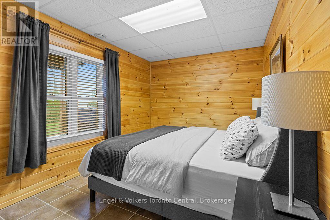
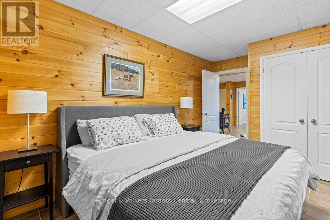
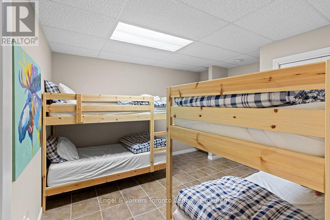
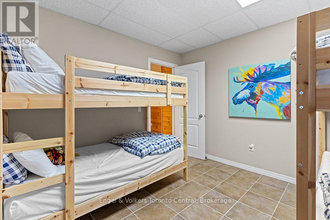
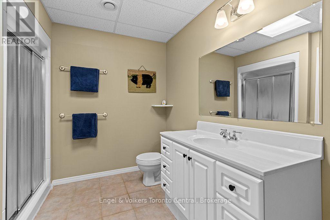
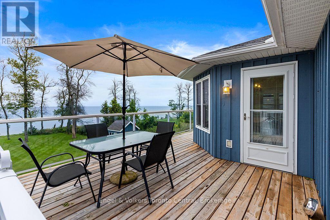
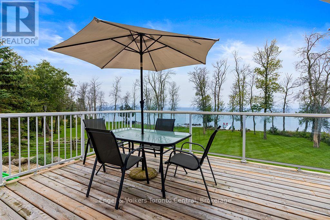
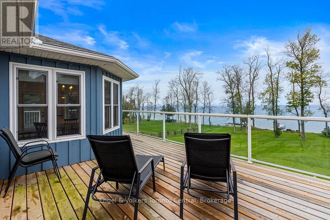
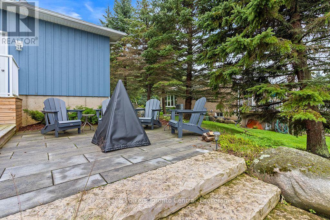
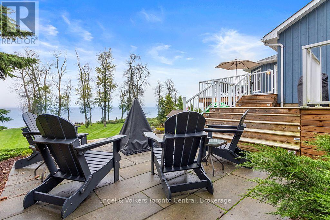
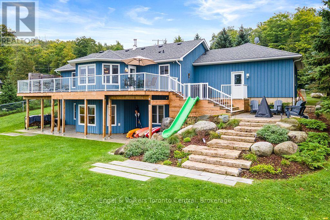
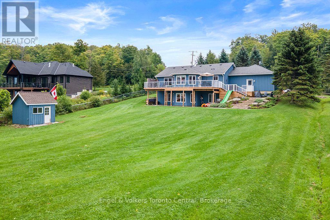
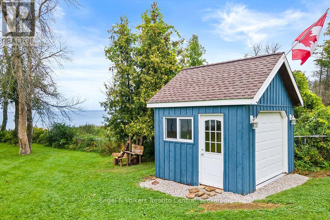
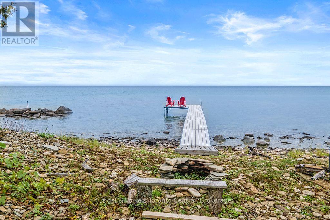
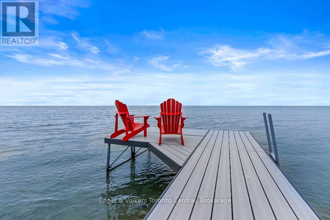
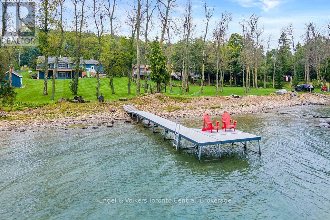
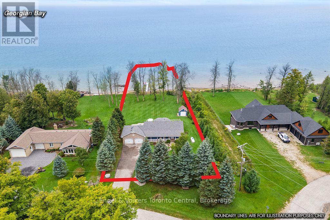
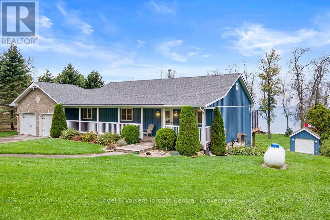
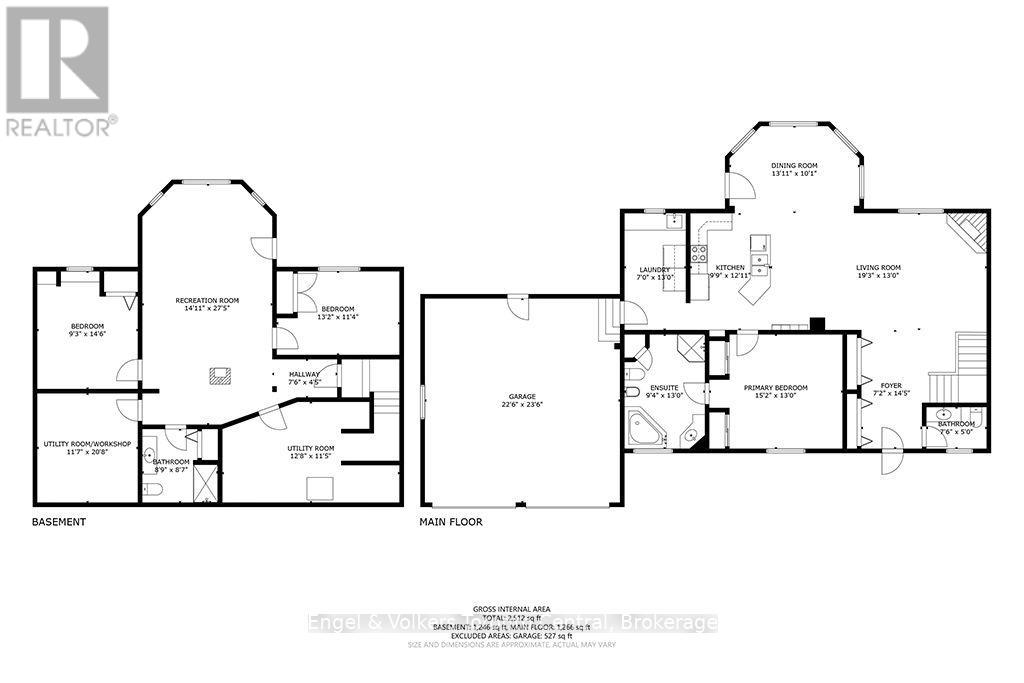
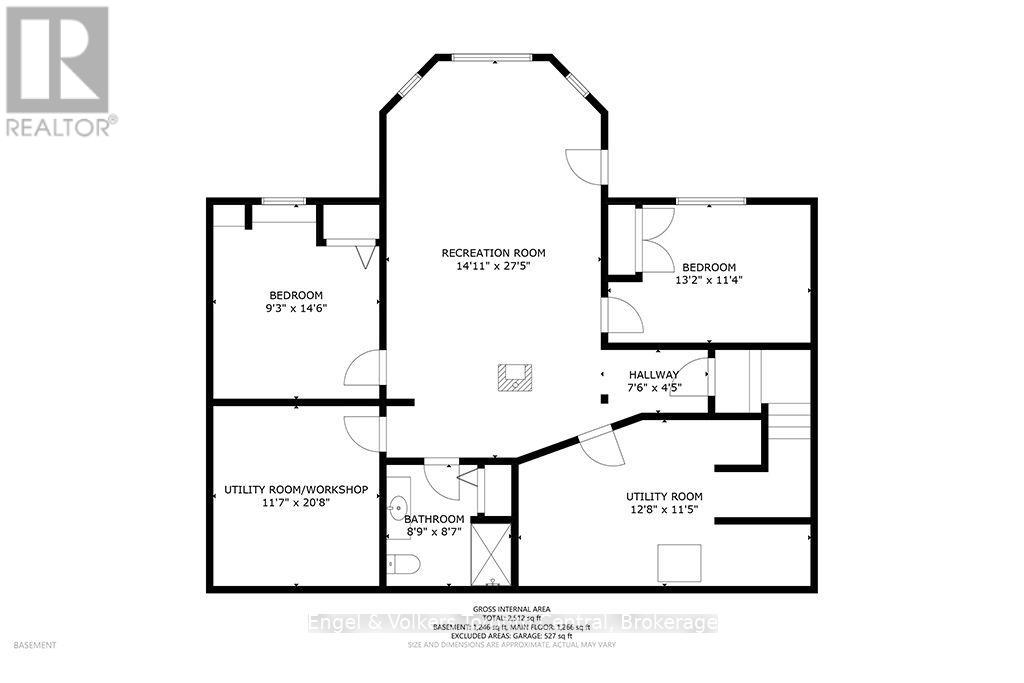
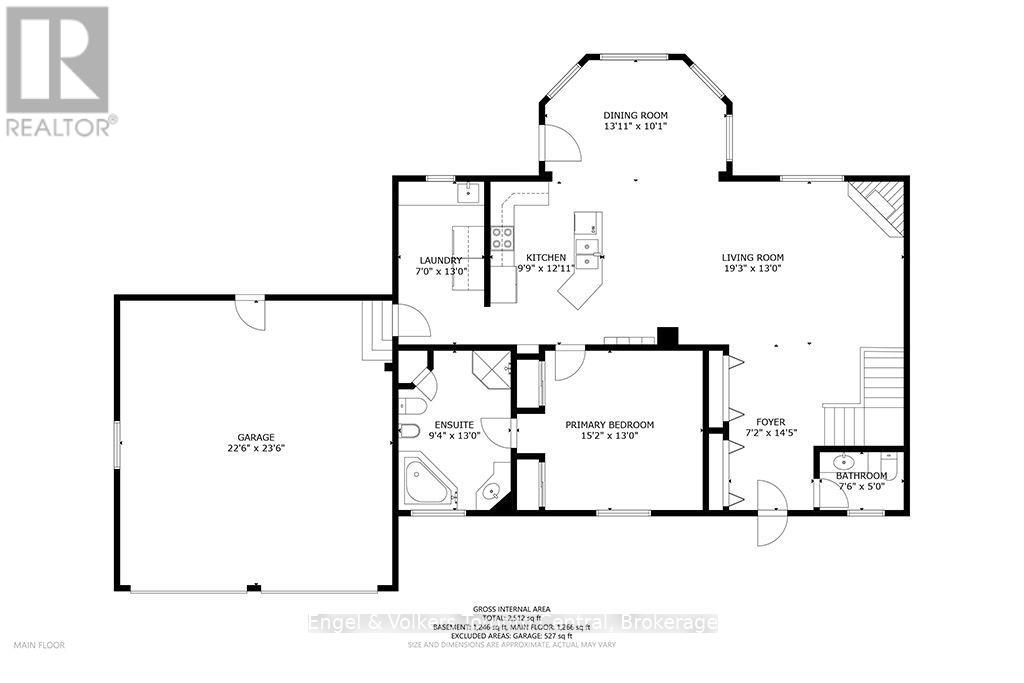
Experience the very best of Georgian Bay waterfront living, where spectacular sunsets, panoramic water views and 115 feet of pristine shoreline create an exceptional four-season retreat. Nestled in the desirable Queen's Bush waterfront community, this inviting 2,500 sq. ft. bungalow with finished lower level offers the perfect balance of comfort, privacy and relaxed lakeside living.The open-concept main floor is designed to capture breathtaking views of Georgian Bay, with a welcoming propane fireplace and spacious living and dining areas ideal for entertaining. Step outside onto the generous deck to enjoy spectacular sunsets and the ever-changing beauty of the bay. The main-floor primary bedroom offers convenient single-level living.The finished lower level provides additional living space, including a spacious recreation room with woodstove + in-floor radiant heat = comfortable accommodations for family and overnight guests. With three bedrooms and 2.5 bathrooms, there's plenty of room to gather and enjoy life at the lake.Outdoors, the property's exceptional waterfront takes centre stage. A private beach, crystal-clear water, hard-bottom shoreline and easy entry make swimming and water activities a pleasure. Your private dock invites endless days of boating, kayaking and exploring Georgian Bay. An oversized fully insulated two-car garage provides ample space for vehicles and recreational equipment.Enjoy the peace and privacy of waterfront ownership without sacrificing convenience, with easy access to Meaford, Thornbury, Collingwood and the area's outstanding four-season recreational amenities. Whether you're seeking a permanent waterfront residence or a cherished family retreat, this is Georgian Bay living at its finest. (id:61499)
Property Details
| MLS® Number | X13828106 |
| Property Type | Single Family |
| Community Name | Meaford |
| Easement | Unknown |
| EquipmentType | Propane Tank |
| ParkingSpaceTotal | 10 |
| RentalEquipmentType | Propane Tank |
| Structure | Deck, Patio(s), Dock |
| ViewType | View Of Water, Lake View, Direct Water View, Unobstructed Water View |
| WaterFrontType | Waterfront |
Building
| BathroomTotal | 3 |
| BedroomsAboveGround | 3 |
| BedroomsTotal | 3 |
| Age | 16 To 30 Years |
| Amenities | Fireplace(s) |
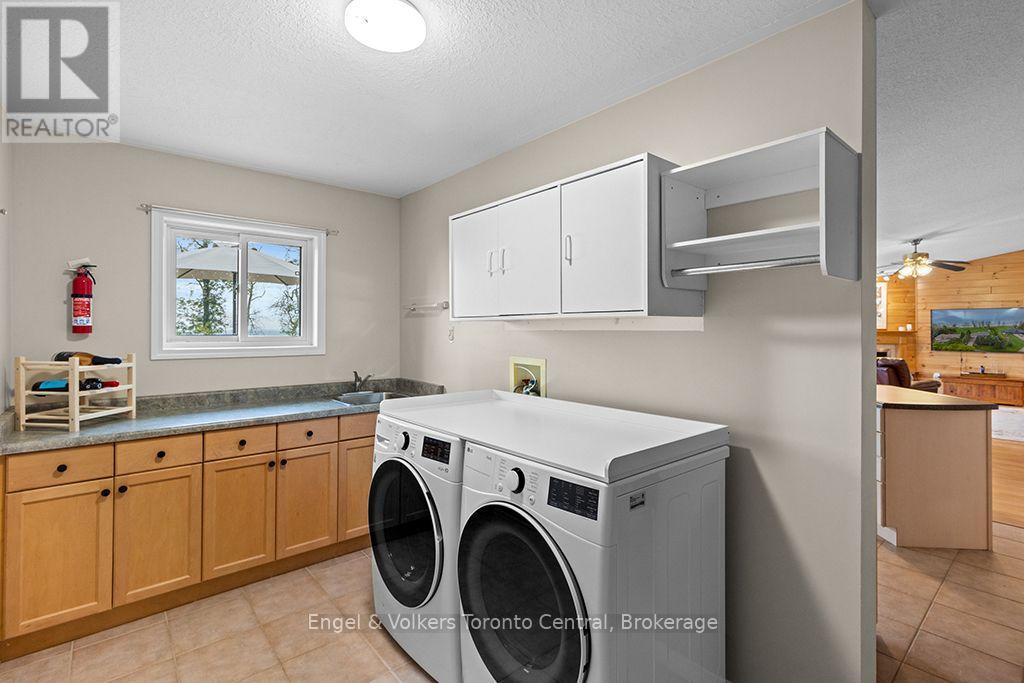
| Appliances | Dishwasher, Dryer, Stove, Washer, Refrigerator |
| ArchitecturalStyle | Bungalow |
| BasementDevelopment | Finished |
| BasementType | Full (finished) |
| ConstructionStyleAttachment | Detached |
| CoolingType | Central Air Conditioning |
| ExteriorFinish | Wood, Stone |
| FireplacePresent | Yes |
| FireplaceTotal | 2 |
| FoundationType | Concrete |
| HalfBathTotal | 1 |
| HeatingFuel | Propane |
| HeatingType | Forced Air |
| StoriesTotal | 1 |
| SizeInterior | 1100 - 1500 Sqft |
| Type | House |
Parking
| Attached Garage | |
| Garage |
Land
| AccessType | Public Road, Private Docking |
| Acreage | No |
| Sewer | Septic System |
| SizeDepth | 458 Ft ,3 In |
| SizeFrontage | 114 Ft ,4 In |
| SizeIrregular | 114.4 X 458.3 Ft |
| SizeTotalText | 114.4 X 458.3 Ft |
| ZoningDescription | R4hs |
Rooms
| Level | Type | Length | Width | Dimensions |
|---|---|---|---|---|
| Lower Level | Bedroom 2 | 4.27 m | 2.74 m | 4.27 m x 2.74 m |
| Lower Level | Bedroom 3 | 3.96 m | 3.35 m | 3.96 m x 3.35 m |
| Lower Level | Workshop | 6.1 m | 3.66 m | 6.1 m x 3.66 m |
| Main Level | Living Room | 5.88 m | 3.96 m | 5.88 m x 3.96 m |
| Main Level | Dining Room | 3.96 m | 3.05 m | 3.96 m x 3.05 m |
| Main Level | Kitchen | 3.96 m | 3.05 m | 3.96 m x 3.05 m |
| Main Level | Primary Bedroom | 4.57 m | 3.96 m | 4.57 m x 3.96 m |
| Main Level | Laundry Room | 3.96 m | 2.13 m | 3.96 m x 2.13 m |
| Main Level | Foyer | 4.27 m | 2.13 m | 4.27 m x 2.13 m |
https://www.realtor.ca/real-estate/30327631/172-queens-bush-dr-drive-meaford-meaford
Interested?
Contact us for more information
Max Hahne
Broker
156 Jozo Weider Blvd, Unit 9
The Blue Mountains, Ontario L9Y 0V2
James Mcgregor
Salesperson
981 2nd Ave East
Owen Sound, Ontario N4K 2H5

The trademarks REALTOR®, REALTORS®, and the REALTOR® logo are controlled by The Canadian Real Estate Association (CREA) and identify real estate professionals who are members of CREA. The trademarks MLS®, Multiple Listing Service® and the associated logos are owned by The Canadian Real Estate Association (CREA) and identify the quality of services provided by real estate professionals who are members of CREA. The trademark DDF® is owned by The Canadian Real Estate Association (CREA) and identifies CREA's Data Distribution Facility (DDF®)
September 27 2026 11:59:34
Engel & Volkers Toronto Central