


1731 Fiddlehead Place London North, Ontario N6G 5M6

$774,999
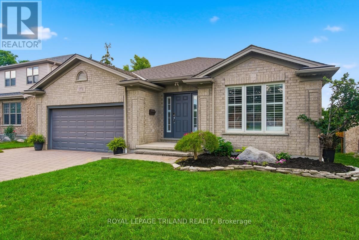
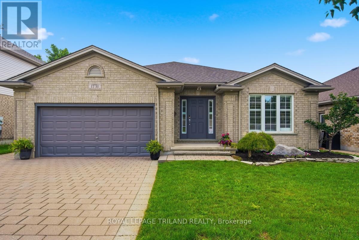
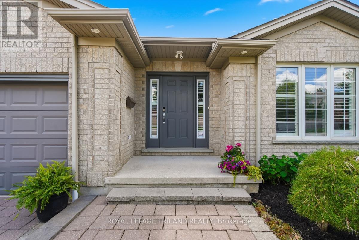
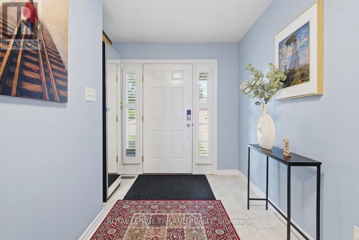
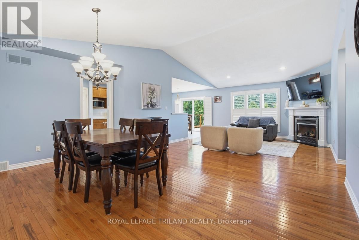
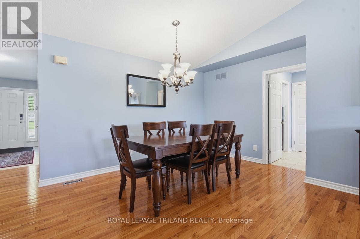
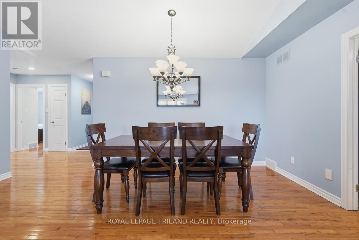
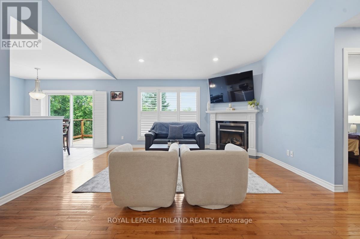
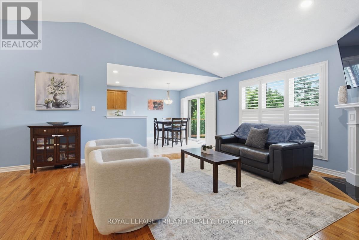
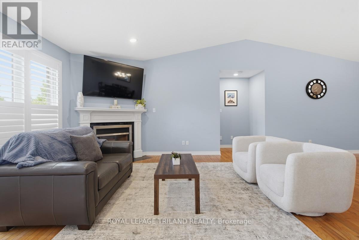
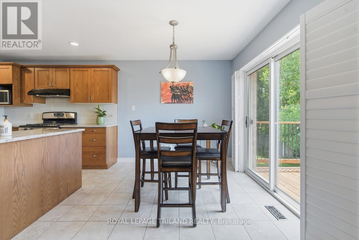
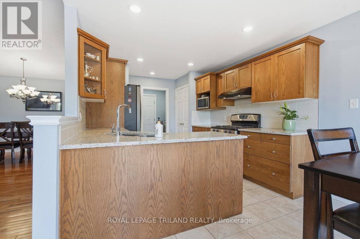
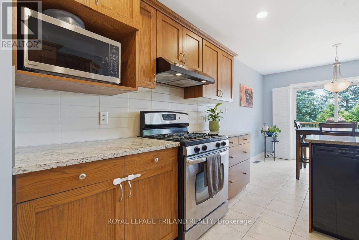
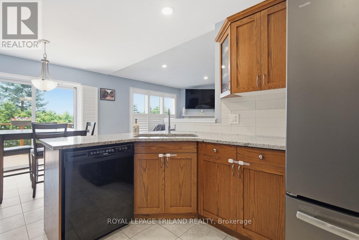
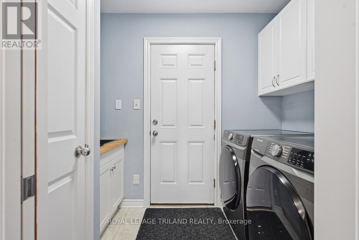
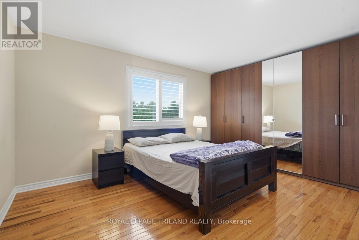
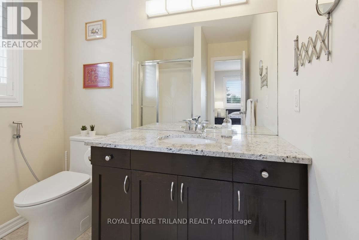
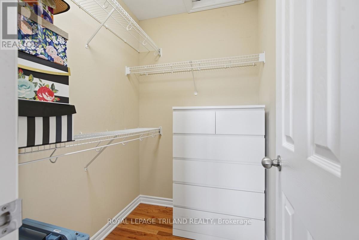
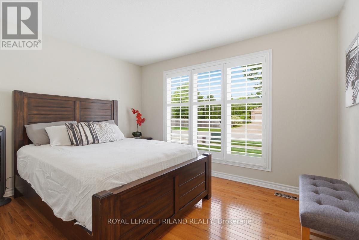
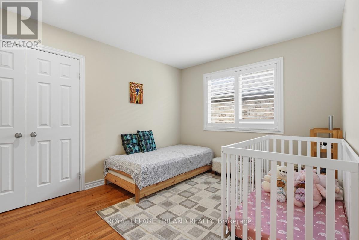
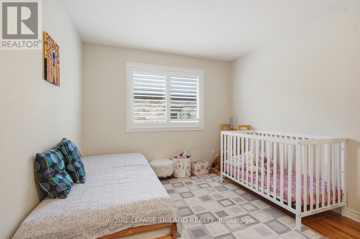
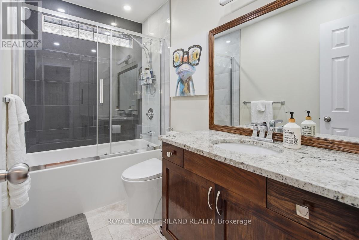
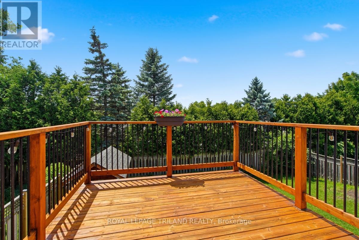
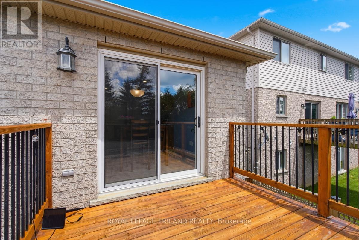
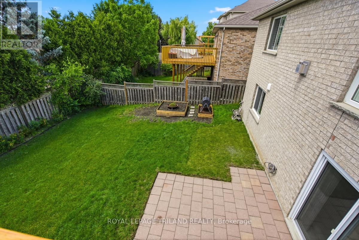
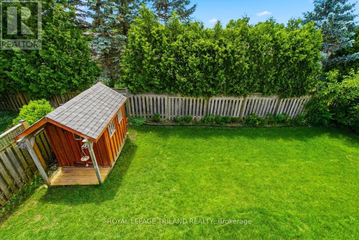
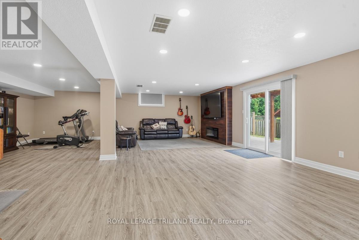
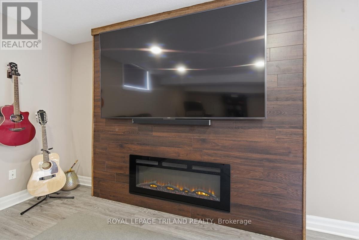
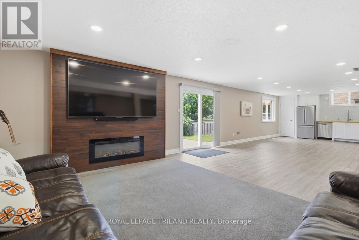
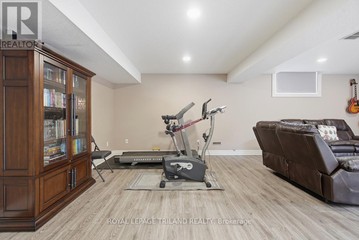
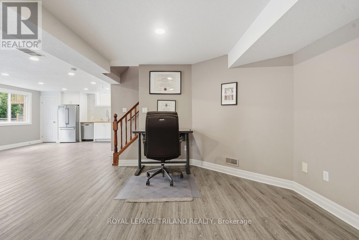
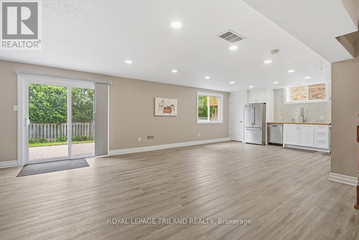
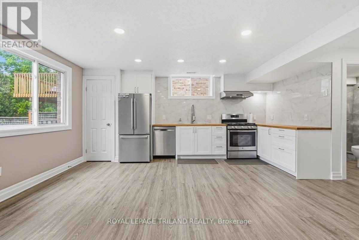
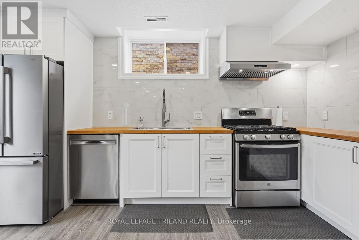
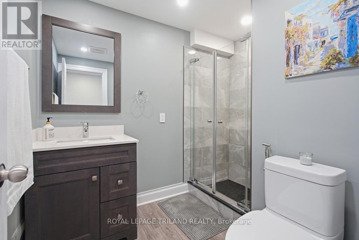
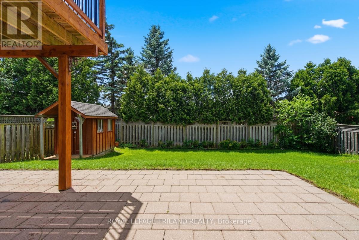
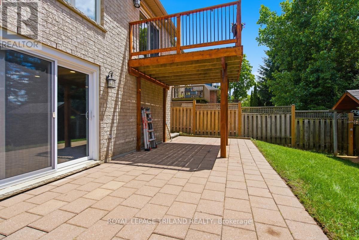
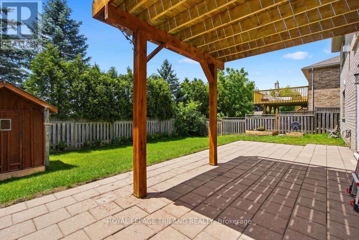
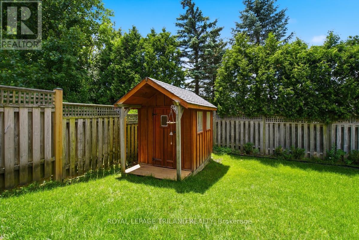
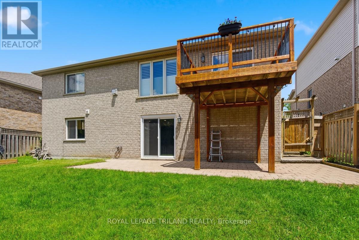
Set on a peaceful cul-de-sac in North London, this inviting three-bedroom ranch blends comfort, sunlight, and smart design. The main floor is completely carpet-free, with hardwood and tile throughout, and the open living/dining space feels airy under a vaulted ceiling and the glow of a gas fireplace. California-shuttered windows bring in beautiful natural light all day. The kitchen is both stylish and practical, offering granite counters, a peninsula for prep or gathering, stainless steel appliances, and a fresh backsplash. Step through the patio door and you're instantly on the deck-barbecue nights couldn't be easier. The primary bedroom includes a walk-in closet and a granite-finished three-piece ensuite, with a matching four-piece bath down the hall. Downstairs feels like its own home: bright, spacious, and walk-out accessible. With oversized windows, a full second kitchen, a three-piece bath, and a large open living area, it's perfect for hosting, multi-generational living, or creating a dedicated work/play zone. Outside, mature evergreens wrap the fully fenced yard in privacy, complemented by a deck, patio, raised gardens, and a shed. A quiet street, a flexible layout, and move-in readiness make this home easy to love. (id:61499)
Property Details
| MLS® Number | X13744064 |
| Property Type | Single Family |
| Community Name | North R |
| EquipmentType | Water Heater |
| Features | Carpet Free, Sump Pump, In-law Suite |
| ParkingSpaceTotal | 4 |
| RentalEquipmentType | Water Heater |
| Structure | Deck |
Building
| BathroomTotal | 3 |
| BedroomsAboveGround | 3 |
| BedroomsTotal | 3 |
| Age | 16 To 30 Years |
| Appliances | Garage Door Opener Remote(s), Window Coverings |
| ArchitecturalStyle | Bungalow |
| BasementDevelopment | Finished |
| BasementFeatures | Apartment In Basement, Walk Out |
| BasementType | N/a, N/a (finished) |
| ConstructionStyleAttachment | Detached |
| CoolingType | Central Air Conditioning, Air Exchanger, Ventilation System |
| ExteriorFinish | Brick |
| FireplacePresent | Yes |
| FoundationType | Concrete |
| HeatingFuel | Natural Gas |
| HeatingType | Forced Air |
| StoriesTotal | 1 |
| SizeInterior | 1500 - 2000 Sqft |
| Type | House |
| UtilityWater | Municipal Water |
Parking
| Attached Garage | |
| Garage |
Land
| Acreage | No |
| LandscapeFeatures | Landscaped |
| Sewer | Sanitary Sewer |
| SizeDepth | 110 Ft ,8 In |
| SizeFrontage | 56 Ft |
| SizeIrregular | 56 X 110.7 Ft |
| SizeTotalText | 56 X 110.7 Ft |
Rooms
| Level | Type | Length | Width | Dimensions |
|---|---|---|---|---|
| Lower Level | Kitchen | 4.67 m | 5.08 m | 4.67 m x 5.08 m |
| Lower Level | Family Room | 8.05 m | 8.05 m | 8.05 m x 8.05 m |
| Main Level | Great Room | 8.37 m | 4.52 m | 8.37 m x 4.52 m |
| Main Level | Kitchen | 6.7 m | 3.14 m | 6.7 m x 3.14 m |
| Main Level | Primary Bedroom | 4.77 m | 3.35 m | 4.77 m x 3.35 m |
| Main Level | Bedroom 2 | 3.73 m | 3.02 m | 3.73 m x 3.02 m |
| Main Level | Bedroom 3 | 3.73 m | 2.99 m | 3.73 m x 2.99 m |
https://www.realtor.ca/real-estate/30234128/1731-fiddlehead-place-london-north-north-r-north-r
Interested?
Contact us for more information
Tracey Peifer
Broker
103-240 Waterloo Street
London, Ontario N6B 2N4

The trademarks REALTOR®, REALTORS®, and the REALTOR® logo are controlled by The Canadian Real Estate Association (CREA) and identify real estate professionals who are members of CREA. The trademarks MLS®, Multiple Listing Service® and the associated logos are owned by The Canadian Real Estate Association (CREA) and identify the quality of services provided by real estate professionals who are members of CREA. The trademark DDF® is owned by The Canadian Real Estate Association (CREA) and identifies CREA's Data Distribution Facility (DDF®)
October 04 2026 04:20:47
Royal LePage Triland Realty