


176 West Ridge Drive Blue Mountains, Ontario N0H 2P0

$5,500 Monthly
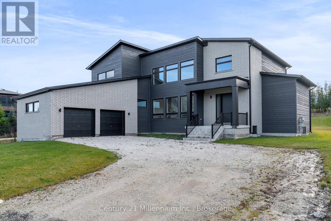
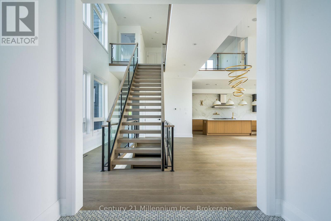
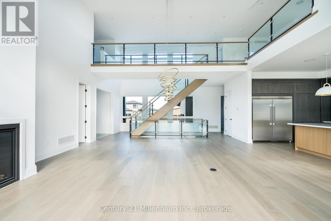
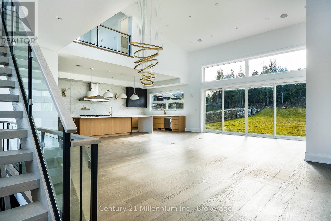
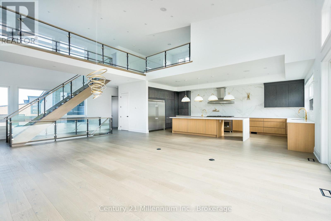
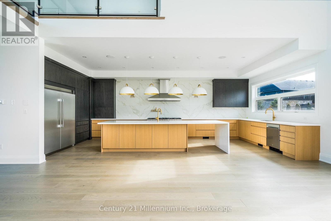
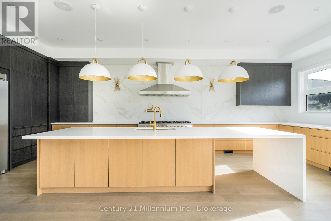
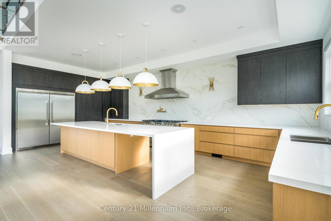
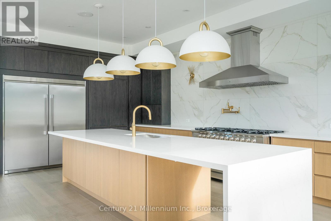
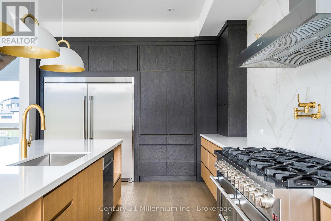
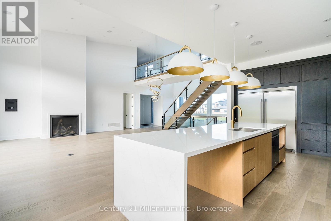
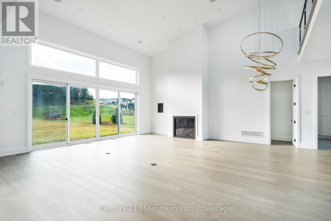
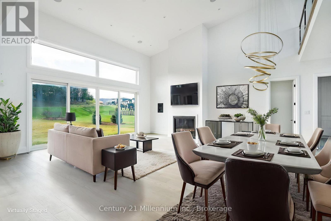
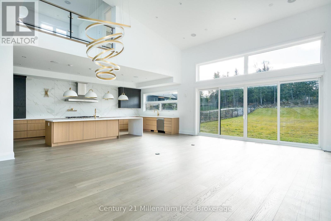
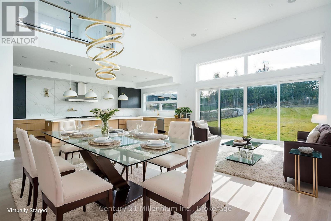
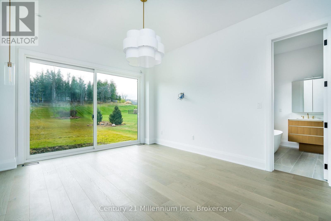
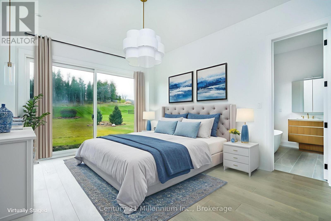
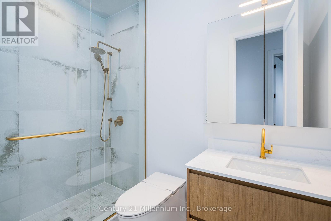
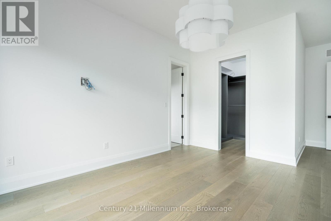
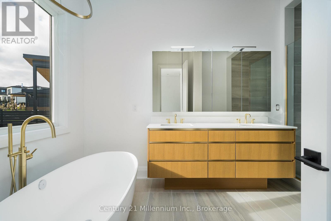
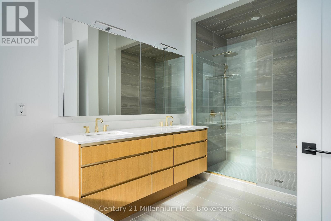
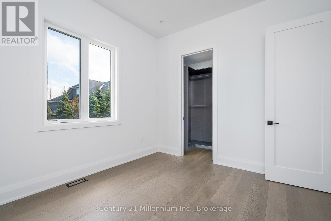
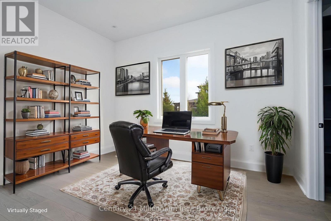
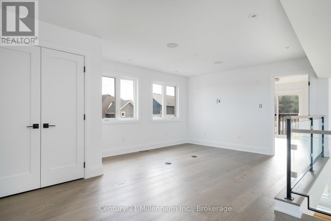
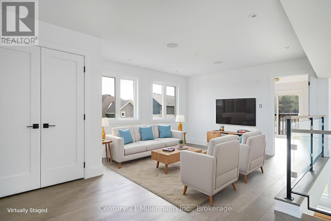
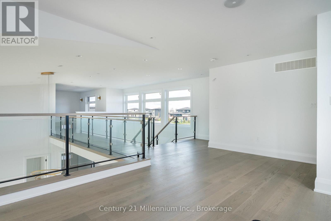
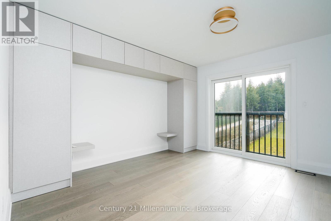
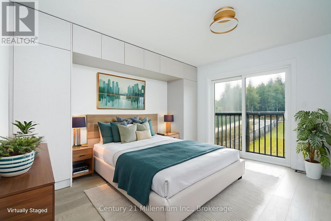
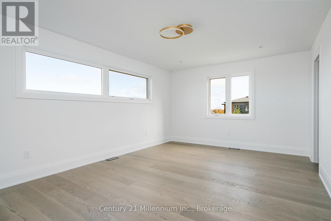
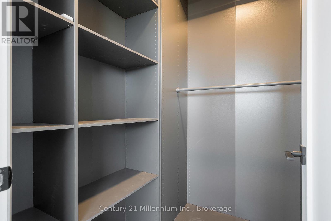
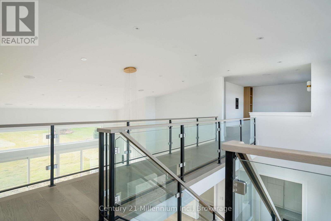
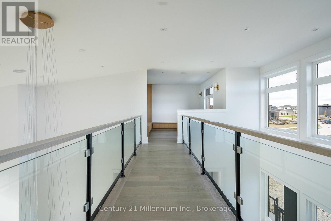
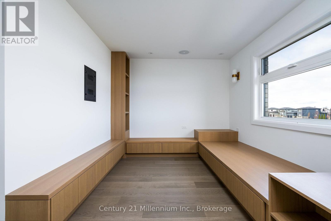
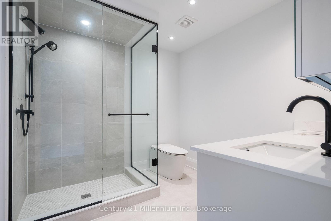
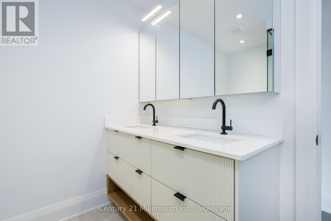
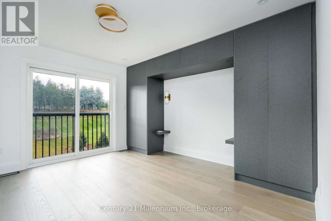
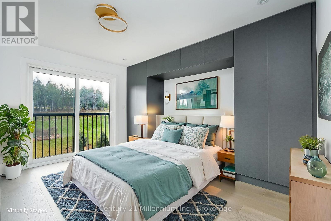
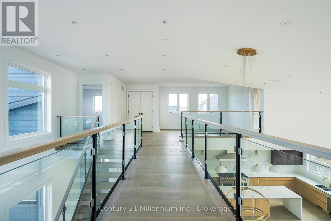
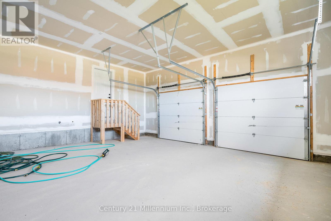
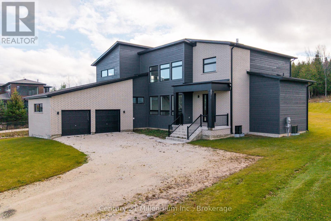
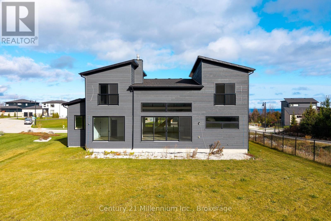
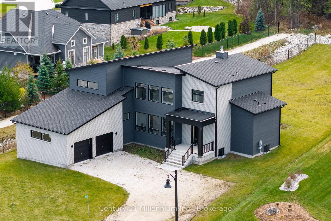
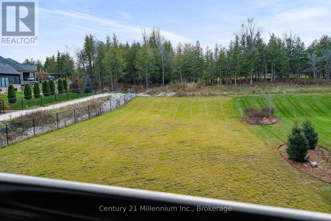
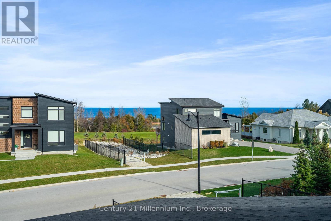
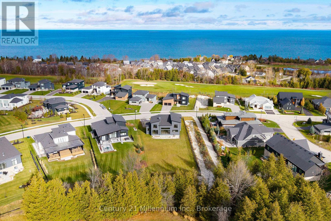
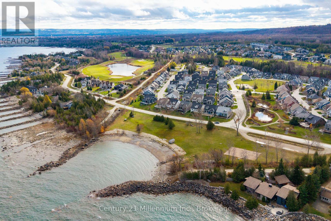
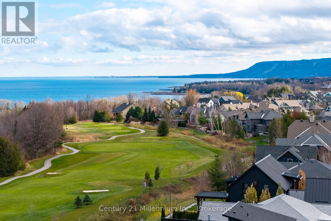
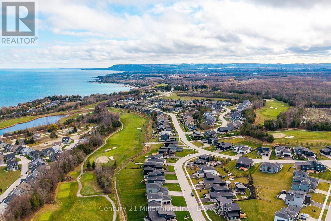
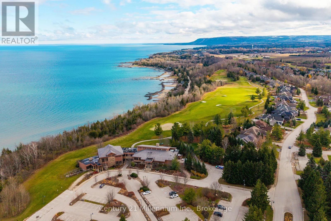
STUNNING BRAND NEW HOME FOR LEASE IN LORA BAY. Welcome to your dream rental in the heart of Lora Bay, just minutes outside the charming Town of Thornbury. This grand-new beautifully designed home boasts five spacious bedrooms with primary located on the main floor. There are two loft areas on the second level making this perfect for families or those needing extra space. The home features a modern, open-concept design with beautiful finishes throughout. The gourmet kitchen with top of the line appliances and lots of cupboard space is a sight to behold and a wonderful area to cook and entertain. Enjoy the convenience of the double car garage and generous backyard, ideal for entertaining or relaxing in nature. Located in a serene and picturesque setting, you'll be just a short drive away from Thornbury's local amenities, shops and dining. Also minutes away from the ski hills located either at Georgian Peaks or Blue Mountain. You are surrounded by the Lora Bay Golf Course and Grill Restaurant if you want to stay on the property and enjoy what both of these venues have to offer. Don't miss out on this fantastic opportunity to lease a stunning home in one of Ontario's most desirable areas. Rental application wiht references, recent credit report and employer's letter is required. No smokers only. Would prefer no pets. Utilities in addition to rent. (id:61499)
Property Details
| MLS® Number | X13584042 |
| Property Type | Single Family |
| Community Name | Blue Mountains |
| AmenitiesNearBy | Golf Nearby, Hospital, Marina, Ski Area |
| CommunityFeatures | School Bus |
| EquipmentType | Water Heater |
| Features | Irregular Lot Size, Sump Pump |
| ParkingSpaceTotal | 6 |
| RentalEquipmentType | Water Heater |
Building
| BathroomTotal | 3 |
| BedroomsAboveGround | 5 |
| BedroomsTotal | 5 |
| Age | 0 To 5 Years |
| Amenities | Separate Electricity Meters |
| Appliances | Water Heater, Water Meter, Dishwasher, Dryer, Stove, Washer, Refrigerator |
| BasementDevelopment | Unfinished |
| BasementType | N/a (unfinished) |
| ConstructionStyleAttachment | Detached |
| CoolingType | Central Air Conditioning |
| ExteriorFinish | Wood, Stone |
| FireplacePresent | Yes |
| FoundationType | Poured Concrete, Wood |
| HeatingFuel | Natural Gas |
| HeatingType | Forced Air |
| StoriesTotal | 2 |
| SizeInterior | 3000 - 3500 Sqft |
| Type | House |
| UtilityWater | Municipal Water |
Parking
| Attached Garage | |
| Garage |
Land
| Acreage | No |
| LandAmenities | Golf Nearby, Hospital, Marina, Ski Area |
| Sewer | Sanitary Sewer |
| SizeDepth | 227 Ft ,8 In |
| SizeFrontage | 97 Ft ,4 In |
| SizeIrregular | 97.4 X 227.7 Ft |
| SizeTotalText | 97.4 X 227.7 Ft |
Rooms
| Level | Type | Length | Width | Dimensions |
|---|---|---|---|---|
| Second Level | Media | 4.05 m | 2.7 m | 4.05 m x 2.7 m |
| Second Level | Bedroom | 5.09 m | 3.62 m | 5.09 m x 3.62 m |
| Second Level | Bedroom | 3.95 m | 4.12 m | 3.95 m x 4.12 m |
| Second Level | Bedroom | 3.85 m | 3.92 m | 3.85 m x 3.92 m |
| Second Level | Bathroom | 2.66 m | 2.53 m | 2.66 m x 2.53 m |
| Second Level | Family Room | 3.95 m | 3.87 m | 3.95 m x 3.87 m |
| Main Level | Great Room | 6.55 m | 4.85 m | 6.55 m x 4.85 m |
| Main Level | Dining Room | 6.55 m | 3.04 m | 6.55 m x 3.04 m |
| Main Level | Kitchen | 3.95 m | 7.89 m | 3.95 m x 7.89 m |
| Main Level | Bedroom | 3.22 m | 3.81 m | 3.22 m x 3.81 m |
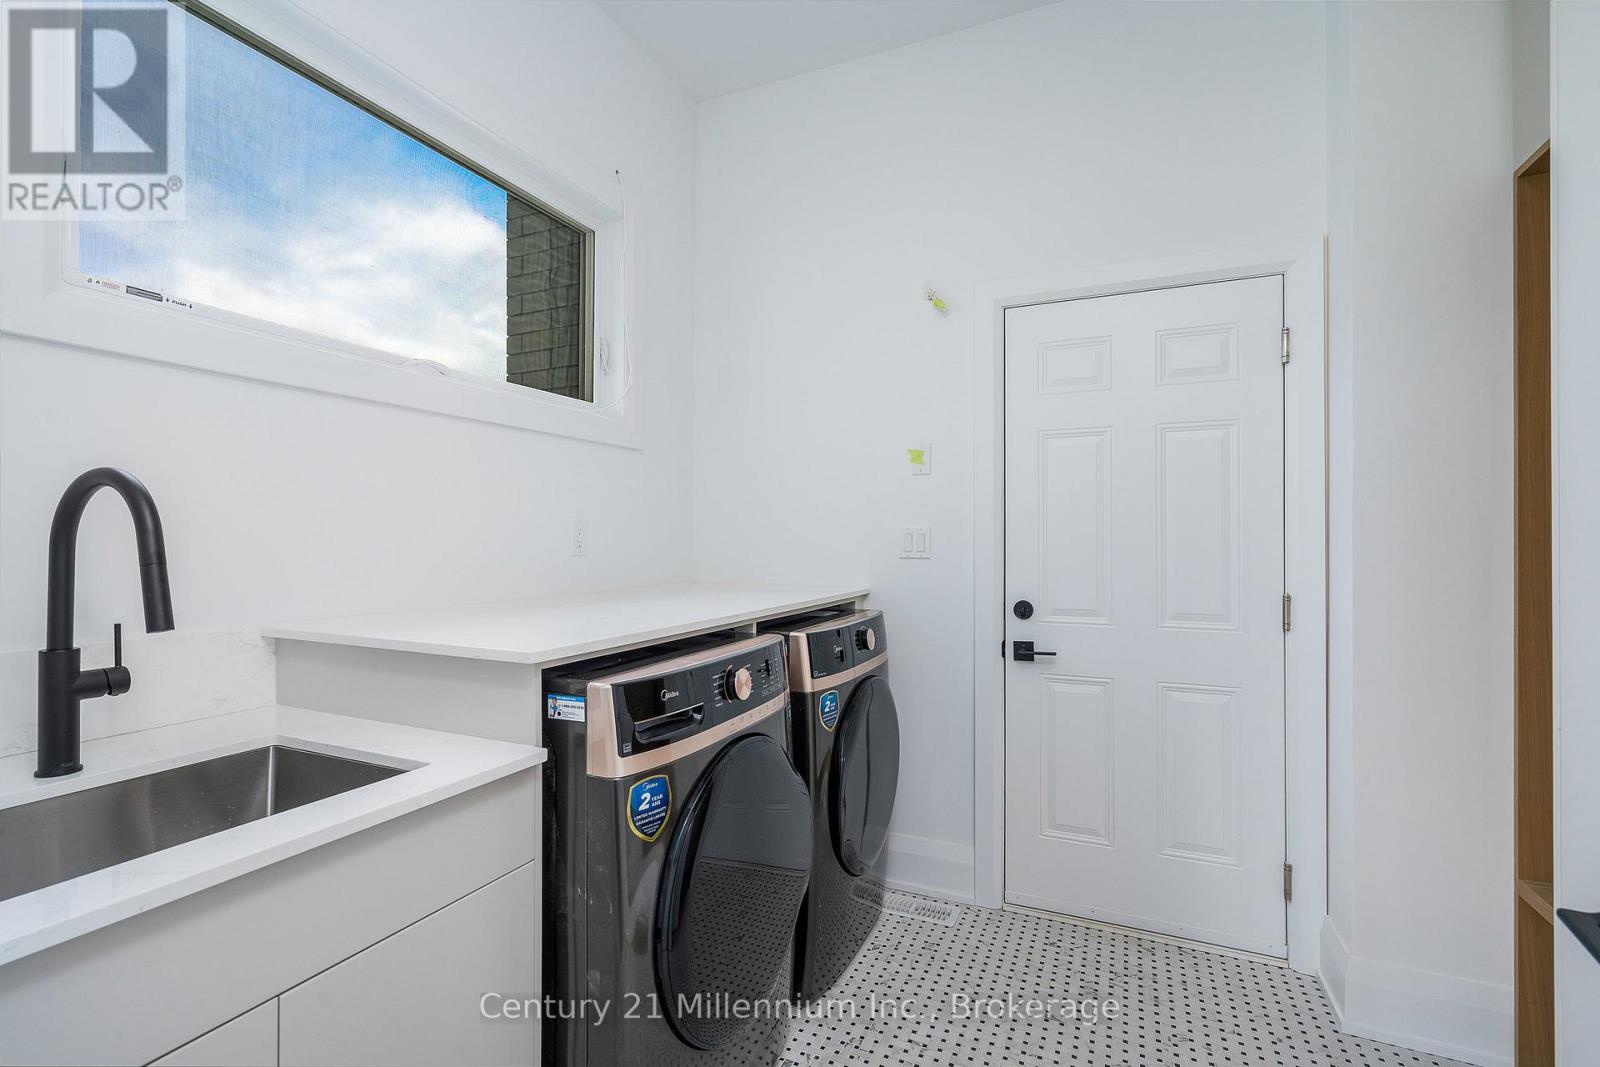
| Main Level | Laundry Room | 2.86 m | 2.55 m | 2.86 m x 2.55 m |
| Main Level | Primary Bedroom | 3.95 m | 4.43 m | 3.95 m x 4.43 m |
| Main Level | Bathroom | 2.56 m | 1.47 m | 2.56 m x 1.47 m |
| Main Level | Bathroom | 2.51 m | 4.45 m | 2.51 m x 4.45 m |
| Ground Level | Foyer | 3.95 m | 2.6 m | 3.95 m x 2.6 m |
Utilities
| Cable | Available |
| Electricity | Installed |
| Sewer | Installed |
https://www.realtor.ca/real-estate/30055392/176-west-ridge-drive-blue-mountains-blue-mountains
Interested?
Contact us for more information
Stan Reljic
Broker
1 Bruce Street North, Box 95
Thornbury, Ontario N0H 2P0
Helen Kimble
Salesperson
1 Bruce Street North, Box 95
Thornbury, Ontario N0H 2P0
Janet Reljic
Broker
1 Bruce Street North, Box 95
Thornbury, Ontario N0H 2P0

The trademarks REALTOR®, REALTORS®, and the REALTOR® logo are controlled by The Canadian Real Estate Association (CREA) and identify real estate professionals who are members of CREA. The trademarks MLS®, Multiple Listing Service® and the associated logos are owned by The Canadian Real Estate Association (CREA) and identify the quality of services provided by real estate professionals who are members of CREA. The trademark DDF® is owned by The Canadian Real Estate Association (CREA) and identifies CREA's Data Distribution Facility (DDF®)
July 27 2026 06:59:30
Century 21 Millennium Inc.