


1762 Dewar Place London North, Ontario N6G 0L4

$1,029,000
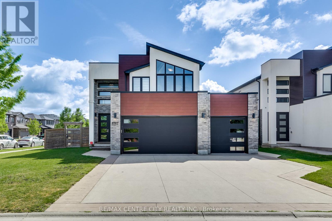
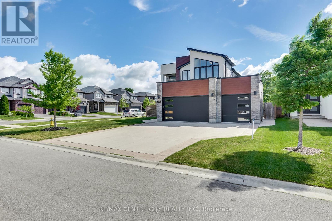
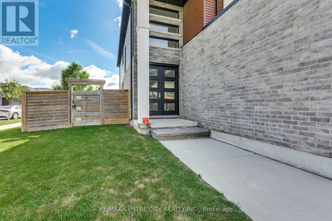
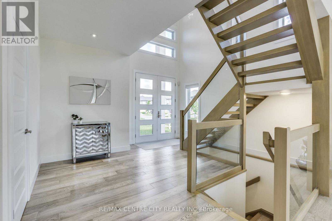
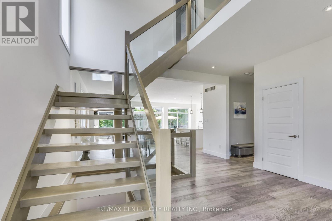
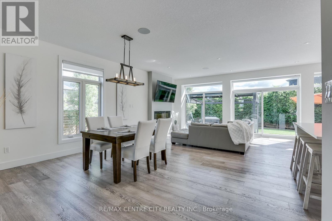
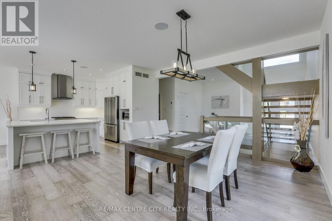
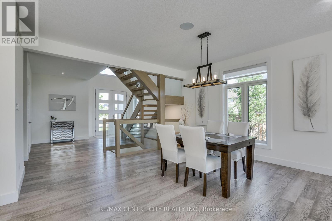
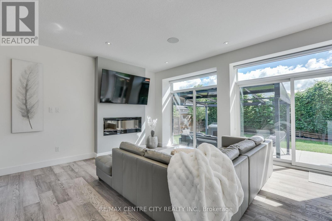
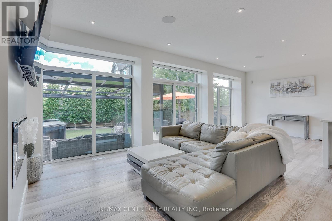
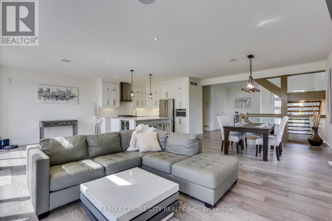
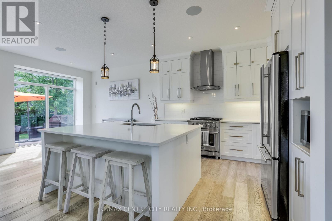
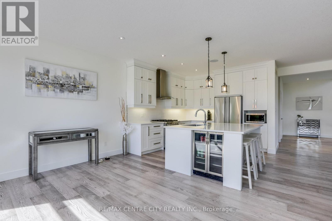
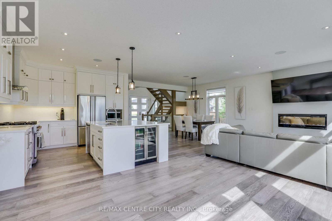
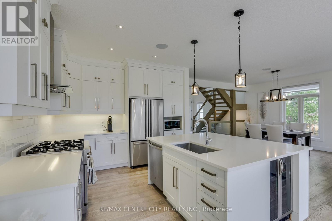
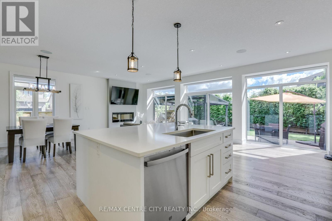
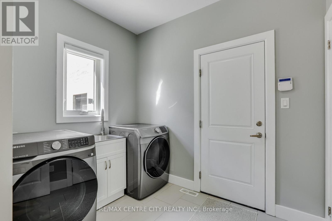
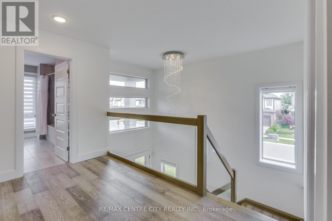
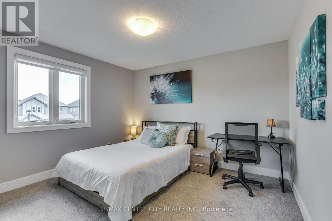
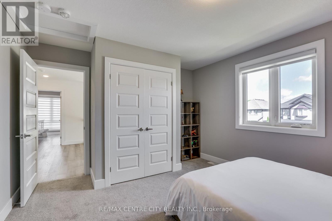
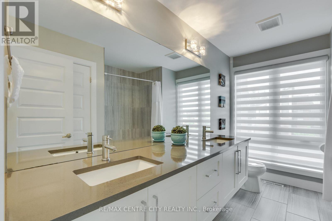
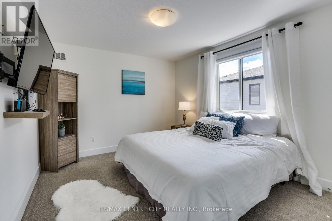
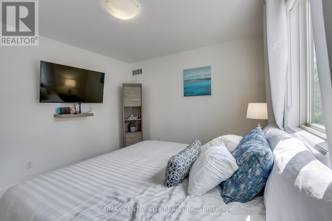
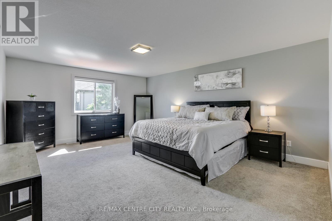
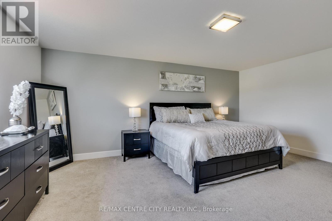
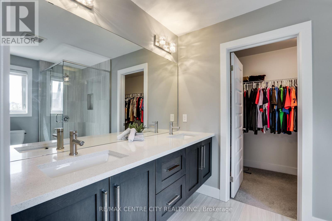
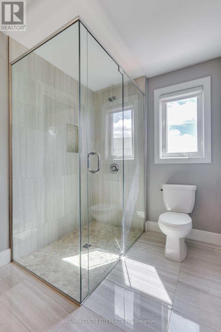
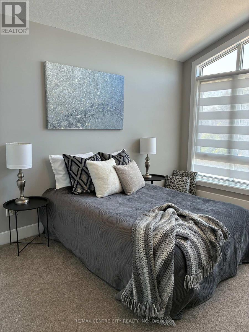
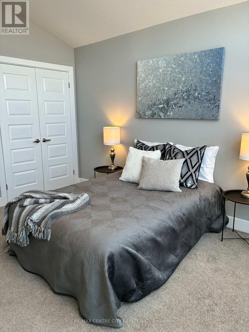
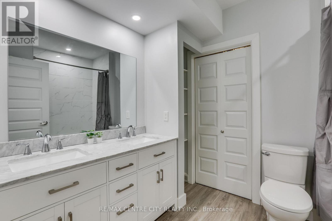
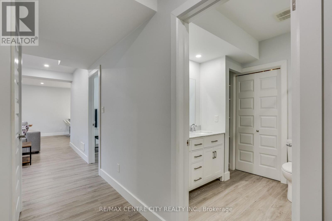
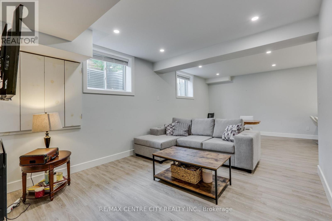
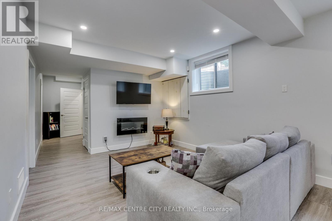
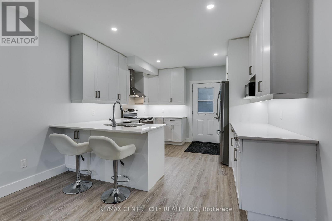
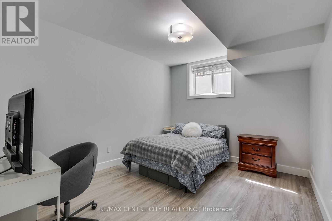
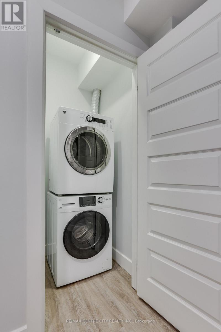
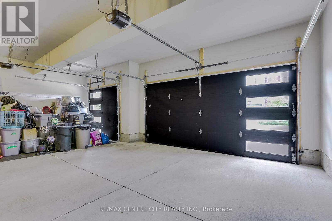
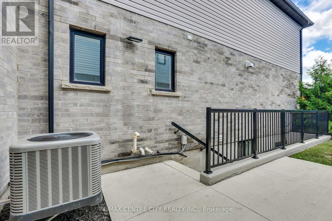
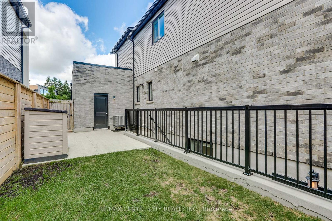
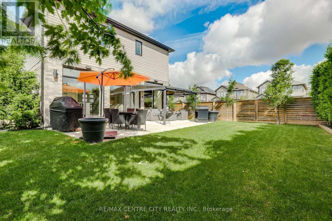
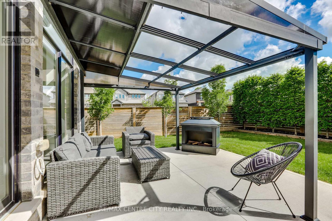
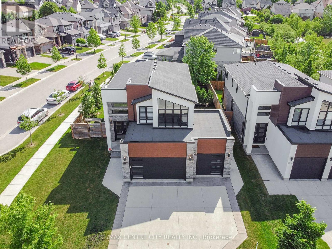
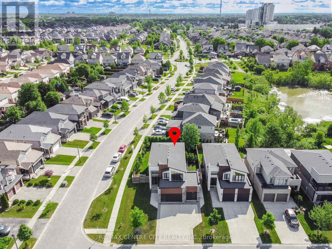
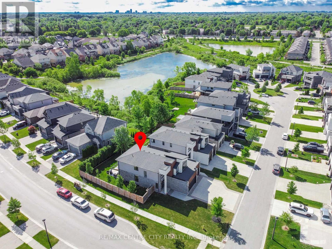
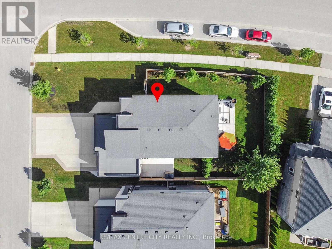
Welcome to 1762 Dewar Place, an impressive executive home situated on a premium lot & lovingly cared for by the original owners. Located on a quiet, family-friendly court in desirable Northwest London, this exceptional property offers over 3,200 sq. ft. of finished living space, 5 generous bedrooms, a beautifully finished lower level & a RARE 3-car garage, delivering the space, style & flexibility today's growing family is looking for. Step through the grand double-door entrance into a bright, welcoming foyer with an immediate sense of modern elegance. Designed for memorable family living & effortless entertaining, the main floor features a spacious great room with a dramatic wall of windows that fills the home with natural light. The designer kitchen is truly the heart of the home, showcasing an oversized island, built-in beverage fridge, updated backsplash & gas stove. A convenient mudroom & laundry area with direct garage access, along with a powder room, complete the main level. Upstairs, you'll find 4 spacious bedrooms with plenty of room for the entire family. The inviting Primary retreat features a luxurious ensuite & walk-in closet, creating the perfect place to relax & recharge. The professionally finished lower level features 9-ft ceilings, a spacious rec room, bedroom, full bathroom, 2nd kitchen, laundry & a separate exterior entrance, offering exceptional flexibility as a granny flat, games room, home gym, guest space or potential income suite. Outside, the fully fenced backyard & large patio offer a fantastic setting for children, pets, summer barbecues & relaxed evenings with family & friends. Located minutes from Western University, University Hospital, shopping, dining, major amenities, & surrounded by parks, trails & recreation. Located within the Sir Arthur Currie & Sir Frederick Banting school districts, with nearby Catholic options including St. Marguerite d'Youville & St. André Bessette. Buyers to verify current school eligibility. (id:61499)
Property Details
| MLS® Number | X13696340 |
| Property Type | Single Family |
| Community Name | North S |
| AmenitiesNearBy | Golf Nearby, Hospital, Park, Place Of Worship, Public Transit, Schools |
| EquipmentType | Water Heater |
| Features | Sump Pump, In-law Suite |
| ParkingSpaceTotal | 8 |
| RentalEquipmentType | Water Heater |
| Structure | Patio(s) |
Building
| BathroomTotal | 4 |
| BedroomsAboveGround | 4 |
| BedroomsBelowGround | 1 |
| BedroomsTotal | 5 |
| Age | 6 To 15 Years |
| Amenities | Fireplace(s) |
| Appliances | Garage Door Opener Remote(s), Dishwasher, Dryer, Gas Stove(s), Washer, Refrigerator |
| BasementDevelopment | Finished |
| BasementFeatures | Apartment In Basement, Separate Entrance |
| BasementType | N/a, N/a, Full, N/a (finished) |
| ConstructionStyleAttachment | Detached |
| CoolingType | Central Air Conditioning |
| ExteriorFinish | Brick, Stucco |
| FireplacePresent | Yes |
| FireplaceTotal | 2 |
| FlooringType | Hardwood |
| FoundationType | Poured Concrete |
| HalfBathTotal | 1 |
| HeatingFuel | Natural Gas |
| HeatingType | Forced Air |
| StoriesTotal | 2 |
| SizeInterior | 2000 - 2500 Sqft |
| Type | House |
| UtilityWater | Municipal Water |
Parking
| Attached Garage | |
| Garage |
Land
| Acreage | No |
| FenceType | Fully Fenced |
| LandAmenities | Golf Nearby, Hospital, Park, Place Of Worship, Public Transit, Schools |
| LandscapeFeatures | Landscaped |
| Sewer | Sanitary Sewer |
| SizeDepth | 115 Ft |
| SizeFrontage | 59 Ft ,10 In |
| SizeIrregular | 59.9 X 115 Ft |
| SizeTotalText | 59.9 X 115 Ft|under 1/2 Acre |
| ZoningDescription | H-r1-3, H-r1-3(7) |
Rooms
| Level | Type | Length | Width | Dimensions |
|---|---|---|---|---|
| Second Level | Bedroom 3 | 3.89 m | 3.35 m | 3.89 m x 3.35 m |
| Second Level | Bedroom 4 | 4.14 m | 3.34 m | 4.14 m x 3.34 m |
| Second Level | Bathroom | 2.42 m | 3.31 m | 2.42 m x 3.31 m |
| Second Level | Primary Bedroom | 4.5 m | 6.95 m | 4.5 m x 6.95 m |
| Second Level | Bathroom | 2.05 m | 3.42 m | 2.05 m x 3.42 m |
| Second Level | Other | 1.56 m | 3.42 m | 1.56 m x 3.42 m |
| Second Level | Bedroom 2 | 4.14 m | 3.7 m | 4.14 m x 3.7 m |
| Basement | Kitchen | 3.58 m | 4.11 m | 3.58 m x 4.11 m |
| Basement | Bedroom 5 | 3.32 m | 4.02 m | 3.32 m x 4.02 m |
| Basement | Bathroom | 2.8 m | 2.21 m | 2.8 m x 2.21 m |
| Basement | Recreational, Games Room | 7.33 m | 3.63 m | 7.33 m x 3.63 m |
| Basement | Utility Room | 3.79 m | 1.96 m | 3.79 m x 1.96 m |
| Main Level | Dining Room | 4.52 m | 4.12 m | 4.52 m x 4.12 m |
| Main Level | Kitchen | 3.53 m | 3.67 m | 3.53 m x 3.67 m |
| Main Level | Living Room | 8.05 m | 3.09 m | 8.05 m x 3.09 m |
| Main Level | Bathroom | 1.57 m | 1.84 m | 1.57 m x 1.84 m |
| Main Level | Mud Room | 2.69 m | 2.53 m | 2.69 m x 2.53 m |
Utilities
| Cable | Available |
| Electricity | Installed |
| Sewer | Installed |
https://www.realtor.ca/real-estate/30178547/1762-dewar-place-london-north-north-s-north-s
Interested?
Contact us for more information
John Buchko
Broker
Angela Buchko
Salesperson

The trademarks REALTOR®, REALTORS®, and the REALTOR® logo are controlled by The Canadian Real Estate Association (CREA) and identify real estate professionals who are members of CREA. The trademarks MLS®, Multiple Listing Service® and the associated logos are owned by The Canadian Real Estate Association (CREA) and identify the quality of services provided by real estate professionals who are members of CREA. The trademark DDF® is owned by The Canadian Real Estate Association (CREA) and identifies CREA's Data Distribution Facility (DDF®)
September 07 2026 04:20:57
RE/MAX Centre City Realty Inc.