


178 Huck Crescent Kitchener, Ontario N2N 0A3

$700,000
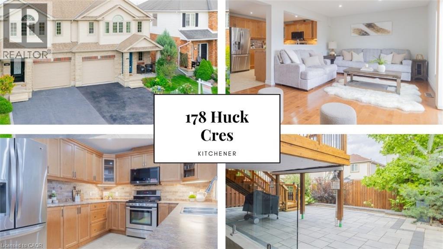
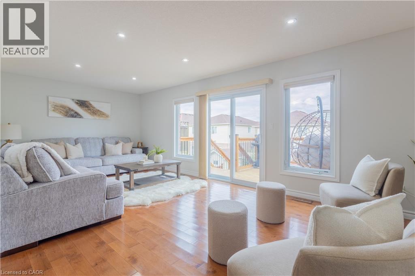
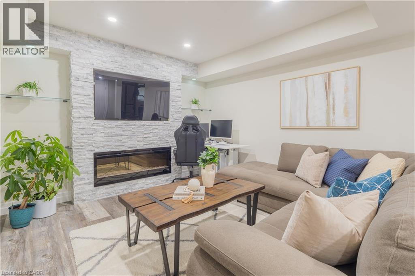
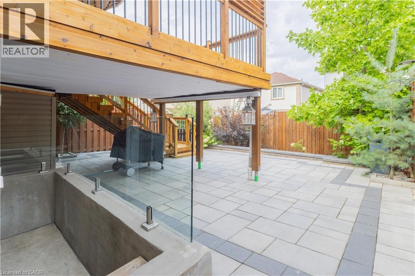
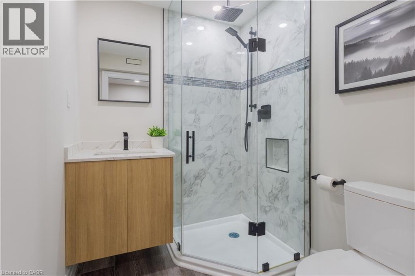
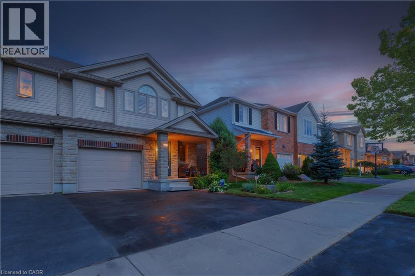
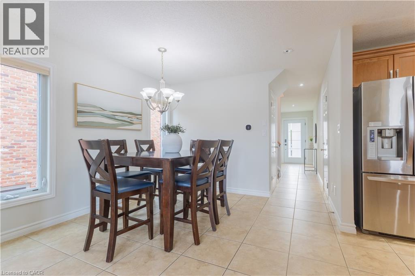
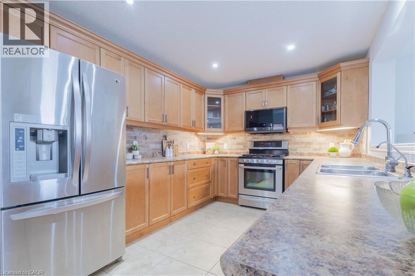
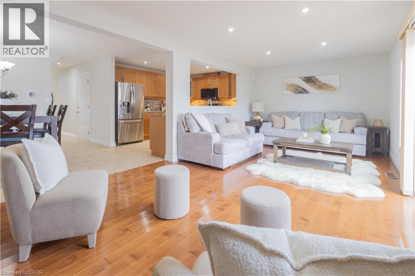
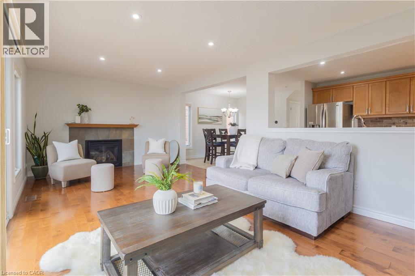
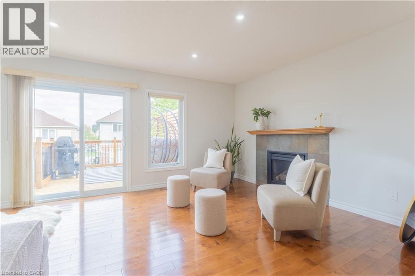
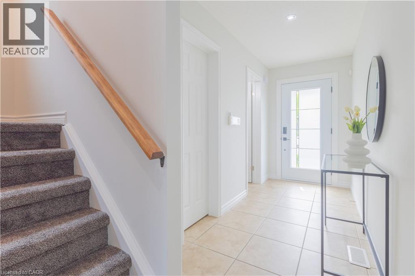
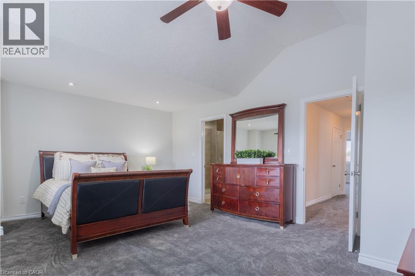
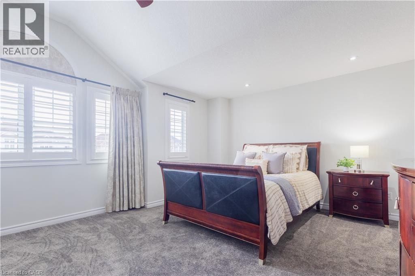
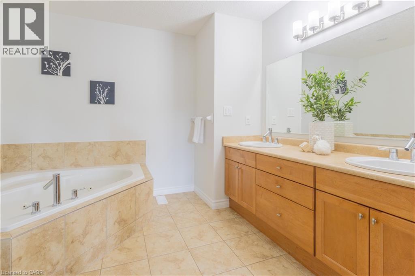
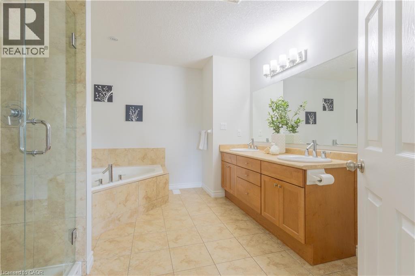
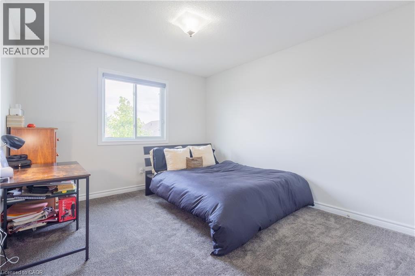
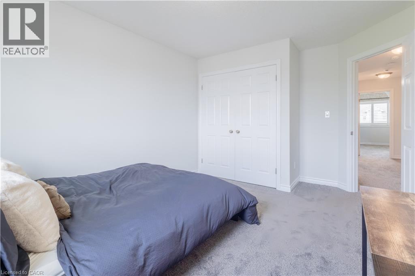
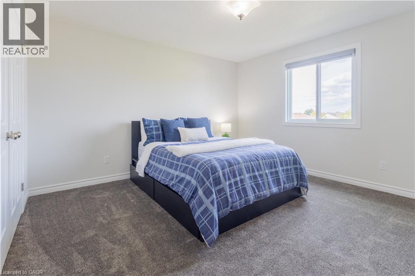
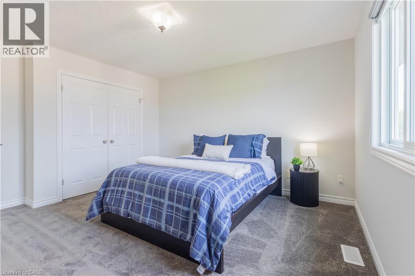
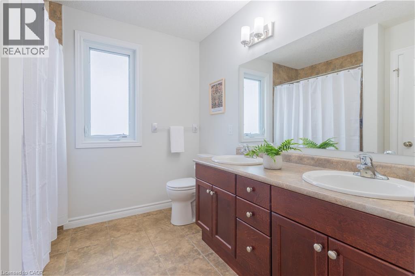
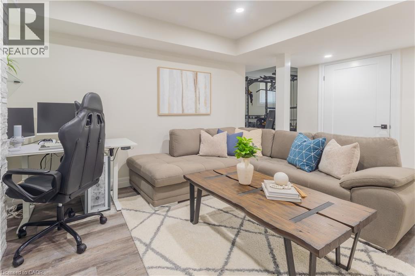
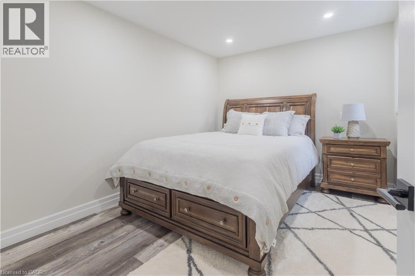
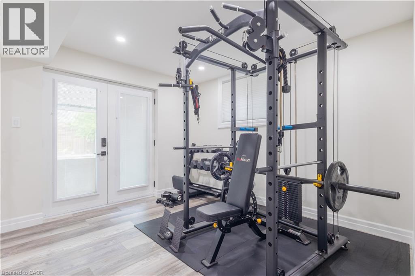
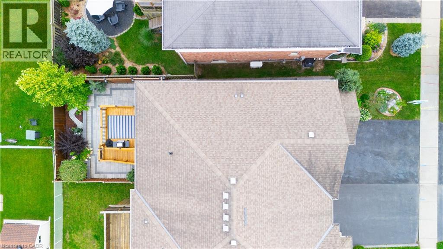
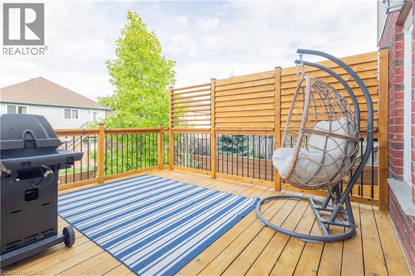
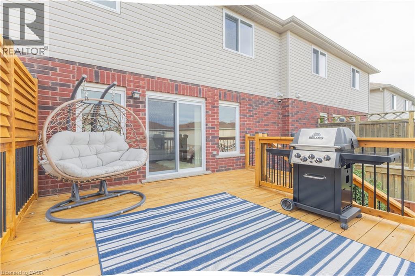
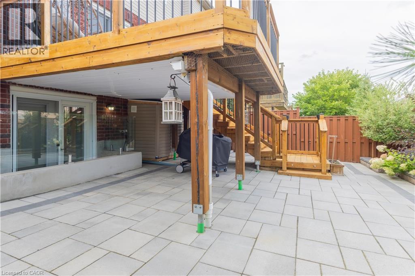
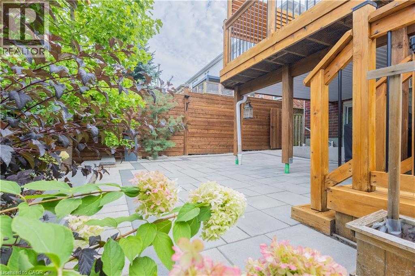
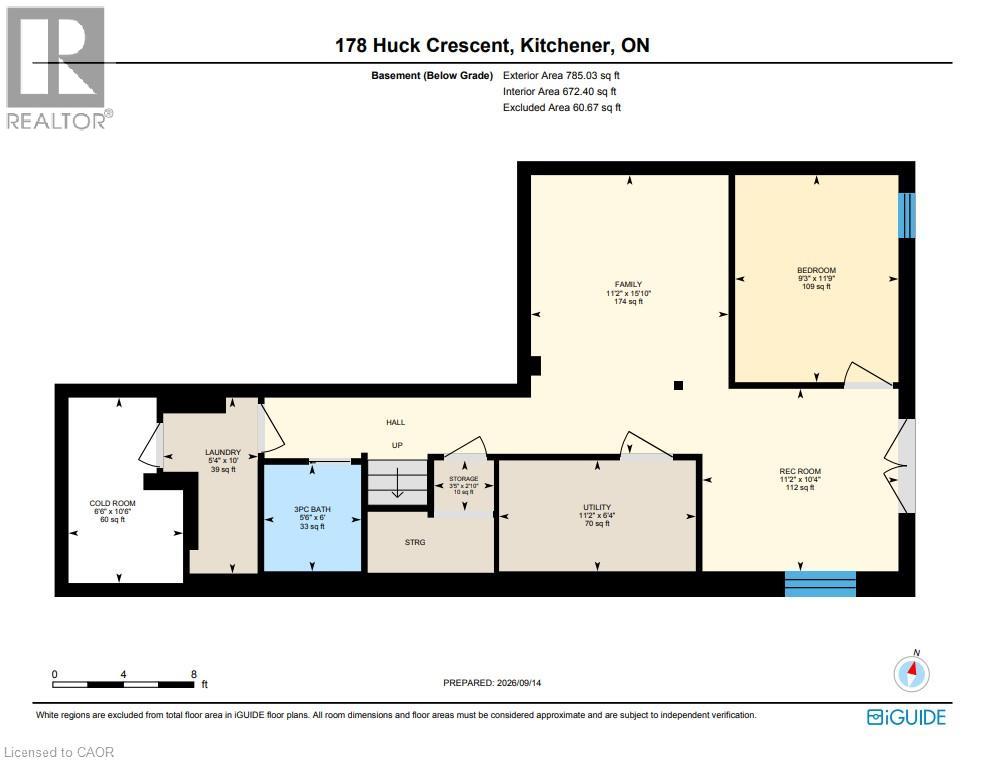
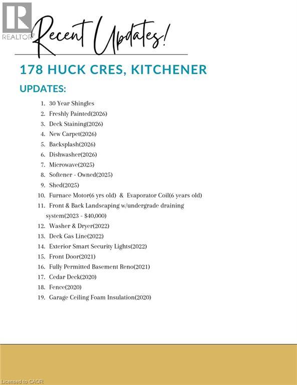
Meticulously cared for by its first and only owners, this impressive 3+1 bedroom, 3.5 bathroom home offers over 2700 total sq. ft. of living space in a quiet, family-friendly West Kitchener neighbourhood. NOTE: There has been over $150K in renovations put in to the home. 10 Reasons You're Going to Want to Be the Next Owner 1. WAKE UP TO THE LIGHT The open main floor is flooded with natural light, creating a bright, welcoming space that makes mornings feel better and gatherings more inviting. 2. YOUR WEEKENDS ARE YOURS AGAIN Enjoy a beautifully landscaped, maintenance-free backyard without spending your weekends maintaining it. Step out to the deck, fire up the BBQ and enjoy the space. 3. THE TEENAGER LOUNGE THEY'LL LOVE A fully permitted, custom-renovated teenager lounge gives growing kids their own space, complete with a large bedroom, 3-piece bathroom, spacious living/rec room and walkout. They get independence. You get separation. Everyone wins. 4. Three Bedrooms That Actually Feel Like Bedrooms Three exceptionally spacious bedrooms offer plenty of room to grow, work and relax. 5. A Primary Suite Worth Retreating To A generous primary bedroom paired with a gigantic ensuite creates a comfortable private retreat. 6. Brand-New Premium Padded Carpet Fresh, premium padded carpet adds comfort and polish throughout the bedroom level. 7. Room to Grow The 3+1 bedroom, 3.5 bathroom layout offers flexibility for growing families, guests, hobbies or working from home. 8. Quiet Crescent Living Enjoy the peaceful feel of a residential crescent while remaining close to everyday conveniences. 9. The Boardwalk Minutes Away Shopping, restaurants, groceries, fitness and services are all close by. 10. Connected to Kitchener-Waterloo Parks, trails, recreation and major routes are all within easy reach. Bright. Easy. Flexible. Thoughtfully designed for family life — and ready for its next chapter. (id:61499)
Property Details
| MLS® Number | 40861423 |
| Property Type | Single Family |
| AmenitiesNearBy | Park, Playground, Public Transit, Schools, Shopping |
| CommunityFeatures | Quiet Area |
| EquipmentType | Water Heater |
| Features | Automatic Garage Door Opener |
| ParkingSpaceTotal | 3 |
| RentalEquipmentType | Water Heater |
Building
| BathroomTotal | 4 |
| BedroomsAboveGround | 3 |
| BedroomsBelowGround | 1 |
| BedroomsTotal | 4 |
| Appliances | Dishwasher, Freezer, Microwave, Refrigerator, Stove, Water Softener, Microwave Built-in, Hood Fan, Window Coverings, Garage Door Opener |
| ArchitecturalStyle | Other |
| BasementDevelopment | Finished |
| BasementType | Full (finished) |
| ConstructedDate | 2009 |
| ConstructionStyleAttachment | Semi-detached |
| CoolingType | Central Air Conditioning |
| ExteriorFinish | Brick, Concrete |
| FireProtection | Smoke Detectors, Unknown |
| FireplaceFuel | Electric |
| FireplacePresent | Yes |
| FireplaceTotal | 2 |
| FireplaceType | Other - See Remarks |
| HalfBathTotal | 1 |
| HeatingFuel | Natural Gas |
| HeatingType | Forced Air |
| StoriesTotal | 2 |
| SizeInterior | 2719 Sqft |
| Type | House |
| UtilityWater | Municipal Water |
Parking
| Attached Garage | |
| Covered |
Land
| Acreage | No |
| LandAmenities | Park, Playground, Public Transit, Schools, Shopping |
| LandscapeFeatures | Landscaped |
| Sewer | Municipal Sewage System |
| SizeDepth | 101 Ft |
| SizeFrontage | 30 Ft |
| SizeTotalText | Under 1/2 Acre |
| ZoningDescription | A |
Rooms
| Level | Type | Length | Width | Dimensions |
|---|---|---|---|---|
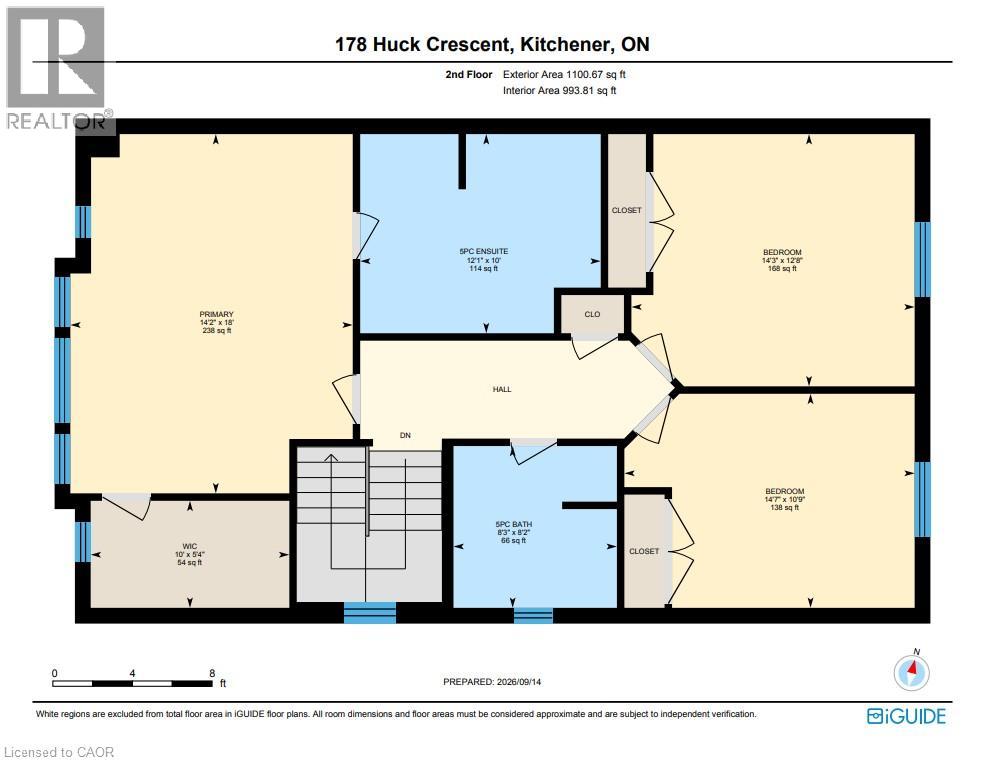
| Second Level | 5pc Bathroom | 8'2'' x 8'3'' | ||
| Second Level | 5pc Ensuite Bath | 10'0'' x 12'1'' | ||
| Second Level | Bedroom | 10'9'' x 14'7'' | ||
| Second Level | Bedroom | 12'8'' x 14'3'' | ||
| Second Level | Primary Bedroom | 18'0'' x 14'2'' | ||
| Basement | Cold Room | 10'6'' x 6'6'' | ||
| Basement | Utility Room | 6'4'' x 11'2'' | ||
| Basement | Laundry Room | 10'0'' x 5'4'' | ||
| Basement | Recreation Room | 10'4'' x 11'2'' | ||
| Basement | Living Room | 15'10'' x 11'2'' | ||
| Basement | Bedroom | 11'9'' x 9'3'' | ||
| Basement | 3pc Bathroom | 6'0'' x 5'6'' | ||
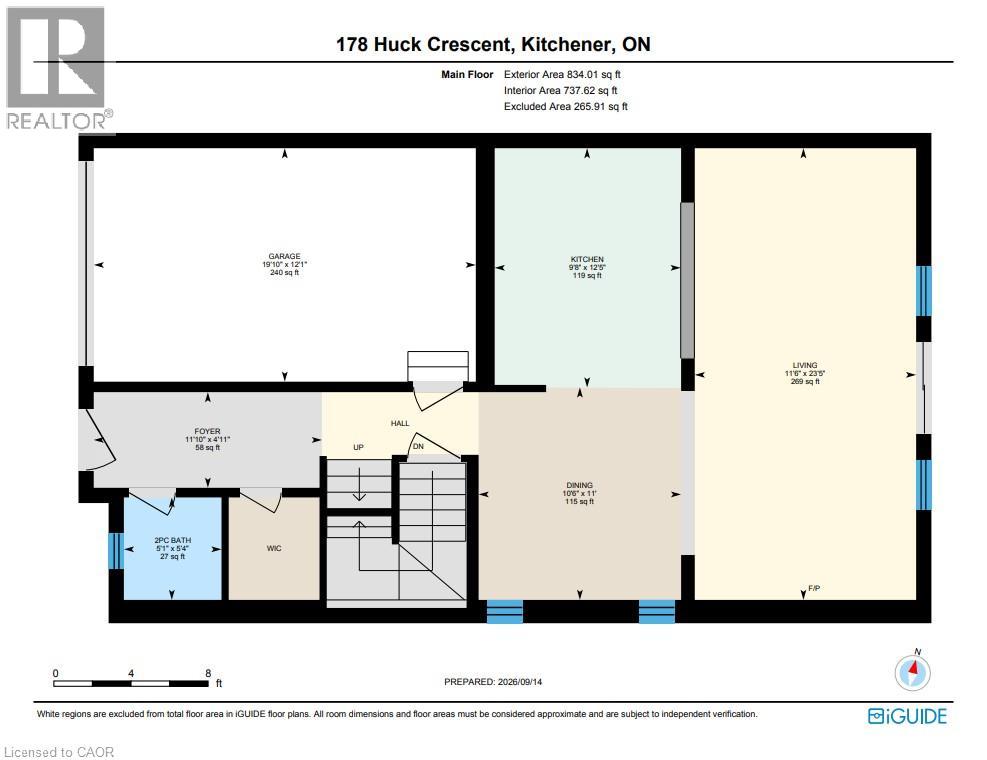
| Main Level | Living Room | 23'5'' x 11'6'' | ||
| Main Level | Kitchen | 12'5'' x 9'8'' | ||
| Main Level | Dining Room | 11'0'' x 10'6'' | ||
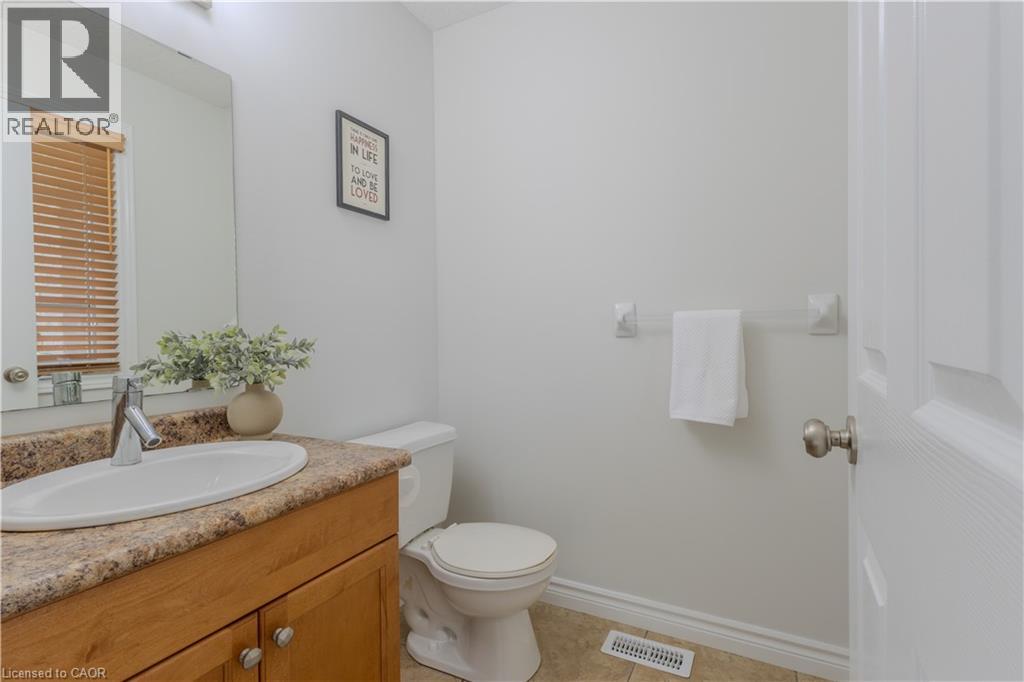
| Main Level | 2pc Bathroom | 5'4'' x 5'1'' | ||
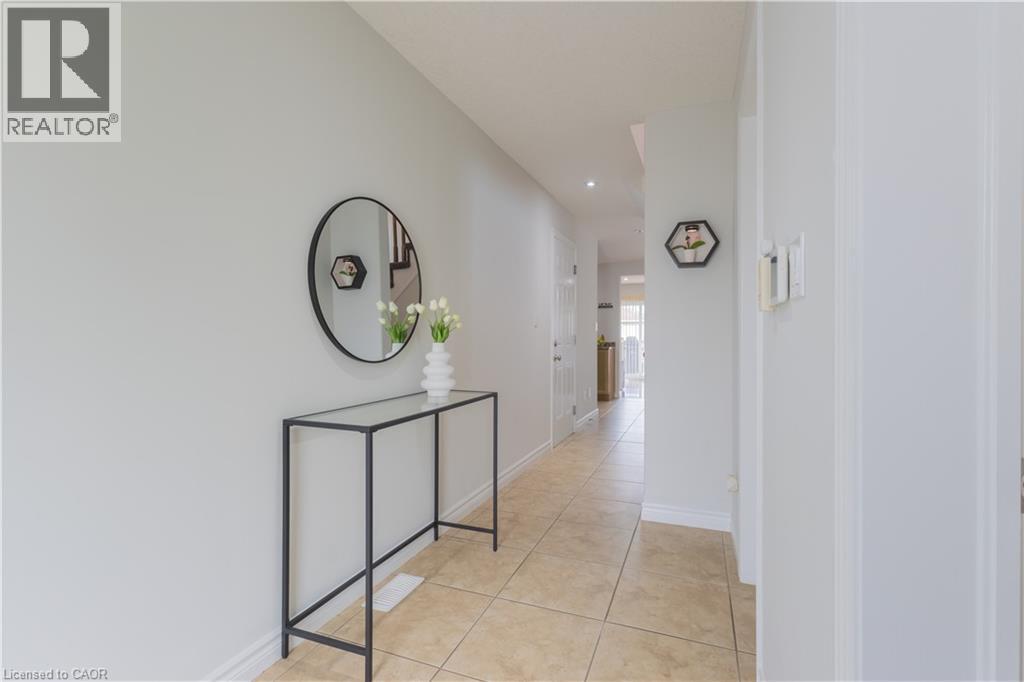
| Main Level | Foyer | 4'11'' x 11'10'' |
https://www.realtor.ca/real-estate/30279852/178-huck-crescent-kitchener
Interested?
Contact us for more information
Mattin Tateyama
Salesperson
640 Riverbend Drive, Unit B
Kitchener, Ontario N2K 3S2

The trademarks REALTOR®, REALTORS®, and the REALTOR® logo are controlled by The Canadian Real Estate Association (CREA) and identify real estate professionals who are members of CREA. The trademarks MLS®, Multiple Listing Service® and the associated logos are owned by The Canadian Real Estate Association (CREA) and identify the quality of services provided by real estate professionals who are members of CREA. The trademark DDF® is owned by The Canadian Real Estate Association (CREA) and identifies CREA's Data Distribution Facility (DDF®)
September 20 2026 09:29:45
Keller Williams Innovation Realty