


18 Glen Castle Drive Stoney Creek, Ontario L8G 2Z4

$679,000
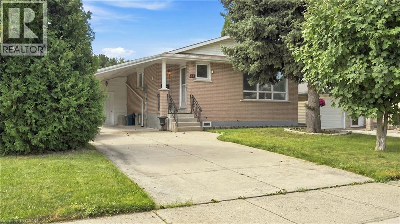
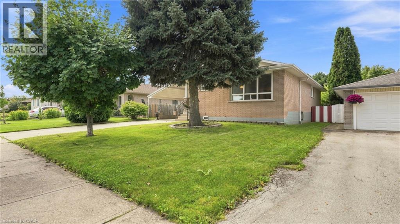
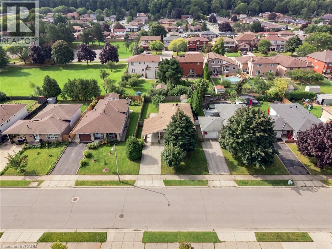
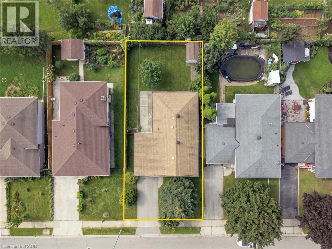
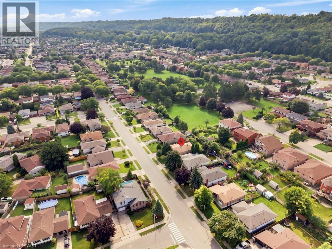
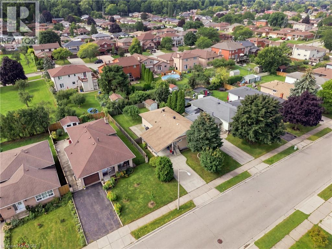
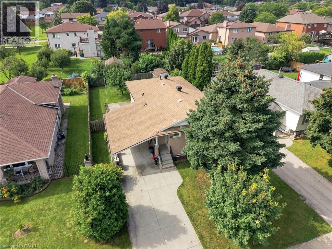
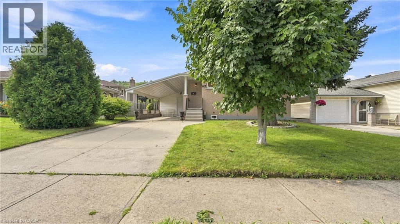
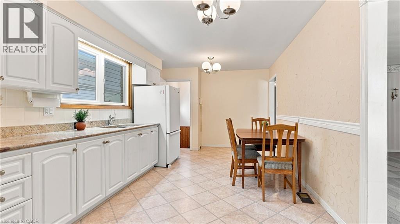
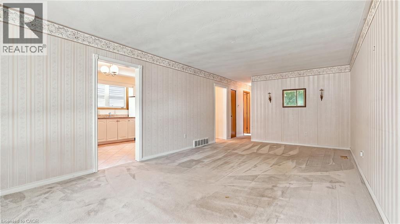
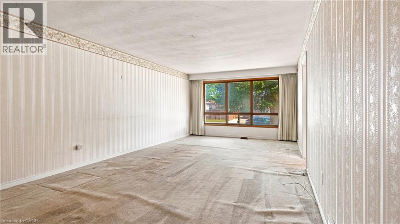
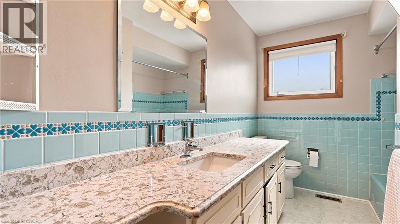
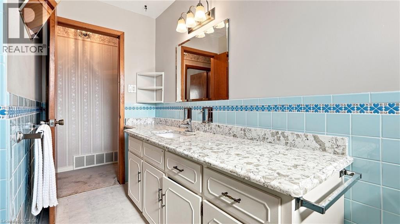
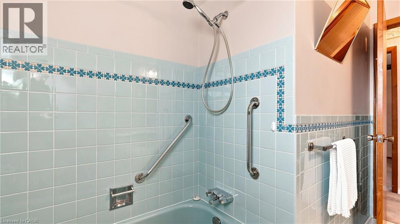
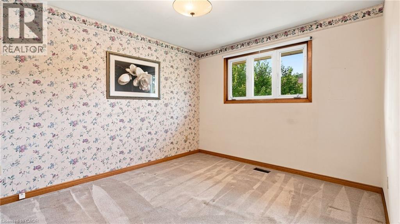
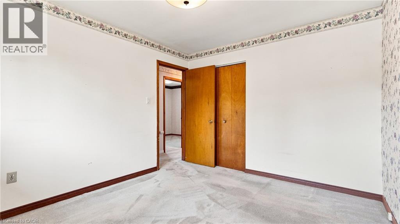
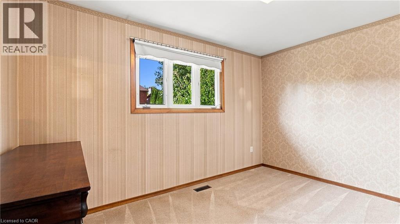
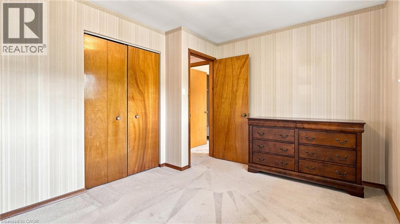
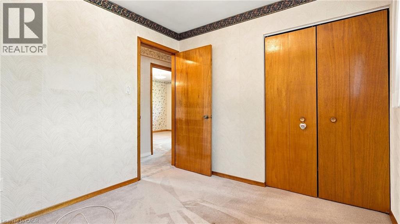
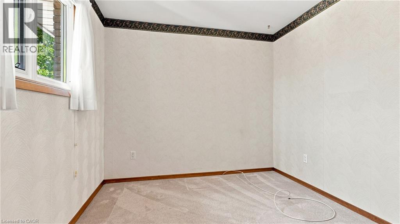
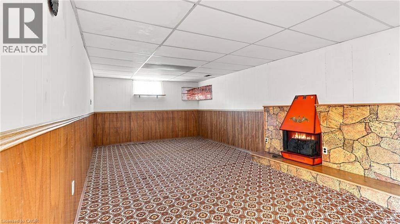
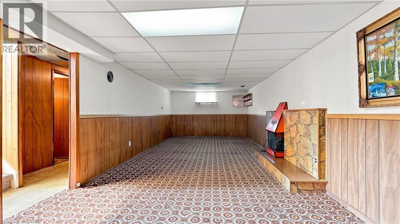
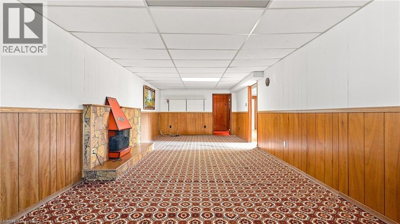
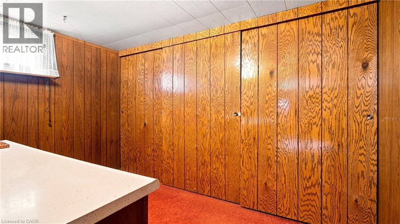
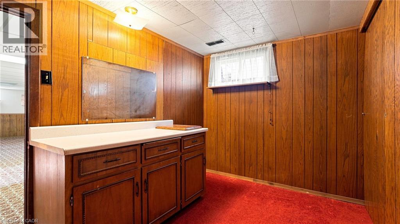
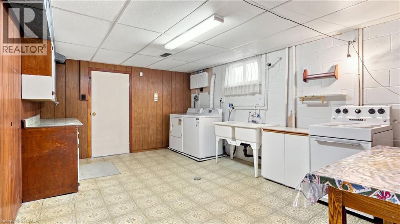
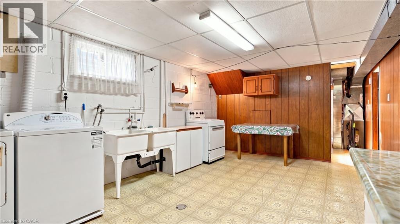
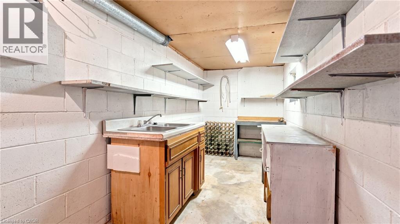
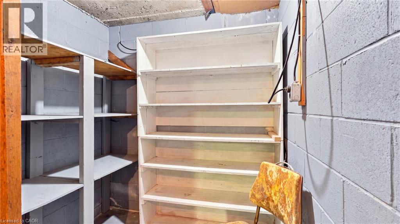
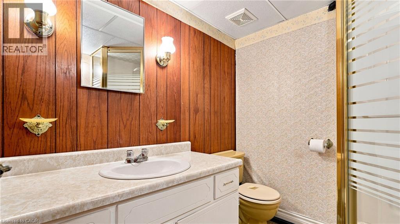
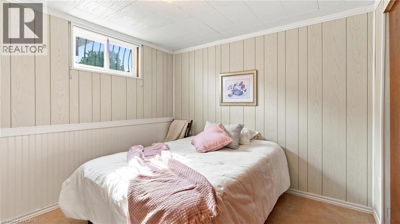
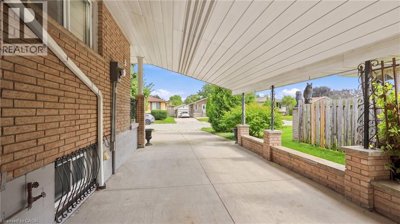
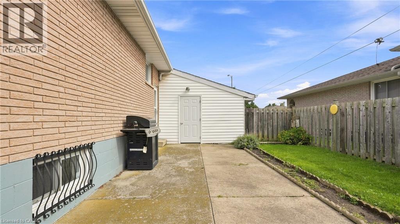
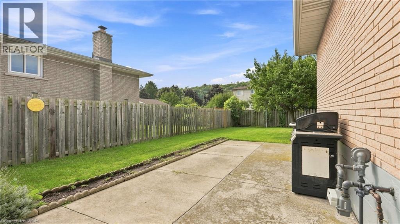
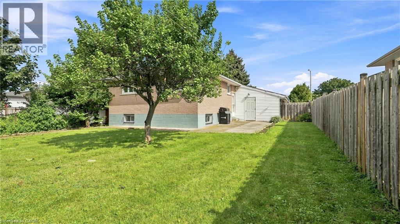
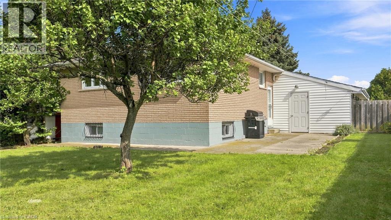
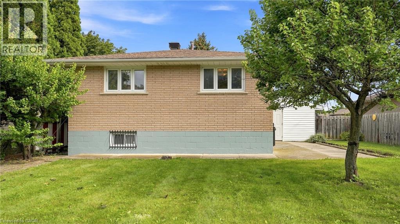
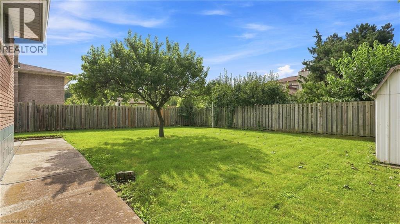
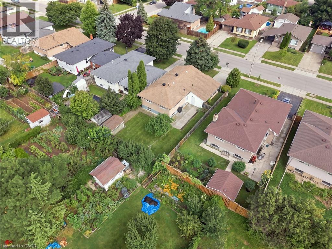
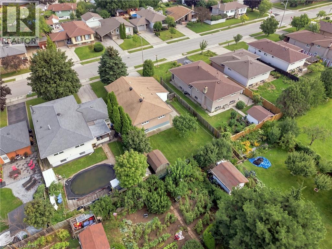
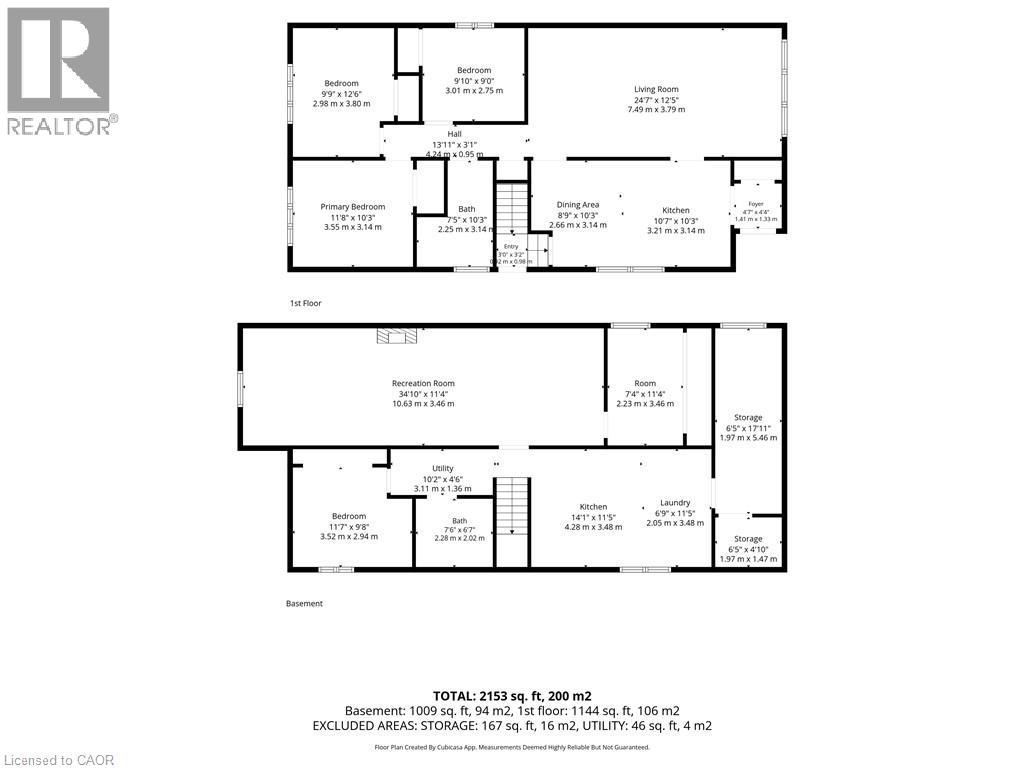
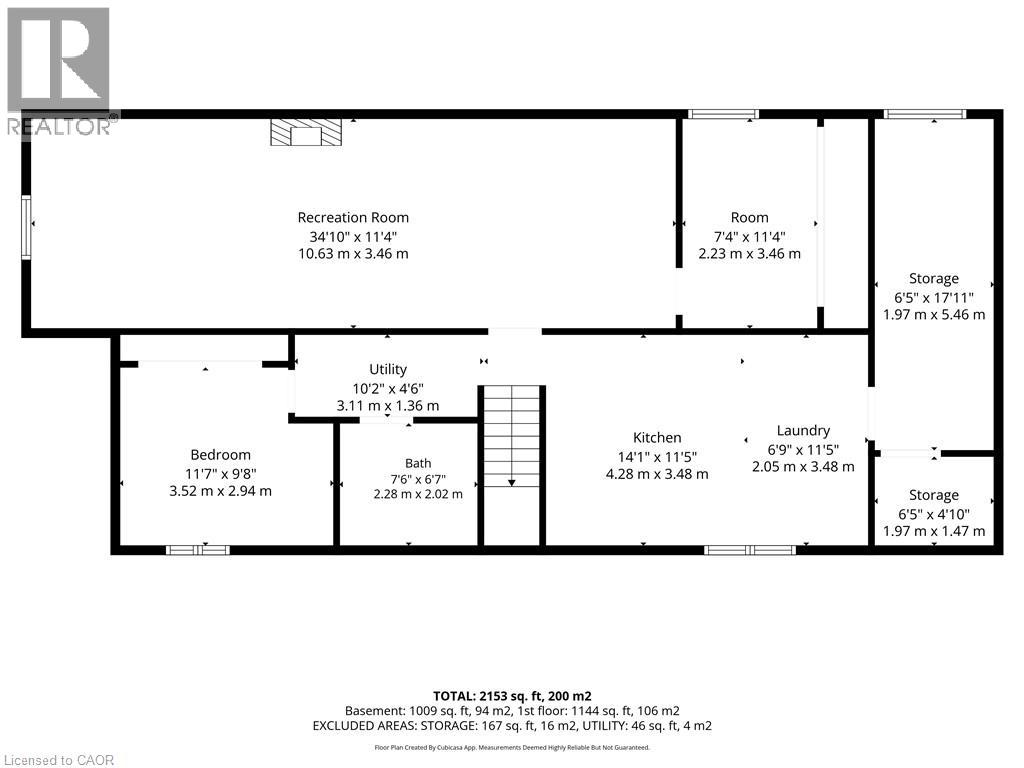
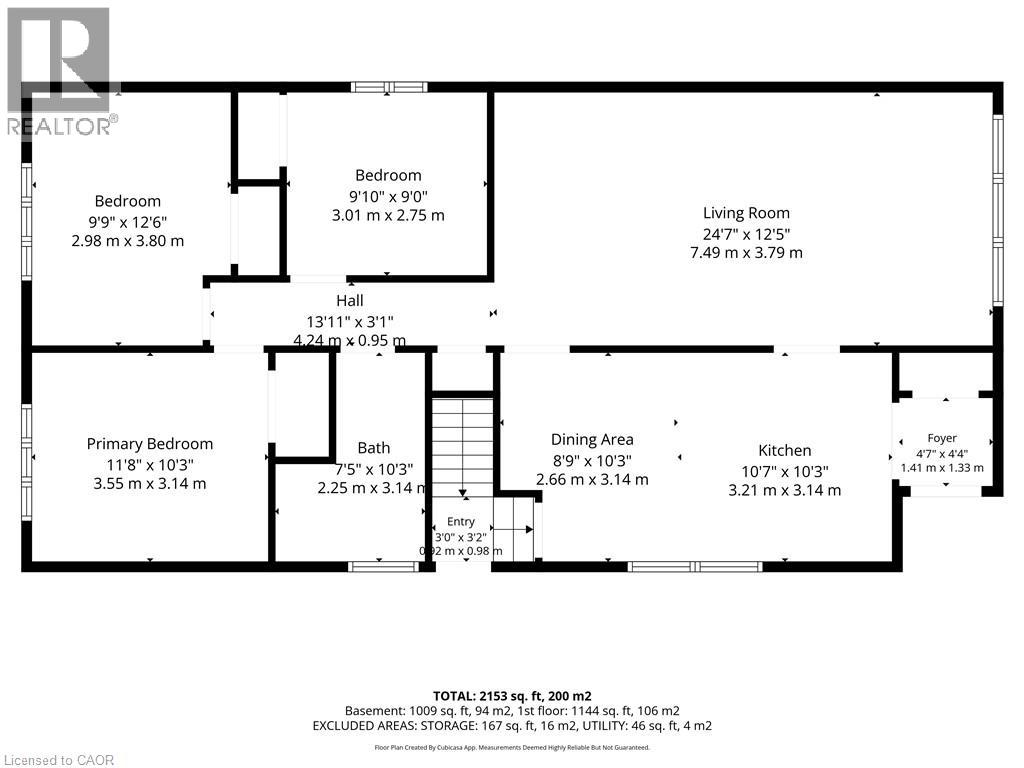
Spacious 3+1 Bedroom, 2 Full Bathroom Bungalow located in the desirable Cherry Heights neighbourhood at the base of the Stoney Creek Escarpment. This home offers plenty of room, flexibility, and opportunity. The main level features a generously sized living room with a large picture window that fills the space with natural light, along with a practical layout and good-sized bedrooms. The full basement provides an abundance of additional living space, featuring a cozy recreation room, second full bathroom, separate entrance, and plenty of storage. With the right vision and updates, the basement offers excellent potential for a future in-law suite or income-generating setup. Outside, enjoy a good-sized, fully fenced backyard with room to relax, entertain, or create your own outdoor retreat. Nature lovers will appreciate the escarpment trails just minutes away, offering easy access to walking and hiking. A fantastic opportunity to bring your vision to life in a great Stoney Creek location, a true blank canvas with endless possibilities. Being sold as is (id:61499)
Property Details
| MLS® Number | 40859610 |
| Property Type | Single Family |
| AmenitiesNearBy | Hospital, Park, Place Of Worship, Playground, Schools, Shopping |
| CommunityFeatures | Industrial Park, Community Centre |
| EquipmentType | Water Heater |
| Features | Paved Driveway |
| ParkingSpaceTotal | 3 |
| RentalEquipmentType | Water Heater |
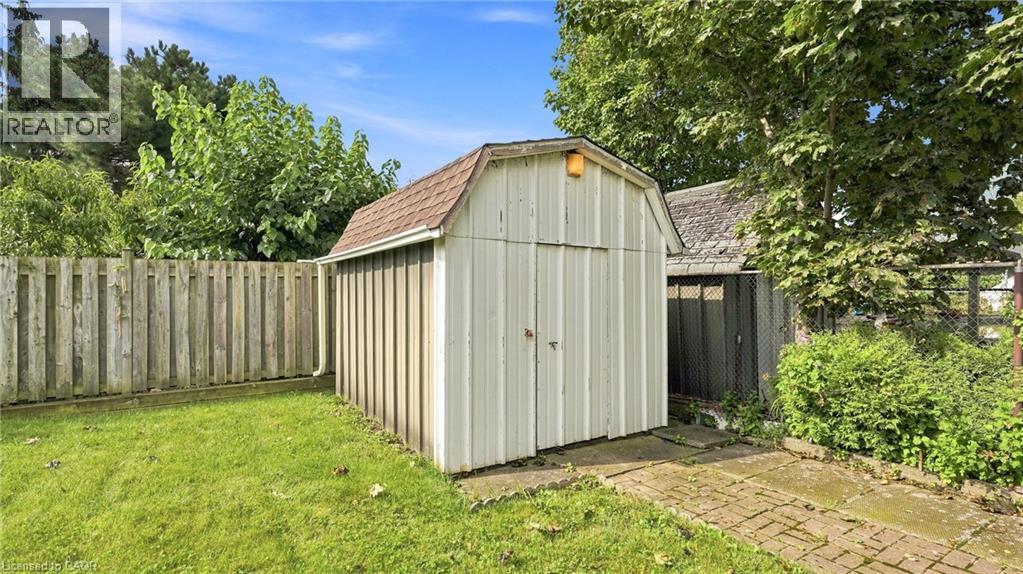
| Structure | Shed |
Building
| BathroomTotal | 2 |
| BedroomsAboveGround | 3 |
| BedroomsBelowGround | 1 |
| BedroomsTotal | 4 |
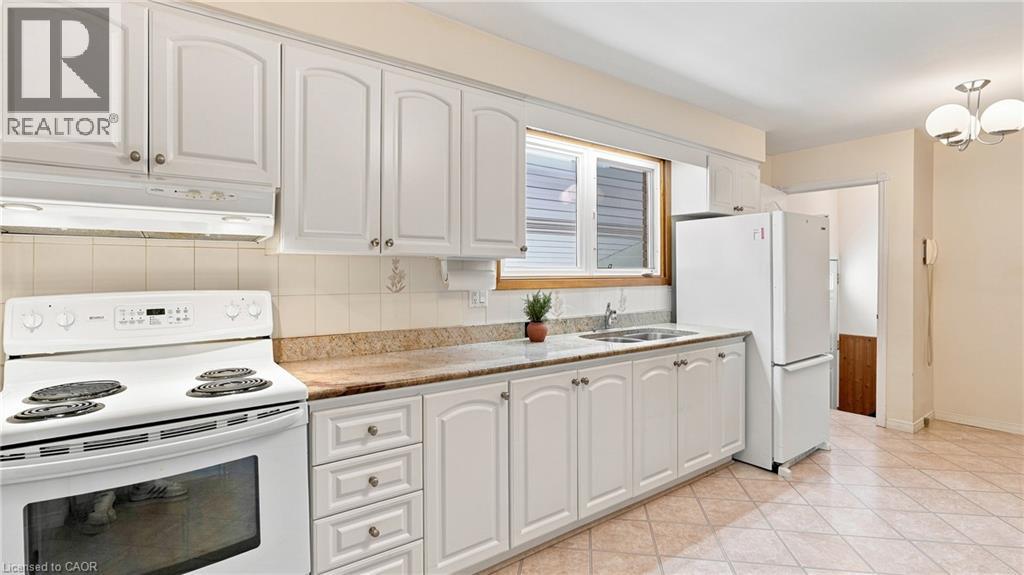
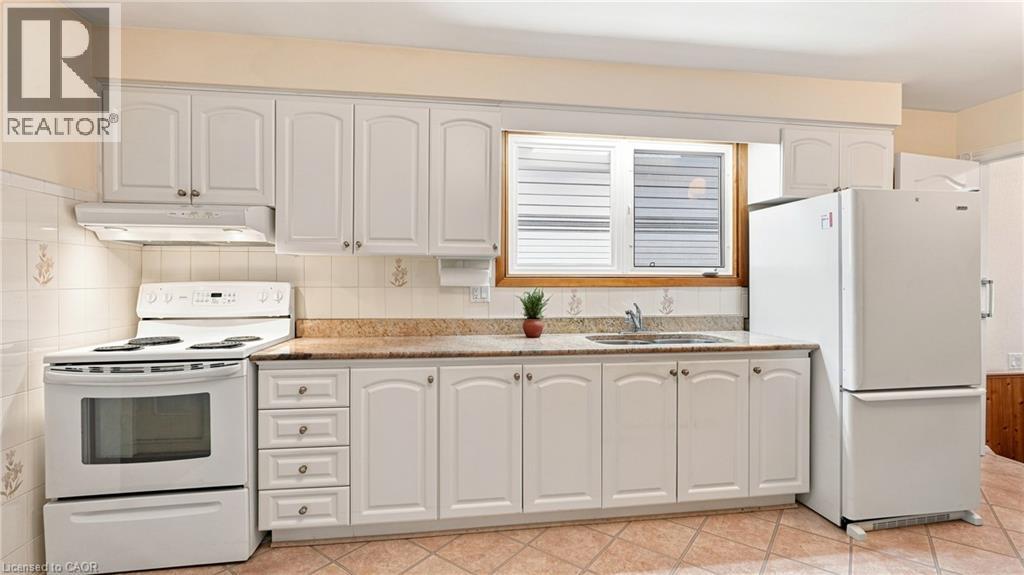
| Appliances | Dryer, Refrigerator, Stove, Washer, Hood Fan, Window Coverings |
| ArchitecturalStyle | Raised Bungalow |
| BasementDevelopment | Finished |
| BasementType | Full (finished) |
| ConstructionMaterial | Concrete Block, Concrete Walls |
| ConstructionStyleAttachment | Detached |
| CoolingType | Central Air Conditioning |
| ExteriorFinish | Brick, Concrete |
| HeatingType | Forced Air |
| StoriesTotal | 1 |
| SizeInterior | 1144 Sqft |
| Type | House |
| UtilityWater | Municipal Water |
Parking
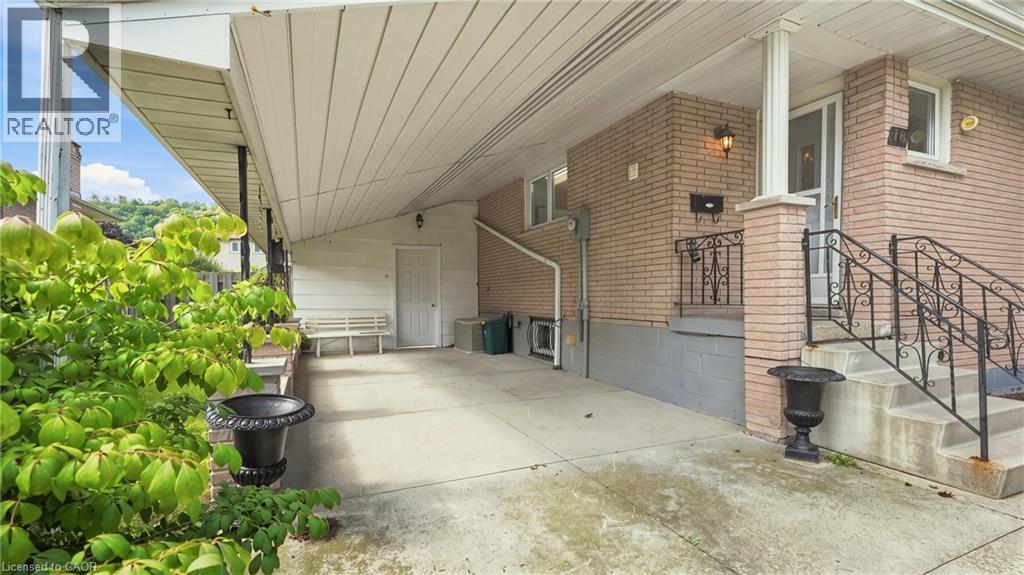
| Carport |
Land
| AccessType | Highway Access |
| Acreage | No |
| LandAmenities | Hospital, Park, Place Of Worship, Playground, Schools, Shopping |
| Sewer | Municipal Sewage System |
| SizeDepth | 110 Ft |
| SizeFrontage | 50 Ft |
| SizeIrregular | 0.13 |
| SizeTotal | 0.13 Ac|under 1/2 Acre |
| SizeTotalText | 0.13 Ac|under 1/2 Acre |
| ZoningDescription | R2 |
Rooms
| Level | Type | Length | Width | Dimensions |
|---|---|---|---|---|
| Basement | Recreation Room | Measurements not available | ||
| Basement | 3pc Bathroom | Measurements not available | ||
| Basement | Bedroom | 11'7'' x 9'8'' | ||
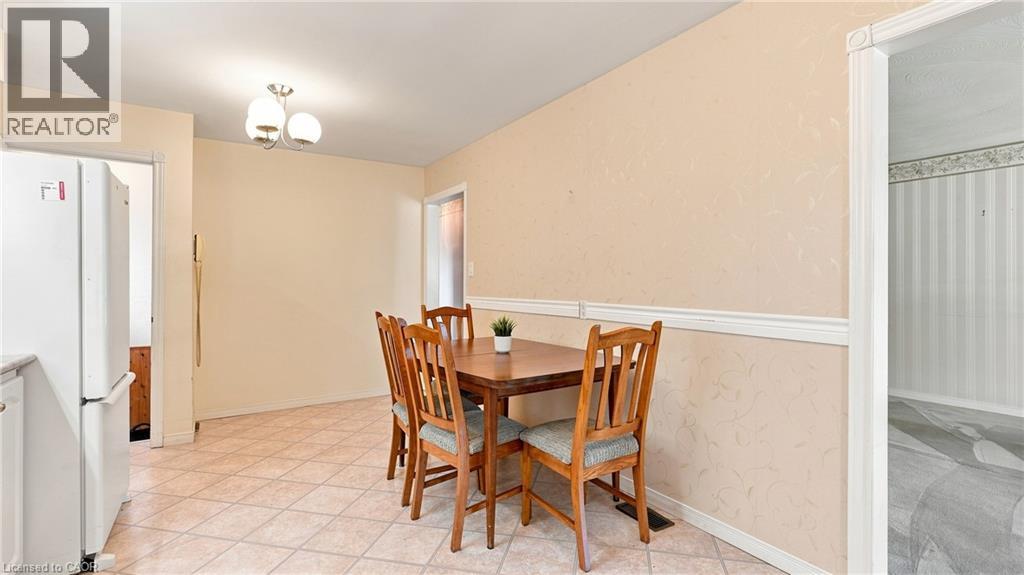
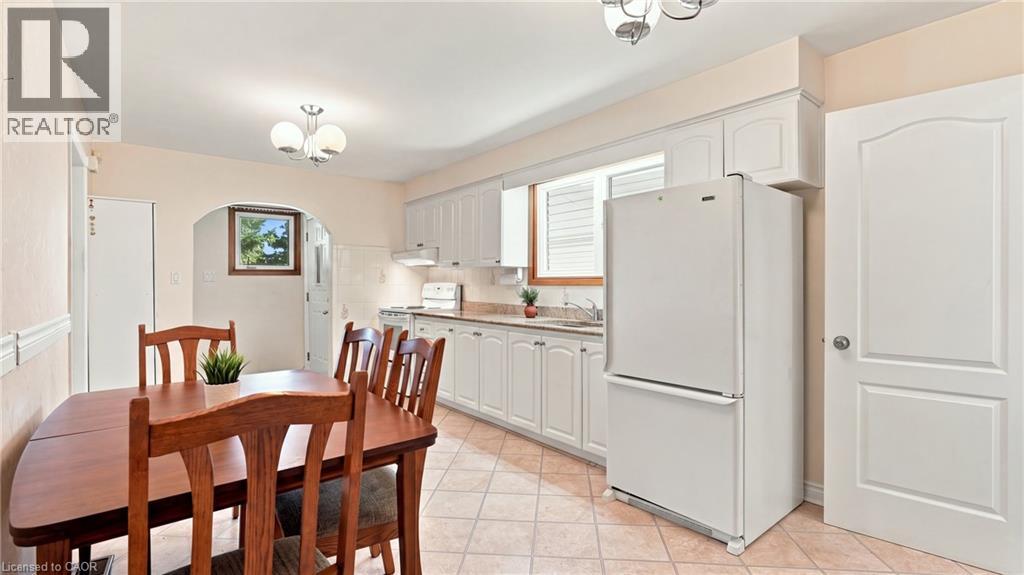
| Main Level | Eat In Kitchen | Measurements not available | ||
| Main Level | Living Room | 24'7'' x 12'5'' | ||
| Main Level | Kitchen | 10'7'' x 10'3'' | ||
| Main Level | 4pc Bathroom | Measurements not available | ||
| Main Level | Bedroom | 9'10'' x 9'0'' | ||
| Main Level | Bedroom | 9'9'' x 12'6'' | ||
| Main Level | Primary Bedroom | 11'8'' x 10'3'' |
https://www.realtor.ca/real-estate/30237081/18-glen-castle-drive-stoney-creek
Interested?
Contact us for more information
Mayra Darquea
Salesperson
3185 Harvester Rd, Unit #1
Burlington, Ontario L7N 3N8

The trademarks REALTOR®, REALTORS®, and the REALTOR® logo are controlled by The Canadian Real Estate Association (CREA) and identify real estate professionals who are members of CREA. The trademarks MLS®, Multiple Listing Service® and the associated logos are owned by The Canadian Real Estate Association (CREA) and identify the quality of services provided by real estate professionals who are members of CREA. The trademark DDF® is owned by The Canadian Real Estate Association (CREA) and identifies CREA's Data Distribution Facility (DDF®)
September 10 2026 01:38:33
Keller Williams Edge Realty