


18 Province Street N Hamilton, Ontario L8H 4H4

$618,000
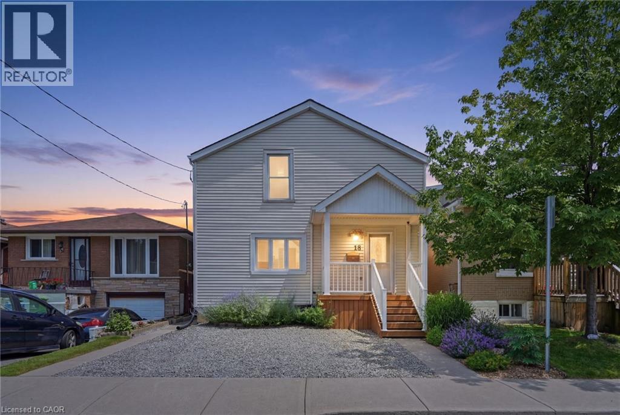
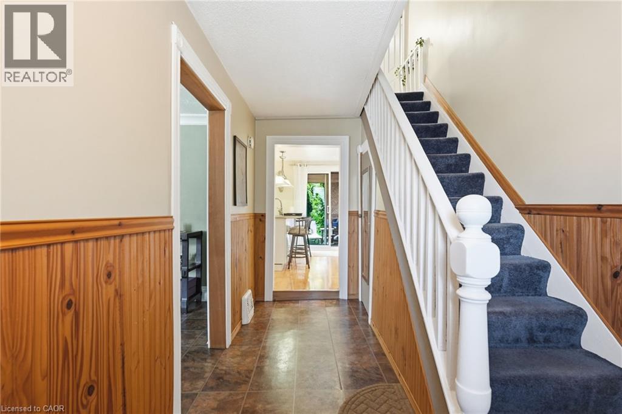
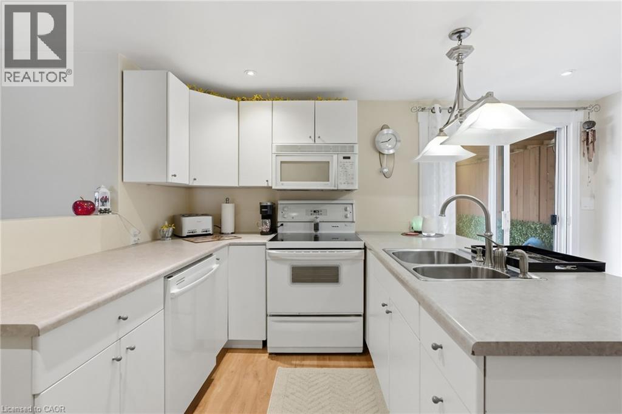
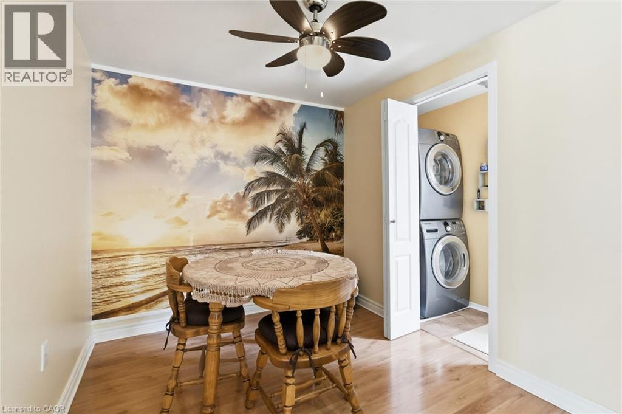
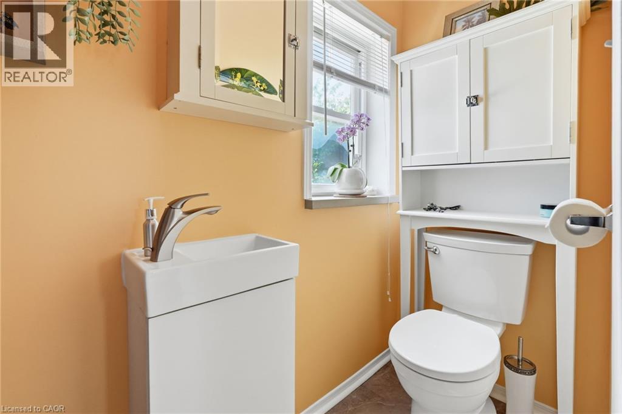
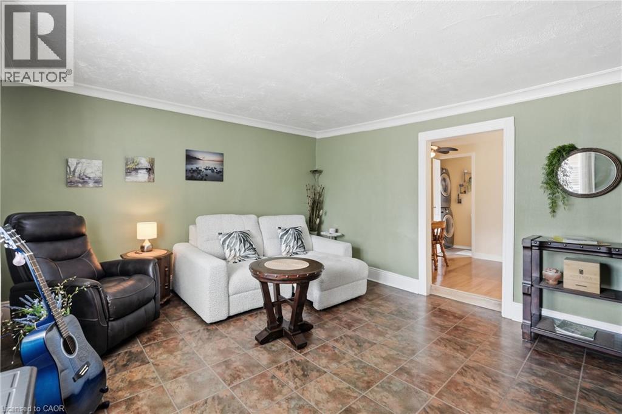
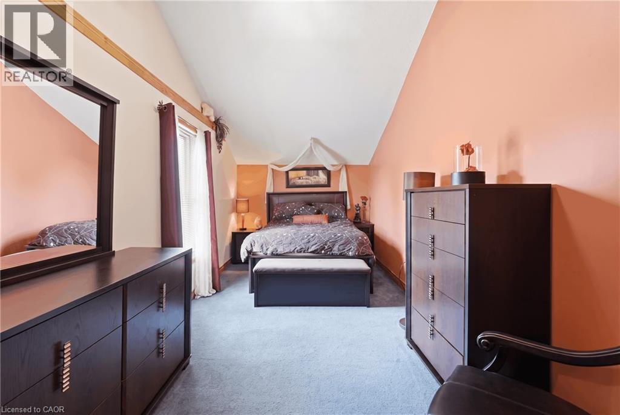
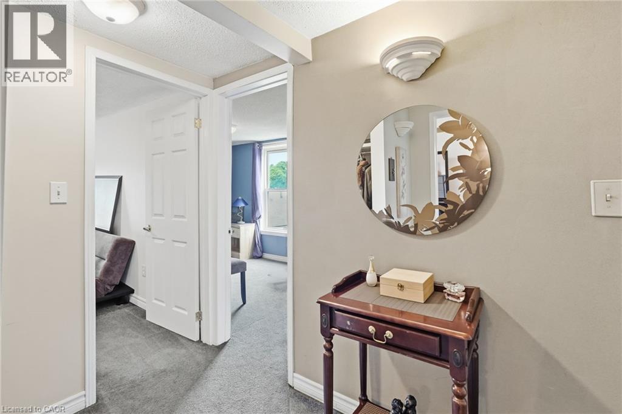
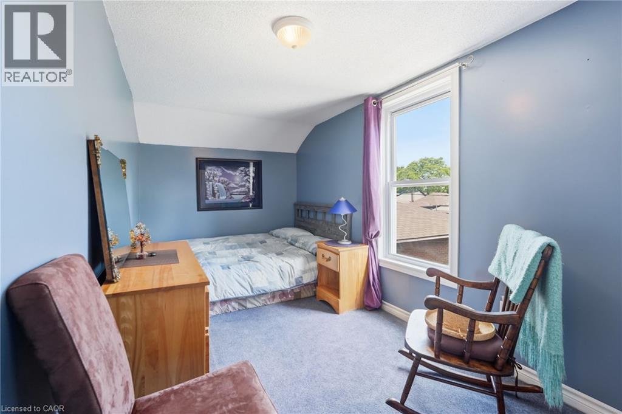
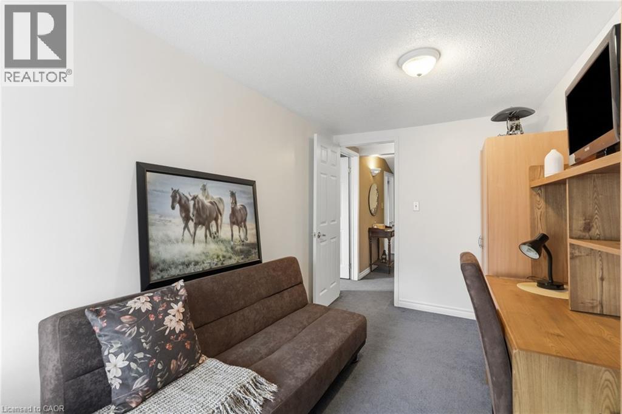
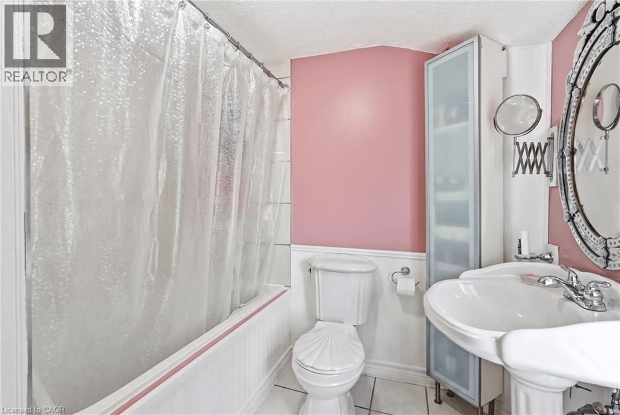
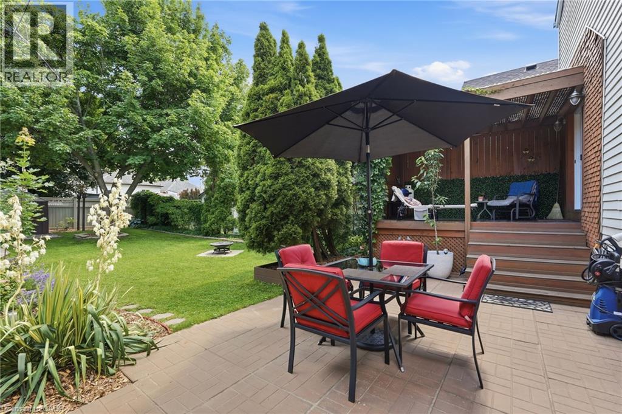
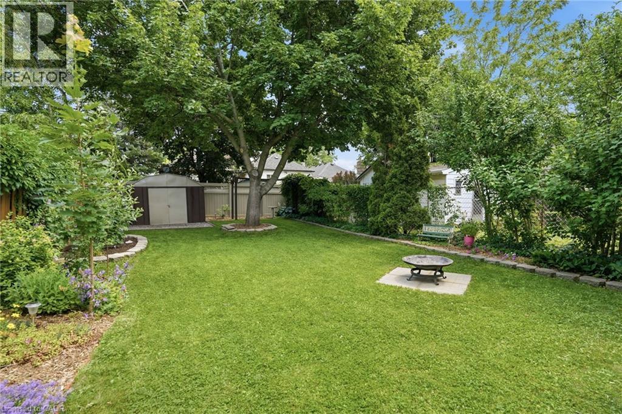
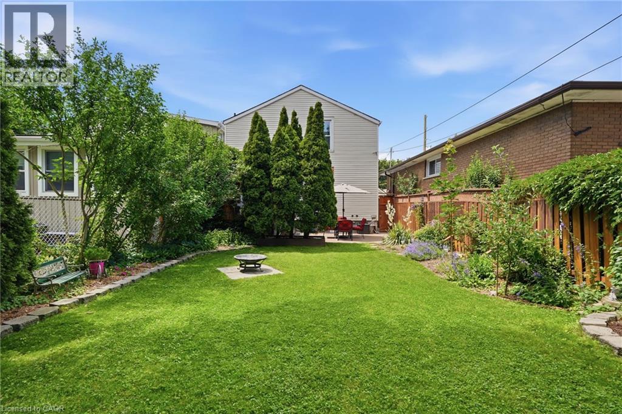
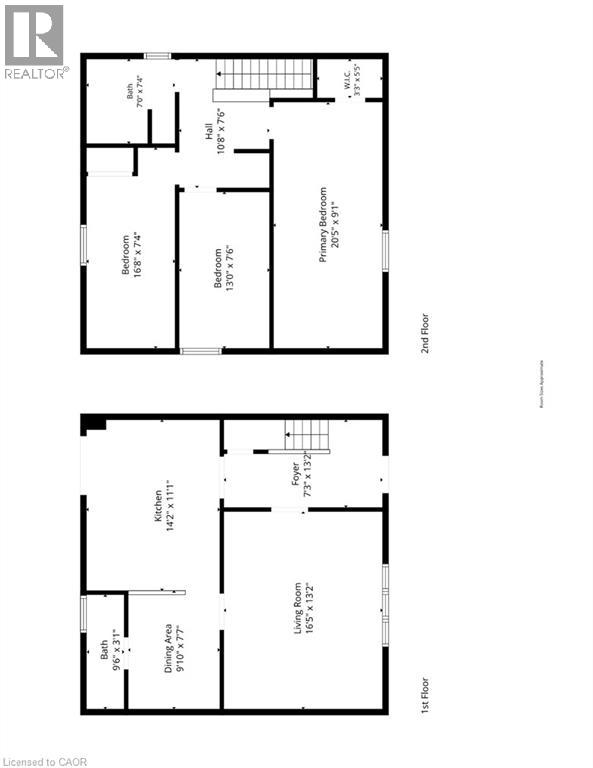
Welcome to Crown Point East! This move-in ready two-storey home is located on a family-friendly street and features an inviting front veranda (2019), extra-wide parking, some fresh paint, and updated flooring in the living room (2022). The bright main floor offers a spacious living room with a large casement window (2019), convenient laundry, an updated powder room (2026) and a functional kitchen with a walkout to a covered deck. Upstairs you'll find three bedrooms, including the primary bedroom with vaulted ceilings and a four-piece bathroom, while the fully fenced backyard provides plenty of space for outdoor enjoyment. Additional updates include some Energy Star windows (2019), an owned hot water tank and an updated water main. Ideally situated near Ottawa Street's shops, restaurants, local markets and within walking distance to Gage Park, schools and everyday amenities. Don’t be TOO LATE*! *REG TM. RSA. (id:61499)
Property Details
| MLS® Number | 40849935 |
| Property Type | Single Family |
| AmenitiesNearBy | Park, Place Of Worship, Playground, Public Transit, Shopping |
| CommunityFeatures | Community Centre |
| EquipmentType | None |
| ParkingSpaceTotal | 1 |
| RentalEquipmentType | None |
| Structure | Shed |
Building
| BathroomTotal | 2 |
| BedroomsAboveGround | 3 |
| BedroomsTotal | 3 |
| Appliances | Dishwasher, Dryer, Refrigerator, Stove, Washer |
| BasementDevelopment | Unfinished |
| BasementType | Full (unfinished) |
| ConstructionMaterial | Wood Frame |
| ConstructionStyleAttachment | Detached |
| CoolingType | Central Air Conditioning |
| ExteriorFinish | Vinyl Siding, Wood |
| Fixture | Ceiling Fans |
| HalfBathTotal | 1 |
| HeatingFuel | Natural Gas |
| HeatingType | Forced Air |
| StoriesTotal | 2 |
| SizeInterior | 1360 Sqft |
| Type | House |
| UtilityWater | Municipal Water |
Land
| AccessType | Road Access |
| Acreage | No |
| FenceType | Fence |
| LandAmenities | Park, Place Of Worship, Playground, Public Transit, Shopping |
| Sewer | Municipal Sewage System |
| SizeDepth | 100 Ft |
| SizeFrontage | 30 Ft |
| SizeTotalText | Under 1/2 Acre |
| ZoningDescription | D |
Rooms
| Level | Type | Length | Width | Dimensions |
|---|---|---|---|---|
| Second Level | 4pc Bathroom | 7'0'' x 7'4'' | ||
| Second Level | Bedroom | 13'0'' x 7'6'' | ||
| Second Level | Bedroom | 16'8'' x 7'4'' | ||
| Second Level | Primary Bedroom | 20'5'' x 9'1'' | ||
| Main Level | Dining Room | 9'10'' x 7'7'' | ||
| Main Level | 2pc Bathroom | 9'6'' x 3'1'' | ||
| Main Level | Living Room | 13'2'' x 16'5'' | ||
| Main Level | Kitchen | 14'2'' x 11'1'' |
https://www.realtor.ca/real-estate/30061860/18-province-street-n-hamilton
Interested?
Contact us for more information
Drew Woolcott
Broker
#1b-493 Dundas Street E.
Waterdown, Ontario L0R 2H1

The trademarks REALTOR®, REALTORS®, and the REALTOR® logo are controlled by The Canadian Real Estate Association (CREA) and identify real estate professionals who are members of CREA. The trademarks MLS®, Multiple Listing Service® and the associated logos are owned by The Canadian Real Estate Association (CREA) and identify the quality of services provided by real estate professionals who are members of CREA. The trademark DDF® is owned by The Canadian Real Estate Association (CREA) and identifies CREA's Data Distribution Facility (DDF®)
August 21 2026 01:11:37
RE/MAX Escarpment Realty Inc.