


18 Thomas Drive Collingwood, Ontario L9Y 0A6

$799,999
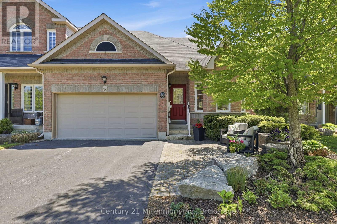
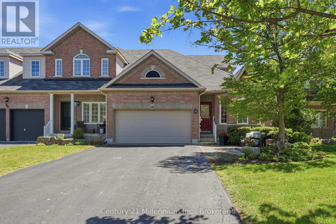
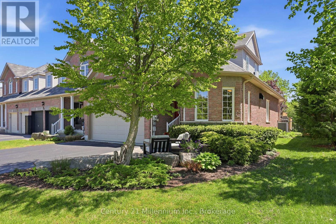
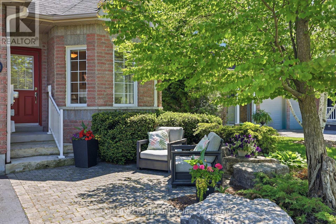
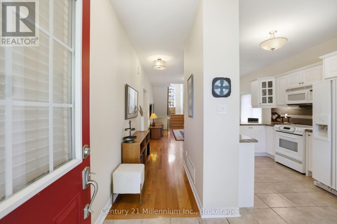
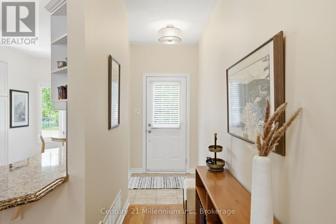
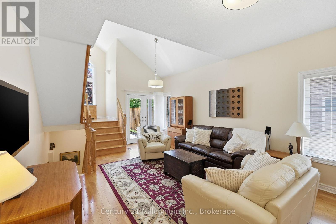
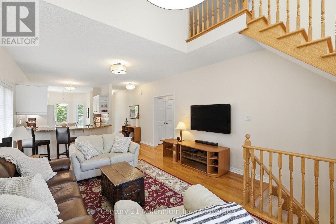
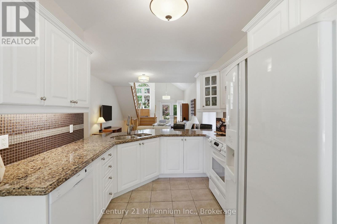
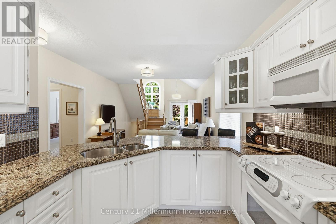
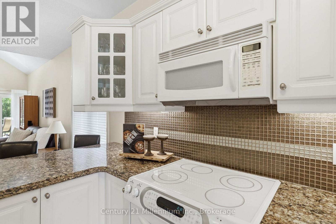
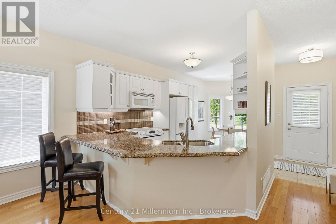
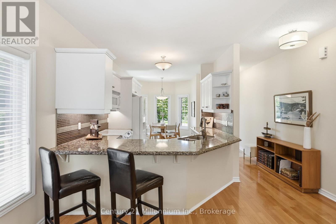
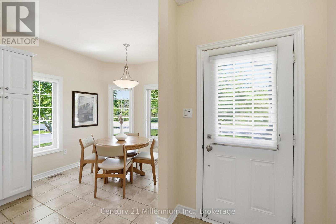
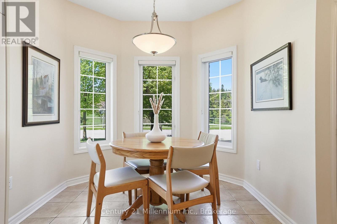
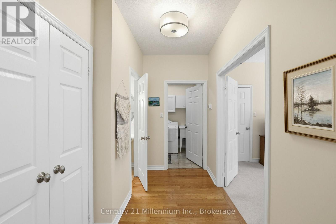
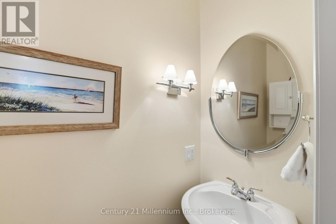
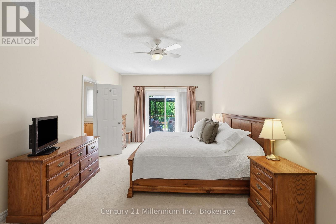
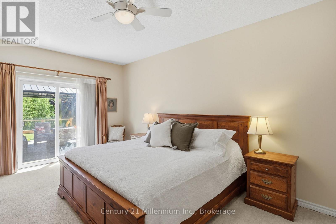
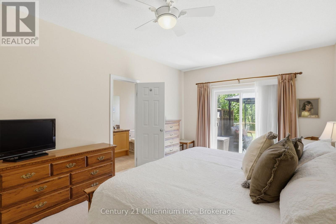
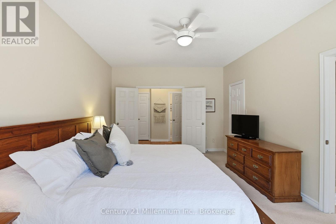
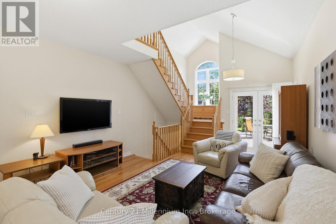
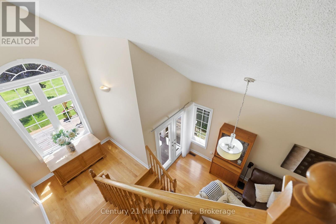
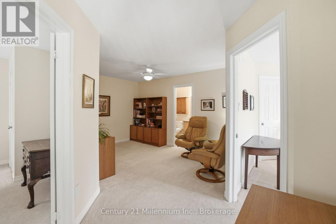
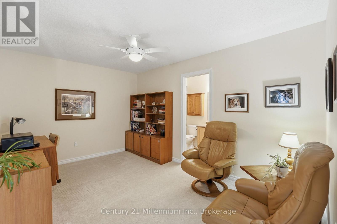
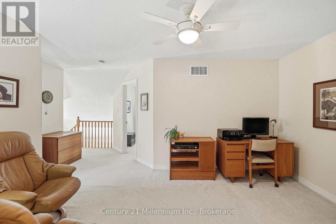
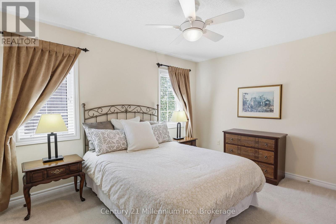
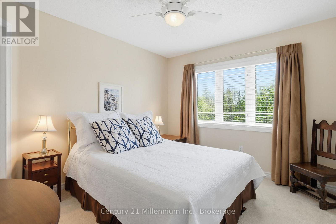
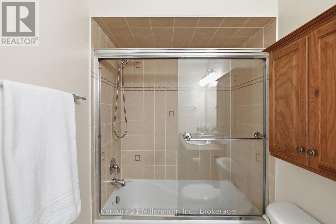
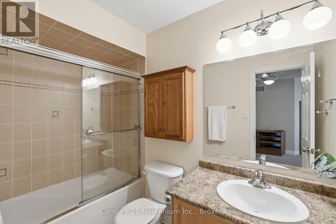
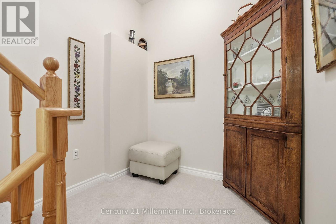
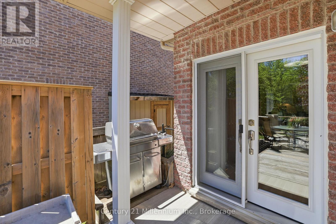
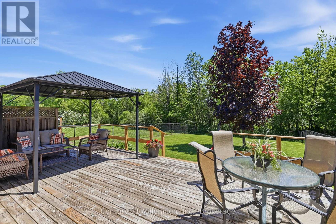
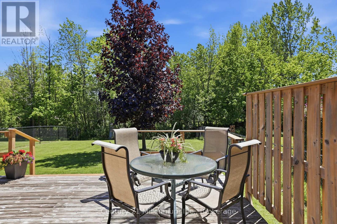
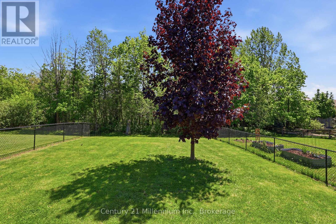
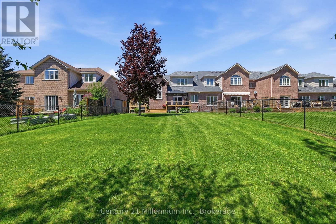
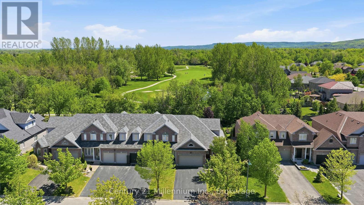
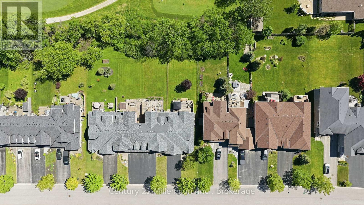
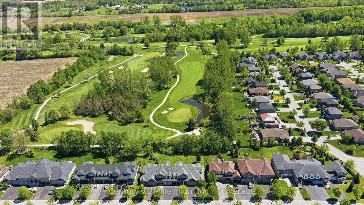
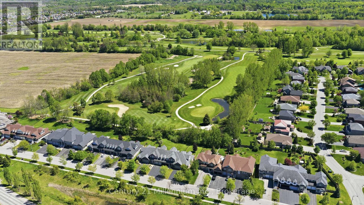
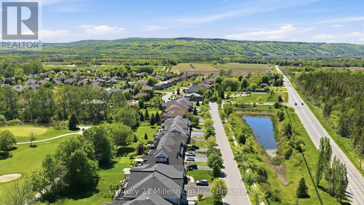
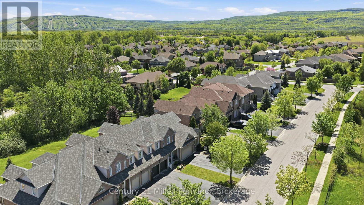
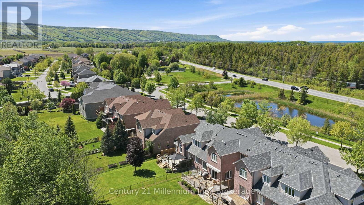
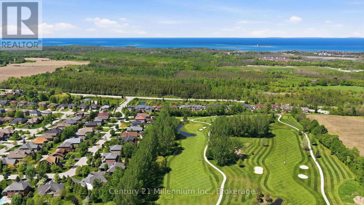
Golf course views and turnkey living meet in the heart of Mair Mills. This end-unit freehold townhome offers rare privacy, backing seamlessly onto the 6th hole of the Blue Mountain Golf & Country Club. Inside, main-floor living is effortless: a sunlit eat-in kitchen with granite counters and white cabinetry, warm hardwood flooring, and a serene primary suite. Host guests upstairs with two secondary bedrooms and a full bath, or unwind on your private, tree-lined back deck. Complete with a 2-car garage, an expansive unfinished basement ready for your vision, and instant access to Blue Mountain Resort, trail systems, and local amenities. (id:61499)
Property Details
| MLS® Number | S13811204 |
| Property Type | Single Family |
| Community Name | Collingwood |
| AmenitiesNearBy | Golf Nearby, Park |
| EquipmentType | Water Heater |
| Features | Cul-de-sac, Level Lot, Flat Site |
| ParkingSpaceTotal | 6 |
| RentalEquipmentType | Water Heater |
Building
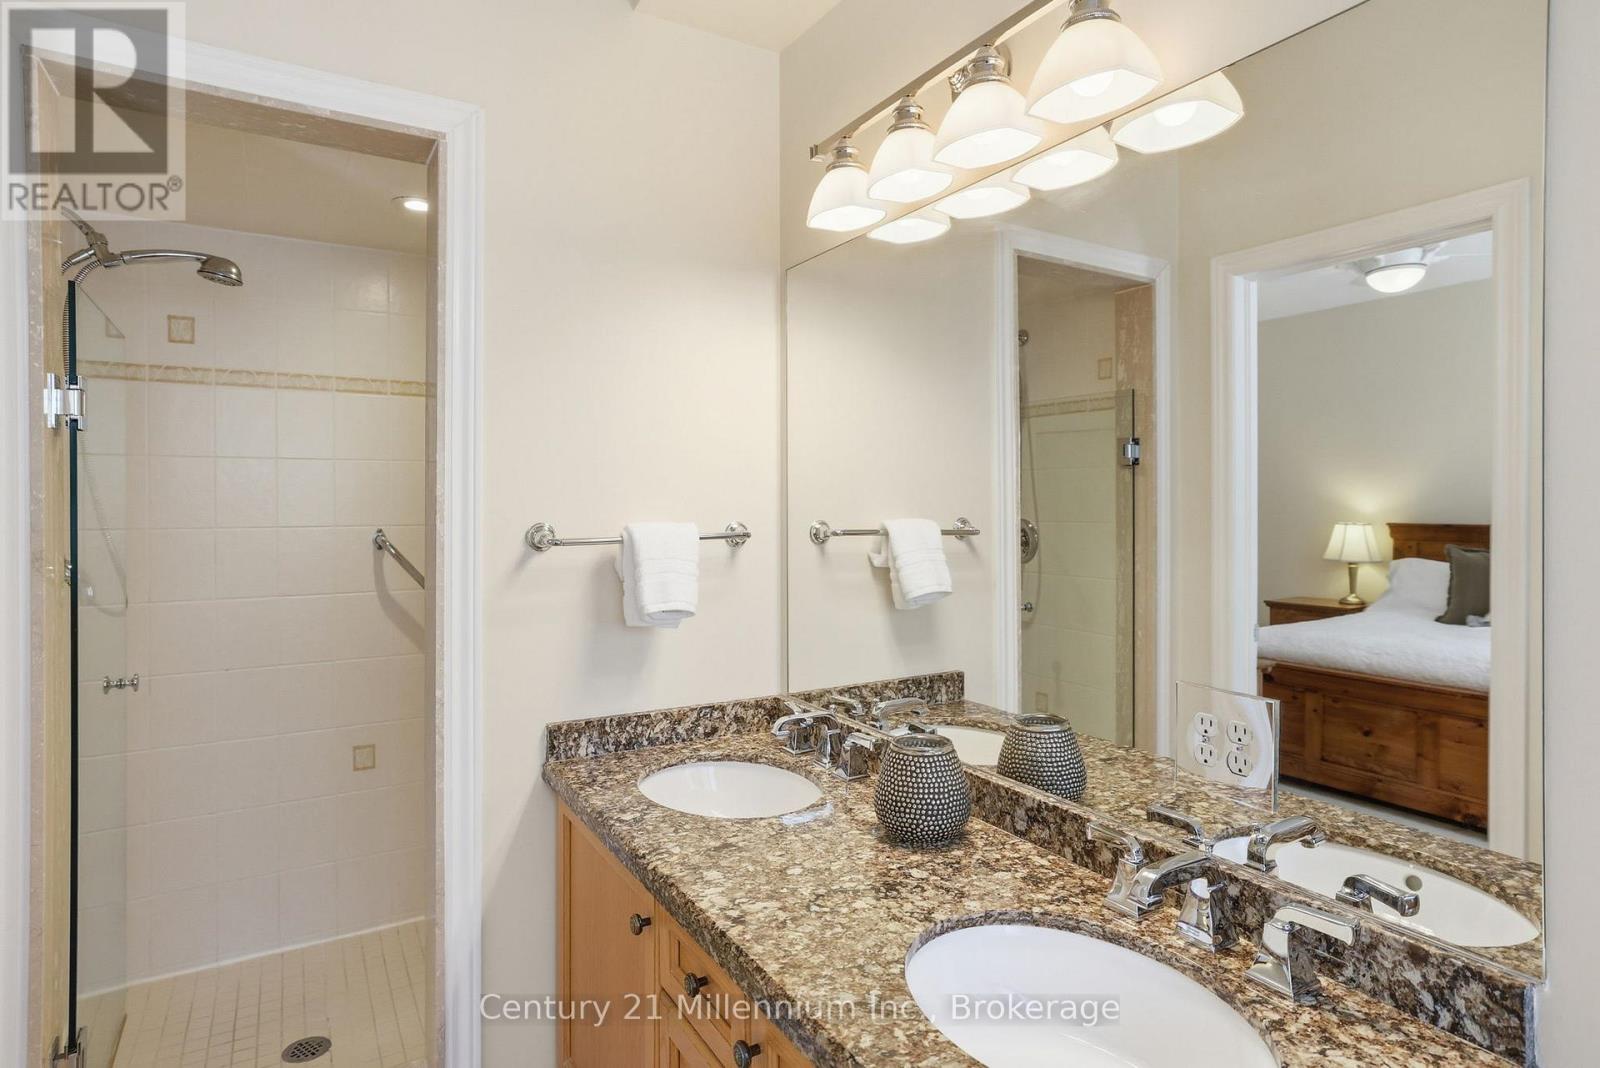
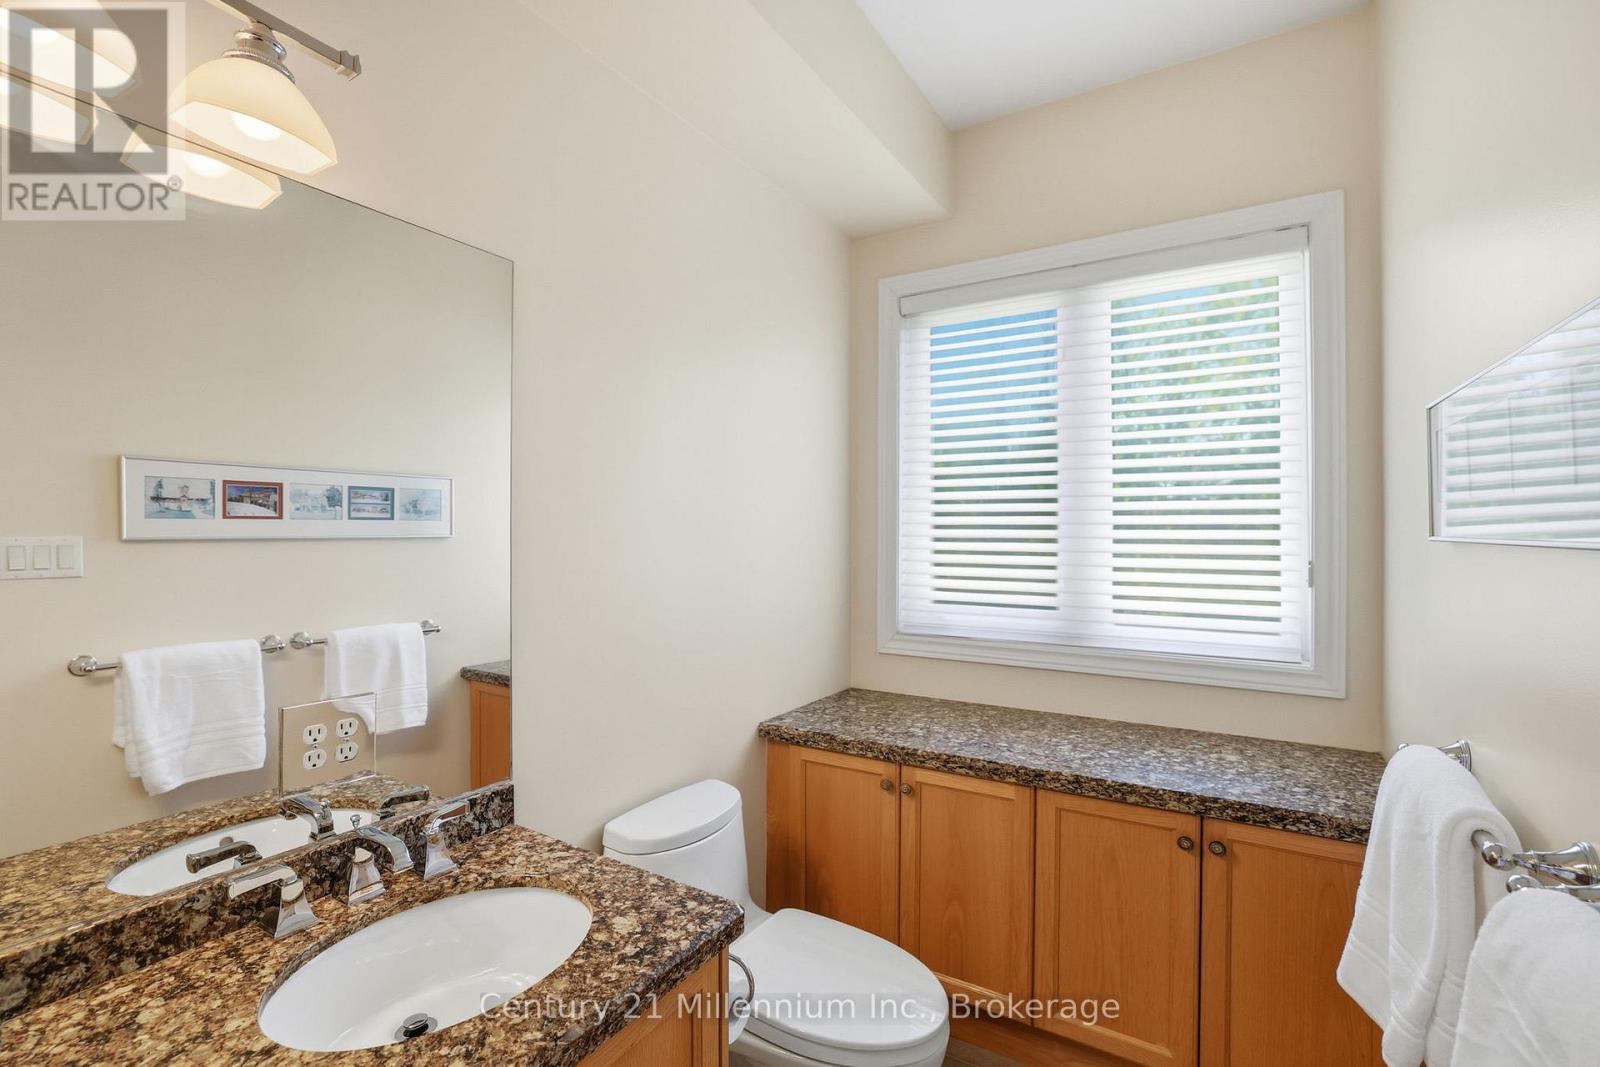
| BathroomTotal | 3 |
| BedroomsAboveGround | 3 |
| BedroomsTotal | 3 |
| Age | 16 To 30 Years |
| Appliances | Garage Door Opener Remote(s), Garburator, Water Meter, Dishwasher, Dryer, Stove, Washer, Window Coverings, Refrigerator |
| BasementDevelopment | Unfinished |
| BasementType | N/a (unfinished) |
| ConstructionStyleAttachment | Attached |
| CoolingType | Central Air Conditioning |
| ExteriorFinish | Brick, Vinyl Siding |
| FoundationType | Poured Concrete |
| HalfBathTotal | 1 |
| HeatingFuel | Natural Gas |
| HeatingType | Forced Air |
| StoriesTotal | 2 |
| SizeInterior | 1500 - 2000 Sqft |
| Type | Row / Townhouse |
| UtilityWater | Municipal Water |
Parking
| Attached Garage | |
| Garage |
Land
| Acreage | No |
| FenceType | Fenced Yard |
| LandAmenities | Golf Nearby, Park |
| Sewer | Sanitary Sewer |
| SizeDepth | 176 Ft |
| SizeFrontage | 39 Ft ,6 In |
| SizeIrregular | 39.5 X 176 Ft |
| SizeTotalText | 39.5 X 176 Ft |
| ZoningDescription | R3 |
Rooms
| Level | Type | Length | Width | Dimensions |
|---|---|---|---|---|
| Second Level | Family Room | 2.98 m | 4.29 m | 2.98 m x 4.29 m |
| Second Level | Bedroom | 3.9 m | 4.25 m | 3.9 m x 4.25 m |
| Second Level | Bedroom | 3.16 m | 3.58 m | 3.16 m x 3.58 m |
| Main Level | Living Room | 4.13 m | 6.51 m | 4.13 m x 6.51 m |
| Main Level | Kitchen | 2.81 m | 3.82 m | 2.81 m x 3.82 m |
| Main Level | Dining Room | 2.73 m | 2.6 m | 2.73 m x 2.6 m |
| Main Level | Primary Bedroom | 3.71 m | 5.79 m | 3.71 m x 5.79 m |
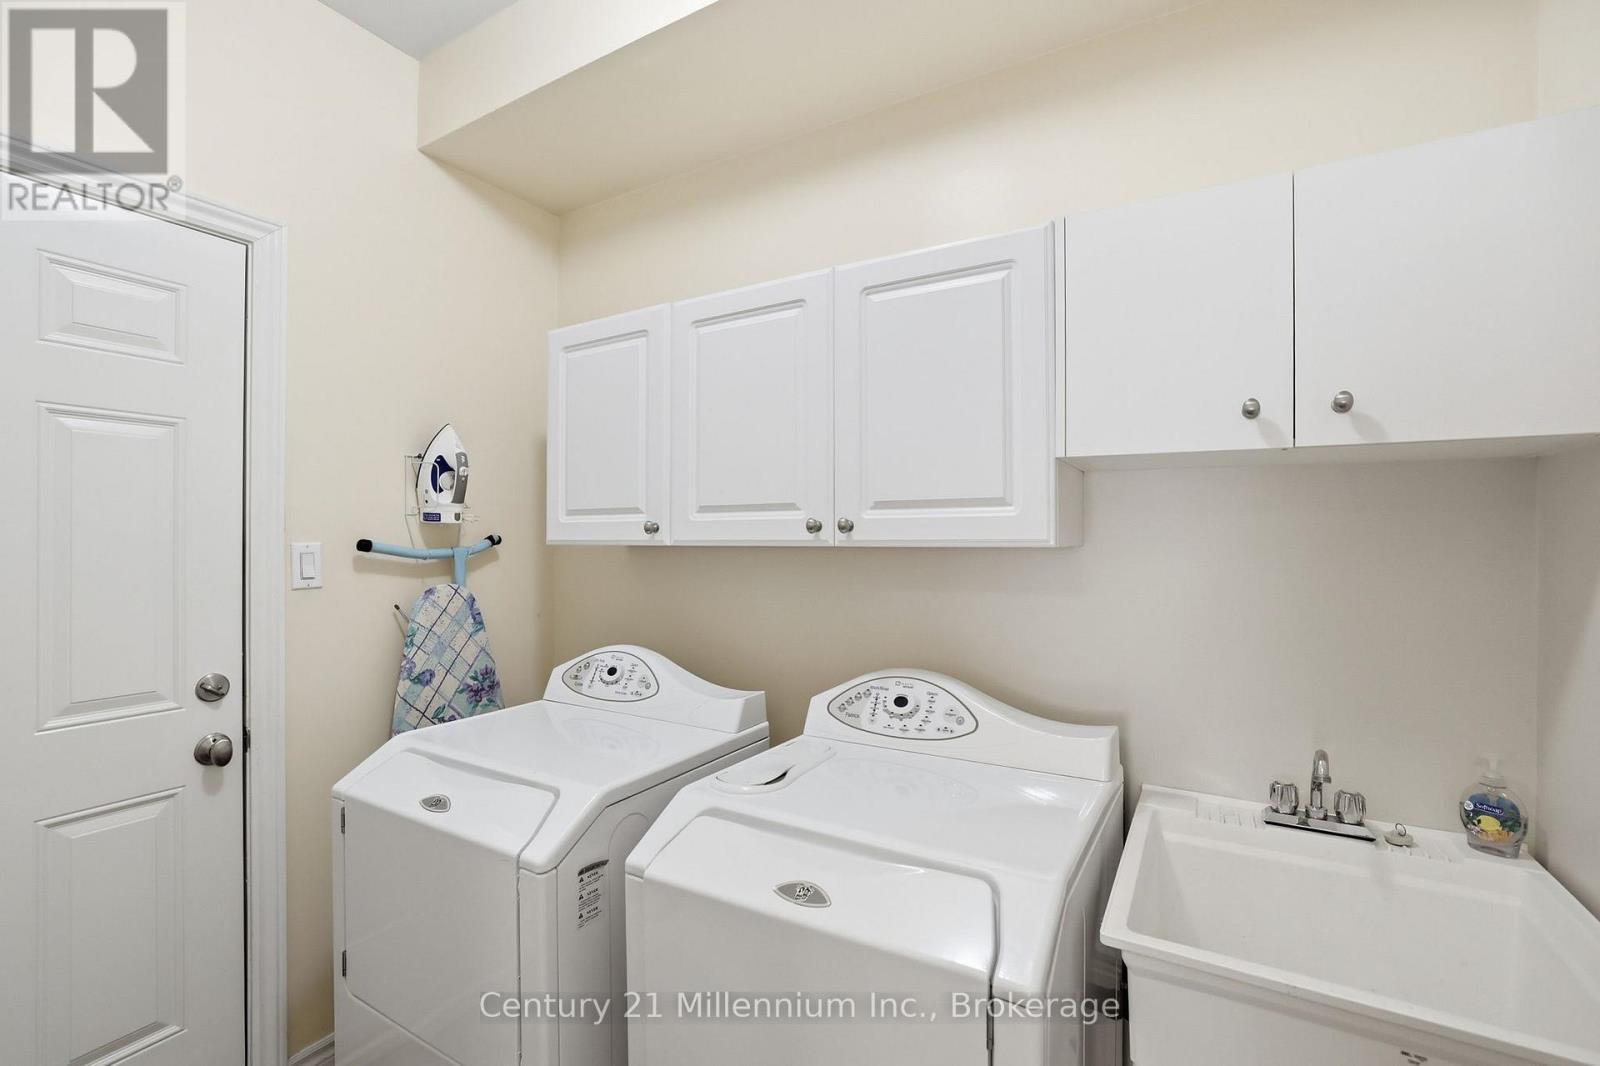
| Main Level | Laundry Room | 1.98 m | 2.45 m | 1.98 m x 2.45 m |
https://www.realtor.ca/real-estate/30308420/18-thomas-drive-collingwood-collingwood
Interested?
Contact us for more information
Dana Calder
Broker
41 Hurontario Street
Collingwood, Ontario L9Y 2L7
Sarah Swackhammer
Salesperson
1 Bruce Street North, Box 95
Thornbury, Ontario N0H 2P0

The trademarks REALTOR®, REALTORS®, and the REALTOR® logo are controlled by The Canadian Real Estate Association (CREA) and identify real estate professionals who are members of CREA. The trademarks MLS®, Multiple Listing Service® and the associated logos are owned by The Canadian Real Estate Association (CREA) and identify the quality of services provided by real estate professionals who are members of CREA. The trademark DDF® is owned by The Canadian Real Estate Association (CREA) and identifies CREA's Data Distribution Facility (DDF®)
October 25 2026 04:27:44
Century 21 Millennium Inc.